Daily insights for city builders, delivered every morning at 6 AM ET. I’m Brandon Donnelly — a Toronto-based real estate developer and founder of Globizen. I’ve been writing here since 2013.

Tag: new york

  • The geography of superstars

    We often talk about superstar cities such as New York, London and, in the case of tech, San Francisco. But what about the superstar people that drive these economies?

    Aaron Renn recently wrote a post called “The Superstar Gap”, where he argues that the interior of the U.S. is suffering from a big handicap because of its lack of superstars. Chicago is one example he gives. Very good, but not the best.

    He also cites a 2010 analysis by Carl Wohlt that shows the “100 Most Creative People in Business” predominately living in the West and Northeast, compared to the Midwest and South.

    This is interesting because – if we assume this gap to be true – it gets me thinking about a number of important questions:

    • Is it that the interior isn’t effectively fostering superstar talent?
    • How much superstar talent is actually latent and untapped?
    • Is it that superstar talent is getting sucked into a select few superstar cities, away from other places? Definitely happening.
    • How many superstar cities (filled with superstar people) can sustainably exist in today’s world?

    Now by definition, superstar talent is going to be a smaller segment of the population – it’s one tail of the bell curve. 

    But I do think we should be careful not to assume that the raw talent doesn’t exist in certain cities. People and place are linked, and superstar cities are arguably just empowering new forms of individual superstardom.

    If we are to use successful startups as one measure of superstardom, it’s important to keep in mind that they are incredibly fragile in their nascent stages. The right people need to come together. The right funding has to fall into place. And the list goes on. 

    Below is an excerpt from a 2006 essay by Paul Graham (Y Combinator) called, Want to start a startup?

    Successful startups are almost never started by one person. Usually they begin with a conversation in which someone mentions that something would be a good idea for a company, and his friend says, “Yeah, that is a good idea, let’s try it.” If you’re missing that second person who says “let’s try it,” the startup never happens.

    That someone might have been a superstar.

  • Late-stage gentrification on Bleecker Street

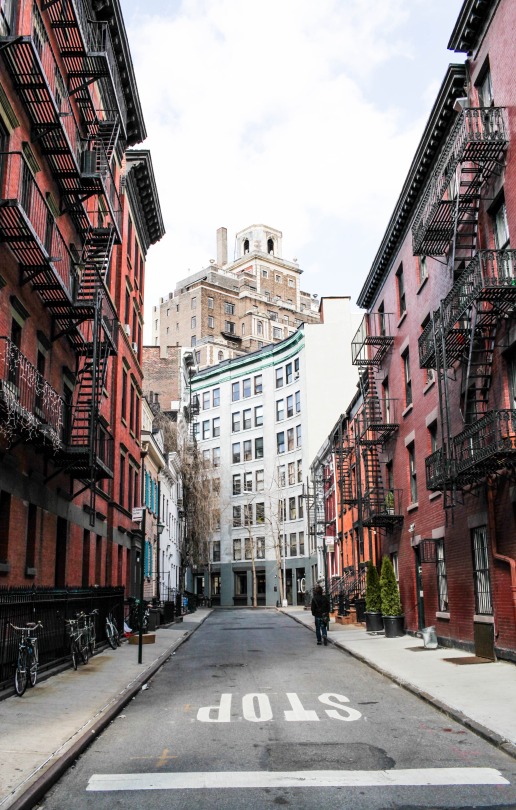
    The New York Times ran an interesting piece this past week about the rise and fall of Bleecker Street in the West Village. 

    The synopsis of the story is as follows: 

    Bleecker was once a quaint West Village street. Then the yuppy cupcake shop and big brands (Marc Jacobs) came in to cater to the “Black Card-wielding 1-percenters”. But eventually rents got so out of hand that even the big brands started closing up shop. Now the street is filled with empty storefronts.

    Here’s an excerpt from the article:

    Bleecker Street, Mr. Moss said, is a prime example of high-rent blight, a symptom of late-stage gentrification. “These stores open as billboards for the brand,” he said. “Then they leave because the rents become untenable. Landlords hold out. And you’re left with storefronts that will sit vacant for a year, two years, three years.”

    Nobody likes vacant storefronts. But it is a perfect example of the kind of cycles that neighborhoods and cities can and will continue to go through. Understandably though, there is a real concern that New York could be losing its soul. And really that’s a question and challenge for all global cities.

    What happened to the New York where the artist Donald Judd was able to buy a five-story cast-iron building in Soho for under $70,000 (1968)? It’s gone. 

  • Fake architect charged on 58 counts

    I had to read the following announcement a few times just to make sure it was legitimate. 

    A few days ago, attorney general Eric T. Scheiderman (New York State), announced that as a result of “Operation Vandelay Industries”, he was indicting an alleged fake architect named Paul Newman on 58 counts of larceny, forgery, fraud, and unlicensed practice of architecture. 

    And yes, the Seinfeld reference was entirely deliberate. Can you believe the guy’s name is Paul Newman? For over 7 years, Newman had been pretending he was an architect and had stamped drawings for over 100 buildings in Albany, Rensselaer, and Saratoga Counties.

    For those of you who weren’t Seinfeld fans (I assume there are some), George Costanza liked to pretend he was an architect, among many other things. He would also sometimes go by the name of Art Vandelay – an “importer/exporter” who ran a company called Vandelay Industries. Hence the operation name above.

    In any event, a funny announcement, but a not so funny reality for the hundreds of clients and building industry professionals that believed Paul Newman was indeed an architect. 

    Moral of the story: It’s one thing to pretend you’re an architect to meet women. It’s another thing to pretend that you actually have the professional ability to stamp building drawings.

  • The post-Wall techno music of Berlin

    image

    I’ve written about Berlin many times before on this blog. It’s such a fascinating case study for me because of its history, its urban development patterns, and its famous techno scene.

    Last month, Nick Paumgarten wrote a piece in the New Yorker, called Berlin Nights, where he dives into the city’s club culture and its reputation as the cradle of techno music. 

    But in doing that, he is necessarily forced to talk about the once divided city and its unique “post-Wall” condition. When the Wall came down, the East became – as a result of its under-utilized built form – a breeding ground for the pent up energy and creativity of the West.

    Here is an excerpt that speaks to the importance of those empty spaces and sparsely populated neighborhoods:

    The post-Wall abundance of derelict building and excess housing was decisive. “Empty spaces allowed there to be a club culture,” Robert Henke said. “With no empty space, you get a closed-at-2 a.m., restrictive-alcohol culture.” At first, the reclamation seemed slapdash, improvisational, anarchic, as squatters took over buildings and neighborhoods and set off a period of cultural ferment. But the powers that be had been dreaming up developments for years before the Wall came down, and now—amid a boom in real-estate speculation and investment (everyone spoke of the Swedes)—empty space, and the sense of wildness that comes with it, has become harder to come by. “Flats are getting more expensive,” Hegemann said. “But we still have many free spaces. This is the secret for why Berlin is still alive.”

    And here is the story of one such building:

    Some empty spaces have completed their life cycles. One afternoon, I visited the old Reichsbahnbunker, a five-story fortress of reinforced concrete built by the Nazis in 1942 as an air-raid shelter. The Soviets turned it into a jail for P.O.W.s. Then it was used to store bananas and other tropical fruit. It was abandoned. In the nineties, it became an infamous techno night club, the Bunker. No ventilation, no fire exits. The government eventually shut it down. In 2003, an advertising executive and his wife bought the building and converted it into a museum to house their collection of contemporary art. They also built a glass-and-steel penthouse on the roof, to house themselves. Now the collection is open to the public, by appointment only. I joined a tour one afternoon. The guide, a young art student with a sweet monotone, took us into a cell-like space featuring giant manipulated photographs of the night sky, by Thomas Ruff, and explained that it had been the original dark room of Berlin. “It was very extreme,” she said. “It was hot, damp, loud, and dark. It was said to be the hardest club in the world. I’m sure you can imagine the things.” She gave a coy smile.

    If you’re interested in cities and/or electronic music, the essay is well worth a read.

  • EDITION

    I took the above photo at The Miami Beach EDITION. I know it’s no longer the newest hotel on the strip, but as far as design is concerned, it’s probably my favorite. I love the interiors. It feels quintessentially Miami Beach to me. The lobby is white and minimal, but at the same time there’s a tropical warmth to it.

    The interiors were done by the Toronto and New York-based Yabu Pushelberg. If you haven’t been, here and here are some photos of the hotel. Before EDITION, the building housed the Seville Beach Hotel. As should be the case, some of that hotel’s original details were preserved in the renovation.

  • The winter garden

    Balconies, outdoor spaces and, more broadly, the relationship between inside and outside are important considerations in multi-family residential design.

    Earlier this year, Mansion Global ran a piece talking about a recent trend in cities such as New York, Toronto, and London, where high-rise outdoor spaces often go unused because of the wind and the cold. It’s called the winter garden.

    “So luxury developers are trying an option that they tout as both lush and cozy: the winter garden. Enclosed by glass on three sides, and often designed as an alcove off the living room or bedroom, these spaces can feature fireplaces, radiant-floor heating and sliding glass doors to maximize the breeze, weather permitting. For developers, the amenity can bump up asking prices, because winter gardens add interior square footage to a unit.”

    This, of course, is not a new idea. In fact, solariums are very common in Toronto condos of a particular vintage. But they are rare today, for probably a few reasons. Policy changes removed the incentive to build these spaces. Unit sizes have come down. And many people like the idea of being able to step outside.

    The other way to think about this trend, though, is that it’s about creating adaptability within the skin of the building. You want to be hermetically sealed off in the winter, but you want the opposite in the summer and/or swing seasons. This is about making indoor spaces feel more like outdoor spaces when you want them to be that way.

    There are countless examples of vernacular architecture figuring out how to strike this balance. Today we typically think in terms of mechanical systems. But I love the idea of a building that responds to the changing seasons.

    Thanks for sharing this article with me, Rick.

  • We’re still on road pricing

    The New York Times recently argued that self-driving cars can’t cure traffic, but that economics can. Here is the key soundbite:

    “Maybe autonomous cars will be different from other capacity expansions,” Mr. Turner said. “But of the things we have observed so far, the only thing that really drives down travel times is pricing.”

    The argument here is that capacity expansions – such as additional lanes – never solve the problem of gridlock. Yes lane widening projects increase capacity, but the latent demand is so strong that the problem never gets solved. Even in places like Houston.

    We talked a lot about this phenomenon on the blog a few years ago when Toronto was embroiled in debate over the Gardiner Expressway East. But it’s interesting to think about self-driving cars as simply another incremental capacity expansion.

    I have no doubt that this technology will make more efficient use of our roads. Carpooling will be a lot easier – as is already the case. Cars will be able to drive closer together. We’ll be able to stop abrupt breaking and swift land changes, which actually create systemic traffic problems for everybody else.  And the list goes on.

    But there will still be limits to how many people can be efficiently moved on a particular strip of road. Exactly how there are limits to how many people can be efficiently moved via a particular subway tunnel, streetcar line, and so on.

    So if latent demand continues to outstrip available capacity, which has historically been the case, then we are once again back to the politically unpopular idea of pricing away congestion. As much as people criticize it as regressive, I believe that’s where we’re headed.

  • Studio Gang joins effort to re-imagine Yonge + St. Clair

    Today I am excited to announce that we (Slate) have retained Studio Gang Architects to design a new mixed-use residential tower at Yonge + St. Clair in midtown Toronto. 

    Alex Bozikovic was first to break the news in the Globe and Mail, but you can now also read about it at UrbanToronto.ca, in ArchDaily, and likely some other places.

    Here is something I said to Alex that we feel strongly about:

    “We’re considering the whole community,” Donnelly says. “By thinking of city-building rather than individual tower buildings, it opens up new possibilities.”

    This is particularly true because of Slate’s broader position at Yonge + St Clair.

    And here is something that Stefan Novakovic wrote over at UrbanToronto.ca that we were happy to read – thank you:

    With no renderings, no precise indication of height, scale, or programming, and no hint at the building’s aesthetic—yet—it’s already a lock to be one of Toronto’s most anticipated upcoming developments. That’s because Studio Gang is no ordinary firm.

    I’ve also pasted the full press release at the bottom of this post. 

    One thing you may notice is that we’ll be hosting a public consultation later this spring. This will be before we submit anything to the city. It’s part of our research and information gathering phase, and it will be used to inform the ultimate design.

    I’ve been admiring Studio Gang’s work from afar for well over a decade. So it’s personally very exciting to be starting work with them on an actual project. We are thrilled about this announcement and I hope that many of you are as well.

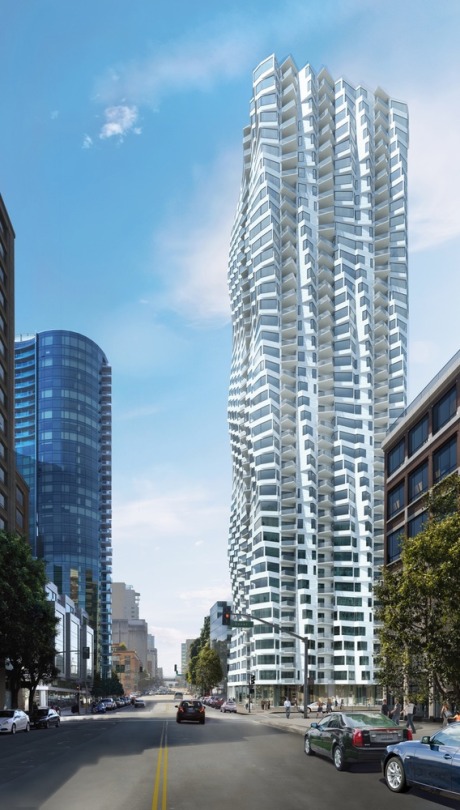
    Image: Folsom Bay Tower, San Francisco

    —————————————————————

    Slate Asset Management commissions acclaimed architecture practice’s first building in Canada

    March 10, 2017 (Toronto)—Slate Asset Management announces it has selected internationally celebrated architecture practice Studio Gang to design a mixed-used tower at the south-west corner of Yonge and Delisle. The announcement is the latest in a series of high-profile commissions by Slate, including an eight-story mural by international street artist Phlegm. The project will be Studio Gang’s first building in Canada, and is part of Slate’s overall effort to reimagine Yonge + St. Clair through the use of public art, world-class design, vibrant streetscapes and open spaces.

    “Yonge + St. Clair is on its way back. Having occasion to bring Studio Gang’s first project in Toronto to the neighbourhood signals to the rest of the city that we would like to create something special here,” says Brandon Donnelly, Vice President of Development at Slate Asset Management.

    The announcement comes just as Studio Gang Founding Principal, Jeanne Gang, is set to receive a 2017 Honorary Fellowship from the Royal Architectural Institute of Canada (RAIC) in May. The Honorary Fellowship is the latest in a series of accolades for Gang including a 2011 MacArthur Fellowship and the Architectural Review’s 2016 Architect of the Year.

    “As our practice’s relationship with Canada grows, we’re excited to explore Toronto and to understand the unique DNA of the Yonge + St. Clair neighbourhood,” says Jeanne Gang. “We hope to design a building that will strengthen relationships within the neighbourhood and the city.”

    Based in Chicago and New York, Studio Gang is widely recognized for elevating the urban environment while building connections between people and their environments. This ethos is visible throughout Studio Gang’s diverse portfolio, which includes Aqua Tower in Chicago, Folsom Tower in San Francisco, and 40 Tenth Avenue along the Highline in New York—each of which emphasizes connections between people, the city, and nature.

    With a practice rooted in research, engagement, sustainability and the innovative use of materials, Studio Gang will work with Slate to host a public consultation later this spring to gather community input prior to a design submission to the city. The final building will be primarily rental, with retail space at grade, in keeping with Slate’s long-term vision for the area. And while the design for the building is not finalized, Donnelly says a couple of decisions have already been made.

    “It’s not going to be a typical all-glass tower,” says Donnelly, citing a need to introduce material variety into Toronto’s ever-booming skyline. “We want to push boundaries in terms of sustainability and building efficiency, which means we are thinking carefully about the building envelope and its materials.”

    The decision to commission Studio Gang was made after an exhaustive selection process emphasizing design methodology, site context, and Slate’s aspirations for world-class architecture and a fresh vision. Yonge + St. Clair is a transit-rich node with a subway and dedicated streetcar tracks. At the same time, the dense urban realm is a short walk from some of the city’s most beloved neighbourhoods and a ravine system, offering direct access to quiet green space. This juxtaposition of natural and built environments will serve as an inspiration for the project.

    “There is a hill that crests at Yonge + St. Clair, which means the build site acts as both a pedestal and a view terminus from way uptown,” says Donnelly, detailing another unique advantage of both the site and the neighbourhood. “The challenge will be to develop a building worthy of being showcased, but we feel confident that we have the right team in place to do just that.”

    Over the last four years, Slate has purchased ten properties in the area, including all four corners of the intersection at Yonge and St. Clair. The Studio Gang commission will be the first ground-up tower in the area by Slate, marking a unique collaboration that combines global experience and high design with a serious investment in the neighbourhood. The area’s transformation kicked-off last summer with the introduction of the eight-story mural by Phlegm.

    Gang is being honoured at the RAIC/OAA Festival of Architecture in Ottawa, May 24–27. She will be named an Honorary Fellow of the College of Fellows of the Royal Architectural Institute of Canada and will deliver the keynote address at the festival.

    -30-

    For more information and images please contact kg&a
    Vakis Boutsalis
    Vakis@kga-inc.com
    416-537-0954

    About Slate Asset Management L.P.

    Slate Asset Management L.P. is a leading real estate investment platform with approximately $4.0 billion in assets under management. Slate is a value-oriented manager and a significant sponsor of all of its private and publicly-traded investment vehicles, which are tailored to the unique goals and objectives of its investors. The firm’s careful and selective investment approach creates long-term value with an emphasis on capital preservation and outsized returns. Slate is supported by exceptional people, flexible capital and a proven ability to originate and execute on a wide range of compelling investment opportunities. Visit slateam.com to learn more.

    About Studio Gang

    Founded by MacArthur Fellow Jeanne Gang, Studio Gang is an architecture and urbanism practice based in Chicago and New York. Known for creating innovative buildings that enhance the public space around them, Studio Gang has completed award-winning projects such as the Aqua Tower and Nature Boardwalk at Lincoln Park Zoo in Chicago, Illinois, USA, and the Arcus Center for Social Justice Leadership in Kalamazoo, Michigan, USA. The Studio is currently designing towers in Chicago, San Francisco, New York, and Amsterdam. In addition, Studio Gang is currently engaged in cultural and educational projects across the Americas, from the new United States Embassy in Brazil to the expansion of the American Museum of Natural History in New York and a consolidated campus for the California College of the Arts in San Francisco. In 2016, Studio Gang was recognized as Firm of the Year at the Architizer A+ Awards and Jeanne Gang was named Architect of the Year by the Architectural Review. Visit www.studiogang.com to learn more.


  • Shareable cities

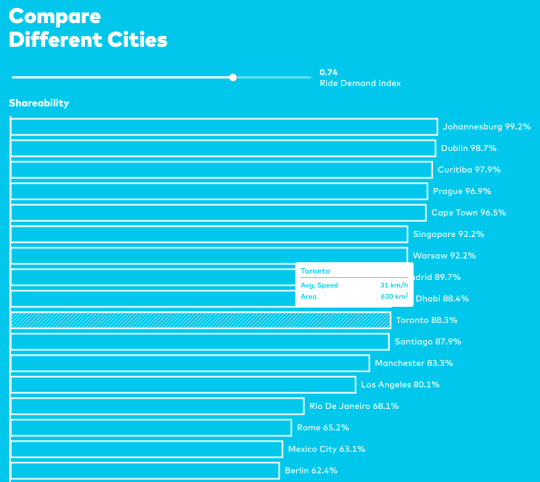
    The MIT Senseable City Lab recently looked at which cities are the most “shareable” when it comes to ride sharing services such as UberPOOL. Their goal was determine what fraction of individual trips (inefficient) could be shared or pooled (more efficient). To do this, they developed a single “shareability curve.” Full research paper, here.

    Not surprisingly, New York City does very well in this analysis. Its shareability is well above 95% for a delta of 5 minutes. That’s because the city has a large population, a small geographic area, enormous density, and lots of taxi traffic. (They used taxi data in their research.)

    But New York City also does very well when it comes to transit ridership. Highest in North America. So it strikes me that the characteristics that make a city “shareable” also apply to transit – which is effectively another form of ride sharing. Might we see the distinction between these 2 forms of mobility blur in the future? I think so.

  • Design Canada

    Canada has a rich graphic design history and that story needs to be told. Here is a Kickstarter project that’s absolutely worth checking out: Design Canada.

    https://www.kickstarter.com/projects/1002969621/design-canada/widget/video.html

    Greg Durrell (a graphic designer from Vancouver) and Jessica Edwards and Gary Hustwit (of Film First in Brooklyn) have partnered up, and they are looking for your support to produce the very first documentary about Canadian graphic design.

    As a proud Canadian, I am thrilled to see this project. Because this is obviously not just a documentary about graphic design (though in the 60′s and 70′s we were the best in the world). It’s a story about Canada, our history, and our evolving identity.

    If you can’t see the embedded video above, click here to make your way over to Kickstarter.