Daily insights for city builders, delivered every morning at 6 AM ET. I’m Brandon Donnelly — a Toronto-based real estate developer and founder of Globizen. I’ve been writing here since 2013.

Tag: new york city

  • Blaze Laserlights

    This is a great idea:

    It is a bicycle light – by a London-based company called Blaze – that forward projects a bicycle symbol 6m in front of you as you ride. It also has a really bright white light.

    They will be (or have been) installed on London’s entire bike-share fleet and they are currently being piloted in New York City. Here is a video of it in action.

    One of the things I always watch for when I’m cycling is being in a car’s blindspot. Signalling seems to be a dying art, so you never know when someone might turn into you. If this light is able to project in front of the car and signal to the driver that a cyclist is nearby, then I could see this being a big safety improvement. Of course, this is just one scenario where a light like this might be helpful.

    Have any of you tried it?

    Image: Blaze

  • New York and Toronto population densities compared

    Today I came across this Reddit talking about how few census tracts there are in the United States with a population density greater than 150,000 people per square mile. 

    Basically, there’s a bunch in New York, one in San Francisco (Tenderloin), and one in Chicago that doesn’t really count because it’s an unusually small tract. Most other American cities don’t even come close.

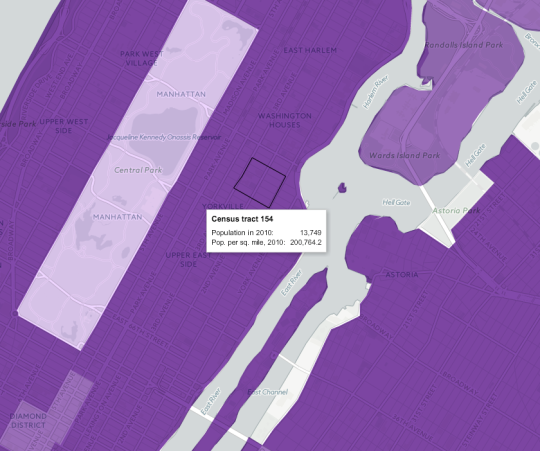
    Looking at this New York Times mapping of the 2010 US census data, it turns out there are neighborhoods in NYC that go well beyond 150,000 people per square mile. Here’s one census tract (#154) at just over 200,000 ppsm:

    If you convert 200,764 into the globally accepted standard for measuring distances and areas, you get approximately 77,515 people per square kilometer. Pretty dense.

    As a comparison, I thought I would see how this number stacks up against what is commonly referred to as the densest neighborhood in Canada: St. James Town

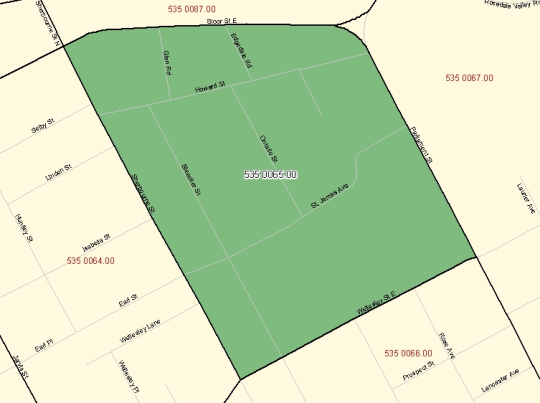
    If you pull up that geographic code in the 2011 Canadian census data (#5350065.00 in case you’re that nerdy), you’ll see a map boundary that looks like this:

    And you’ll also find a 2011 population density of approximately 60,915 people per square kilometer. Also pretty dense – though the population did decline from 2006.

    Now obviously St. Jamestown is only one example. The rest of the city is, by and large, far less dense. But maybe when our 2016 census data gets released next year, we’ll find that we’ve become even denser. I suspect we will.

  • BARED: Howard Cohen, Context Development

    image

    Howard Cohen was initially trained as an architect. But throughout his schooling he gradually became more interested in urban design and city planning. So after graduating in the late 1960’s from the University of Manitoba with a degree in architecture, he took a job within the planning department at the City of Winnipeg. There he helped to author the “Downtown Winnipeg Plan” and quickly earned the reputation as one of the most creative people in the department.

    But after about a year and a half on the job, he decided that he wanted a change in scenery and so he quit and took off to Europe with his wife. Upon returning, with no money to his name, he managed to strum up two potential job opportunities; both of which were, thankfully, not in Winnipeg. One was an architecture job in New York City and the other was a planning position for a neighborhood on the east side of downtown Toronto known as Trefann Court.

    Since planning had become more interesting to him than architecture, Howard decided to fly to Toronto for the job interview. He vividly remembers staying at the Sutton Place Hotel – which is today being converted to condos – and walking down Bay Street to City Hall for his interview. He also remembers being so nervous that he had to smoke a joint prior to, in order to calm his nerves. The interview was with the chief planner, deputy chief planner, and with local residents from the area. They offered him the job on the spot.

    He accepted the position in 1970 and stayed at the City of Toronto until 1978. Howard was contemporaneous to figures such as John Sewell – the former mayor of Toronto who was also heavily involved in Trefann Court. Howard features prominently in John’s book: “How We Changed Toronto – The inside story of twelve creative, tumultuous years in civic life, 1969-1980.”

    Interestingly enough, during his time at the City, some of the land use policies that Howard was championing were actually quite contentious within the development community. For instance, Howard believed that Toronto’s downtown residential neighborhoods – neighborhoods such as Cabbagetown – should be preserved, and not razed and turned into replicas of St. James Town. This is an outcome that I am sure most of us today now appreciate.

    However, this is not to say that he was anti-development. Howard also firmly believed that high-density residential should be encouraged throughout the core of the city. We take this for granted now, but he remembers being called a zealot at an Ontario Municipal Board hearing because of his belief that people may actually want to live at the corner of Bay Street and Dundas Street. This was supposed to be a place for working and shopping, but definitely not living.

    Towards the end of his tenure at the City, Howard had become for all intents and purposes the chief planner of Toronto. He was the guy. However, without the actual title he was starting to get restless and decided to look elsewhere for opportunities.

    In 1972, the federal government formed a new Crown corporation known as the Harbourfront Corporation. This was after having expropriated over 100 acres of derelict industrial land along Toronto’s waterfront. The mandate was to revitalize the central waterfront, but after failing for 5 years to make anything meaningful happen, responsibility was ultimately turned over to local leadership.

    Shortly thereafter, Howard left the City and became the first head of Harbourfront Corporation. As coincidence would have it, he was offered the position on the same day that David Crombie – who was mayor at the time – called him to formally offer him the role of chief planner. However, Howard felt that there were more exciting challenges at Harbourfront and so that’s where he went.

    One of his first tasks at Harbourfront was to write the business plan that would set the course for the corporation and allow it to become self-sustaining. The model became about leveraging the value of the corporation’s land to not only create a thriving mixed-use community, but to also create a set of cultural institutions along the waterfront.

    The legacy of Howard’s work can be found in the Power Plant Contemporary Art Gallery, the Harbourfront Centre outdoor skating rink, the Queen’s Quay streetcar, as well as a number of other initiatives ranging from cultural programs to development projects. Some of his development deals included the affordable housing built at Bathurst Quay, the Admiral Hotel, and the Queen’s Quay Terminal developed by Olympia & York – a pioneering mixed-use development that to this day serves as one of the most important anchors on Toronto’s waterfront. It was also through these development projects that Howard would increasingly get into the mindset of a developer – something that would obviously serve him well later on.

    Despite being a financial success, Harbourfront Corporation was ultimately disbanded, partly due to controversy over some of the high-rise towers being developed along the waterfront. At this point, Howard was 44 years old and had spent his entire working career in the public sector. With the experience he had gained at the City and at Harbourfront Corporation, he decided that it was time to move over to the private sector and make some money. He went to work for a developer.

    Howard landed at Murray Goldman’s development company – the Goldman Group – and would spend 4 years there as President. He didn’t necessarily have all the finance and marketing chops, but he did have a lot of other relevant experience. Perhaps his best known project of this era is the Castle Hill townhouse complex at the foot of Casa Loma.

    After stepping down from the Goldman Group in the early 90’s, Howard then turned to consulting. This was a period of time when many in the industry were licking their wounds, but Howard managed to amass a diverse set of clients, including Innis College at the University of Toronto and the nascent Design Exchange. Initially hired as a consultant in 1992, Howard would later get asked to head up in the Design Exchange in 1994. He would spend 2 years in this role and raise over $7 million in donor money during one of the worst recessions in recent history.

    As his consulting business chugged along, Howard would later reconnect with an architect by the name of Lloyd Alter. Lloyd had done some work for the Goldman Group when Howard was there and they decided to join forces and create a larger consulting business known as Cohen & Alter. Business was good for the two of them. They were busy.

    They hadn’t really planned on getting into the development business, but then one day an agent came knocking with a small piece of land on Niagara Street. It was located in today’s King West neighborhood. Barbara Hall was mayor at the time and the city was starting to talk about new policies to open up “The Kings” to revitalization. “The Kings” being the two shoulders of downtown Toronto: King Street West and King Street East.

    Toronto was still in a recession at the time and nobody wanted the site. It was also fairly non-consensus to think that people would want to live in these gritty old parts of downtown. Only zealots believed this to be true. So the agent told Howard and Lloyd that they could option the site for $1 – basically tie it up for free.

    This was the birth of 20 Niagara.

    Since the recession had also left architects without work, they managed to get Peter Clewes (today of architectsAlliance) to defer his fees on the project. The deal was that when the project got off the ground, everyone would get paid. It was the ultimate in bootstrapping.

    Around this same time, Howard and Lloyd met Tom Schwartz, who would become a kind of mentor and advisor to the aspiring developers. Tom, who today is the President and CEO of CAPREIT, was already a successful developer through the founding of Intraurban Projects in 1976.

    Tom introduced Howard and Lloyd to a company called Equivest, which was owned by Gerry Schwartz (of Onex fame) and Stephen Gross. Equivest would become the financial backer for their fledgling project and set the stage for a go-forward funding model.

    Howard and Lloyd would also turn to a guy named Brad Lamb to sell the project. Brad had just started his own brokerage after working under Harry Stinson – a real estate broker turned developer who is perhaps best known for his cheesy late night infomercials. Brad had two employees at the time and would go on to personally sell 20 Niagara Street.

    20 Niagara launched in 1996.

    The project contained 30 condo units and was about 40,000 square feet. It took a year to sell the first 20 units – at some absurdly low price – and ultimately didn’t make any money for both Howard and Lloyd. Howard would spend the next two projects paying back the hangovers from 20 Niagara. It did, however, give birth to Context Development.

    Howard and Lloyd ended up parting ways after 20 Niagara, but the partnership of Howard Cohen, Stephen Gross, and Peter Clewes would go on to build some of the most design-forward and contextually sensitive projects in the city. The core philosophical beliefs were that housing of every varietal belongs downtown and that modern architecture has a place in the mass market. Again these principles may seem obvious today, but they weren’t as obvious in the late 90’s.

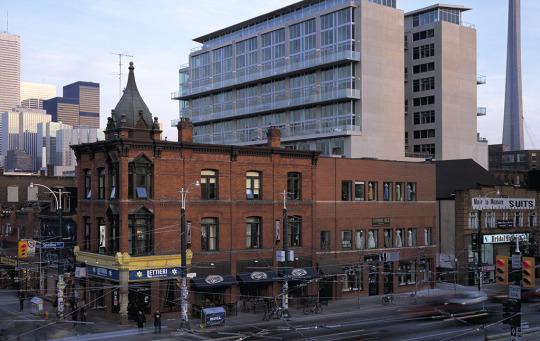
    Context Development would later develop adaptive reuse projects such as the Kensington Market Lofts and the Tip Top Lofts, award winning projects such as the Mozo, and wildly innovative projects such as the District Lofts (pictured above). This 14-storey “twin tower” condominium used Le Corbusier’s “skip-stop” system to create two-storey through units. Context would also go on to develop two buildings that I have personally called home – one of which I am sitting in right now as I write this post.

    For me, the story of Context has always had a particular resonance. As a trained architect who then entered the development business, Howard’s story showed me that I too could leave the world of architecture and do something positive for cities. He was a significant inspiration for me early on in my career when I was figuring out which path I wanted to take.

    Every developer brings their own background and sensibilities to their projects. And in the case of Howard’s projects, I know that Toronto is a better city because of it. Thank you, Howard.

    Image: District Lofts via Context

    ———————————————————

    This is the third post in my blog series called BARED (Becoming A Real Estate Developer). If you’d like to be featured in this series, send me an email or tweet me. The links are at the top of this page. Also, email subscribe to this blog to stay in the loop.

  • One becomes four

    The New York Times posted an interesting article today talking about how roommates in the city are dividing and conquering expensive rentals using temporary walls. This is obviously not a new practice. But it’s a good case study in what people will do in order to make living in a specific location affordable – in this case, Manhattan.

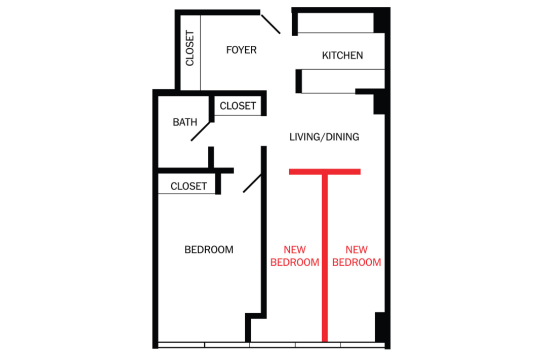
    The first example is a one bedroom apartment that was converted to a 4-person apartment. Here is the floor plan (from the New York Times):

    image

    The living/dining room was divided up using a T-shaped partition wall – which is required to stop 2 feet shy of the ceiling – to create two additional bedrooms. The original bedroom is then shared via two twin beds. Et voilà. Now you have an apartment where the $3,750 per month rent becomes less than $1,000 per person.

    Probably the most annoying thing about this setup would be the lack of acoustic privacy. Since the partition walls don’t go all the way up to the ceiling (photo here), you’d obviously hear everything. One person in the article described it as living in the same room as all of your roommates, but not being able to see anyone.

    Of course, there’s also a space consideration:

    Mr. Meyer, 23, has the smallest room by far. “It kind of feels like you’re living in Harry Potter’s cupboard,” said Mr. Meyer, who is in his freshman year at Columbia after serving for three years in the Israel Defense Forces.

    The roommates, three of whom grew up together in Toronto, don’t mind the close quarters or the lack of privacy. “It’s definitely not for everyone,” Mr. Meyer said. “When you live with your best friends, it couldn’t be better. We hardly spend time in our rooms.”

    I saw a lot of this here in Toronto while I was in undergrad. 55 Charles Street West was always a great candidate for these sorts of hacks because the units are large and because the building is filled with solariums. Inevitably, they became additional bedrooms. 

    (Sidebar: My understanding is that there was a period of time in Toronto where solariums were excluded from gross floor area calculations. So developers used to always put them in to capture more area. That’s why buildings of a certain vintage always seem to have them.)

    In any event, the above certainly makes the case for more micro units and co-living arranagements. Many people seem willing to deal with a variety of living situations in order to live where they want to live. Urban affordability is certainly a global concern.

  • Carriage house disruption

    The Spaces has a post up called: 7 carriage houses on the market in New York City. They’re all quite expensive. The house on East 63rd designed by Paul Rudolph is particularly interesting. But that’s not what I want to talk about.

    As I was going through the photos – that’s what The Spaces does best – I thought of two things.

    First, there’s a segment of the market that is obsessed with living in spaces that were not originally intended to be used as residences. That’s what (hard) lofts are. That’s what carriage houses are. And that’s partially why I would love to live in a laneway house (Toronto vernacular).

    Backhouses, as they are also called, were initially designed to hold horse and carriage. But as horses disappeared from New York City, the structures got repurposed.

    Here’s one theory for how that went about:

    Barry Lewis, an architectural historian, theorizes that rear buildings became residences to accommodate the 19th-century immigrant population that moved into middle-class areas in Lower Manhattan in the 1830’s and into the Village and Brooklyn after the Civil War. “Backhouses seem to belong to the era of houses in Manhattan, not the era of apartments,” Mr. Lewis said. “The property owner probably shoved more immigrant families into the stable or workshed in the back. Other owners may have built a new backhouse just to get the lucrative immigrant rents.

    The second thing I thought about is the potential parallel between this story and the one being written right now. It feels like a transportation revolution is upon us and changes in mobility always seem to rewrite the landscape of the city.

    Hopefully that will mean more laneway houses in Toronto.

  • $10,600 per square foot

    It was just announced that the full floor 8,255 square foot penthouse in the Rafael Viñoly-designed 432 Park Avenue (New York) has closed at a sale price of USD$87.7 million. That works out to be just over $10,600 per square foot.

    It was purchased by Fawaz Al Hokair and is currently the most expensive sale in the building. However, the most expensive sale, ever, in New York remains the penthouse of One57, according to Curbed. It was purchased for $100.5 million.

    Architecturally though, I much prefer 432 Park Avenue. I love its simplicity.

    Each floor plate is 812 square meters. But because of the building’s height (424 meters / 1,395 feet) it appears a lot smaller. The ratio of building width to building height is about 1:15.

    Because of this “slenderness ratio” the building is split up into 7 distinct volumes with a void between each. These voids – which are completely empty save for the building’s core – reduce wind loading and help with the building’s overall structural stability. (I’m sure it’s fine.)

    The structural system is the exposed concrete grid. This leaves the interior of the floors completely column-free. Every window within this grid is exactly 10 square meters. 

    Here’s a good interior example of that:

    On a none architectural note, the building also features a private restaurant. I am curious how a private restaurant can operate sustainably in a building with 100 and some apartments owned by many people who probably don’t spend all (or much?) of their time in New York. Perhaps it’s partially carried by the ~$2.10 per square foot monthly maintenance fee.

    Occupancy is available immediately if you happen to be in the market.

    Images: 432 Park Avenue

  • Rinse and repeat

    image

    Venture capitalist Matt Turck has a post up on his blog that is packed full of information about the New York City tech ecosystem. (He has also written similar posts about Berlin and Paris.)

    His overall thesis is that New York – as a startup/tech hub – is only now starting to catch up to the hype of 4 or 5 years ago. He now refers to NYC as the de facto Number 2 after the Bay Area.

    If you’re interested in all of this, you can go read his full post. But I would like to pull out 2 points. The first is about the “rinse and repeat” cycle that happens over time that allows cities to become substantive startup hubs:

    As any student of emerging tech ecosystems knows, the key dynamic to success is the “rinse and repeat” cycle. You need several waves of successful tech companies to go through the whole cycle of founding, financing, scaling and significant exit.   Post-exit, the hope is that successful founders, employees and investors then contribute back both money and expertise to the next generation of tech startups, a few of which eventually become highly successful themselves and then provide money and expertise to the following generation.

    The trouble is, each successive cycle takes years, because the average successful startup takes 5 to 10 years to get to a large exit.

    One key reason the Silicon Valley has become such a powerful network is that this “rinse and repeat” cycle has been happening there for decades, at least since the 1940s and 1950s (Hewlett Packard), with a real acceleration in the 1970s and 1980s (Apple IPO, founding of Kleiner Perkins, etc).

    I’ve written about this idea before, but didn’t refer to it as “rinse and repeat.” I’m thinking about adopting that terminology going forward.

    The second is a list of New York-based startups. Matt uses it as an example of how entrepreneurial activity in New York is operating across a broad cross-section of different industries. That’s an important characteristic to identify.

    However, I also thought you might find it valuable to see what startups are out there, particularly if you happen to work in one of the below verticals/horizontals. I certainly went right to the real estate line.

    Fintech: Betterment, IEX, Fundera, Bond, Orchard, Bread
    Health: Oscar, Flatiron Health, ZocDoc, Hometeam, Recombine, Celmatix, BioDigital, ZipDrug
    Education: General Assembly, Schoology, Knewton, Skillshare, Flatiron School, Codecademy
    Real estate: WeWork, HighTower, VTS, Compass, Common, Reonomy
    Enterprise SaaS: InVision, NewsCred, Sprinklr, Namely, JustWorks, Greenhouse, Percolate, Mark43, Movable Ink
    Commerce infrastructure: Bluecore, Custora, Welcome Commerce
    Marketplaces: Kickstarter, Vroom, 1stdibs
    On Demand: Handy, Via, Managed by Q, Hello Alfred
    Food: Blue Apron, Plated, Maple
    IoT/Hardware: littleBits, Canary, Peloton, Shapeways, SOLS, Estimote, Dash, GoTenna, Raden, Ringly, Augury, Drone Racing League
    AR/VR/3D: Sketchfab, Floored

    I was happy to see my friends at Floored in the above list. They are under AR/VR/3D, but they service the real estate industry.

  • Empire and ego

    This morning I stumbled upon an old New York Times article from August 7, 1983 called: The Empire and Ego of Donald Trump.

    Here’s an excerpt you might find interesting:

    The essence of entrepreneurial capitalism, real estate is a business with a tradition of high-rolling megalomania, of master builders striving to erect monuments to their visions. It is also typically dynastic, with businesses being transmitted from fathers to sons and grandsons, and carried on by siblings. In New York, the names of Tishman, Lefrak, Rudin, Fisher, Zeckendorf come to mind.

    And now there is Trump, a name that has in the last few years become an internationally recognized symbol of New York City as mecca for the world’s super rich.

    “Not many sons have been able to escape their fathers,” said Donald Trump, the president of the Trump Organization, by way of interpreting his accomplishments. Three of them, built since 1976, stand out amidst the crowded midtown landscape: the 68- story Trump Tower, with its six-story Atrium housing some of the world’s most elegant stores; the 1,400- room Grand Hyatt Hotel, and Trump Plaza, a $125 million cooperative apartment. And more is on the way.

    “At 37, no one has done more than I in the last seven years,” Mr. Trump asserted.

    As I read this, 3 things came to mind.

    1) One could argue that, as real estate development institutionalizes, the megalomanic and dynastic nature of the business is being somewhat muted.

    2) I hope we are well beyond the point where a “dynasty” has to be transmitted only through men. We are, right?

    3) Trump sounded the same at 37.

  • Introducing Tech:NYC

    Following the lead of San Francisco, a new non-profit, member-supported organization for New York tech companies has just launched. It’s called Tech:NYC. Here are their goals, taken from this blog post:

    Tech:NYC’s primary goals are to support the growth of the technology sector in New York City, to increase civic engagement by leaders of the New York tech community, and advocate for policies that will attract tech talent, jobs, and opportunity to NYC.

    Tech:NYC will advocate for policies that: 1) underscore a regulatory environment that supports the growth of technology companies and technology talent in NYC; 2) promote inclusivity; and 3) ensure access for all New Yorkers to connectivity, technology tools, and training.

    What makes something like this important is that many public policy issues are now rooted in the tech sector. Think about all the debate regarding ride-sharing, home-sharing, drone regulation, contract employees, and so on.

    But what is also clear is that many cities are struggling to deal with these issues. As I’ve argued before, just saying no to innovation that doesn’t fit neatly into our currently regulatory boxes is often shortsighted. 

    So how do we put in place policies that deliver the right results and that are balanced? How do we grow the tech base while at the same time managing the disruptive fallout? That’s what this group hopes to do.

    And it strikes me that every big city could likely benefit from an organization like this.

  • How much market share are New York’s yellow cabs losing to Uber?

    Todd W. Schneider recently mined data from the New York City Taxi & Limousine Commission to create a chart summarizing yellow taxi, Uber, and Lyft usage

    The data only runs up until January 2016, but here’s what he found:

    “…yellow taxis provided 60,000 fewer trips per day in January 2016 compared to one year earlier, while Uber provided 70,000 more trips per day over the same time horizon.”

    The Uber data only begins in 2015, but you can still see how quickly it is growing and how yellow taxis are losing market share. Five years ago, yellow taxis were reaching over 500,000 trips per day (a pretty amazing number) and in January of this year they were at about 350,000 trips per day. 

    It also appears that Lyft is struggling to gain traction.

    image

    What’s also great about Todd’s blog post is that he has set it up so that his chart will automatically update as new data becomes available. So if you’re interested in this topic, you should bookmark his post.