Daily insights for city builders, delivered every morning at 6 AM ET. I’m Brandon Donnelly — a Toronto-based real estate developer and founder of Globizen. I’ve been writing here since 2013.
Laneway housing is becoming an incredibly popular topic here in Toronto. Lots of people seem to be interested in building, or least living in a compact ground-related laneway dwelling.
A big part of this, I think, has to do with affordability (or the perception of affordability). A lot of people want to live in a central urban neighborhood, but it has simply gotten both expensive and difficult to secure low-rise housing. Here’s an example of a young couple in Toronto who went door-to-door in their desperation to find a house.
I believe that laneway housing has the potential to be a more affordable low-rise housing solution in this city, as well as in many other cities around the world who have a similar urban condition. But today, at least here, it’s not that way.
Since the City of Toronto does not officially support laneway housing, it would be an uphill to get one approved and you need to be willing to put a significant amount of money at-risk in order to try. It’s unfortunate, but that’s the reality today.
I’m certain that will change. But it will take a bit more pioneering. The Laneway Project, which I advise, is working to change the way Toronto thinks about its laneways and I know that there are many other small entrepreneurs working on doing the same.
One of the first things that will need to happen is that we’re going to need to name our laneways. Some of them are already named, but many of them are not. And while this may not seem like a big deal, it is. For laneway housing to become a reality, they will need to have addresses and we will need to think of our laneways as legitimate streets.
Recently The Laneway Project published a how-to guide called: How to Name Your Laneway. So if you’re interested in laneways and laneway housing here in Toronto, I would encourage you to give it a read and then try and get your local laneway named.
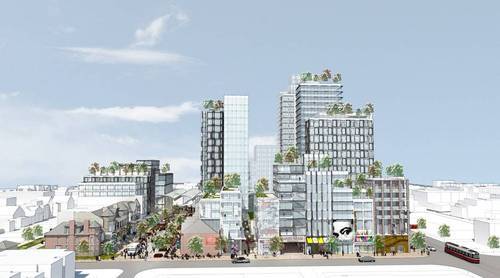
Last night Westbank went public with their first design for the southwest corner of Bloor and Bathurst in Toronto (the Honest Ed’s site).
There’s no name for the project yet and they haven’t even submitted a development application to the city, but I can tell you that there was a lot of excitement in the room last night. Over 500 people showed up at the Park Hyatt. And I think it only partially had to do with the fact that they were offering up free grilled cheese sandwiches.
If you’d like to get a feel for last night’s open house, check out #BloorAndBathurst on Twitter. And if you’d like to learn more about the project, check out Alex Bozikovic’s piece in the Globe and Mail. It’s pretty exciting stuff. I’m not going to repeat all of the project details here because Alex has already eloquently done that. All of the developer’s information boards can also be found online, here.
What I instead want to talk about is Westbank’s community engagement process. In Toronto, it’s quite rare to see this level of public consultation pre-application. And that’s because the city only requires it once a development application has been formally made.
But I’m of the opinion that the status quo isn’t actually the optimal strategy for city building. In fact, I’ve argued before that public consultation is broken.
And the reason I think that is because the typical process doesn’t allow fora critical mass of community feedback, both early on and throughout the process (think lean startup methodologies). In-person public meetings are too much friction for a lot people and getting feedback only once an application has been submitted means that a lot of work has already been done, which is the opposite of lean.
Now, part of the reason that many developers don’t adopt this model is because of fear. There’s a belief that many communities just don’t like change, period. But is that really the public opinion? Or do we simply not have enough data and enough feedback loops built into the city building process?
Time will tell how this approach works out for Westbank, but I have a pretty good feeling that they’ll do just fine.
Image (Sketchup model + watercolor): Westbank via Globe and Mail
Some of you might be aware that I’m involved with a non-profit group here in Toronto called The Laneway Project.
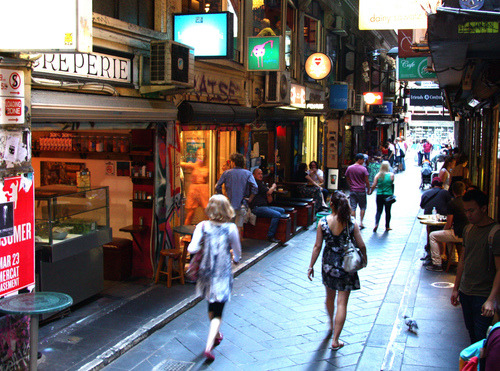
Our mission is to transform the city’s under-utilized laneways into safe, vibrant, and people-friendly spaces – which is something that has been done with a lot of success in other parts of the world (see Melbourne above).
Today I’m excited to announce two things.
First, the group has received funding from the Ontario Trillium Foundation. This is great news because it’s obviously a lot easier to execute on a mission when you have some resources behind you.
And that ties into the second announcement.
The funding received from the OTF is going to be used for 2 laneway transformation projects here in Toronto. Think of them as pilot projects that will help to reorient Torontonians into thinking about laneways as viable public spaces and to demonstrate that this group is about real action.
Once the 2 laneways have been chosen, The Laneway Project will work with those local communities to come up with a vision and then an implementation plan. But before that can happen, there needs to be 2 laneways.
So if you’re a community group, resident association, business improvement area, or some other passionate group, now is your chance to nominate your laneway. Get in touch with The Laneway Project before February 7th, 2015 by clicking here.
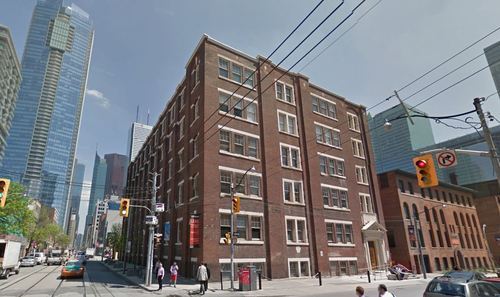
The property sits at the southeast corner of Adelaide Street West and Duncan Street (shown above), and includes an existing 61,911 square foot (GLA) office building, 36 surface parking spots, and a laneway (it was specifically called out in the press release).
The plan is to restore the existing heritage building, as well as build additional retail space, office space, and rental apartments. Given the nature of this site and the team behind it, I have high hopes that it will end up a remarkable development project.
It’s interesting to see the continuing interest in rental apartments here in Toronto – which is something I’ve written about before. Up until recently, the development community had almost zero interest in purpose built rental apartment buildings. Now they’re coming back in fashion.
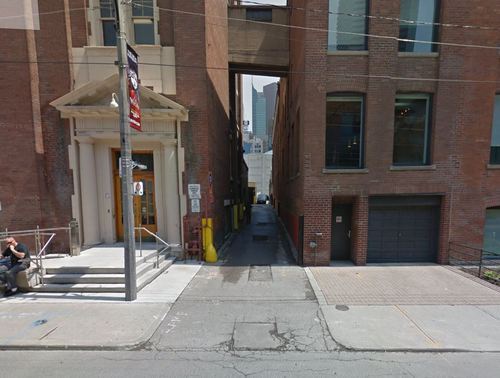
But the other piece that’s interesting to me is the laneway. Below is a photo from Google streetview, showing what I believe is the laneway that the press release is referring to.
As many of you know, I’m involved in a non-profit here in Toronto called The Laneway Project (advisory role only). We want to transform Toronto’s underutilized laneways. And this strikes me as a perfect opportunity to do something really exciting at the corner of Adelaide and Duncan in the Entertainment District.
So if the new owners have any interest in things that are exciting, I would encourage them to get in touch with me or one of the founders of The Laneway Project.
Two weeks ago I gave a brief presentation at The Laneway Project’s inaugural summit here in Toronto. I then wrote about it here on ATC.
At the time, I wasn’t sure if the event was being filmed or not, but it turns out it was. So here is my presentation from the event. It’s just over 7 minutes. Click here if you can’t see it below.
If you’d like to see the other 5 presentations and the Q&A session, click here.
Following the event, I was also interviewed by a radio show out of Calgary called Space + Place. If you are really into laneways and would like to listen to that as well, go here.
I’ve said this before, but I’ll say it again: I continue to be amazed by how much interest there is — both here in Toronto and elsewhere — in laneways. They may be overlooked today, but that’s going to change. It’s inevitable.
It feels really good to have shared the details about my laneway project yesterday. It’s a project I’ve been working on for a few years now, and – though I’ve spoken to architects, engineers, and city staff about the project – I hadn’t really gone public with it. And I’m happy I did.
I got a lot of great feedback from the twittersphere. In fact, I didn’t receive one negative comment about the idea of a laneway house in Toronto. Everyone seemed to think it was a great idea and many expressed their dismay with the city’s reticence to formally support them.
I also received a number of encouraging emails, one of which was from a resident of the Toronto Islands. And he raised a really great point: Toronto already has a very successful community of laneway-like houses and it’s called the Toronto Islands.
The streets are no wider than the laneways we have here on the mainland (and even smaller in some cases) and yet there are about 250 houses serving a population of roughly 750. He went on to mention that they even have “downsized garbage trucks”, which are used to navigate the small, car-free streets of the Toronto Islands.
What this reinforces is that our aversion to laneway housing is not because we can’t figure out the logistics of how to service them. We can and are already doing that. If we can figure out how to do that on the islands, I’m pretty sure that we could also figure out how to do it on the mainland.
So what this really comes down is that there isn’t the political will to make this happen. And there isn’t that will, I’m guessing, because there’s a fear of upsetting the established neighborhoods. That’s why Ontario’s Places to Grow Act (2005) was deliberate in concentrating growth in specific areas of the city – it meant that we could say that the rest of the city would receive little to no growth.
We’ve since revised that position with the push to intensify our Avenues with mid-rise buildings. But just as we went from high-rise to mid-rise intensification, I think it’s only a matter of time before low-rise intensification starts to also happen.
I firmly believe that the demand is already there for laneway housing (the Lanehouse on Bartlett pretty much sold out in one evening). It’s simply a matter of now figuring out the supply side of this equation.
In anticipation of a (very short) presentation that I will be giving at this week’s inaugural laneway summit here in Toronto, I thought that I would share the details about about own laneway house proposal and what I’ve learned from the process. Specifically, I’d like to talk about why it’s currently next to impossible to get a laneway house built in Toronto.
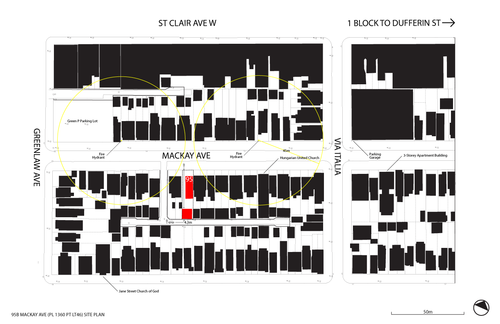
The laneway site I’m talking about is in the St. Clair West and Dufferin area of the city. The neighborhood is officially called Corsa Italia. The address of the site is 95 Mackay Avenue, which is shown in red in the area plan diagram below. The red block to the north is an existing house, and the red – more square – block to the south is the proposed laneway house. Access to the laneway is just to the left of the property.
Right off the bat, there are a few challenges with this property.
First, the laneways dead-end. From an approvals standpoint, you ideally want through-laneways because then service vehicles could, in theory at least, drive right through without having to reverse. But this assumes they can fit in the first place or that the city is willing to allow this.
Second, there’s no existing laneway building at the back of this property. A lot of the laneway houses that you might find in Toronto, such as this one and this one, are renovations of existing buildings. This makes approvals a lot easier because the city isn’t granting a new house, they’re simply allowing an existing structure to be retrofitted. And this is an important distinction because the city is always concerned about setting a precedence. Once one person gets something approved, everybody else will want the same thing.
A more broad-based challenge is that laneways aren’t considered legitimate streets. Most don’t have street names and so your new house won’t be able to receive a proper address. That’s why the city will consider your proposed laneway structure a “house behind a house”. The laneway isn’t considered frontage and so you’re proposing to build at the back. But this is simply a result of how we have historically thought of laneways. There’s no reason they too can’t be legitimate streets.
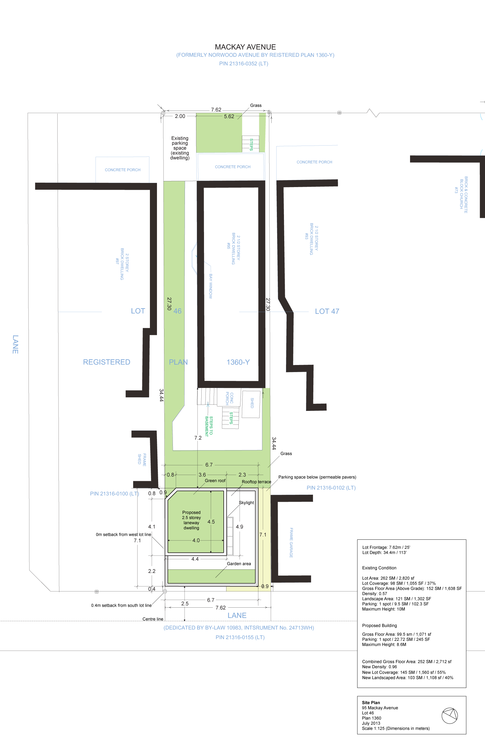
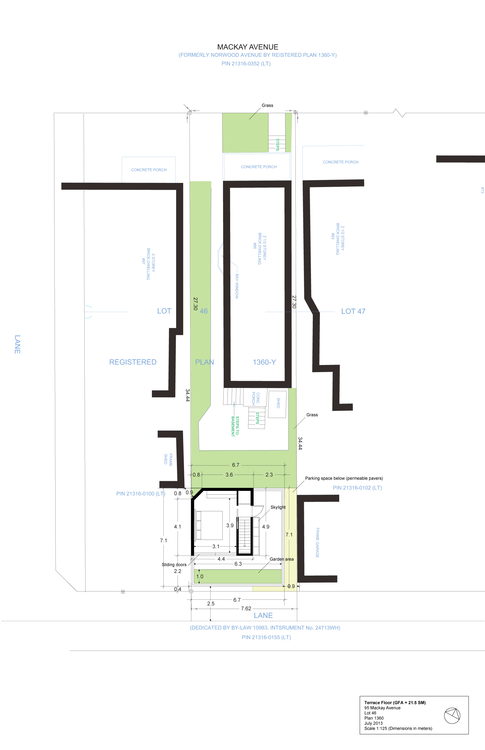
To get around some of these obstacles, I proposed the following 2 ½ storey laneway house:
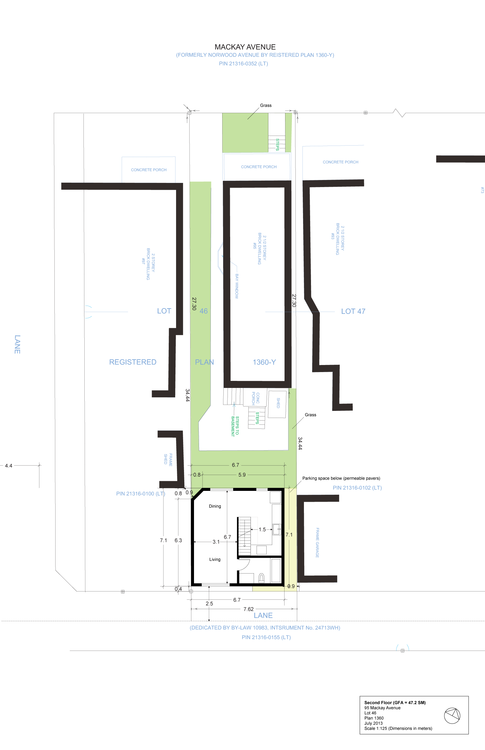
The strategy was to sever the rear laneway lot in the shape of an “L” so that the laneway house would technically still have frontage onto the main and only nearby street – Mackay Avenue. The top portion of the “L” would run adjacent to the west side of the existing house.
The hope was that I could then get a proper municipal address and that I could potentially run services (water, sanitary, and so on) directly through to Mackay Avenue as opposed to running them around and through the laneway. Servicing is always a huge obstacle when it comes to laneway houses.
However, one of the big challenges with this approach is that it messes up parking. The zoning by-law requires that every house have a minimum of 1 parking spot. When I did this, it technically left the existing house with none. Parking requirements also need to be met on your own property. But there’s no reason I couldn’t seek a parking variance for this.
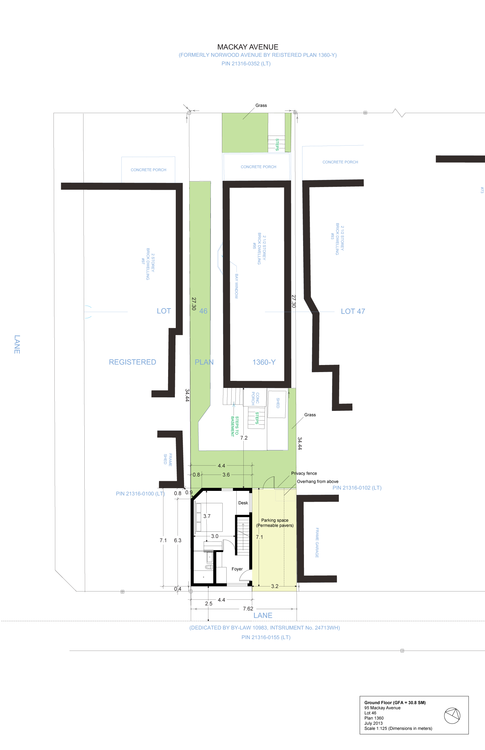
As for the laneway house itself, the plan was to have a surface parking spot (with permeable pavers) adjacent to the ground floor (see below). Since this left a smaller footprint for the ground floor, I decided to put the first bedroom there.
Note: The reason for the chamfered corner on the north west corner of the building is because of a neighboring shed and required separation distances.
On the second and main floor is the primary living area, as well as the kitchen and the second bathroom. This second bathroom (the first one is an ensuite on the ground floor) would also serve the terrace level bedroom.
Finally, on the terrace level I placed the second bedroom, a green roof/garden, and a skylight that would allow light down and into the main floor living area. I wanted to keep the footprint of this level as compact as possible so as to not create “overlook” issues with the surrounding backyards. The idea was also that the garden and landscape areas could serve as a privacy buffer.
I’ve been working on this laneway house for a few years now and have been in front of city staff, the area planner, and even the local councillor a few times. In a lot of cases, they couldn’t get their heads around what I was proposing. They didn’t know how it could possibly work and they didn’t know why anyone would want to live there (I would totally live there).
I also spoke to a number of the neighbors and many were entirely supportive. Many gave me formal letters of support and one neighbor told me that he would want to do the same on his property if this one were to get approved (that’s why the city gets scared of precedences).
But to take this proposal to the Committee of Adjustment, which would be the next step, it would cost me about $10,000. And there would be no guarantee that it would even get approved at this stage. I might need to also go to the Ontario Municipal Board at the province, which would be another set of costs.
So instead of rushing to do that, I want to iron out as many of the details as I can ahead of time. The proposal you see here is already the result of a few iterations, so I’d rather continue doing that until there’s a bit more certainty with respect to approvals. But I’m not going to give up. I think laneway housing is inevitable in Toronto. Don’t be surprised if you see me launch a Kickstarter campaign sometime in the future.
If you have any questions about this proposal, feel free to leave a comment below.
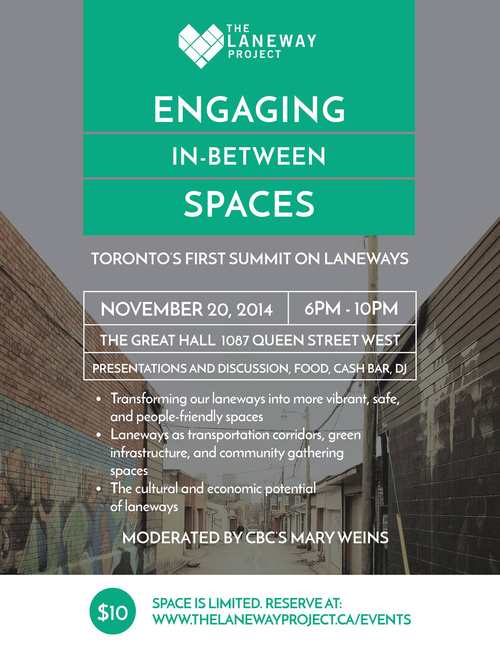
Last month I wrote about an upcoming city building event in Toronto called called Engaging In-Between Spaces. It’s being hosted by a non-profit group called The Laneway Project and it’s going to be this city’s “first summit on laneways.”
While many people associate the potential of Toronto’s laneways with laneway housing, the focus of this event will be on laneways in a much broader context. Laneway housing will certainly be a part of it, but the event will also look at our laneways as public spaces, gathering spaces, and so on.
I’m going to be giving a short presentation that looks at Toronto’s laneways from a real estate development perspective, and so I hope that you’ll be able to attend. The event is only $10 and the money will help support the group’s mission of transforming our laneways into vibrant, safe, and people-friendly spaces.
Yesterday UrbanToronto.ca published a post talking about Melbourne’s laneways (something I also wrote about here on ATC a few months ago). As part of their post, they included the video that I’ve embedded below. I think it does a good job of showing the vibe and energy in these repurposed laneways, and so I wanted to share it with you all as well. What are your thoughts on these spaces? I think they’re great.
Earlier this week, a friend of mine shared this TED talk on my Facebook wall talking about the state of climate change in the world. The talk is by Nicholas Stern. And at one point he talks about the incredible urban transformation that has taken place in Beijing over the last couple of decades; specifically, the shift from a bicycle oriented city to a now automobile oriented city.
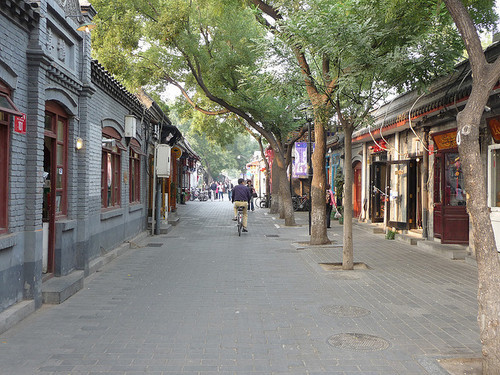
I knew that this was the case, but it got me thinking. Because alongside this mobility change, there’s also been – not surprisingly – pronounced changes to the urban fabric of the city. The most significant is perhaps the demolition of the city’s hutongs and siheyuan. Hutongs are basically narrow alleys (see above photo) and siheyuan are the traditional Chinese courtyard houses.
For centuries, these alleyways and courtyard houses have defined Beijing. And while I realize that not all of them were as glamorous as Melbourne’s laneways, only about 1,000 of Beijing’s original 6,000 hutongs remain (according to Time). Which makes me wonder: Is China making the same mistakes that we made in the 20th century?
Because as the developed world moves toward transit oriented development, bike lanes, heritage preservation, and compact urban living, China has seemingly gone and done the exact opposite. They got everyone off bicycles and into cars, and they went and erased a scale of urbanism that has been in place for centuries.
This is not to say that China doesn’t deserve to have the same standard of living as the developed world. It absolutely does. It just seems a bit ironic to me that the things we’ve become sharply critical of, are exactly what China seems to want to recreate.