Daily insights for city builders, delivered every morning at 6 AM ET. I’m Brandon Donnelly — a Toronto-based real estate developer and founder of Globizen. I’ve been writing here since 2013.

Tag: lanescape

  • Mackay Laneway House is now under construction

    https://twitter.com/globizen/status/1291563335717203968?s=20

    Well, it only took 11 years.

    I still remember the first time I walked into Etobicoke Civic Centre and showed the lady at the counter my design for a laneway house. She didn’t know what a laneway house was and she couldn’t figure out where it fronted. “Wait, it’s behind the main house? It has no frontage. Where’s the street? Huh?” A lot has changed over the past decade, as I knew it would. All of the building permits are now in and Mackay Laneway House is under construction in Toronto’s Corso Italia neighborhood.

    Kilbarry Hill is overseeing the construction process. (Construction was supposed to start earlier this summer, but COVID-19 had something to say about that.) Regular updates will be posted on the Globizen blog and on the socials, with the goal of creating a kind of “how-to guide” for laneway suites. Expect detailed construction updates, a list of the individual trades that are being used, post-completion costing information, and probably a bunch more.

    The first order of business is the site servicing work, all of which has to be done via the existing house. No connections off the mains because, remember, these are intended to be secondary suites, similar to basement apartments. This raises the question of how best to submeter the utilities. Thankfully, the good folks over at Lanescape were kind enough to share how they have done it.

    Click here to subscribe to the Globizen Bulletin.

  • Tacos, snowstorms, and laneway suites

    Few things go as well together as tacos and snowstorms. And so that’s exactly what I did for lunch today given the awesome — I love snow — storm that we’re having in Toronto this weekend. The garnish you’re seeing below is grilled cactus. Dave, the owner of Playa Cabana Taqueria, grows it on location and uses it for special dishes like this one here. If you haven’t been, I would highly recommend it. They’re located at 21 St. Clair Avenue East.

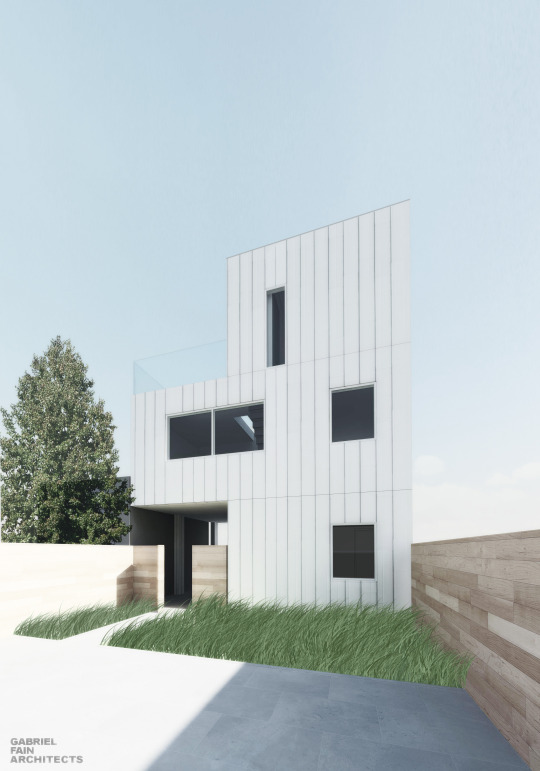
    In addition to tacos, I also spent the morning with Gabriel Fain Architects working on our upcoming laneway suite collaboration. Some of you may remember that our previous laneway project was refused at the Committee of Adjustment back in 2017. Well now that laneway suites are permissible as-of-right, it’s time to get going. We are not planning to seek any variances from what is currently allowed.

    But if you’re thinking about building your own laneway suite, there are still a number of issues that you might run into depending on your property. Servicing, proximity to a fire hydrant, access, and trees are maybe some of the most common. I know that the city is working to resolve / streamline some of these complications, as the objective is truly to build laneway suites across the city.

    As Gabriel and I work through our project this year, my plan is to write about it here on the blog. And hopefully when the project is complete, the posts will serve as a kind of guide for homeowners. These suites are really setup to be built by individual homeowners, as opposed to by developers. If you don’t already email subscribe to this blog and are interested in learning more, sign up here.

    In the meantime, if you have any questions about laneway suites, there are a number of experts in the city, including Gabriel Fain Architects and the folks over at Lanescape.

  • Toronto laneway suites go back to Community Council

    Last month the Official Plan Amendment and Zoning By-law Amendment that would have permitted laneway suites as-of-right in Toronto was deferred by Community Council. 

    So the “Changing Lanes” policy has been updated – to obviously make it more restrictive – and it will head back to Toronto and East York Community Council this week on Wednesday, June 6th. 

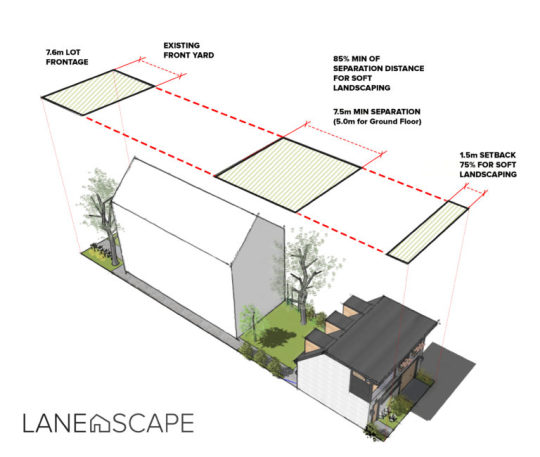
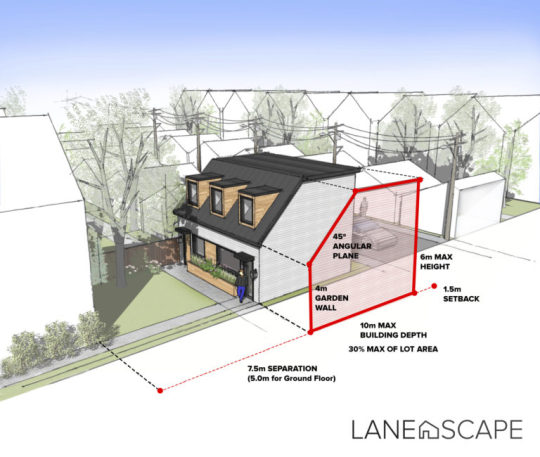
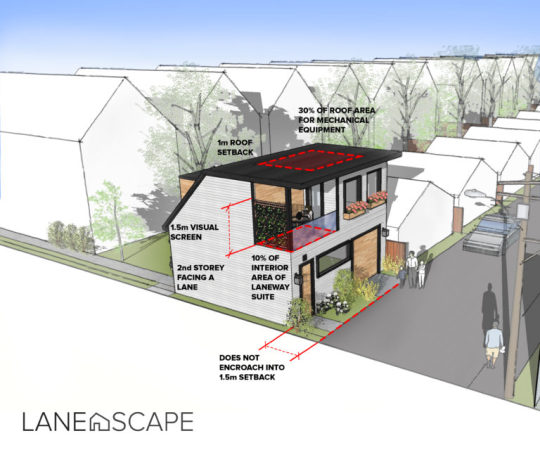
    Lanescape did a great job summarizing some of the updates on their blog. Here are a couple of their images:

    If you haven’t already, now is the time to write your local Councillor and TEYCC to tell them that you support laneway suites and the proposed Changing Lanes policy. I did that last month and I did it again this month. I hope that many of you will do the same.

  • Laneway suites are happening

    image

    Today I learned that Councillor Ana Bailão and Councillor Mary-Margaret McMahon have put forward a motion to the June 13, 2017 Toronto and East York Community Council. It asks the Chief Planner and City Planning to undertake further public consultation and report back in Q1 2018 with an implementation strategy for laneway suites in this part of the city.

    This is an insanely great step forward. Here is the summary from the motion:

    We have been working with Lanescape and Evergreen since early 2016 to advance the dialogue around ‘laneway suites’ in order to put forward a set of responsible performance standards that address the aspirations, sensitivities and needs of residents in our communities.

    As part of the work undertaken by the team, we engaged with over 3,000 residents though an extensive consultation process that included an online survey, written feedback, in-person consultations in Wards 18, 32 and a public consultation at the Evergreen Brick Works. The feedback received has been overwhelming positive and the team has taken steps to address the key issues raised by residents as part of the recommended performance standards.

    Throughout this process, the team met with relevant City Divisions to seek feedback on how best to address the technical requirements for laneway suites and we have also sought to include your feedback into the performance standards that have been developed. We are also grateful to the City Planning and other Divisional staff who have provided their advice and feedback as the team worked to prepare this independent report and set of performance standards.

    Toronto has more than 2,400 publically owned laneways, covering more than 250 linear kilometers of public space, which have the potential to become much more active, useful spaces in our urban fabric. Laneway suites can transform underutilized spaces such as rear garages and parking pads, into sensitively scaled housing, utilizing existing infrastructure and respecting the form and character of the dense, walkable neighbourhoods in the Toronto and East York District.

    Laneway suites represent an important step forward in addressing the need for more “missing middle” housing and have the potential to add much needed rental units into the market. They can reshape our thinking about secondary suites, looking beyond the traditional basement apartment as a way to provide extra income or as a place for adult children, empty nesters and care-takers to live close to their family support networks.

    We want to eliminate the excessive red tape and unnecessary costs associated with building a laneway suite in the current context by proposing thoughtful and sensitive policy changes for Toronto to join the other municipalities in Canada who have already allowed for laneway suites to be built.

    We believe that the time has now come for Toronto to allow for laneway suites and therefore recommend the following.

    What they are recommending is a set of performance standards for laneway suites. You can download the full report here. It’s called Laneway Suites: A new housing typology for Toronto, and it was prepared by Lanescape and Evergreen. I’ve mentioned both groups many times before on the blog.

    I haven’t read through the entire report yet, but I’m thrilled to see this housing typology moving forward. I’ve been arguing for over a decade that laneway housing is an inevitable outcome for this city and it’s finally starting to feel a bit more real.

    A big kudos and thank you to Councillor Ana Bailão, Councillor Mary-Margaret McMahon, their teams, and the folks at Lanescape and Evergreen for putting in the effort and sticking their neck out around this important initiative. We’re going to look back on this one day and wonder why it took so long.

    But keep in mind that it’s still early days. So I would encourage you to visit this page, click “Submit Comments” on the top, and fire off a comment directly to Community Council. Tell them you love laneway suites to bits.

  • Introducing lanewaylove.com — my laneway house is back!

    One of the most widely read posts on this blog is this one here, called: Why it’s next to impossible to get a laneway house built in Toronto. Clearly, there’s a tremendous amount of interest in this housing type both here in the city and elsewhere.

    Since I wrote that past over 2 years ago, I have been bombarded with emails from people asking me the status of the project and if I could help them achieve something similar on their properties. And my response was always the same: sorry, the project is on hold.

    But over the last few years, things have changed. Home prices have risen dramatically in this city. At the beginning of 2017, the average price of a detached house reached almost $1.6 million – representing a year-over-year increase of nearly 30%!

    In part because of this, laneway housing has also entered mainstream consciousness thanks to groups and initiatives such as The Laneway Project, Lanescape, Evergreen, the University of Toronto, and so on. There are now Councillors advocating for them within City Hall, which was not the case even a few years ago.

    Given all of these changes, I decided that it was time to dust off my laneway house design and make a serious go at it. So I called up my architect friend Gabriel Fain and asked him if he would help me pioneer this new housing typology. He immediately said yes.

    Last week a revised version of Mackay Laneway House was submitted to the city, kick-starting the approvals process. Here’s a rendering showing the north elevation (view from existing house):

    image

    The next step will be a trip to the Committee of Adjustment to obtain the necessary variances. But even with all of the momentum building in the city right now around more affordable housing solutions, this will not be a slam dunk. 

    So in parallel to all of this, we have also launched a new website called lanewaylove.com. Here you will find general information about laneway housing, as well as floor plans of the proposal. But most importantly, we hope it will serve as a tool to generate support for this and other laneway houses in Toronto.

    At the bottom of the site is a link that will allow you to support Mackay Laneway House by submitting your name, email, and postal code. The reason it also asks for your postal code is so that we can anonymously match supporters with specific areas of the city. We think this will be valuable information going forward.

    If you believe that Toronto would be well-served by more affordable and sustainable housing solutions, I would encourage you to sign your name at lanewaylove.com and share this post with your network. We would greatly appreciate your support.

    Here we go!

  • Laneway suites consultation

    I just got home from the Citywide Laneway Suites Consultation meeting that was held this evening at the Evergreen Brick Works here in Toronto. (I guess I do find time to go to public meetings.) 

    For those of you who are interested in laneway housing, or an equivalent housing typology, here are a couple of takeaways from the event.

    There’s political support. Councillor McMahon and Councillor Bailao were there voicing their support for laneway suites. Both see it as an opportunity to diversify the housing stock and increase the supply of affordable ground-related housing in the city.

    Laneway suites (in the context of this current groundswell) are being thought of as secondary suites – exactly like basement suites. This is a smart approach that gets around a number of the hurdles that laneway houses currently face in the city.

    Because of this, the idea is that both the main house and the laneway house will remain under the same ownership. No property severances. No selling off the back lot.

    Other than this, nothing was really put forward in the way of guidelines. The whole point of these public meetings is to solicit community feedback and then roll that into a set of laneway suite design guidelines that will allow these homes to be built “as of right.”

    Obviously there are a number of questions around building height; minimum lot size; window orientation (laneway and/or backyard?); maximum number of secondary suites on a property (would both a basement and a laneway suite be allowed?); and so on.

    The next step is a report that will get submitted to the city in the new year. So if you haven’t already, please complete this Lanescape survey. We’ll see where all of this goes, but right now you can certainly feel the momentum.

    I also don’t think this is a Toronto-specific topic. Many other cities have adopted similar policies and I am certain that many more will do the same in the future. 

  • Show some laneway love

    I just want to do a quick follow-up to my recent post about the momentum currently developing around laneway housing here in Toronto. 

    In the post, I mentioned that two councillors have come out in support of this housing typology. However, I neglected to mention that Evergreen CityWorks is also at the table, as well as a housing advocacy group called Lanescape. It was mentioned in the comments, but I know that not everyone checks that part of the blog.

    I say this for two reasons:

    1) I thought about starting a similar initiative to Lanescape. (I’ve had lanewaylove.com registered for many years. Brand identity shown above.) But after meeting one of the Lanescape founders this past week, I think it only makes sense for me to instead throw my support behind them. They are accomplishing a lot in this space.

    2) Lanescape has a survey up on their website and the results will be used to guide a laneway suite planning framework that will (hopefully) be implemented by the City of Toronto. So I wanted to encourage you all to complete it. Even if you don’t live in Toronto, still fill it out. It’s important for cities to learn from each other.

    Your support will go a long way in making laneway housing a reality in the city.