Daily insights for city builders, delivered every morning at 6 AM ET. I’m Brandon Donnelly — a Toronto-based real estate developer and founder of Globizen. I’ve been writing here since 2013.

Tag: infill housing

  • Single-exit housing in Paris

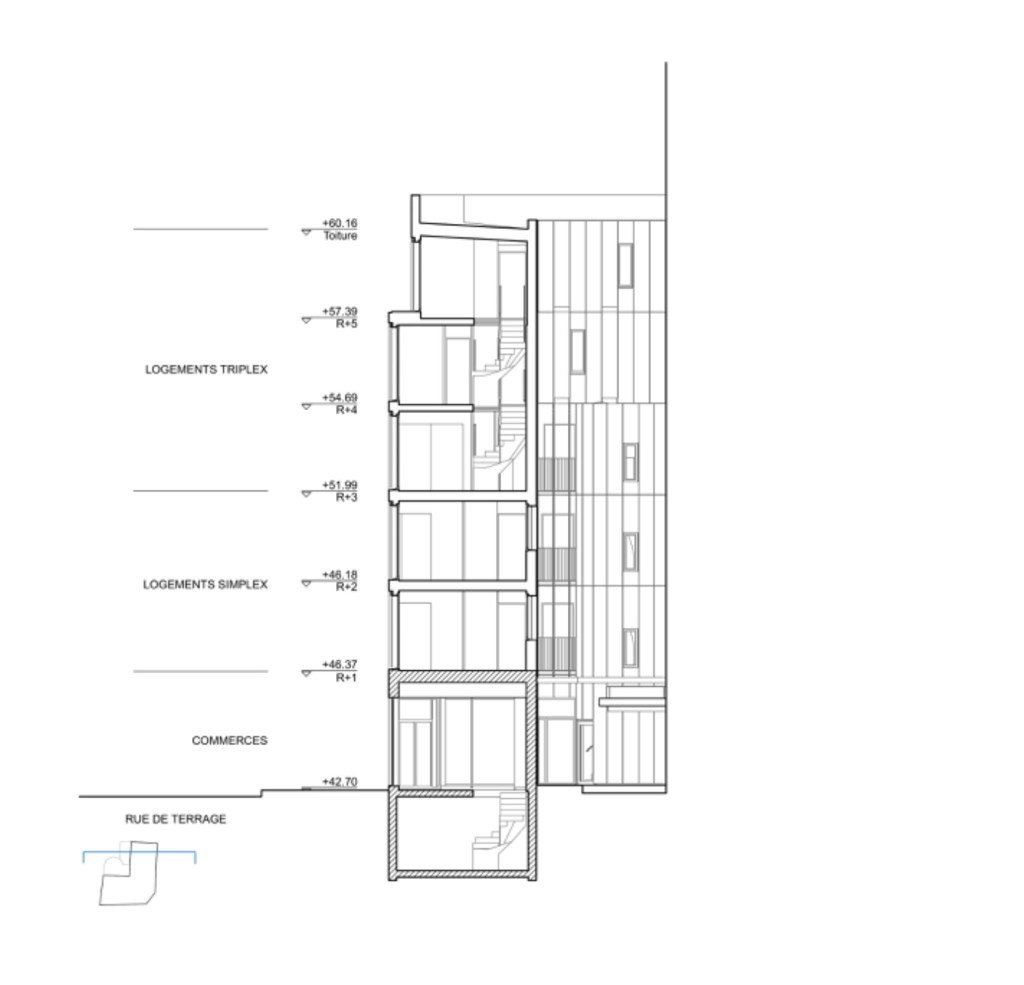
    Lloyd Alter of Treehugger recently wrote about this infill housing project in Paris. Designed by Mobile Architectural Office (MAO), it is a 6-storey building with 6 residential suites (two of which are 3-storey triplex suites) and 1 ground floor non-residential space.

    Building section:

    But here’s where things get really remarkable: the area of this corner site is less than 100 m2 (~1,000 sf), the construction budget was €940,000 (excluding VAT), and almost the entire structure was built out of cross-laminated timber. So overall, this is an incredibly sustainable build: it uses land and services efficiently and it uses low-carbon materials.

    At this point, you should now be wondering, “why can’t we just do this everywhere?” And this would be the right question.

    Lloyd correctly points out in his article that one of the things that makes this building feasible is that it only has one exit stair (as well as no elevator). Typically you need two means of egress, which can serve as a real barrier to smaller builds like this one here.

    But in this case, and this is part of the argument, the building is small enough that, should a fire or emergency happen, occupants could be rescued through their windows. So technically there are still two ways of getting out.

    In this year’s predictions, I mentioned that we would see “supportive building code changes”, which would help to encourage more infill housing. Exiting is one of the changes I had in mind when I wrote the post. So here’s hoping that policy makers are reading this blog, looking to projects like this one in Paris, and recognizing the benefits.

    Talking about exit stairs may not be as exciting and seemingly impactful as something like a foreign buyer ban, but I promise you that removing the many barriers to building this scale of housing would ultimately bring more benefit to our cities.

    P.S. This project is also social rental housing.

    Image: MAO

  • Learning from Kyoto’s machiya

    Japan has a building typology known as machiya. They are found throughout Japan, but my understanding is that they are most closely associated with downtown Kyoto. The typical machiya consists of a long wooden home with a narrow street frontage, and at least one interior courtyard garden.

    But perhaps the most interesting aspect of these townhouses is that, for the centuries that they have existed, they have always been mixed-used. The front of the building traditionally served as a kind of “shop space”, and the private residential spaces were tucked behind it (though this line between public and private was fairly fluid).

    And so for hundreds of years, the humble machiya became a flexible building typology that allowed shops, restaurants, and various other small businesses to flourish. This has changed over the years. People went off to work in offices and Western ideals around housing started to infiltrate Japan, among other reasons. But that doesn’t mean that there aren’t important lessons to be learned from Kyoto’s machiya.

    Here in Toronto, we remain deeply terrified of things like triplexes creeping into our single-family neighborhoods and we remain reticent to allow non-residential uses outside of their designated areas. Old habits die hard.

    But take a walk, cycle, or drive across one of our non-Avenue-designated arterial roads (which I did yesterday), and it’s hard not to imagine something much better. My mind immediately goes to an improved streetscape with (1) less on-street parking, (2) a lot more homes (as-of-right), and (3) flexible ground floor permissions that allow for crazy things like a “shop space”.

    And then, what kind of city might we have if we had fewer barriers in the way of infill housing and if we allowed for low-cost spaces that could flex up and down based on the needs of small entrepreneurs? I’m pretty sure it would be a better one. And of course, it’s been done before.

    Photo by Akira Deng on Unsplash

  • Mississauga is the only major city in Canada that lost people in the last census

    The Globe and Mail published an interesting article this weekend talking about how Mississauga, a suburb of Toronto, is the only major city in Canada to have lost people in the last census. Here are the population changes for the top 10 largest municipalities in the country:

    There is a simple explanation for this and it is one we have talked about a number of times before on the blog. Many/most of our low-rise single-family neighborhoods are actually losing people. Empty nesters are becoming over-housed and young people aren’t backfilling in quite the same way.

    Mississauga has a lot of these neighborhoods and is heavily geared towards this kind of built form. But they are certainly not alone. The same phenomenon is happening in places like Toronto; there is just enough other growth to offset these negatives so that the headline number still remains positive.

    However, this is slowly changing. Toronto is working to “expand housing options” in its low-rise neighborhoods; it is considering how to better intensify its major streets; and it is re-introducing smallscale retail uses so that people living in a house can easily walk to a corner store for milk.

    It is a shift in mindset. But I believe that this trend will only continue, and eventually it will make its way to the suburbs.

    Images: The Globe and Mail

  • What might Toronto learn from this infill rental project in Tokyo

    This is a lovely little infill rental project in Tokyo by ETHNOS (architect) for Real Partners (developer):

    The building is 4 storeys plus a rooftop terrace. From the plans, it looks like there are 8 units, all of which are two-storey suites.

    The A and B suites are accessible from the ground floor. For the A suites, you enter at grade, and then go down into the first basement level. And for the B suites, you enter at grade and then go up to your second level. One of the entrances (suite B-3) is via an exterior walkway.

    The middle of the ground floor is the lobby entrance and there’s a single elevator that services the second and third floors (it then drops off for the fourth floor). On the second level is a co-working space, and so the upper C suites (these sound fancy) are all accessible from the third floor.

    The fourth floor and fifth floor terraces are all accessible from within the C suites, which means that the only real common area corridors in this building are on the third level. And it looks like they wanted this particular corridor to have a view to the street, because they could have easily reduced it even further to increase the building’s overall efficiency.

    What is also interesting to look at this building’s dimensions. Based on the above section, the floor-to-floor heights are 2500mm, which is low compared to the 2950/3000mm that is typically used here in Toronto for new reinforced concrete builds.

    In terms of the overall building, it is only about 10m deep and it is less than 10m tall if you exclude the stair popups on the rooftop terraces. For context here, our Junction House lot is about 30m deep and the build is about 30m tall, so actually a similar kind of box proportion.

    But let’s scan more of Toronto.

    If you move away from designated “Avenues” (which is where Junction House sits) and look at some of our other major streets (which is something the City of Toronto is in fact doing), you can sometimes/oftentimes find even deeper lots.

    Below is a random area that I quickly panned too on Dufferin Street — these single-family house lots are around 36m deep:

    Now obviously Toronto is not Tokyo and Tokyo is not Toronto. But my point with all of this was to demonstrate just how much space we actually have within our existing boundaries, should we ever feel the need to increase our overall housing supply.

    As I have argued many times before, I think one of the greatest opportunities to quickly do this sits along our majors streets.

    Architectural drawings: ETHNOS

  • Mid-market missing middle housing in Victoria

    I am a big fan of Victoria-based developer Aryze. And their Pearl Block project is a good example of why. Developed on an awkward triangular lot that had been sitting vacant for nearly 65 years and that presumably every other developer had been overlooking, the project brought six family-oriented townhouses to the Oaklands neighborhood of Victoria, BC.

    Each of the towns has 3 bedrooms. Each has a living room facing the street (but with privacy from the neighbor). Each has a large rooftop deck (with 5 foot parapet walls so no kids fall over). And according to the developer, each sold for less than the average price of a single-family home in the Oaklands area. Not surprisingly, the project also won all sorts of awards.

    It is a great example of the kind of beautiful and mid-market missing middle housing that so many of us are always talking about. Why build 1 home when you can build 6? Why build 6 homes when you can build 18? Still, there remains far too many obstacles in the way of any sort of housing that doesn’t conform to the status-quo:

    It shouldn’t be this difficult. And it shouldn’t take this long. Actually, let me rephrase this. It can’t be this difficult and it can’t this long; that is, if we’re expecting to actually come close to meeting the demand for new housing. There is no great mystery as to why the missing middle is, you know, missing. We made it that way.

    Keep up the great work team Aryze.

    Photography: Ema Peter via D’Arcy Jones Architects

  • Zoning controls, sprawl, and housing affordability

    Maybe it’s confirmation bias, but I continue to feel like there is a groundswell of interest in trying to improve housing supply and overall affordability. The YIMBY movement continues to gain steam. Here are are few excerpts from a recent M. Nolan Gray article where he calls for an end to zoning as we know it today:

    In nearly every major U.S. city, apartments are banned in at least 70 percent of residential areas. San Jose prohibits apartments in 94 percent of its residential areas. The most a developer can build in these zones is a detached single-family home.

    The results speak for themselves. Houston builds housing at 14 times the rate of peers like San Jose. And it isn’t just sprawl: In 2019, Houston built roughly the same number of apartments as Los Angeles, despite being half its size. Since reforms to minimum-lot-size rules were put in place in 1998, more than 25,000 townhouses have been built, overwhelmingly in existing urban areas.

    To be clear, Houston has made its share of planning mistakes. But, free of zoning, the city can constantly remake itself. That Houston is now one of the most affordable and diverse cities in the country is no accident.

    The relationship between housing affordability and constraints on development is a well-documented one. If you want more affordable housing, you generally want fewer, rather than more, constraints on delivering new housing.

    But as I was reading through the article, I couldn’t help but think more specifically about the relationship between sprawl and affordability. Because it is also true that, for a variety of reasons, the former has tended to help the latter (or at least coincide with it), which is why Gray felt it was important to say “and it isn’t just sprawl” when talking about Houston.

    Part of this relationship has to do with the fact that expansionist development tends to be of the low-rise stick-built varietal, which is a relatively cost effective way to build. Whereas the higher density infill stuff tends to be built using more expensive materials like reinforced concrete. But of course there are many other factors at play, including lower land costs.

    So I think one really interesting question is this one here: To what extent could we break this relationship between sprawl and affordability with what Gray is advocating for? In other words, how cheap could we make new infill housing in our older cities if we were to greatly loosen zoning controls or possibly even remove them all together?

    I don’t know the exact answer, but I know that directionally it would be better.

  • Micro-housing experiment in San Diego’s Little Italy

    San Diego-based Jonathan Segal is a unique kind of builder in that his firm doesn’t have any clients. They act as both the architect and developer for all of their projects. This gives them a lot of control over the building process, but also more freedom to experiment.

    ULI recently interviewed Segal about his micro-housing project on 320 West Cedar Street in San Diego’s Little Italy (called The Continental). And I think it’s a pretty interesting case study for us to discuss here on the blog.

    It’s a 5,000 sf corner site, and Segal developed it with 42 micro units (5 of which are priced at 65% of AMR), two retail spaces at grade, and a separate “single-family townhouse” for his son that sits on top of the retail space at the corner.

    The idea was to create relatively affordable “workforce” housing, which is why there’s also minimal parking. The 37 market-rate units are currently priced between $1,595 and $1,995 per month, and the affordable ones are about $900 per month.

    Segal is forthright in the interview in saying that leasing velocity was slow following completion in December 2019. It was hard to rent these kinds of units in San Diego without any parking. But he viewed the project as an experiment and eventually he did find product-market fit.

    The mix of housing types here is also noteworthy. Presumably his son could have just gone out and built a more typical grade-related home. But why do that when you can build on top of an urban retail space and add 42 other homes to the lot?

  • 225 Brunswick Ave is yet another example of why the missing middle is so damn hard to deliver

    Building buildings is really hard.

    It’s hard for countless reasons, but one reason in particular is that it can be difficult to please everyone. Take parking, for example. This is often a primary concern when you’re trying to develop something new. Too little parking and people might be concerned that cars will start flooding the surrounding streets in search of a spot. Too much parking and people might be concerned about traffic congestion. So it can often feel like you’re damned if you do and you’re damned if you don’t.

    I thought of this as I was reading through Alex Bozikovic’s recent opinion piece in the Globe and Mail called, “Yes, in my backyard: How urban planning must shift to meet our postpandemic challenges.” In it, he mentions a small missing middle-type infill project at 225 Brunswick Avenue here in Toronto. A century-old office building located in a residential neighborhood, a small developer has been working (with Suulin Architects) since 2018 to convert it into seven apartments.

    Here are a few photos:

    This is the kind of infill housing that planning staff and many councillors are trying to encourage across the city. And yet, the year is 2021. This developer is on year three in a process that will, maybe, deliver a total of seven new rental homes. There are also many other examples that we can point to in the city that have faced similar challenges, like this one here on Gerrard Street East. While not nearly as interesting architecturally speaking, it would have delivered 10 new homes proximate to transit. Maybe that will still happen. I can’t say for sure.

    I’m not going to get into the specifics of any one proposal, but two things are clear to me: (1) Our city, and many other cities around the world, have a need for more missing middle-type infill housing and (2) our system is greatly flawed if it takes years and years to ultimately green light the delivery of only a half dozen or so new homes.

    Time equals money. And when we make the process this difficult it means that many developers aren’t going to bother (because the math probably doesn’t work) and that the ones who are successful will need to absorb a bunch of unnecessary costs in the end pricing/rents of their homes (i.e. make the homes more expensive than they need to be).

    225 Brunswick is exactly the kind of project that I would love to work on: a small-scale adaptive reuse project where design is clearly a priority. But with a 3-4 year entitlement timeline (perhaps longer?), it’s simply not worth it (though I do commend the efforts of the project team). I’m sure many others feel the same way that I do and that’s unfortunate when you’re trying to build a more vibrant, inclusive, and competitive global city.

  • Compact housing for the future of our urban spaces

    “Unexpected approaches for the future of our urban spaces.” Publisher Gestalten has a new book out that you can pre-order called, Vertical Living: Compact Architecture for Urban Spaces. The book is not about tall buildings, despite what the title might suggest, but rather about “impossibly slender homes” in narrow and tight urban spaces. As many of you know, I have long been a fan of compact and creative homes. One, they force creativity. It’s like designing a boat (not that I have done that before). Every inch matters. And two, it is about seeing opportunity where others don’t.

    Sometimes we miss these opportunities because of cultural biases. We believe that a home should look and behave a certain way. But these viewpoints are not necessarily universal. They vary across cities and they can even vary within cities. As Toronto and many other cities around the world try and figure out how to deliver the so-called “missing middle,” we are going to need to open ourselves up to some of what’s in this book — namely the unexpected. New housing solutions that don’t fit within certain neat and tidy definitions.

    We’ve done this before with laneway suites. Formerly an illegal housing type, Toronto is now in the midst of what feels like a laneway housing boom. I don’t know exactly how many are under construction or have been completed under the city’s new policies, but I would wager that the uptake has been strong. And over time, this new housing typology is going to reshape how we think about our laneways. They will evolve along with the new uses that are now beginning to flank them. The unexpected will become the expected.

    Shall we try this again?

    Image: Gestalten

  • More on Enhancement Zones — a follow-up to density transition zones

    Architect Michael Spaziani left a great comment on yesterday’s post about density transition zones and the Enhancement Zone concept that was first proposed as part of the St. Clair West Avenue Study. You can read it by clicking here. Michael was part of the consultant team that worked on this study and so they are the ones that came up with the idea. As we talked about yesterday, Enhancement Zones were ultimately struck from the study. The idea of applying a 60 degree angular plane to certain avenue mid-rise sites also didn’t make it through. This guideline was intended to be used on sites where the impacts to adjacent neighborhoods weren’t as great. For example, a site on the south side of St. Clair Avenue that wouldn’t be producing any shadow impacts on people’s backyards. These concepts and discussions are all over a decade old at this point. But it feels like it’s time to revisit them in a serious way. If you take a look at the Mid-Rise Buildings Performance Standards (available over here), you’ll find some “considerations for enhancement zones.” They’re all crossed out though.

    Image: Mid-Rise Building Performance Standards