Daily insights for city builders, delivered every morning at 6 AM ET. I’m Brandon Donnelly — a Toronto-based real estate developer and founder of Globizen. I’ve been writing here since 2013.

Tag: hong kong

  • What to do about Hong Kong’s land supply problem?

    My friend Jeremiah shared this ULI article with me this morning, which talks about Hong Kong’s land supply problem. The interesting thing about this problem is that only 9.3 square miles of the city’s land (out of ~424 square miles) is actually developed (and about 60% of the region’s area is water). The rest has been preserved for parks, farmland, and so on. And that is certainly a remarkable characteristic of Hong Kong. It doesn’t take very long to escape its hyper-urbanism and be in the countryside.

    Preserving greenspace is of course vital. But at what point do population and growth pressures justify the unlocking of some of that land for development? This is the question that Hong Kong appears to be asking itself. At the same time, it is looking at developing other islands (such as Lantau, which I understand is a pretty lush place); reclaiming (i.e. creating) additional land; and positioning the city as part of a planned “Greater Bay Area.” 

    If it were up to you, how would you suggest that Hong Kong deal with these pressures? The city is already fairly adept at building up.

    Photo by Annie Spratt on Unsplash

  • Drinking on the street and the 2018 index of economic freedom

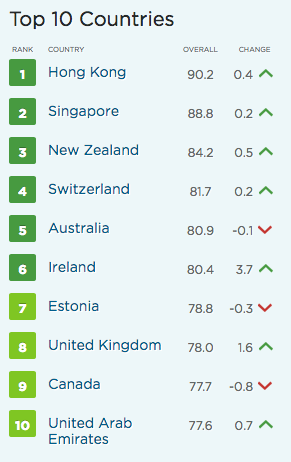
    This morning I was reading a snippet about Hong Kong changing its drinking laws in order to curb “Club 7-Eleven” and it made mention of the “country” being the freest economy in the world according to the Heritage Foundation.

    I was immediately curious and so I looked up their 2018 Index of Economic Freedom. Below are the top 10 countries. Apparently Hong Kong has been #1 for the last 24 consecutive years.

    The Heritage Foundation describes economic freedom as “the fundamental right of every human to control his or her own labor and property.” 

    And to measure this they look at 12 aspects of economic freedom, which are grouped into the following 4 categories: rule of law; government size; regulatory efficiency; and market openness.

    If you’re really keen, there’s also this free book that was published alongside the 2018 index. But come to think of it, this index appears to have very little to do with lax alcohol laws.

  • Centralized taxi branding vs. decentralized ride fulfillment

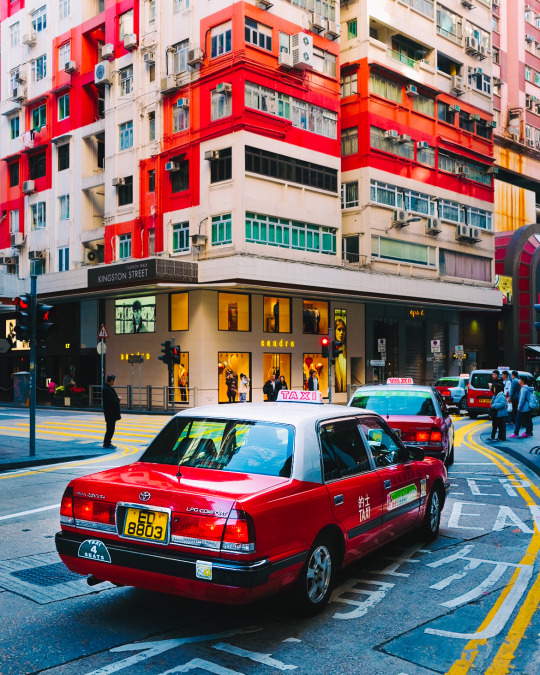
    Back in 2013, when this blog was in its infancy, I argued that Toronto needs a consistent taxi brand. Since nobody was reading the blog at the time, I am sure that most of you have never read this post. I even forgot about it, until last night when I posted this photo of Hong Kong to Instagram:

    It reminded me of the role that taxis play in city branding. This photo is clearly of Hong Kong. But take away the taxis in the foreground and I would really have to think in order to identity it. I would then be searching for street signs and looking to see what side of the road the cars are driving on.

    Now, a few things have changed since 2013. Back then I didn’t have the same appreciation for decentralized ride hailing (Uber and Lyft), though I did have the same distaste for the taxi cartel. And I recognize that there is a tension between centralized taxi branding and a decentralized approach to ride fulfillment. 

    I’m not exactly sure how to solve this problem, but maybe it gets easier with autonomous vehicles and probable changes to the way consumers own, or don’t own cars. I believe it’s important for places and cities to have specificity. If you have any thoughts, please leave a comment below. 

    (I am trying to respond to all comments on this blog, because I’m finding it impossible to respond to all blog related emails. Sorry.)

  • Multi-Unit Housing in Urban Cities: From 1800 to Present Day

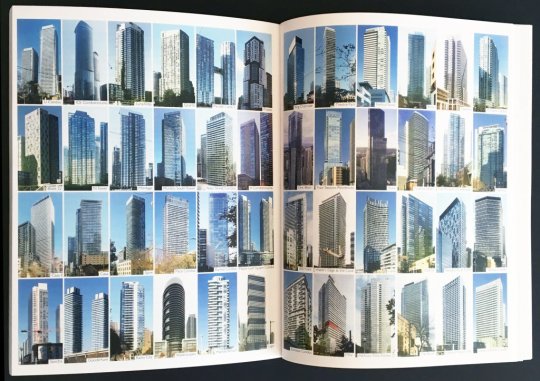
    I just ordered a copy of Multi-Unit Housing in Urban Cities: From 1800 to Present Day by Katy Chey. I figured this was a book that we should have hanging around our office. I also like to support the Daniels Faculty.

    The book covers the following multi-unit housing typologies:

    • Back-to-backs in Birmingham
    • Tenements in London
    • Haussmann apartments in Paris
    • Tenements in New York
    • Tong lau in Hong Kong
    • Perimeter block, linear block and block-edge in Berlin
    • Perimeter block and solitaire in Amsterdam
    • Space-enclosing structures in Beijing
    • Kyosho jutaku in Tokyo
    • High-rises in Toronto

    In addition to each typology, the book analyzes the connection between the housing type and the city. Why did certain typologies flourish where they did and how have they helped to define their city?

    It reminds me of what I was trying to do with some of my recent posts about Hong Kong’s typical tower plan, albeit with far less rigor than what I am sure has been applied to this book.

    I am also curious to read what has been written about high-rises in Toronto. It goes to show you just how defining the current real estate cycle has been for this city. That’s our multi-unit housing typology.

    Image: Daniels Faculty. My multi-unit home made the book.

  • Hong Kong in plan view

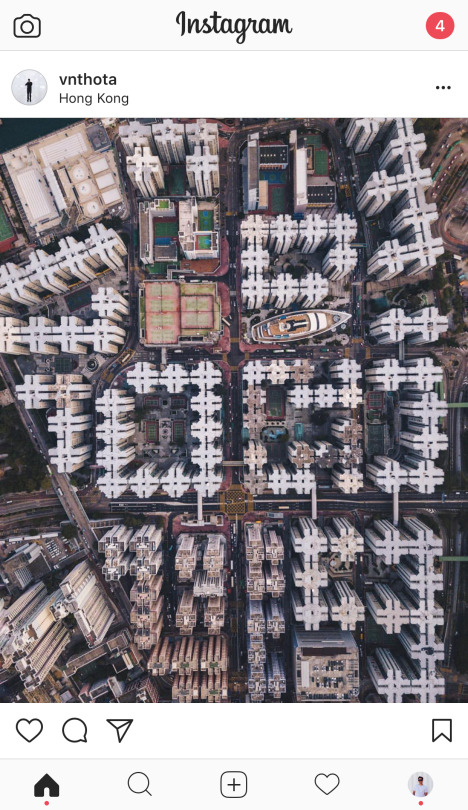
    This morning I came across this drone photo of Hong Kong by @vnthota:

    image

    I immediately thought it was a good example of the typical Hong Kong tower plan that I have been writing about on this blog. You can see the cruciform plan, the light/air cutouts, and how this plan allows for towers to be built directly beside each other.

    In some cases the result is perhaps not that dissimilar from a European courtyard block, except the building typology here is high-rise as opposed to mid-rise. Note the outdoor spaces in the middle of the blocks.

    The cruciform plan also creates a secondary scale of courtyards at the corners of these “tower courtyard blocks.” That is, where you have 3 towers arranged in a triangle. I only see two instances where you have 4 directly adjacent towers. Probably discouraged.

    It’s also interesting to note how relatively subtle shifts in tower positioning seem to open up the possibility of additional towers. You can see that just below the boat in this picture (not sure what the boat is all about).

    Is there anything else you find interesting in this picture?

  • Paris syndrome (in China)

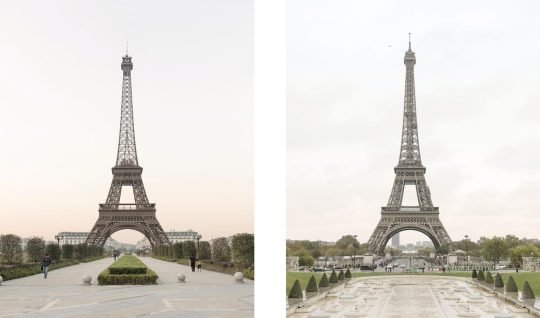
    French photographer and graphic designer François Prost has a new photo series out that I thought I would share with you today. It’s called “Paris Syndrome” and I discovered it via CityLab.

    What the series does is visually compare Paris to a housing estate in Hangzhou, China called Tianducheng, which was designed to be a replica of Paris. Tianducheng even has its own Eiffel Tower, though this Chinese version is only 108m tall and the French original is 324m.  

    image

    Still, in many of François’ photos, you may find it difficult to distinguish between the two (provided you ignore the Chinese people and the Chinese signs). The neighborhood was initially a ghost town, but apparently it’s now starting to fill up.

    The reason I mention this photo series is because it reminded me of the day that I spent in Macau last week. I’m not much for gambling – and Macau is firmly the gambling capital of the world with revenues that greatly exceed Las Vegas – but I was curious to see it.

    Similar to Hong Kong, Macau is a Chinese Special Administrative Region with a lot of autonomy. But from 1557 to 1999 it was under Portuguese administration. And so historically it has been home to this very unique Eurasian culture spanning everything from food to language. 

    I say “historically” because the Macanese and their Patuá language – which is supposedly a blend of Portuguese, Cantonese and Malay – seem to be on the brink of extinction

    Today it’s all about the casinos. And the demand is firmly coming from mainland China. In 2016, 90% of Macau’s 31 million tourists came from there.

    I fully appreciate the demand drivers, but I struggle to understand the allure of replicating and bastardizing attractions from other places. Macau also has an Eiffel Tower, as well as a Venetian (like Las Vegas). You can go for gondola rides in its canals.

    The more interesting part for me was the historic center of Macau with its Portuguese paving on the sidewalks. But maybe that’s just me.

    Image: François Prost

  • What’s with all these tower cutouts?

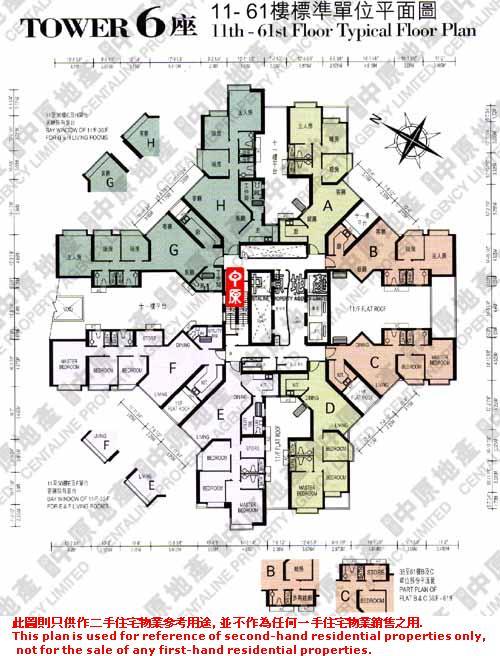
    One question that was nagging me after seeing Hong Kong’s “typical” tower typology was: what’s with the cruciform tower plan and all these notches and cutouts? Wouldn’t it be far more efficient to square off the floor plates? I figured that it had to be in response to building regulations. I was going to mention that in this post on the typical “8-units-per-floor” tower plan, but I wanted to first understand what was going on. Thankfully a reader of this blog who is from Hong Kong was kind enough to send me a wonderfully detailed email outlining some of Hong Kong’s building regulations and how they impact the design of tall buildings.

    It turns out that there are requirements for both “natural lighting and ventilation” and for “external air.” All rooms for habitation, as well as offices, bathrooms, and kitchens, are subject to these requirements. There are prescribed window areas for the “glass areas” and for the “openable areas”, both of which are a function of the room size. The glass area must equal the room area divided by 10. And the openable area must equal the room area divided by 16. I presume that these are minimum sizes because they don’t feel all that big.

    For the “external air requirement”, the room must face a street no less than 4.5m in width or it must face an unobstructed space as delineated by “rectangular horizontal planes” and by “inclined planes.” The incline planes are drawn in section from the sill of the window and the angle depends on the type of room. The rectangular horizontal planes are drawn in plan and have a minimum area of 21 square meters (or ~225 square feet). If you would like to deep dive into more of the technical details you can do that here. But suffice to say that it is these requirements which are driving all of the tower notches and cutouts.

    The result is tower floor plates that can look something like this:
    image

    And if we zoom into a unit (this one being a 3 bedroom apartment), you can see that both bathrooms have a window, as does the kitchen. From what I saw, there appears to be less interest in open concept floor plans. You may also finding it interesting to note some of the room dimensions (in mm) and the A/C platform sitting outside of the master bedroom. 
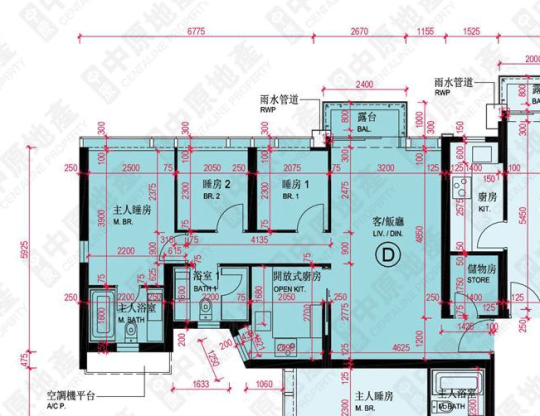
    image

    Finally, I should follow-up on my previous comment about tower separation distances and the ability for the above tower floor plates to be built directly adjacent to each other. Not surprisingly, this resulted in walls of towers being constructed. Ultimately this became known as the “wall effect.” So in 2011, the Sustainable Building Design (SBD) guidelines were put in place which stipulated that groups of buildings having a continuous facade length greater than 60m should comply with various separation and permeability guidelines.

    So there you have it. Every market has its local nuances. The above post is a good example of that. I also love when this blog becomes a platform for two-way discussion. I learned something new today and hopefully you did too. Thank you Hiu Yeung for your emails and for providing me with all of this information.

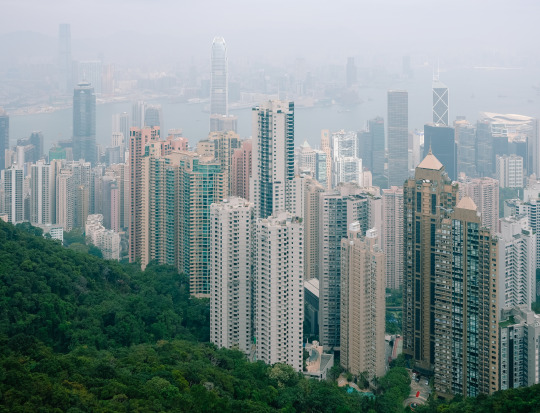
    Top image: Photo by me taken at Hong Kong’s Peak

  • Price of 432 square feet in Hong Kong and the future of the region

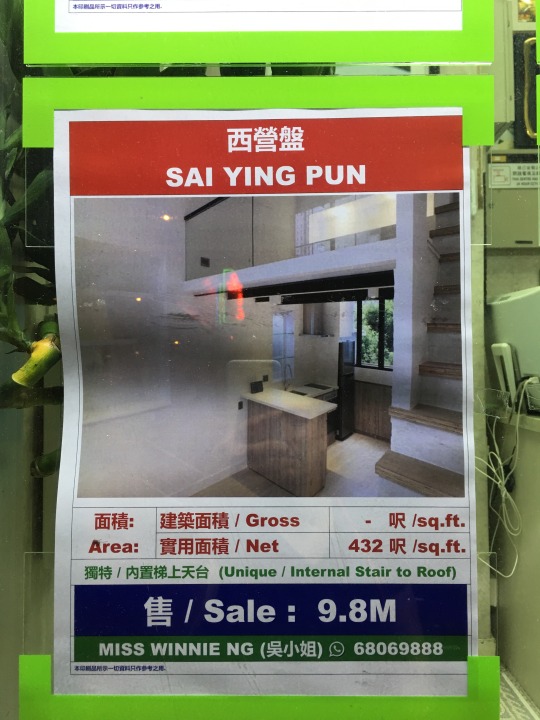
    I came across this Hong Kong apartment listing earlier in the week. Sai Ying Pun is the neighborhood.

    image

    HK$9.8 million = C$1,554,833 based on today’s exchange rate (1 CAD = 6.30293 HKD).

    At 432 square feet (net), that’s C$3,599 psf. But I have also been told that new buildings here could easily fetch C$5,000 psf and probably much more.

    There’s certainly a tremendous amount of wealth in Hong Kong. However, the topic of discussion right now is the new money being generated in mainland China.

    I am curious what all of this could mean for Hong Kong, it’s place within the PRC, and for real estate long-term.

    Hong Kong’s Basic Law stipulates that the region shall maintain a capitalist system and that its current way of life shall be preserved outside of the PRC. 

    But that constitutional document is set to expire in 2047 – fifty years after the handover from the British. And one would assume that China would favor more, rather than less, integration. 

    Already the Cantonese language – the official language of HK along with English – seems to be getting diluted in favor of the “speech of the officials.”

    So what will Hong Kong look like by the middle of the 21st century? Will it simply become a “second city” to Beijing and Shanghai?

    Place your bets in the comments below. Or call Miss Winnie.

  • The longest outdoor escalator system in the world

    This morning I took the mid-level escalators down to Hong Kong station so that I could catch the express train to the airport. At over 800m, it is supposedly the longest outdoor covered escalator system in the world.

    If you’ve ever walked the streets of Hong Kong you’ll know that the ground plane can be inhospitable at times. There’s limited space, but no shortage of steep pitches. I can’t imagine having a physical disability and trying to navigate this city.

    So this system must have been a real innovation when it was constructed in the early 90′s. In total it moves up and down about 135m in elevation. That’s about the equivalent of a 45 storey tower. And I got down from the mid-levels and was on a train to the airport within 15 minutes.

    But because the streets here are so narrow it’s a unidirectional system with one line of escalators. They bring people down to the CBD during the morning rush, but then the direction flips and they bring people up the hill for the remainder of the day — until midnight I believe. Living near these escalators is considered a win.

    Hong Kong Island surely isn’t the easiest of environments in which to build and operate one of the world’s most important global cities. There’s relatively little developable flatland. But they more than made it work by being creative and by building up. Hong Kong is not just a tall city, but a truly vertical city.

    Too bad my efficient morning commute was followed by a cancelled United flight. Tomorrow is not going to be a fun day travel.

  • Hong Kong’s “8-units-per-floor” tower plan

    One of the pedestrian overpasses in Central has an exhibition running right now called Density 2.0. Here is a photo of one of the posters talking about Hong Kong’s typical “8-units-per-floor” tower plan.

    Noteworthy is the fact that the floor plates contemplate minimal tower separation distances. This allows multiple towers to be built right beside each other. As a point of reference, the guideline in Toronto is 25m between tall buildings.