Daily insights for city builders, delivered every morning at 6 AM ET. I’m Brandon Donnelly — a Toronto-based real estate developer and founder of Globizen. I’ve been writing here since 2013.

Tag: city planning

  • La ville du quart d’heure, but also the value of centralization

    These days, everybody seems to be talking about the 15-minute city — Bloomberg, Treehugger, the Financial Times, as well as countless others. While not a new concept, it is a moniker that is easier for most people to digest. COVID-19 has also created the right backdrop for the moment that it is currently enjoying.

    The 15-minute city is a polycentric and somewhat decentralized approach to urbanism. It is about encouraging and creating multiple centers of urban activity near where people live. The idea being that everybody should have most of their essential services within a 15-minute walk of their home. Put even more simply, it’s about creating an urban environment where people can live locally.

    The benefits to this are numerous. It encourages more compact forms of development, which in turn encourages people to rely more heavily on active modes of transportation such as walking and cycling. The result is less commuting, less carbon emissions, more time, and likely better health outcomes given the reliance on active mobility.

    Indeed, living in a walkable urban community is something that I personally put a huge value on. If I can’t walk out of my home to go grab a coffee and something to eat, it’s probably not the neighborhood for me. But at the same time, I don’t think we can ignore the fact that there are powerful centralizing forces present within our cities.

    As Natalie Whittle points out in this FT article from the summer, new technologies — from the telegraph to the internet — have always elicited predictions that humans would now flee cities and move to the countryside. While it is true that there are other technologies — everything from the streetcar to the automobile — that have allowed us to decentralize to a greater extent, most of us are all still bound to cities.

    In fact, you could argue that the opposite of decentralization has played out. As we have transitioned to a knowledge and information economy, the returns to being embedded within cities and within a particular place have only become greater.

    Take for example the phenomenon of “collab houses” that has been playing out in Los Angeles for some time now, including during this pandemic. Collab houses are typically LA mansions where clusters of young people come and live together in order to create content for platforms like YouTube and TikTok. It’s like a big dorm for creators. And supposedly the biggest one is Hype House.

    What’s fascinating to me about this phenomenon is that it reinforces two things. One, if you want to be rich and famous (emphasis on famous), Los Angeles is seemingly still an important place to be. And two, if you really want to be at the top of your game, it’s apparently not enough to be in the same city as other likeminded individuals; you also need to be under the same roof, bouncing ideas around and pushing one another.

    So what does this all mean? Well, maybe this time is different and we are all currently living through a reorganization of how we will live, work and play. Or, maybe this time isn’t all that different. And the 15-minute city, while an important goal, won’t be the be-all and end-all of modern city building.

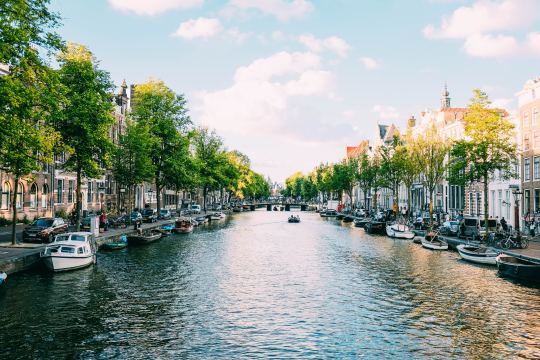
    Photo by Lukas Geck on Unsplash

  • Housing supply in Tokyo

    It has been well documented that Tokyo tends to build a lot of housing. And the argument goes that this has helped to maintain a certain level of housing affordability. The city is constantly building and rebuilding. It also has different views about housing. Now, we could, of course, debate how much of its relative affordability is a direct result of supply but, regardless, there seems to be a lot of it. In 2014, the city of Tokyo saw 142,417 housing starts, according to this recent FT article. This is compared to ~5,000 units across the Bay Area (2015 data), 83,657 units for the state of California, and 137,010 units for all of England.

    If you’re wondering how Toronto is doing, here are the latest numbers:

  • City of Toronto recommends approval of One Delisle at Yonge + St. Clair

    In the fall of 2016, Lucas Manuel (Partner at Slate) and I traveled to Chicago in order to meet with Jeanne Gang and the rest of the studio. Our objective was simple: We were looking to find an architecture firm that we could partner with and do something very special with at Yonge + St. Clair. We wanted to start from first principles and rethink what a tall building could be in Toronto.

    Studio Gang was at the top of our list.

    During our meeting and studio tour, Jeanne and her team asked a number of poignant questions about our vision for the area, our goals for the project, and our commitment to sustainable design. So much so that when Lucas and I left the meeting we both looked at each other and said: “That wasn’t us interviewing them. That was them interviewing us.”

    It was obvious that they were committed to high quality architecture, environmental sustainability, and overall community building. And it was equally obvious that if we, Slate, weren’t committed to the same, then we weren’t the client and partner for them.

    It has turned out to be a great partnership. Over the last three plus years, the team has remained committed to living up to the promises we made to each other in that first meeting in Chicago. And on many occasions, that has meant taking the more difficult path and fighting for what we believe is great design and great city building.

    Since 2016, we have held and/or participated in multiple community visioning sessions with Councillor Josh Matlow and key stakeholders from the community. Two pre-application meetings with City Planning. Two big and public community meetings. A design charrette for the Yonge + St. Clair area. And five meetings with a local “community working group” that was formed following the bigger community meetings. Our application was also before the City of Toronto’s Design Review Panel (DRP) at the end of 2018, where it was unanimously supported (though with some constructive feedback).

    It has been a long road working to create Studio Gang’s first project in Canada. One that I like to think started in a jazz bar in downtown Chicago (it actually started much earlier). And so I am thrilled to announce that City Planning, City of Toronto, are now recommending approval of One Delisle! Their report is public and the project will be considered by Toronto and East York Community Council this Thursday, March 12, 2020.

    If you would like to speak at or submit a comment to Community Council — ideally in support of the project — please email the City Clerk at teycc@toronto.ca. Myself and the team hope to see many of you at City Hall this Thursday morning at 10:00AM.

    For those of you who aren’t familiar with the project, here is a summary from City Planning:

    This application proposes to amend the Official Plan and Zoning By-law to permit a 44-storey (143 metres plus a 7-metre mechanical penthouse) mixed use building with 293 dwelling units and 159 parking spaces within a 4-level below ground garage at 1-11 Delisle Avenue and 1496-1510 Yonge Street. A 2,506 square metre public park will be secured off-site on the rear portions of 30 and 40 St. Clair Avenue West. The Official Plan Amendment also redesignates a portion of the subject site from Apartment Neighbourhoods to Mixed Use Areas.

    The proposed development is consistent with the Provincial Policy Statement (2014), conforms with the Growth Plan for the Greater Golden Horseshoe (2019), conforms with the applicable policies of the Official Plan and the Yonge-St. Clair Secondary Plan, and is consistent with the Yonge-St. Clair Planning Framework and Tall Building Guidelines. The proposal also meets a number of significant public realm and built form objectives, some of which are outlined in the Yonge-St. Clair Planning Framework, including: securing a 2,506 square metre public park in close proximity to the Yonge-St. Clair intersection; wider sidewalks along both Yonge Street and Delisle Avenue; enhanced street landscaping; restoration and relocation of an existing Art Deco façade; a pedestrian scale base building in keeping with the main street character of Yonge Street; a north/south midblock connection between St. Clair Avenue West and Delisle Avenue; high quality architecture; and consolidated access and servicing for the block.

    This report reviews and recommends approval of the application to amend the Official Plan and Zoning By-law.

    Images: Design by Studio Gang. Renderings by Norm Li.

  • A study on expanding housing options in Toronto

    The City of Toronto is currently studying ways to increase housing options/supply and planning permissions in areas of the city that are designated as Neighbourhoods in the Official Plan.

    These are areas that are sometimes referred to as the “Yellowbelt”, because they are seeing very little intensification and, in a number of cases, actually losing population. (They’re also colored yellow in Toronto’s land use map.)

    Ultimately, the goal is to encourage more “missing middle” type housing forms; housing that is denser than single-family homes but smaller in scale than say mid-rise housing like Junction House.

    Here are a couple of interesting charts from the City. Based on Toronto’s Official Plan, “Neighbourhoods” make up 35.4% of the city’s land area.

    In Toronto’s Zoning By-law, the “Residential” category makes up 47.1% of the city’s land area.

    Digging deeper, 31.3% of Toronto’s total area is zoned for only detached houses — which would mean no missing middle type housing. But 15.8% of the city’s total area is already zoned to permit other types of low-rise residential buildings, such as duplexes and triplexes.

    So why isn’t more of that happening?

    As we’ve talked about before on the blog, the problem is that it is exceedingly difficult to make the math work on projects of this scale, which is why most developers don’t want to do them. The web of bureaucracy that you need to navigate in order to build anything in the city is also imposing for non-developers (and developers really).

    But to be a developer, I think you need to be an optimist. So I am going to remain hopeful that this study — and the pilot they want to do in Ward 19 — will result in a streamlined solution for housing of this scale.

    Images: City of Toronto

  • An apartment dwelling city

    Toronto’s Chief Planner, Gregg Lintern, posted this on Twitter a few days (if you can’t see it below, click here):

    A couple things came to mind when I saw this.

    First, it’s a reminder that census data is painfully slow. Five years is a long time and a lot can and will change during that time period, including the kind of built form that people are living in.

    Second, I agree with Gregg. Toronto is in the process of transforming into a majority apartment/condo dwelling city (if it hasn’t already), and it signals a pretty important juncture in our city’s history.

    It also begs an important question: How should our planning response change and adjust as this percentage of urban dwellers continues to creep upward?

  • How homeowners cause gentrification

    Randy Shaw is the Editor of Beyond Chron, Director of San Francisco’s Tenderloin Housing Clinic, and author of, Generation Priced Out: Who Gets to Live in New Urban America.

    In his recent piece in Beyond Chron, he makes the argument that, from San Francisco to New York, homeowners who oppose new multi-unit housing are in fact the ones driving gentrification.

    He admits that there are some exceptions and cites San Francisco’s SOMA neighborhood as a place that became upscale because of new development. (I think it’s more nuanced than that.)

    But the key point is that there countless examples of neighborhoods changing their socioeconomic position without the presence of new development. (There’s investment, but at a smaller or individual scale.)

    Here’s an excerpt from Shaw’s article:

    Banning apartments from single family home neighborhoods limits new residents to those who can afford to purchase a home. Banning new multi-unit construction also artificially reduces supply, driving up home prices for existing owners.

    That’s how most San Francisco neighborhoods, and those in other high-housing cost cities, gentrified. It happened with little or no multi-unit construction. Yet homeowners have adeptly shifted blame for the gentrification of urban neighborhoods from their own land use policies to builders—even when no building has occurred.

    But in the end, do these details even matter? What we have here are competing self-interests. Developers, obviously, want to build. And many people benefit when this does happen. But others don’t see it that way.

  • #BestStreetInTheWorld

    The below Twitter thread, initiated by Brent Toderian, is a great collection of some of the “best streets in the world.”

    I would encourage you to click through and have a scroll. The one thing that you’ll likely notice about almost all of the contributions is that the streets tend to be fairly dense/urban and they tend to be oriented around the pedestrian. No surprise there.

    My only qualm with some, but not all, of these streets is that — while beautiful from an urban design standpoint — many of them can feel quite touristy and/or commercially generic. They are the street you go to when you’re visiting the place, but they are perhaps lacking in urban authenticity.

    I don’t mean to take anything away from the beautifully designed streets in the above thread. In fact, some of them aren’t at all commercial and are simply magical places to be — period, full stop. See, for example, La Condensa (neighborhood) in Mexico City.

    My argument is simply that the natural cycle of cities and neighborhoods sometimes means that the best streets for new ideas and small businesses are maybe not the most beautiful ones. Part of this is a function of rents and part of this is function of the fact that the best cities are constantly reinventing themselves.

  • Toronto approves city-wide expansion of laneway suites

    This a big month for laneway (housing) advocates in Toronto. Last week, City Council voted in favor of expanding the policy provisions for laneway suites to all Neighbourhoods within the city. (Neighbourhood is a defined term in the city’s Official Plan.)

    Previously, the policies — which allow laneway suites to be built as-of-right — only applied to the Toronto & East York Districts. Here’s a copy of the recent staff report in case you would like more information.

    On Monday, my friend Alex Sharpe (of Lanescape) was on BNN Bloomberg talking about why this is a good thing for the city. Alex and the rest of the team at Lanescape have been instrumental in these policy changes.

    If you’re a Toronto homeowner with a property that fronts onto a laneway, I would encourage you to consider this opportunity. It’s a way to increase the value of your home and it’s a way to create more rental housing in this city.

  • The perfect city

    “This book is a love story of cities. It is so well observed — the places, the people, the history and what the future holds. Joe tells a very personal and beautifully written story direct from the front line. An absolute must read for everyone who cares about, and wants to understand, what makes cities and their citizens tick.” 

    – Dame Alison Nimmo, Chief Executive of the Crown Estate

    Joe Berridge, of Urban Strategies, has a new book coming out called, Perfect City: An Urban Fixer’s Global Search for Magic in the Modern Metropolis. Perfect may be the enemy of good (as they say), but Joe argues that all great cities have moments of perfection that we can learn from.

    I just preordered a copy. If you’re interested, you can do the same here.

  • Are you happy with where you live?

    This past weekend I saw a few people reacting on Twitter to this article by Wendell Cox talking about how Canadian families are being denied their preferred housing choice: the detached single family home.

    The fact that the article is by Wendell Cox should tell you everything you need to know. But essentially the argument is that misguided planning policies are driving up the cost of housing and that we should, instead, be encouraging unfettered sprawl.

    There’s lots to discuss here, but the first thought that actually came to mind was: “How would this article sound if we replaced all of the references to housing with references to cars?” In case you too are wondering that, this is how the first paragraph would read:

    A new poll by Sotheby’s International Realty suggests substantial disappointment among Canada’s young urban families, unable to afford to purchase the types of [cars] that they prefer. The poll determined that young urban households in Canada strongly prefer [Aston Martins], but they are often “motivated by (financial) necessity to purchases [sic] [cars], especially [BMWs], they do not prefer.“

    The article is clearly one-sided. I don’t disagree that there are people who – all things being equal – would prefer to raise a family in a ground-related single family home. Backyards serve a purpose, as do large basements equipped with beer fridges.

    But all things are not equal. And there also people who value walkability, a reasonable commute, and the kind of urban amenities that come along with being in a dense city. I am one of those people.

    Photo by Adrien Olichon on Unsplash