Daily insights for city builders, delivered every morning at 6 AM ET. I’m Brandon Donnelly — a Toronto-based real estate developer and founder of Globizen. I’ve been writing here since 2013.

Tag: brutalism

  • Paseo Mallorca 15

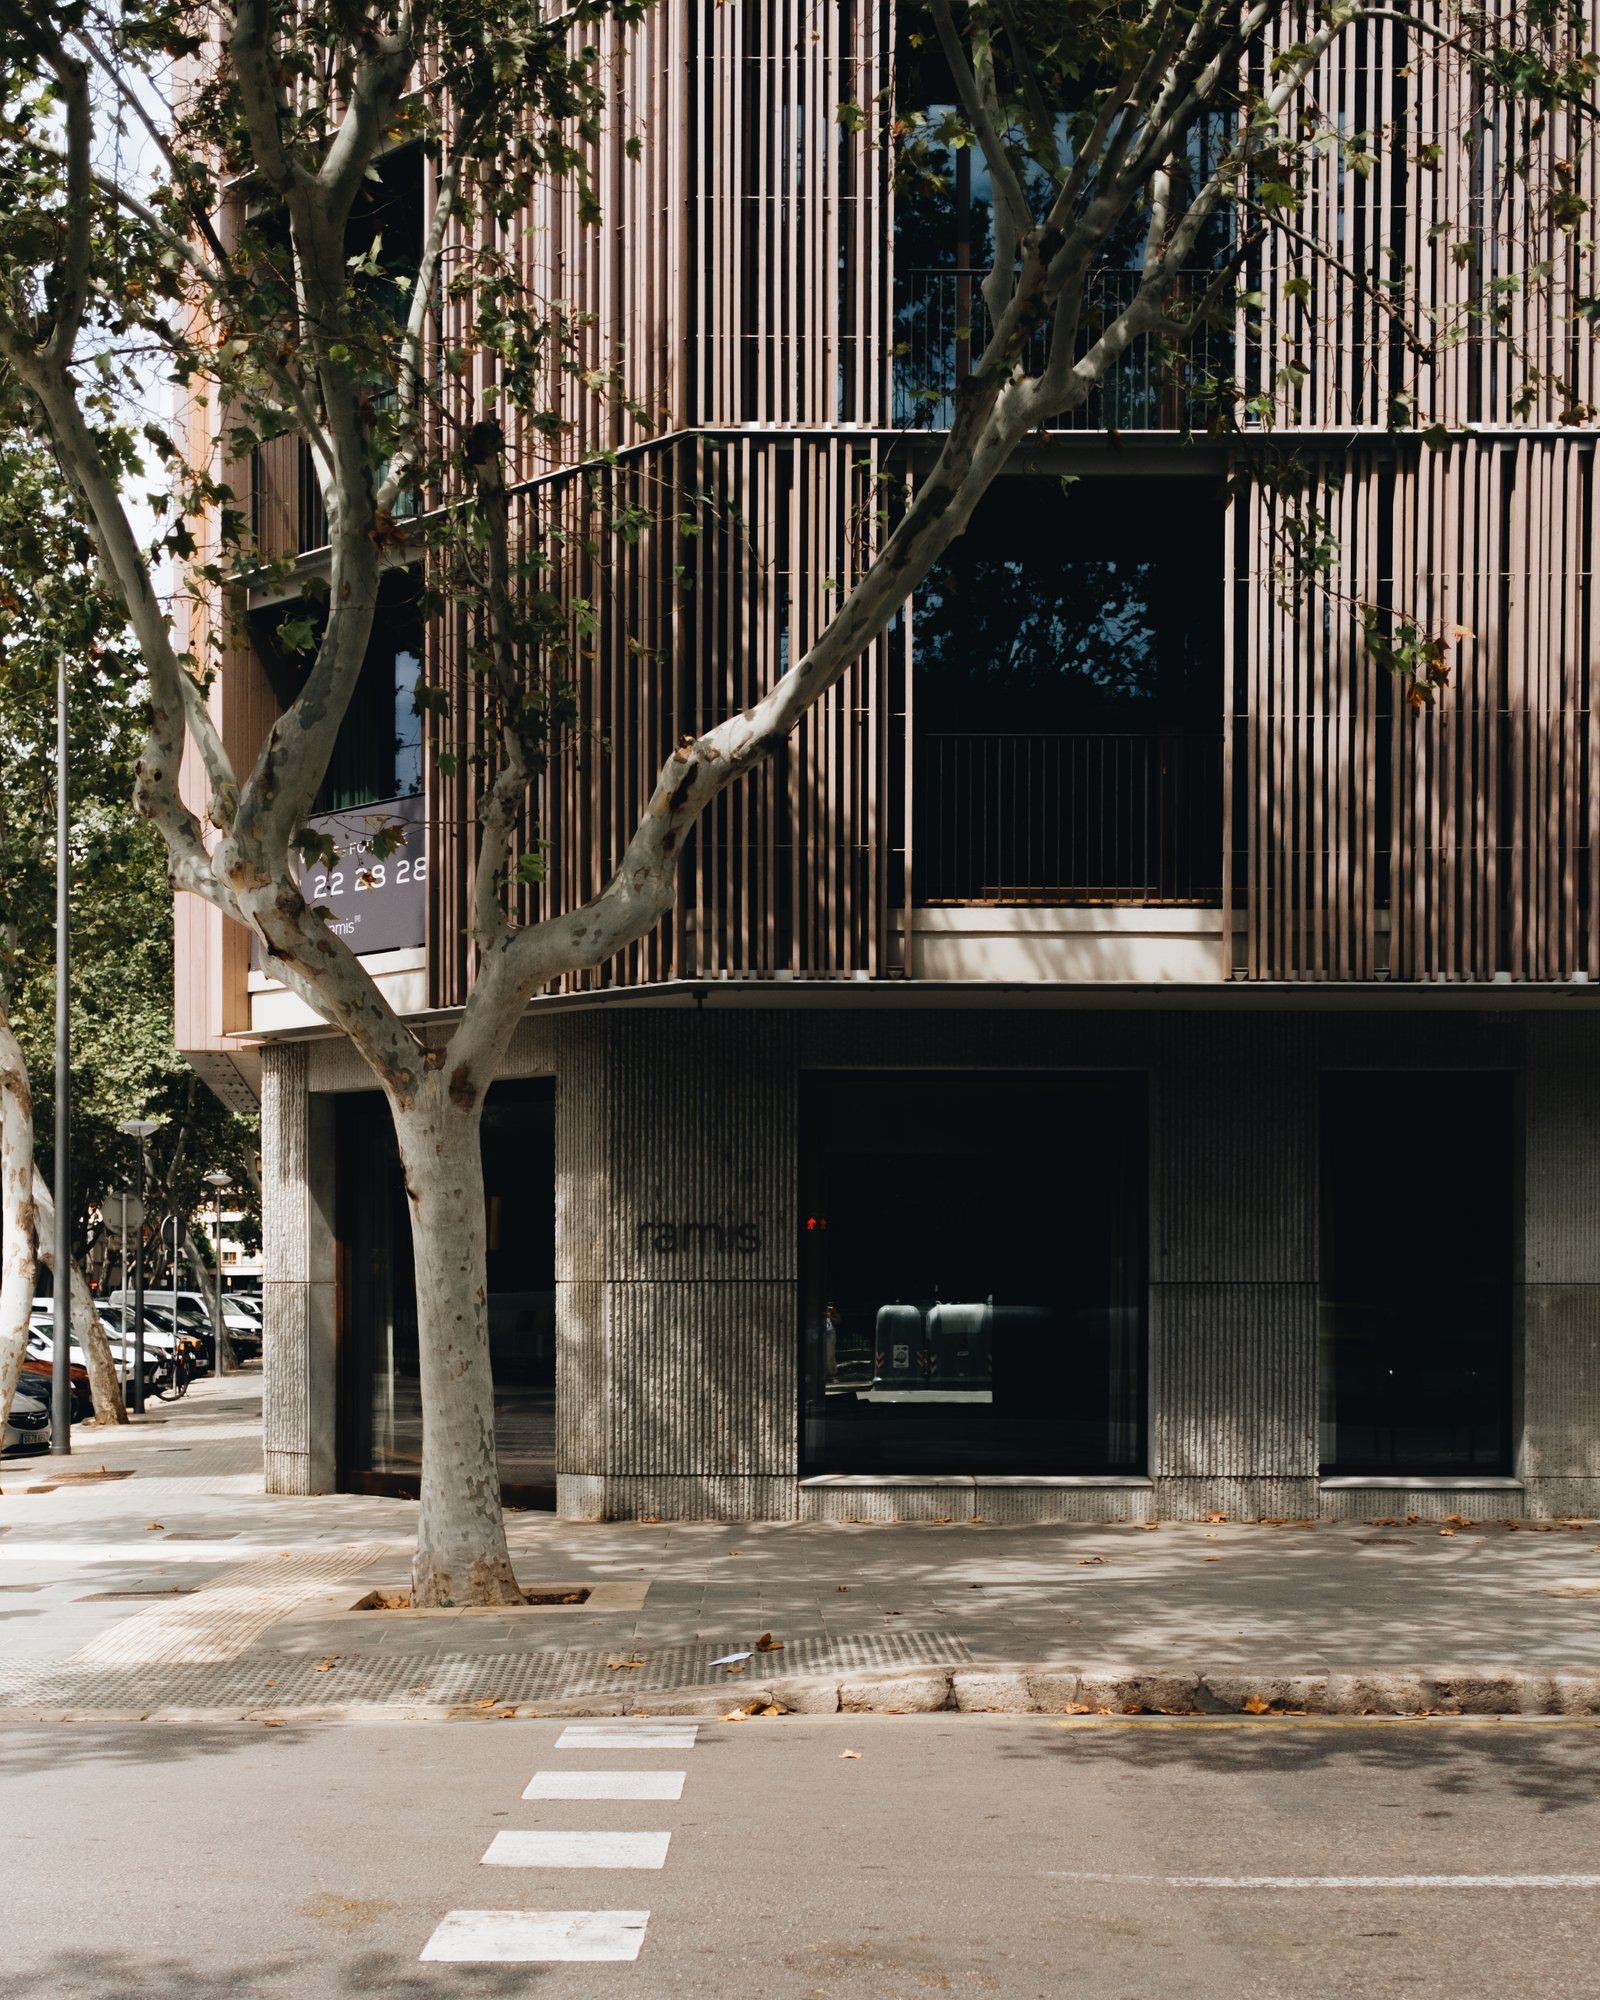
    This is a beautiful apartment building in the center of Palma. Brutalist ground floor. Operable wooden slats up the rest of the facade. It feels right at home in this climate. It’s also a passive-energy building that uses 90% less energy compared to a “conventional” apartment building. The technical classification is nZEB (or a nearly zero energy building). It’s pretty amazing that with only 9 apartments, these kinds of projects pencil here. Perhaps it’s no surprise that it’s also a single-stair building.

    The architect is OHLAB. For more information, here’s their website.

  • Living in an eccentric penthouse

    If you’re an architect, you’re sort of expected to have a somewhat eccentric home (or at least a really cool home). And that was certainly the case for architect Paul Rudolph. Paul is perhaps best known — at least in my mind — for being the chair of Yale’s architecture program and for designing its Brutalist building. But he also designed himself a pretty interesting apartment. In 1976, he bought the 19th-century townhouse at 23 Beekman Place in New York. He then constructed himself a now historically-landmarked penthouse on top of it. Now, technically, it is four levels. But spatially, it’s more like a series of connected platforms — 27 of them to be exact. So the penthouse is often described as being 27 levels, and as not having any doors and walls. Because those are totally overrated. I joke, but it’s a beautiful and interesting space. And the two founders of New York’s Gachot (and their two teenage boys) recently got a chance to live in it for three years. If you’d like to hear and see what that was like, click here.

    Photo: Sight Unseen

  • Multiple expression and our bias toward old architecture

    You may not have ever used this exact term before, but I’m sure that most of you know what it is. On his blog over the weekend, Witold Rybczynski wrote about a new architectural term he just learned called: “multiple expression.” What it refers to is the use of different architectural styles on a long facade in order for the building to appear as if it’s multiple smaller ones.

    And today, I would say that this is largely viewed as a positive thing. Typically it is done to “break up a massing” or create a “fine-grained retail experience.” In fact, you’ll find things like this in some design guidelines. Here’s one from Toronto’s mid-rise performance standards:

    This doesn’t explicitly stipulate that architects should use “multiple expressions”, but it does suggest that long repetitive facades are suboptimal, and that they should be broken up. But Witold’s view is the opposite. He argues that this “bespeaks a lack of confidence, a poverty of the imagination.” And he gives the example of Park Crescent in London, designed by architect John Nash.

    It’s long (well over 60m) and it’s repetitive:

    Perhaps a good counter example to this would be Mirvish Village in Toronto, which was designed by Henriquez Partners and which has been largely celebrated as a way of creating the feeling of fine-grained urbanism in a larger master-planned development. Here it is on Google, still under construction:

    So what is it that makes Mirvish Village a generally desirable outcome in today’s planning environment, even though I suspect that most people would still appreciate what John Nash did on Park Crescent back in the early 1800s? Are we saying — with our guidelines — that we like Park Crescent, but that we shouldn’t do that ever again today?

    And to what extent do age and architectural style play into these opinions? Are long repetitive facades over 60m acceptable as long as the architectural style is “Regency” and the buildings aren’t too tall? Is modernism the problem? Because here’s another example from London: The Alexandra and Ainsworth Estate.

    Built in the 1970s, it is a Brutalist housing estate with a largely repetitive design, and even a slight curve reminiscent of Park Crescent:

    Does this have confidence and imagination? Witold would probably say no.

    In the end, I guess the answer is that it all depends. Guidelines are just that — guides. They are not set in stone rules that must never be broken under any circumstances. That would be to reduce architecture to a strict science, and there’s clearly also an art component to building great cities.

    “Multiple expression” is usually done to create the feeling of finer-grained urbanism. But sometimes — if you’re old and regal-looking enough — the opposite can be okay too.

  • The Tour Montparnasse just turned 50 and people still hate it

    We have spoken about Paris’ Tour Montparnasse before on the blog, and spoken more broadly about the city’s discomfort with tall buildings. The Tour Montparnasse is the only skyscraper within the city limits of Paris. If you include the Eiffel Tower, it is one of only two really tall things, though this will soon increase to three with the addition of Herzog and de Meuron’s new trapezoidal-shaped tower (now under construction).

    The Tour Montparnasse turned 50 this year and so people are now writing about it again. In my opinion, this recent piece in the New Yorker, by Colin Marshall, is particularly thoughtful. Here are two important points that he makes. The first has to do with the fact that kind of old usually isn’t enough when it comes to architecture. You need buildings to be really old before they get fully appreciated:

    Architectural fashion treasures hundred-and-fifty-year-old structures but derides fifty-year-old ones; hence the works of brutalism that have faced the wrecking ball in recent years. “The destruction of brutalist buildings is more than the destruction of a particular mode of architecture,” Jonathan Meades says, in his television documentary “Bunkers, Brutalism and Bloodymindedness: Concrete Poetry.” “It is like burning books. It’s a form of censorship of the past, a discomfiting past, by the present. It’s the revenge of a mediocre age on an age of epic grandeur.”

    The second point is maybe an obvious one:

    Aberrations like the Tour Montparnasse only underscore how much Paris remains Haussman’s city, its core frozen in a nineteenth century whose built environment can be restored, and in some cases discreetly renovated, but which—so the severity of the restrictions implies—can never fundamentally be improved upon.

    This is, however, a crucial point. Because it directs to why the Tour Montparnasse is so jarring to many, or perhaps most. It is jarring because it is so obviously different from its surrounding 19th century context. It is clearly not that. But as Marshall points out, one way to address this would be to simply add more 21st century context throughout the city.

    Of course, this is easier said than done. It would require a new mental model — one that accepts that the built form of Paris is not static and can be allowed to evolve. We’re not there yet. But maybe the current renovation of Tour Montparnasse, or the city’s new triangle tower, will give people a fresh set of eyes when it comes to buildings taller than 37 meters.

    Photo by Maeva Hemon on Unsplash

  • Brutalist live/work creative space opens in Kanazawa, Japan

    I am really interested in these sorts of spaces. In this case, these is an old brutalist office building in Kanazawa, Japan that was purchased in 2019 by artist Hiraki Sawa. The original intent was to turn it into a co-working space, but eventually the idea evolved into a hybrid “co-being” space that can be rented as a place to stay and/or as a place to facilitate creativity.

    The space itself was left mostly raw and exposed, but neon movable walls were inserted by AB Rogers Design that allow you to configure the volumes as you’d like. What’s interesting about spaces like these is that they enable play and experimentation. Maybe it also makes money, or maybe it doesn’t. But that doesn’t seem to be the main point.

    The point is to empower creativity. And finding spaces to do this can be tough in competitive markets where demand is consistently outstripping supply. Oftentimes you need some slack in the system so that there’s literal breathing room for new ideas, or rich people who can make it so.

    Whatever the case, I am a believer that when given the opportunity, people will generally find a way to imagine and create. So if you happen to find yourself in Kanazawa and would like to book this space, which is called Fish Market, click here. Guests are being asked to submit a request explaining how and why they’d like to use the space.

    It’ll be fun to see what this leads to.

    Photos: Takumi Ota via AB Rogers Design

  • A few observations about Salt Lake City

    Utah is beautiful. See here.

    People in SLC are really nice. Strangers greet you on the street. Motorists are also more polite and patient. I had no idea how to respond. I suspect it might have something to do with there being less traffic and, in turn, less frustration. But again, even if you ignore what happens on the road, people are nice.

    You will need a serious utility vehicle to navigate the topography of this region. Venturing into the surrounding canyons requires 4-wheel drive or chains during snowstorms. I was only there for a week and already I have visions of a classic Defender in my mind. Do they come in electric versions?

    The streets are too wide for proper enjoyment as a pedestrian. This is a challenging problem to fix, as I have mentioned before. That said — and this is going to be an unpopular opinion — the city felt void of any sort of real traffic. The distances travelled are great, but the highways actually flow freely. You also never really need to worry about parking.

    Electric scooters are popular in SLC. As is cycling — both for getting around and as a reason to wear tight-fitting bright clothes.

    SLC feels as if it is both under the radar and also rapidly emerging. My new favorite restaurant in SLC is a place called Post Office Place. We walked in without a reservation on a Friday night and they gladly took us. I couldn’t understand why the place wasn’t rammed. I mean, they have Marseille-style panisse on the menu!

    The Granary District is an area to watch. It is a former industrial area to the southwest of downtown. It is already home to breweries, food halls, and creative offices. But it needs some more time to properly fill in. We stayed at the Evo Hotel in Granary (highly recommend). The campus amenities include a rock climbing facility, an indoor skatepark, and plenty of places to work and Zoom.

    Most of the new infill housing appears to be mid-rise in scale and most of it is wood-frame construction on top of concrete.

    By my estimation (and by estimation I mean that I have a spreadsheet for this), the ski and snowboard communities surrounding SLC are some of the most accessible in North America. Land at SLC airport and you’re in the mountains in 20-30 minutes.

    Park City-Canyons is the most well-known ski destination. But if you’re a more aggressive skier — the kind that keeps your gloves together with duct tape and counts the number of ski days per season — you’ll want to head over to the Cottonwood canyons and places like Snowbird and Brighton.

    Snowbird remains one of my all-time favorite ski destinations for two reasons: the mountain itself and the brutalist architecture at the bottom of it. There’s none of that faux alpine crap over here — just exposed and unabashed concrete and wood. And who doesn’t love brutalism, right? (I haven’t been to Brighton yet but one of my local friends told me that it’s a great snowboarders mountain.)

    The Canyons Village at Park City is developing really nicely. As I understand it, it’s only about 30-40% built out at this stage. The Pendry Hotel just recently opened (announcement here) and I can tell you that the restaurants were generally busy every night of the week (summer experience). The project team did a wonderful job creating a place and a new anchor in the village.

    What did I miss in this list?

  • Biden revokes Trump’s executive order encouraging classical architecture

    This week it was announced that US president Joe Biden has revoked a number of Presidential Actions, one of which is Executive Order 13967 — Promoting Beautiful Federal Civic Architecture.

    Signed on December 18, 2020 by former president Trump, the order, which I wrote about last February, encouraged the use of “classical and traditional architecture” for all federal buildings.

    Part of the argument was that too many buildings are being made for only architects to appreciate. This includes, you know, modern architecture and styles like brutalism.

    Well that order has been revoked and that means that “beautiful” federal civic architecture is now free to be anything it wants. Look to the past, look to today, and/or look to the future.

    This is the way things should be.

  • The rooftops of Spanish architect Alberto Campo Baeza

    I love the contrast in this villa between the more private spaces, which are housed in a brutalist concrete structure, and the more public spaces, which sit on top and are housed in minimalist glass box that is reminiscent of the Farnsworth House.

    All of this was done in order to maximize views of the surrounding mountains from this upper floor. But it also creates a certain lightness within the next landscape. And I’m sure that the views out are that much better after emerging from such a contrasting space below.

    Located to the southwest of Madrid, the villa was designed by Spanish architect Alberto Campo Baeza in 2000. It’s called the Casa de Blas and it’s currently on the market for €850,000. Listing information over here.

    But I would also encourage you to check out some of the firm’s other work. It’s absolutely magical. One of my favourites is the House of the Infinite, which was designed in 2014 and, in my mind, shares some similarities with the above villa.

    In both the Blas House and the House of the Infinite, the rooftop spaces feel like everything. In some ways, they have been privileged over almost everything else. And so instead of wanting to be inside the houses, the architecture seems to pull you toward wanting to be on top of them.

    Image: ArchitectenWoning

  • [Video] The Glenkerry House in East London

    The Open House festival is on this week in London. It’s an annual festival that celebrates London’s urban landscape and it is something that has been going on for the past three decades. (Toronto has something similar called Doors Open.) But this year, as is the case for all of us, they had to get a little creative with online events and other kinds of programming. Below is a short video that was created as part of the Open House Films collection. It is about the brutalist Glenkerry House in East London. Its architecture (by Ernő Goldfinger). Its ideals. And the people who call it home. Looking for more short urbanism films similar to this one? Look here.

  • Brutalist wine warehouse for sale near Bordeaux

    I am sure that many of you have been eagerly waiting for an old Brutalist wine warehouse to come on the market near Bordeaux, and so here is a listing from Espaces Atypiques. The site is over 1 hectare. The ground floor is about 2,000 square meters. And the central atrium space is some 25m tall. It’s listed for €550,000 and I reckon it needs a bit of work.

    I don’t know where exactly it’s located in Saint-Émilion, France (nor have I ever been) and I can’t vouch for the condition of the existing building in any way shape or form, but I do think it would be a lot of fun to turn a Brutalist structure like this into a hotel, restaurant, and creative event space. Public gathering space(s) in the atrium; private rooms along the perimeter.

    Image: Espaces Atypiques