Daily insights for city builders, delivered every morning at 6 AM ET. I’m Brandon Donnelly — a Toronto-based real estate developer and founder of Globizen. I’ve been writing here since 2013.

Tag: brutalism

  • New Brutalism in Dallas

    Mr. and Mrs. Gehan recently completed this home for themselves in the Preston Hollow neighborhood of Dallas. Mr. Gehan is the founder of a home building company called UnionMain Homes, but this home is like nothing the company builds. The architect, Scott Specht, describes it as being “new brutalist.” There’s exposed and ribbed concrete walls (which alone are reported to cost ~$720,000). But the sliding planes, cantilevered roof, and expanses of glass are reminiscent of the International Style, and in particular of the Barcelona Pavilion.

    At around 8,826 square feet, the house cost about $6 million to build (presumably this excludes the 1.5 acre land cost). That works out to around $680 per square feet, which once again goes to show you why “only the rich can afford this much nothing.” Minimalism is expensive. Here’s an excerpt from the WSJ: “He [Mr. Gehan] was amazed by the level of detail required and the complication involved in creating a clean and simple aesthetic. That less-cluttered, simpler look will start to make its way into his production houses, he says.”

    Photos: Specht Architects

  • Brutalism is fashionable again, kind of

    I think it’s time to make it official: Brutalism is fashionable again. Okay, kind of. According to this WSJ article, the appreciation for this style of architecture remains nowhere near universal, but the renaissance is certainly continuing. Some Brutalist structures are and have been torn down; while others are being repurposed.

    One recent example is the Balfron Tower in East London (pictured above). Designed by the Hungarian-born architect Ernő Goldfinger and completed in the 1960s as social housing, the tower is currently undergoing a £40 million renovation that will convert it to market-rate housing. Apartments start at £365,000 (USD 472,054) for a 450 square foot one bedroom.

    One notable feature are the “streets in the sky” that separate the building’s circulation (elevator core) from the actual suites. It’s a peculiar way to build and most never consider it today, but it’s very much a hallmark of the Brutalist movement. The idea was to express the building’s various functions — vertical circulation being one of them.

    I guess we just don’t build them like we used to.

    Photo: Walter Homann via the WSJ

  • Rethinking Brutalism (in London)

    The Standard recently opened up its first international outpost in London. It’s a 266-room hotel housed in a 1974 Brutalist office building overlooking King’s Cross. London-based Orms (architect) was the lead consultant and they did an incredible job both preserving and modernizing the existing building.

    All of the existing windows were replaced, but otherwise the Brutalist exterior remains more or less intact.

    A tasteful 3 storey addition was placed on top of it, which required threading new steel columns through the existing waffle slabs. There’s a 1st floor transfer slab with concrete columns below it in order to pickup these new loads.

    A dedicated (and red) exterior shuttle elevator was also added to the north elevation of the building. This takes people up to the rooftop, which is a signature feature of all Standard Hotels.

    Brutalist architecture is experiencing a bit of renaissance right now. We are seeing people lament the demise of our concrete blocks from the 60s and 70s. Perhaps it’s because it’s a style/movement that is finally old enough for people to appreciate it. That’s often how these things work.

    The Standard in London is a perfect example of how this history might be both respected and repositioned.

    Images via Orms

  • Equatorial Brutalism

    Generally speaking, architects are the only people I know who like Brutalist architecture. In fact, architect, professor and author Witold Rybczynski once proposed the following litmus test to determine whether a building is indeed an example of Brutalism: “If people don’t hate it, it can’t be Brutalist.”

    But as I have argued before, sometimes architectural styles take a bit of time to settle in and become fully appreciated. Consider how improbable it would seem to demolish a beautiful old Victorian home today. And yet Toronto, and countless other cities, did this on many occasions. Regent Park, Toronto was once Cabbagetown South.

    Brutalism also took on different sensibilities around the world.

    I love this recent piece in T (NY Times Style Magazine) by Michael Snyder called, “The Unexpectedly Tropical History of Brutalism.” In it he uses the term “Equatorial Brutalism” (a new one for me) and discusses the “surprising apotheosis” of Brutalism in equatorial countries (and in particular Brazil). It is a good follow-up to my recent post on Oscar Niemeyer’s work.

    So here’s an excerpt from Michael’s article. If you don’t already like Brutalism, maybe it’ll get you a little bit closer.

    What these buildings shared, beyond an aesthetic — though they shared that, too, with their radical porousness, their blunt geometric forms and their extensive use of raw concrete — was a commitment to architecture as an instigator of progress. But in the tropics, Brutalism reached an unexpected apotheosis: Infiltrated by lush plants and softened by humidity, buildings that looked cold and imposing against London’s constant drizzle or Boston’s icy slush were transformed into fecund, vital spaces. Concrete surfaces bloomed green with moss. The panels of glass necessary for sealing rooms against the northern chill either disappeared or receded from view, encouraging cross-ventilation while also protecting interior spaces from direct sun. The openness and transparency that the Smithsons had pronounced became a practical reality in these humid environments, both theoretically and literally: Built from inexpensive, readily available materials, equatorial Brutalism was as accessible and functional as it was symbolically potent, resulting in buildings that would define new societies growing around them like vines. Here, Brutalism wasn’t only an architecture that shaped the future or confronted the past — it was an architecture of freedom.

    Photo by Samuel Zeller on Unsplash

  • Thom’s Trent

    image

    This afternoon I walked Trent University’s campus with my father on our way back from the cottage. It is embarrassing that it has taken this long.

    Trent University straddles the Otonabee River in Peterborough, Ontario. It admitted its first students in 1964 and by the early 1970s the renowned Canadian architect Ron Thom had completed the campus plan and its original college buildings, including Champlain College, Lady Eaton College (originally a female-only dormitory), the Bata Library, and the Chemistry Building.

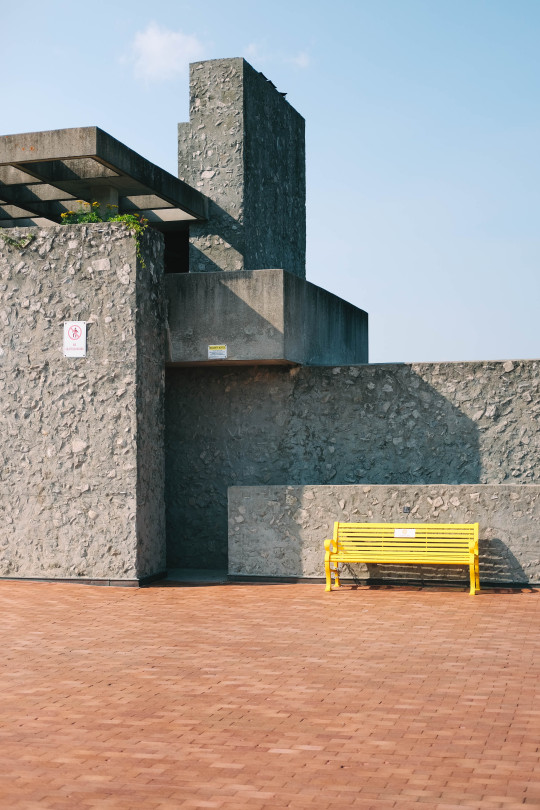
    The photo at the top of this post is one I took of the south elevation of Champlain College, on the north edge of the west bank’s main plaza. (Yes, the sign on the far left says “no skateboarding.”)

    Rob Thom is perhaps not as well known as other Canadian modernists such as Arthur Erickson. But his two masterpieces – Massey College at the University of Toronto and this campus – were instrumental in helping to define modernism in Canada. It is a shame that alcohol and illness ended his life at the young age of 63.

    The first thing that struck me was the rubble aggregate walls. I immediately went to touch them. (See, again, above.) That, combined with the very clear Prairie influences and the terracotta colored pavers, gave the campus grounds an incredible warmth.

    Also notable was the connection to the natural landscape. Around the corner from where I took the above photo was a staircase leading down to the river. At the bottom of the staircase was a broad set of concrete steps and a handful of young people jumping in and out of the water.

    If you happen to find yourself in this part of southern Ontario, I would encourage you to check out Thom’s campus. And maybe bring your bathing suit.

  • So is this Brutalism or not?

    image

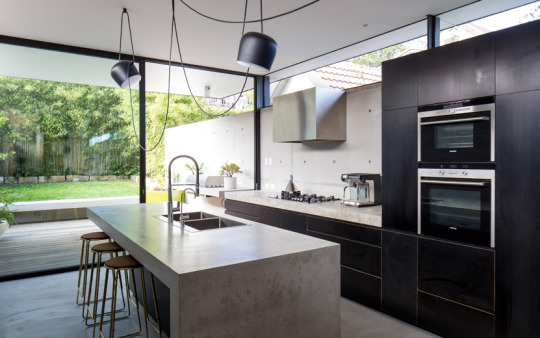
    The Spaces just featured 21 Scott Street in Bronte (a suburb of Sydney) as its property of the week. (The home is currently listed.)

    Designed by MCK Architects, the home is also called the “Upsilon House” and was supposedly designed for a fashion-industry couple.

    Two things should immediately stand out to you about the house. One is how long and narrow the site and house are.

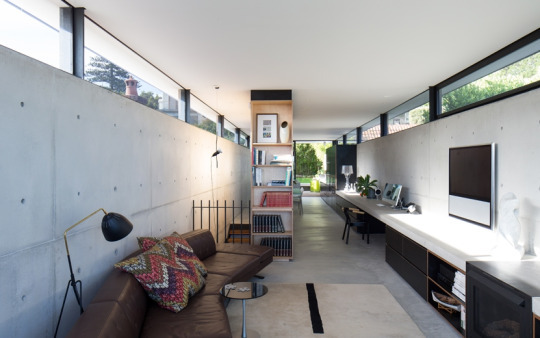
    Here is a lengthwise view of the main living floor:

    image

    Based on the plans provided by The Agency (listing agency), the house is about ~3.9m wide. That’s because of its tight site. However, the clerestory windows that run the length of the house would provide ample light.

    The other thing that should stand out is all of the exposed concrete. The Spaces calls it “soft brutalism.” I personally love it, but I recognize that it’s not for everyone.

    In any event, it reminded me of a recent blog post by Witold Rybczynski in which he responded to the New York Times calling Habitat in Montreal a brutalist building. His rebuttal: that’s a gross over-simplification. Brutalism, in its truest sense, is about dramatizing the “rough character of concrete.”

    But I particularly enjoyed how he ended the post:

    “There is another litmus test of Brutalism. Buildings like Habitat remain popular with their users. If people don’t hate it, it can’t be Brutalist.”

    If that’s the case, then 21 Scott is certainly not Brutalism in my book.

    Images via MCK Architects

  • For the love of Brutalism

    Brutalism is an architectural movement that most people, other than architecture nerds, hate. Derived from the French words for raw concrete – béton brut – Brutalist architecture is characterized by its use of exposed concrete and its imposing fortress-like qualities.

    Most people find it too cold, sterile, and impersonal. But this 99% Invisible episode perfectly sums of where I think we sit with this era of building:

    “Back in the 1960s, Victorian style buildings were considered hideous and impossible to repair. We were tearing batches of Victorians down to erect big concrete buildings. But some Victorians were saved—and today, some of them are considered treasures.

    Concrete architecture now finds itself at an inflection point: too outdated to be modern, too young to be classic. And a small, but growing band of architects, architecture enthusiasts, and preservationists, would like us to just wait a bit and see.

    Maybe, with a little time, we’ll come around to love these hulking concrete brutes.”

    Concrete can be a wonderful building material all on its own. I mean, just look at the work of Tadao Ando

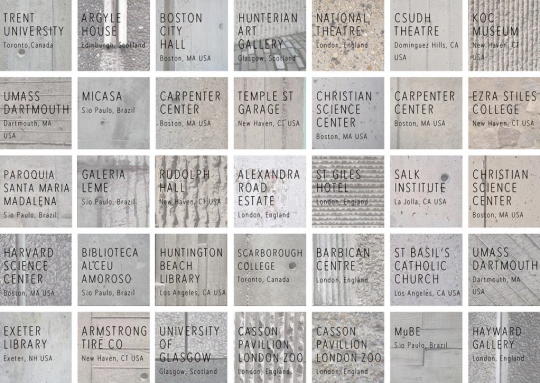
    But all concrete is not created equal. Here is a taxonomy of concrete textures that was also part of that same 99% Invisible episode:

    image

    I say all this because if we believe that Brutalist architecture has no value then we are likely to believe that it doesn’t need to be preserved. And that may very well be the case for some Brutalist architecture. But if history is any indication, some or much of it may also be considered beautiful one day.

    Most cities have a rich history of demolishing (or almost demolishing) buildings and neighborhoods that today we would (or do) treasure. Which tells me that we’re not always very good at figuring out what has value or will have value in the future.

    So maybe some of those brutes are worth a second look.