Daily insights for city builders, delivered every morning at 6 AM ET. I’m Brandon Donnelly — a Toronto-based real estate developer and founder of Globizen. I’ve been writing here since 2013.
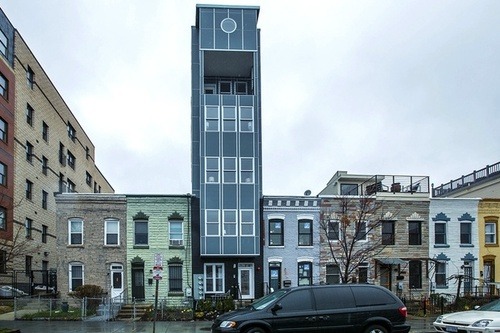
You were probably expecting some kind of temporary housing solution. Because that’s certainly what I was thinking when Big Ben Myers tweeted me this article yesterday. But it turns out that in D.C., “pop-up housing” has come to mean what you see in the above photo – a pencil thin house rising amongst a bunch of low-rise rowhouses.
Local bloggers are calling it a “middle finger to taste and scale”, but it’s happening because of what appears to be a real housing supply shortgage in the District. And it’s been said to be hurting not only housing affordability, but also exacerbating income inequality.
However, it’s become a threeway debate. You have people worried about aesthetics, local homeowners and residents worried about their own interests, and you have people worried about the overall health of the housing market. As I’ve argued before here on ATC, too much protectionism is often a bad thing for housing markets.
But policy makers in the District appear to be responding in exactly that way, by clamping down on pop-up housing, as well as on accessory dwellings such as nanny flats (which I’m assuming are similar to what we would call laneway houses here in Toronto).
I can certainly understand the concerns, but I think that cities need to find that fine line between preservation and growth. Because banning pop-up housing is only addressing the symptom. It doesn’t address the underlying cause, which, in this case, seems to be a housing market in search of more housing options.
Update: This post was updated to give credit to Big Ben Myers for the article.
Here’s my latest post from the TAS blog. You can find it cross-posted here. I hope you enjoy it.
Over the past 5 years, I’ve become borderline obsessed with laneway housing in Toronto. In fact, sometimes I ride my bike around the city just trying to find interesting laneways and alleys, and undiscovered homes. For most people, this is a portion, or scale, of the city that’s almost completely hidden. It doesn’t even really exist. But that’s precisely what makes laneways so interesting to me.
Today, Toronto’s laneways basically function as service roads. All 2,400 of them. They provide access to people’s rear garages in the typically older parts of the city. And so by design, they’re supposed to be nondescript and utilitarian streets. They were never intended to really have a sense of place or any redeeming urban qualities. Most don’t even have a name. They’re what architects and real estate people refer to as the “back-of-house.”
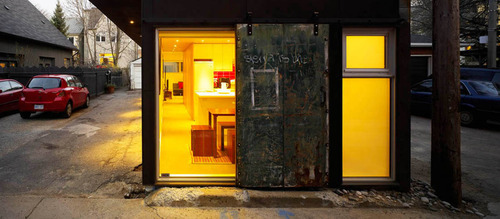
But similar to how lofts were once never considered desirable places to live, I think the same is going to to happen to laneway housing. That’s my bold assertion: compact and well designed laneway homes are going to be the new loft. From a regulatory standpoint, they’re almost impossible to build today in Toronto, but there are pioneers out there who have managed to do it. They’ve replaced rear garages with a new housing typology.
Other cities, such as Vancouver, have developed policy that allows laneway homes in certain instances. But that’s not the case in Toronto. They’re one-off exceptions. It usually helps to have an existing laneway structure (which was the case with Superkul’s project), but sometimes the city will allow them to be part of a larger redevelopment, which is what’s happening with our DUKE project in the Junction. At DUKE, we have 5 south facing live/work laneway homes at the south end of the building.
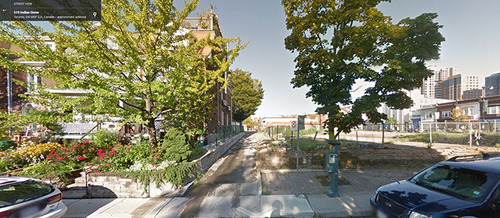
Here’s what the site looks like today from Indian Grove to the east:
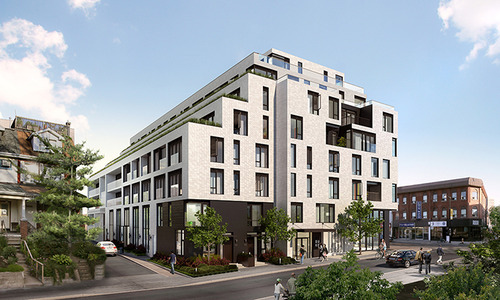
And here’s an artist’s rendering of what it’s going to look like when the project is complete. There are 5 live/work laneway homes (all 2 storeys) facing south and 2 townhomes facing east (Indian Grove):
I think these homes are going to be really great.
So why do I like laneway homes so much and why do I think they’re going to be the new loft? Here are 3 reasons.
1. The hip factor
For the same reason people love lofts, laneway homes are unique and a bit eccentric. Let’s face it, nobody wants cookie cutter these days. People want something with character. And having a beautiful home off an intimate urban laneway is cool.
If you’ve ever watched Swingers (it’s one of my favorite movies), you might remember the scene where Mikey is taking his friend from New York to a hot new speakeasy in Los Angeles. To get there, they’re forced to go down an alley and Mikey’s friend asks: “Where is this place?” Mikey then responds by saying:
For some reason the cool bars in Hollywood have to be hard to find and have no sign.
It’s kind of like a speakeasy kind of thing. It’s kinda cool.
It’s like you’re in on some kind of secret, you know?
The people who live in laneway houses today are usually architects, designers and other creative professionals. Typically, these are the kinds of people that pioneer new neighborhoods and new housing types (again, think about how lofts started becoming cool). So I have complete faith that these groups are on to something here too.
2. An intimate scale
The second one is about scale.
The way I see it, Toronto really functions at 3 main scales. You have the main streets like Yonge, Bloor, and Dufferin; you have your typical residential streets; and then you have laneways (which today have been mostly forgotten). Most people don’t want to own a single family home on a main street because it’s noisy. It’s perfectly fine to live higher up, but they often don’t want to open up their front door and walk out onto a street like Bathurst. That should be for retail.
So homeowners typically look to quieter residential streets. These are perceived as having more value. But if you want something even quieter and with less vehicular traffic, why not check out the laneway hidden behind that residential street? I can imagine these laneways being a perfect place for kids to play on in the future.
To use an example from outside of Toronto, I used to have a good friend who lived in Paris. She lived on a quiet laneway that was directly connected to an incredibly busy arterial road that led into the Place de la Bastille. But separating her laneway from that main road were a set of giant barn doors that you had to walk through. And once you walked through those doors from the main street, it was as if you entered a different world. Other than the sound of kids playing soccer on that laneway, it was absolutely silent.
That laneway is obviously different than the ones we typically find in Toronto, but the principle is exactly the same.
3. A diversity of housing options
Finally, I think laneway housing could serve as a really great way to relieve some of the pressure we’re seeing today on low-rise housing using the existing fabric of our city. If you follow Toronto’s real estate market at all, you’ll know that from the Junction to Leslieville, bidding wars are pretty commonplace. And there’s a simple reason for that: demand is exceeding available supply.
There’s no silver bullet, but I think we could improve the situation by building more, and different, housing types. In the case of laneway houses, they could be a great alternative for families wanting to stay in the city. And in the case of DUKE, our live/work units are intended as a way for business owners to both live and hang their shingle in the Junction. We’re living at a time where 3 people with a laptop and an internet connection can build something that changes the world. That’s affecting the way people live, work and play, and we’re trying to a respond to that with the homes that we build.
But that’s just my view on laneway homes. What do you think? We’d love to hear your thoughts in the comment section below.
In addition to having an incredible mountain just 12 miles away, the town of Jackson is also a really cool place in its own right. It’s a cowboy town with endless wilderness all around it. But since it’s such a big tourist destination, the town is filled with great restaurants, art galleries, and the obligatory real estate brokerages trying to sell vacation properties.
But from a land use standpoint, I also find the town really interesting because of its network of fine grain alleys. Here’s a picture of Gaslight Alley. For those of you who are regular readers of this blog, you’re probably aware that I’m a big supporter of laneway housing in Toronto. I think it’s a hidden opportunity. It could be another—more intimate—layer to the city.
Today, building a laneway house is virtually a non-starter with the City of Toronto. Whether it’s issues of utilities or the fact that laneways don’t easily accommodate service vehicles (maybe we need smaller service vehicles), the city has a litany of reasons for why they just won’t work.
But I’m absolutely certain that we could figure out solutions to all of the obstacles if we really put our minds to it. It’s not a question of not being able to do it, it’s a question of not wanting to do it.
> A decision on legalizing small businesses like cafés and corner stores in the interior of Toronto’s neighbourhoods — under a framework city planners had winnowed down since last year in the face of heavy opposition from residents’ associations — has once again been punted into the future.
> At Toronto’s Planning and Housing committee on Thursday, officials decided to defer a decision on allowing more small businesses in neighbourhood interiors, instead green-lighting changes only along major streets and to the rules for home-based businesses, which still require final approval from city council.
Planning changes always seem to happen slowly, painfully, and incrementally. I remember giving presentations on laneway housing back in 2013-2014, and I would always say “this is inevitable — it’s a question of when, not if.”
At the time, this felt like a bold statement because it was nearly impossible to get a laneway house approved. You had to be cunning, willing to fight for years and, even then, you might not be successful. Now they’re permitted as-of-right and they, frankly, no longer feel novel. They’re just something we do around here.
Of course, the same will eventually be true of small-scale neighbourhood retail. Especially because it was what we used to do before we created rules against it. But as always, things happen slowly, painfully, and incrementally.
If you’d like to download the proposed Major Streets Zoning By-law Amendment, click here, and if you’d like to download the proposed Home Occupations Zoning By-law Amendment, click here.
This is not a post about laneway housing. Okay, it sort of is. But there’s a broader point to discuss. Recently, a local Toronto newspaper ran this article talking about how a bunch of people are upset that their neighbor is building an as-of-right garden suite. Here’s an excerpt:
“The members of the community know that they can’t stop the building of this ‘garden suite’. However, they want to change the bylaw to ensure that future ‘garden suites’ can’t be built without community consultation and an environmental assessment,” said a news release from a number of residents in the area that was sent to Toronto media outlets including Beach Metro Community News last week.
This raises some interesting questions.
For one, what would be the purpose of this community consultation? Is it just a “Hey, I’m going to be building a garden suite” and then homeowners go do it exactly how they want anyway? Or, would it be an extensive community engagement process where homeowners would be expected to gather feedback, submit a report to the city, and consider design changes?
And, would this apply to all low-rise housing? In other words, would all homeowners need to consultant their neighbors and do an environmental assessment before pulling a building permit? What if someone just wants to build a small extension or a shed? Or, are we only talking about laneway and garden suites?
I’m not really sure what the exact intentions are here — besides delaying new housing — but I can tell you that it’s a terrible idea.
Laneway and garden suites should never require community consultation and/or an environmental assessment. I mean, this is the whole point of allowing them as-of-right. It’s so you don’t have to do these things and you can go straight to a building permit. This is way too small of a housing type to burden with obstacles.
In fact, the same is true of larger housing types. In my opinion, conventional mid-rise buildings should not have to go through a full rezoning and they should not have to consult with the community. We already know what these buildings look like. We know that they make for great homes. And yet they’re our most expensive housing type to build.
Removing barriers (and reducing project durations) is a sure-fire way to make them cheaper. Especially in a higher interest rate environment.
I think the most important point of this post (by Alfred Twu) about “corridor zoning”, is that it is the result of a political compromise. By corridor zoning, I’m talking about the tradition in many North American cities of putting lots of density on main streets, and then almost nowhere else. It is indeed the result of a compromise.
We knew we needed to build more housing, but we didn’t want to disturb any of the low-rise housing that forms the majority land use in most North American cities. So we said “look, we’re going to build some taller buildings; but don’t worry, they’re only going to go here and maybe here. You’re probably not even going to notice them that much.” The result is a very spiky city, which is in many ways a suboptimal form.
I guess that is slowly starting to change with things like laneway housing and smaller-scale multi-family developments like this one here. But these housing typologies are still rooted in the above compromise. In this particular case, though, they are the answer to the question: “What could we build in our low-rise communities that still respects their “character” and doesn’t piss off too many people?” The solution is still a spiky city.
What Alfred proposes in the above post it something called “second street housing.” And it is what it sounds like. It is about going one street beyond main corridors and adding more, or perhaps the most, density there. Directionally, this starts to break the above compromise. It is recognition that maybe we shouldn’t always respect neighborhood character; maybe we sometimes need to rethink it.
But compared to Alfred, I would say I’m less fussed about housing and density on main streets. In fact, there’s something to be said about corridors with the right kind of urban grandeur. Instead, I think the important point is that “second street housing” breaks the status quo and proposes going beyond single corridors.
So I would take it even further. We know that cities work really well as circles, versus lines. And so what we really should be doing is encouraging more than a second interior corridor. What we should be doing is encouraging higher density circles around, at the very least, our transit nodes. That’ll take us beyond just a second street and, yeah, that’s a good thing.
If you have narrow streets and reasonably decent buildings that frame them, you have a base condition that has worked remarkably well since the creation of cities. Almost by default, and even if you don’t have proper sidewalks, it is going to feel pedestrian-oriented.
The challenge, however, is that it’s usually difficult to create these after the fact. Street networks are powerfully sticky; they generally don’t change unless you have someone like Haussmann rebuilding your city. So if you have these in your city, try and take advantage of them. You’re fortunate to have them.
The above two photos/measurements are from Milan. Both streets are around 20 feet wide (or 6 meters), which happens to be the required width of a standard two-way drive aisle here in Toronto. It’s a good example of how differently cities can view and allocate space.
Marty over at Laneway Housing Advisors published this listing in his newsletter today. It’s for an entitled lot at 78 Gladstone Avenue in Toronto that has been approved (by way of a minor variance) for 6 units. Five units in the front where a house currently sits and one unit at the back in a standalone laneway suite. Though it also happens to be a corner lot and so the laneway suite isn’t really “in the back”.
It’s listed for $2.5M. And according to the description, you can build about 5,500 square feet (4,200 sf in the front with a 1,300 sf laneway suite). This ask translates into a land cost that is just over $450 per buildable square foot, which is far more than what high-density land typically trades for in the city right now. This is usually the case for smaller low-rise sites.
To help put this figure into some kind of context, Bullpen Consulting published in their latest insights report that the average high-density land price in Q4-2021 was $135 per buildable square foot in Toronto (416 area code only). Of course, averages only tell you so much. To truly evaluate the feasibility of a site like this, you’d need to create your own pro forma and do your own residual land value calculation. The value of development land depends on what you can build on it.
If you were to do that, I suspect that you would discover at least two things: 1) you would find it challenging to make the numbers work, particularly for rental housing, and 2) you would quickly realize that this sort of “missing middle” housing isn’t, in its current form, some undiscovered bastion of housing affordability.
Part of the problem is that these 6 units are not being delivered on an as-of-right basis. Somebody had to go out and entitle the land in order to secure these permissions. That means that time and money were spent and that the current owner is now rightly seeking a margin for their efforts. But if we collectively believe that this is an appropriate and sensible form of housing, then this should not be a necessary step in the whole process. Especially for only 6 units.
All of this being said, we know that Toronto and many other cities around the world are taking a hard look at this issue. And that there is a groundswell of interest in allowing more housing in our low-rise communities. It’s going to be a battle — just look at how Toronto’s new garden suite policies have now been appealed by various resident’s groups. But I’m certain that we’ll get there, just like we are getting there with laneway housing and other types of ADUs.
Toronto’s chief planner Gregg Lintern (who you can follow over here on Twitter) was recently in the Toronto Star talking about the city’s plans to allow more multi-unit dwellings in our low-rise single-family neighborhoods.
I was careful to say “more” because they are already permissible in some areas. The challenge is that they’re not happening at any sort of meaningful scale, which is an obvious signal that some key ingredients are still missing.
Or perhaps there are too many required ingredients. For example, right now the zoning by-law requires one car parking space for every dwelling in a multi-unit building. This is, of course, dumb and the requirement should be completely eliminated.
Changes like this, as well as many others, are long overdue. Not just in Toronto, but in many other cities. And it is partially what I was getting at when I wrote about laneway housing this past weekend and hinted at the need for other solutions to increase housing supply.
So when you have a few minutes, I would encourage you to complete the city’s survey on expanding permissions for multiplexes across the city. I just did it and voted to bring on the multiplexes.