Daily insights for city builders, delivered every morning at 6 AM ET. I’m Brandon Donnelly — a Toronto-based real estate developer and founder of Globizen. I’ve been writing here since 2013.

Search results for: “laneway housing”

  • Toronto releases draft garden suite regulations

    As most of you know, laneway suites (a form of accessory dwelling unit) are permitted “as-of right” across the City of Toronto. This has led to an explosion of new laneway housing. One framing contractor that I know recently told me that he is now doing a new laneway house every month. Incredible considering how out-there they were only 10 years ago.

    However, there are a few barriers to participation with the current policies, one of which is that you need to be adjacent to a laneway in order to have an eligible lot. So the City has been working on adapting these policies to suit residential properties without a public lane. These new accessory dwelling units are being referred to as “garden suites.”

    The draft garden suite regulations are now available online and will be heard at Planning and Housing Committee next week. The recommendations are that these regulations form the basis for further community engagement, and that a final report be brought back to the Committee in Q4 of this year.

    This final report is expected to recommend Official Plan policies and Zoning By-law regulations so that garden suites, along with laneway suites, can be as-of-right across the city. This is great news. So if you have a lot without a public lane and you’re considering an ADU, now might be a good time to start planning.

    The best place to start doing that would be with these draft regulations.

  • From back of house to front of house

    Daniel Foch, Daniel Clark, and Adam Darvay recently stopped by Mackay Laneway House to film a last-minute video tour before the new tenants move in. They had quite the rig setup (see above). There was also a drone flying around that is not pictured here. The full house tour should be available in about two weeks and I’ll be sure to share here on the blog.

    One of the things we talked about during the tour was the future of laneway housing in Toronto. Will we see strong adoption going forward and, if yes, what does that mean for Toronto’s laneways? I think we will continue to see a steady increase in the number of laneway suites that get built in Toronto each year. And so eventually this form of living will become a ubiquitous part of the urban landscape. It’s happening fast.

    Now consider what this could mean for Toronto’s laneways. As garages and parking spaces get slowly replaced by new housing, it will mean that our laneways could at some point flip from being vehicle first to pedestrian first. Mackay Laneway House does not have any vehicular parking. The front door is off the laneway. You enter on foot. That’s how you experience the lane. And Gabriel and I thought it should be celebrated.

    If or when this tipping point occurs, it will trigger a perception change. Slowly but surely we will start to think of our lanes not as back of house, but as front of house. And when that happens, it’ll almost certainly force us to rethink how we design them. Forget utilitarian. Our laneways have the potential to become some of the most pedestrian-friendly streets in the city, especially with a few streetscape and landscape improvements.

    Pushing this idea even further, could you imagine a world where our laneways not only become more front of house, but where the laneway side becomes the more desirable side of the property? If we gave people the option, how many would prefer to build their main house on what is today considered to be the backside? (Remember how things once flipped in Paris?)

    But for the fact that we have an entrenched built form that could make this “inversion” challenging, I think there are people who would prefer to have their front door on the quieter and more pedestrian-friendly side of their property. Either way, I continue to believe that we are in the early stages of an ADU/laneway housing revolution. And things are just getting started.

  • The case for density transition zones (and why people will probably hate them)

    Toronto is known for its tall buildings and its contrasting low-rise neighborhoods. More recently, we have seen a proliferation of mid-rise buildings along the city’s “Avenues.” This is despite the many challenges and costs associated with this building typology.

    But I think it’s pretty clear that a further evolution is also underway. Laneway housing, which is now permitted “as-of-right,” is in the early stages of being adopted and built out all across the city. And eventually I think we’ll see many of Toronto’s laneways evolve into fully fledged residential streets; perhaps not all that dissimilar from what you might find in compact cities like Tokyo.

    This is very exciting to me and I think of it as the city gaining a third hierarchy of residential streets. We’d have our major arteries and avenues. We’d have our residential side streets. And then we’d have our compact laneways. Dare I say that maybe some of these laneways could even house non-residential uses such as small-scale offices.

    But along with this shift, I think it’s time we look at another infill opportunity — something that planners Blair Scorgie and Sean Hertel are calling “density transition zones.” What these zones hope to be is a new middle transition zone between low-rise neighborhoods (where laneway suites are already permitted) and mid-rise avenues. A place where “missing middle” type housing might be built in close proximity to major streets and existing transit. Let’s call it a 100-200m zone that sits right behind our avenues.

    In my mind this is immediately beneficial for two reasons. The first is obvious. It could be a place for frictionless missing middle housing. Housing that’s more dense than a single family home + laneway suite, but less dense than a typical mid-rise building.

    The second immediate benefit is that this transition zone could be used to help improve the overall feasibility of mid-rise avenue development. The reality is that there are many blocks along Toronto’s avenues where the lot depths are simply too shallow for proper mid-rise buildings. Density transition zones could help with this, which would be not that dissimilar from how “Enhancement Zones” were intended to work (they were never approved).

    If this were to happen, I think there would also be a strong case for softening some of the “requirements” in the mid-rise design guidelines. Requirements like the 45 degree angular plane that new buildings generally need to conform to. All of this would only help the overall feasibility of more European-scaled developments along Toronto’s avenues and, in my opinion, that would be a great thing.

    But for the same reasons that Enhancement Zones were highly contentious, I would expect a lot of grouchy people and a lot of pushback on this idea. There will be concerns about encroaching on our single-family neighborhoods, and there will be the usual objections that come up with any new development (density, traffic, dog poo, etc.) But if we’re serious about building more missing middle housing, we are going to need to find ways to remove the barriers to entry. This scale of housing is simply too small to support a great deal of friction.

    To learn more about how density transition zones might work, I would encourage you to check out the great site that Blair and Sean have put together, over here.

    Image: Density Transition Zones

  • Minimum project size — how small is too small?

    Many, or perhaps most, developers I know have a minimum project size that they will work on. That’s why you’ll hear people say, “No, that project is too small. I need at least X square feet or Y number of units.” Given that smaller scale development such as laneway housing and “the missing middle” are so in vogue today, I thought I would discuss some of the reasons why scale matters.

    But first, it’s worth mentioning that “laneway suites,” as we have structured them here in Toronto, are intended to be built by individual homeowners and not by developers. The lots can’t be severed and most lots will yield less than 1,000 square feet. So this is a bit of a unique circumstance. As most of you know, I am a big supporter of this initiative.

    When you get into larger developer-led projects, it’s a different ball game. For one, it’s hard to even find sites. And good luck if you need to deal with multiple owners as part of an assembly. Most landowners have pricing expectations that do not even remotely align with “missing middle” level densities.

    But assuming you’ve been able to find land at a reasonable price, you still have to contend with the fact that projects have a lot of fixed costs, as well as diseconomies of scale. In other words, there are schedule, cost, and resourcing considerations that won’t change no matter how big or small you go. It’s still going to take this long and cost this much, and you’re still going to need a set of humans to manage it through.

    This can then create a situation where there’s not enough margin for error. The project is simply too small to absorb any shocks, such as an unforeseen delay or an unforeseen groundwater concern that is now adding millions to your project budget. There’s a lot of risk with development and it’s prudent to have contingency room. That’s harder to do with smaller projects.

    The other problem developers run into with smaller projects is that the construction subtrades also tend to think of them as smaller projects. They have their own set of fixed costs and margins to worry about. So unless you happen to catch them with an opening in their schedule, you run the risk of them telling you they’re too busy or them giving you a stinky price, which is just another way of them saying they don’t want the job.

    On top of all this, there’s minimum project size inflation. If capital is not a constraint, there’s a tendency to want to do bigger projects (see above). And because the cost of everything keeps going up, it’s simultaneously getting harder and harder to make smaller projects pencil; unless you, maybe, go ultra luxury and ultra exclusive. But that’s kind of the opposite goal of this whole “missing middle” movement, is it not?

    Photo by JOHN TOWNER on Unsplash

  • PANEL: New ADU Types and Toronto’s Missing Middle

    It has been a while since I wrote about laneway housing, so here’s a panel that I’m going to be speaking on this Thursday alongside Gregg Lintern, Mary-Margaret McMahon (former Toronto City Councillor), and Craig Race. It is being organized by Lanescape.

    As most of you know, I’ve been a vocal supporter of laneway housing in Toronto. So I am, of course, thrilled that it has now become a reality. But I must confess that I am less enthusiastic about the broader “missing middle” solution that everyone in the city is enamored with right now.

    The problem is that our cost structures make it exceedingly difficult to develop this scale of housing. I have friends who are trying and they can’t make the math work. Maybe this isn’t the case in all cities, but it’s certainly a challenge here.

    If you’d like a free ticket to this Thursday’s panel, use the promo code: SLATE.

  • World’s most diverse city-region

    For those of you who aren’t going to be in Toronto next week, you can stop reading now and check back tomorrow. For the rest of you, next week is The Future Cities Canada Summit, which will be taking place from November 7 – 9. Full schedule, here.

    Day 1 equals the Urban Land Institute Symposium 2018, which is all about Toronto urbanism. The tagline is: “Explore the urban frontiers of North America’s fastest growing, and the world’s most diverse city-region.” 

    A big part of day 1 will be bus tours around the city. And one of those tours is going to be focused on Toronto’s laneways. I am a speaker on that tour and the bus will be stopping at Junction House to talk about the laneway houses that we plan to release as part of the project.

    But there’s much more to this summit than just laneway housing.

  • Those wretched rear houses!

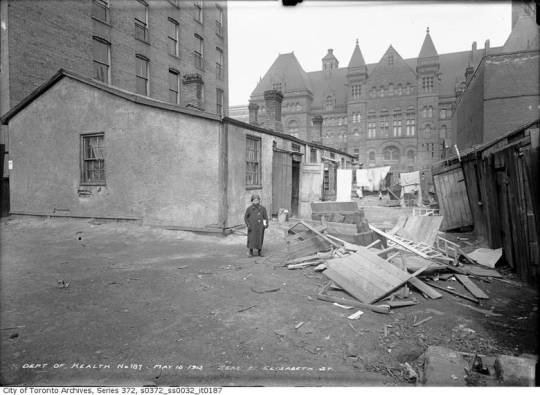
    Chris Bateman does some terrific sleuthing in the Globe and Mail this week to determine that the girl pictured in the below photo, dated May 15, 1913, is Dora (Dorothy) Cooperman – daughter of Morris Cooperman, a clothing presser.
    image

    Dora is standing in front of 3 wood-framed “rear houses” located behind 21 Elizabeth Street in an area known then as St. John’s Ward, or simply, The Ward. Behind her is City Hall, which we refer to today as Old City Hall. 

    If you’re familiar with Toronto, it shouldn’t take you long to figure out that she is standing in what is today the middle of Nathan Phillips Square in front of (new) City Hall. 

    The Ward no longer exists today, but as far as neighborhoods go its history is one of the most interesting. It was a high-density and mixed-use precinct that served as an important landing ground for successive waves of immigrants until it was deemed a slum and ultimately cleared. I wonder what it would look like today had it remained. Perhaps a bit like Kensington Market.

    It housed the Irish fleeing the Great Famine in the 19th century and was the center of Toronto’s Jewish community until the 1920s. The Cooperman family came from Kiev and identified as Jewish.

    There are so many interesting aspects to the above photograph. Everything from Dora’s pose to the juxtaposition between her surroundings and the grand (old) City Hall in the background. (Sidebar: I would like to try and recreate this same perspective. Would anyone like to model?)

    I also wonder why the city required a report to wake them up to the squalor that was living out in the Ward when they could have, presumably, just looked out their west facing windows.

    In 1911, Charles Hastings and Arthur Goss published what Batemen describes as a “landmark report that stunned civic officials, who had long ignored the poverty on their doorstep.” Hastings was the city’s medical officer of health, and Goss was the’s city first official photographer and author of Dora’s above portrait.

    One of the interesting things that Bateman explains about this report – and this is really the point of today’s post – is that it supposedly called out one particular housing typology as being highly problematic: rear houses. 

    These were houses that existed off the main street and could only be accessed via a laneway, like the one Dora is standing in. Today we would call them laneway houses. And so this report is evidence of over a century of anxiety around this particular housing type.

    It is obvious why overcrowding would have been deemed a serious problem at the start of the 20th century, but now one has to wonder how influential this report may have been in establishing the tone around these “rear houses.”

    Whatever the case may be, Dora’s story is an example of the role that this typology has played in housing people of modest means throughout this city’s history. It is also interesting, but perhaps not a coincidence, that affordability continues to be a part of the pitch around laneway housing and laneway suites. 

    Dora lived in a laneway house.

  • 2017 year in review

    I just finished going through my list of 2017 goals. I didn’t accomplish everything I wanted to, but I did manage to check off a number of professional and personal goals.

    Some of the remaining goals have been pushed to 2018. But there are also items that I have since realized aren’t worth pursuing and so I have dropped them from the list.

    All that said, it was a great year. Here is a rapid-fire summary of 2017 told through posts from this blog.

    Thanks for reading. Onward my friends.

  • The past and the future on Armstrong Avenue

    I spent this evening driving around Toronto with an architect friend of mine looking for laneway houses. (Late summer sunsets have a wonderful way of extending the day.)

    I think most people would be surprised by how many of them are hidden away behind our streets. I think of laneways as a forgotten third layer behind our major avenues and smaller streets.

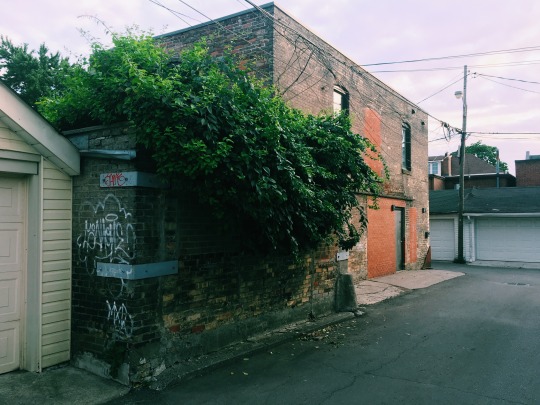
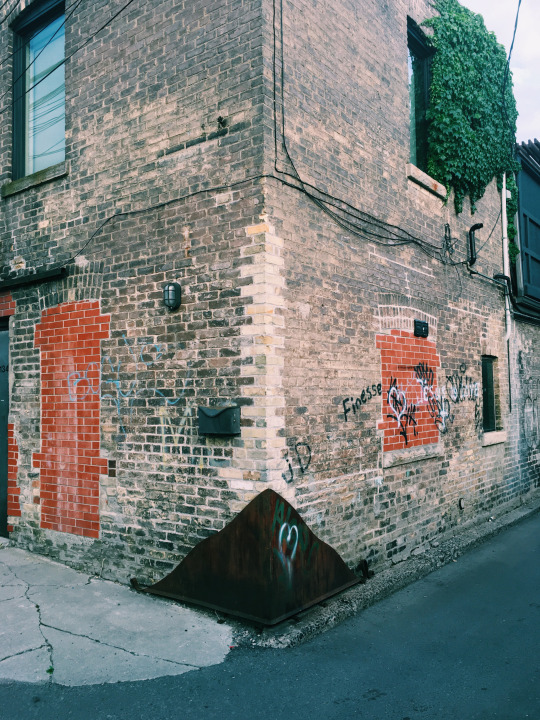
    One of my favorite laneway houses, pictured above, is Armstrong Avenue by Taylor_Smyth Architects. It’s a bit unusual in that it’s exceptionally large for a laneway house (2,200 square feet). But that’s because the building was originally built as a dairy (1912).

    What’s interesting about the house is that from the outside it looks rather nondescript. Okay, it looks raw and rundown. Here is a closer photo:

    But then inside, it looks like this. Modern. Clean. Polished. And light-filled.

    I’m not suggesting that this should or could become a repeatable model for laneway housing in Toronto. Again, it’s a unique circumstance. But I think contrast is an extraordinary poetic device. And in this case, it speaks to both the past and the future of this city.

  • How did we miss this?

    I promise that this post won’t be all about laneways.

    This afternoon Erin Davis of Torontoist published a post called: Are Laneway Suites a Solution to Toronto’s Housing Crisis?

    There’s a quote in it from yours truly:

    Brandon Donnelly, a 34-year-old real estate developer, has submitted plans to the City to build a laneway home behind the house he owns in the St. Clair Avenue and Dufferin Street area. “Look, nobody is claiming that laneway housing is going to solve all of our affordable housing woes. But it will do two important things. One, it will unlock new ground-related housing, which is precisely the kind of housing that we’re no longer able to build at scale. And two, it will create additional rental housing,” says Donnelly.

    But I particularly like this one from Christopher Hume – urban affairs columnist at the Toronto Star:

    “But the City has all kinds of rules against it—‘You can’t do it for this reason, you can’t do it for that reason; oh no, we can’t have that!’ Why? Says who and for what reason?

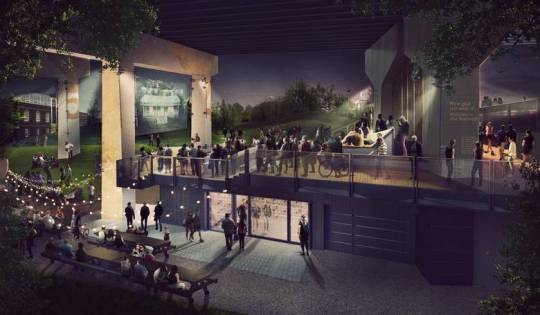
    This morning my friend Alex Bozikovic also published a piece on Toronto’s new 1.75km of public space under the Gardiner Expressway called The Bentway. It’s currently under construction and will open this winter.

    The timing of his article is actually quite serendipitous because I was in the area last night and as I walked past the construction site I couldn’t help but think to myself: “This is going to be absolutely brilliant once it’s done. Complete game changer for the area.”

    My point with these two examples is that in both cases we are rethinking – or at least trying to rethink – neglected urban spaces. It’s about finding value where no additional value was thought to be found. And I love that.

    Conventional wisdom has told us that our laneways and the spaces under our elevated Gardiner Expressway are not spaces to be celebrated. They are utilitarian at best and they are to be completely ignored at worst.

    But when The Bentway opens this winter I have no doubt in my mind that it will prove conventional wisdom entirely wrong. Who wants to hang out under an elevated highway? Watch the entire city. 

    One day I believe that we will also look back on our laneways just as we look back at the The Bentway before it became The Bentway. We will ask ourselves: How did we overlook this for so long?

    Image: PUBLIC WORK via the Globe and Mail