Daily insights for city builders, delivered every morning at 6 AM ET. I’m Brandon Donnelly — a Toronto-based real estate developer and founder of Globizen. I’ve been writing here since 2013.

Category: Toronto

  • The Toronto Effect

    February 20, 2026 · View original


    A few weeks ago, we spoke about the dramatic change that Toronto’s East Bayfront has undergone over the last two decades. It’s now a place. I also shared a time-lapse video from Waterfront Toronto showing how the Parliament Slip was landfilled in order to improve the street network in this area. If you missed it (and you like to nerd out on construction), it’s worth watching.

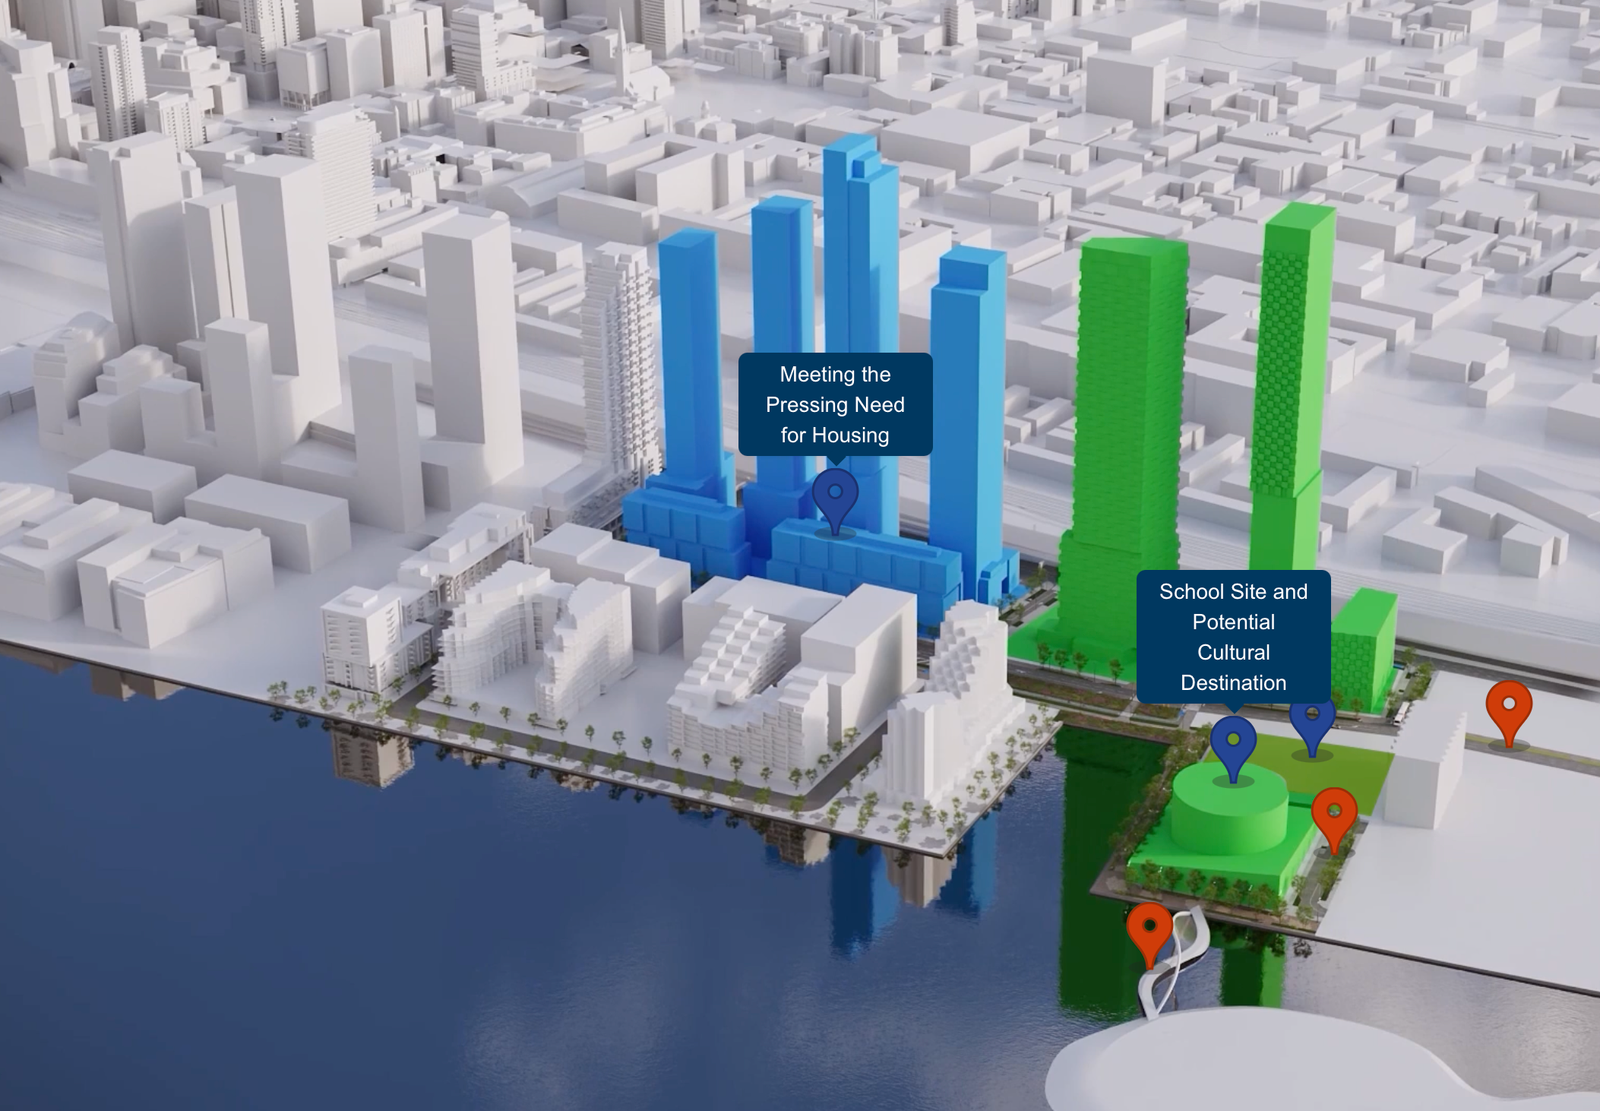
    In addition to this, Waterfront Toronto has (just?) released this interactive website showing in more detail what’s planned for the Quayside area. And if you make it all the way to the end of the experience, you’ll land on the below image, which shows some towers and the site earmarked for a school and potential cultural destination.

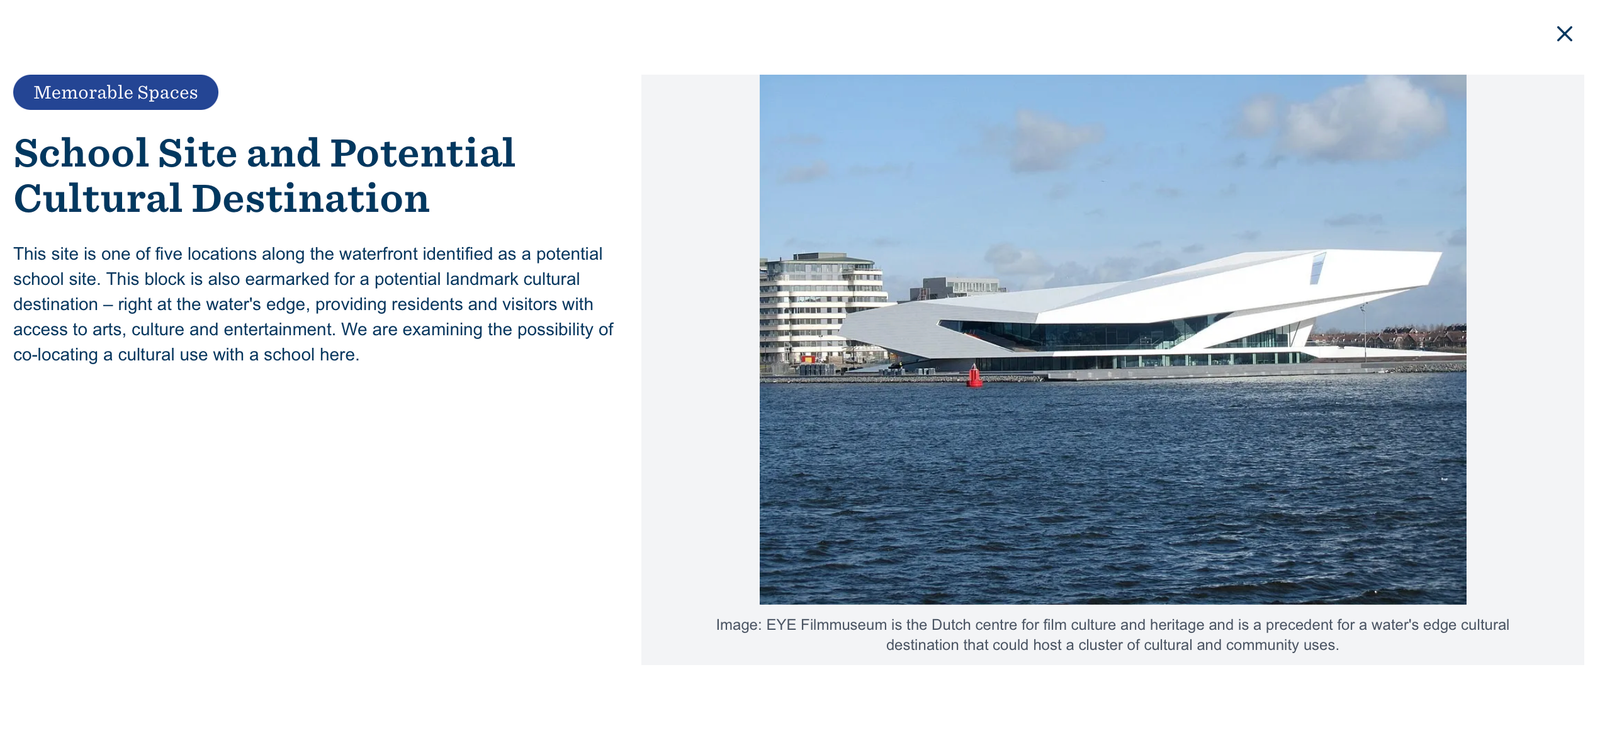
    Clicking on the site leads to this pop-up:

    Schools are obviously critical. Education is the number one predictor of household wealth. Build it. But I also think it’s important that we take advantage of this opportunity to build a truly remarkable cultural destination on Toronto’s doorstep. This is an opportunity for a globally recognized symbol that elevates the city’s brand, drives tourism, and serves as an economic development catalyst.

    So I would like to encourage those in charge to take this seriously. (If Globizen can help in any way, give us a call.) The right way to do it would be to host an international design competition and put the challenge to the world’s best architects. This is not the time or place to be timid. Rather, it’s the time and place to beat our chests. This could be a Sydney Opera House or Bilbao moment.

    Actually, it could be something even greater: The Toronto Effect.


    Cover photo by Antonio Gabola on Unsplash

  • The housing bias still holding back the Toronto of tomorrow

    February 17, 2026 · View original


    Last week, we spoke about one of Toronto’s failures when it comes to new “missing middle” housing, namely our inability to look forward to the Toronto of tomorrow, as opposed to only thinking about the Toronto of today. But let’s not forget that there are greater biases at play here influencing these outcomes.

    Beneath our concerns about not enough parking (how dare you wage a war on the car?) and congruency with neighbourhood character is a deeply rooted aversion toward higher-density apartment living; one that is arguably most prevalent in the English-speaking world.

    Consider Toronto’s response to the handsome Spadina Gardens apartment building at the start of the 20th century. We were certain that only people of questionable moral fibre would ever want to live in a four-storey apartment block!

    Since then, we’ve become far more open-minded, but survey people in the Anglosphere about whether they’d like to live in an elegant Parisian block, and you’ll often discover a stark preference for detached housing. In contrast, survey people on the European continent, or in Asia, and you’ll often see different preferences.

    Combine these preferences with the common law system prevalent throughout English-speaking countries — where individuals can more easily object to and block projects if, you know, the “vibe” is off — and the broad result is very different housing outcomes. There’s data to suggest that civil law countries tend to build more housing.


    Cover photo by Clarisse Croset on Unsplash

  • Why Toronto is still failing when it comes to missing middle housing

    February 13, 2026 · View original


    In yesterday’s post, we spoke about the strengthening of Toronto’s urban grid and how the city has evolved and is evolving beyond a monocentric, downtown-oriented city. But in arguing this, I was careful to say that the policies and our efforts remain a work in progress. And that’s because, when the rubber hits the road, it’s not easy transforming car-oriented suburbs into something that resembles urbanity.

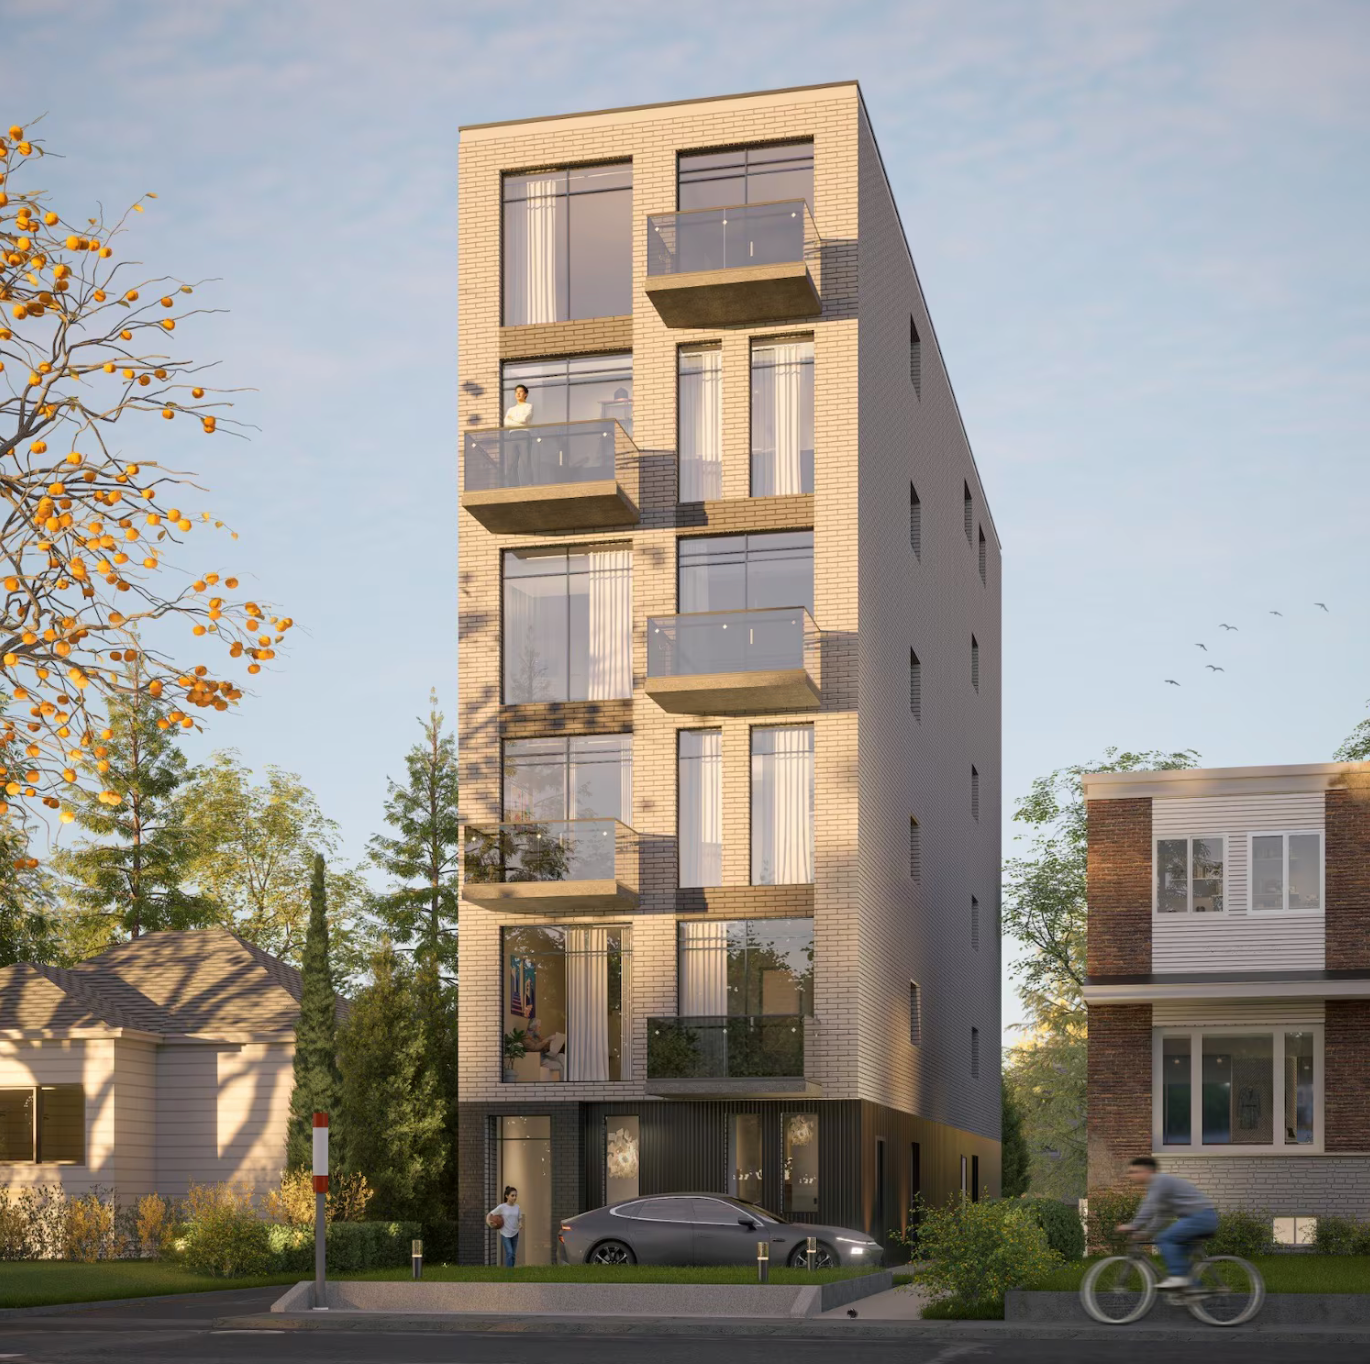
    Here, for example, is a six-storey infill apartment project proposed for Pharmacy Avenue, south of St. Clair Avenue East, in Scarborough. Pharmacy is a designated “major street,” so in theory, a project of this scale could advance straight to a building permit. But for whatever reason, the developer needed some planning variances and went to the Committee of Adjustment to ask for permission.

    The Committee recently said no:

    > “I understand it’s an arterial [and] I understand we want intensification along arterials,” one of the members said at the hearing, “but honestly, to shoehorn an apartment building into a lot like this doesn’t make any sense to me.” Tristone has appealed.

    Which is frustrating:

    > Blair Scorgie, Mr. Malhotra’s planning consultant, points to apparent contradictions in the city’s land use and zoning policies. While council voted in favour of such intensification on its major streets, including those in the suburbs, proposals that optimize what’s allowed run up against other provisions in the official plan that aim to regulate “neighbourhood character” as well as a host of highly site-specific zoning rules that predate the city’s 1998 amalgamation. > > “The fact that it appeared like `mini-mid-rise’ surrounded by bungalows has absolutely nothing to do with the policy and the regulatory framework,” he says. “That has everything to do with neighbourhood character and the prioritization of the existing context over the planned future context that’s envisioned by the city.”

    Blair hits the nail on the head with these comments. Six storeys shouldn’t matter. A lack of parking also shouldn’t matter. The reason the proposal was refused is because the lens of review was that of yesterday’s Toronto, rather than that of the Toronto of tomorrow. If the goal is more housing, and a medium-density grid that can support a comprehensive transit network, then these are exactly the kind of projects we should be building all across the city.

    And they should not necessitate any planning variances.


    Cover photo by Joaquin Alcaraz on Unsplash

    Project rendering from Noam Hazan Design Studio

  • The new Eglinton line and Toronto’s strengthening urban grid

    February 12, 2026 · View original


    Toronto’s Eglinton Line 5 opened last weekend — finally. I have yet to ride it, but I’m really looking forward to doing so the next time my day brings me north of St. Clair or I find the time for a joyride. Notwithstanding the fact that it took a really long time, it’s a crucial piece of transit infrastructure for the city.

    It’s a need that we arguably recognized in the 80s with a proposed busway, and then started and stopped construction on in the 90s with the Eglinton West line. Some four decades later, we now have a 25-station, 19-kilometre rapid transit line that runs across the middle of the city.

    Transit consultant Jarrett Walker is calling it the first major transit investment that shows Toronto is moving away from its downtown-oriented network. Historically, Toronto’s transit network has emphasized bringing commuters from the suburbs and other lower-density parts of the city to downtown for work. Then, at the end of the day, these people would return home. Simple.

    But this kind of network no longer reflects the reality of today’s city, which has become and is continuing to become far more polycentric.

    Walker’s argument is that Toronto needs a transit network to match its grid geography, so that “people can go from anywhere to anywhere in a simple L-shaped trip, usually with a single transfer.” Line 5 is an example of this approach and, of course, we need much more of it.

    But the other thing that is needed alongside a “grid transit network” is the right land-use approach. One of the fundamental principles that we espouse on this blog is that land-use and transportation planning are interdependent.

    In this regard, Toronto is undertaking some important planning work. It has been proposing new Avenues (a defined term that you can read about here) and encouraging more housing along all of its Major Streets (also a defined term).

    These efforts remain a work in progress, but at their core, they serve to broadly increase the average density across the city (which is a prerequisite for transit ridership) and to, what I’m going to call, “strengthen the urban grid.” It helps move Toronto further away from being a monocentric, downtown-oriented city toward something more akin to a Paris.

    What we have is a really interesting moment in time where transportation efforts and land-use policies are starting to coalesce around a new kind of Toronto. One that is decidedly more urban and less car-oriented. This is good. Now, let’s do it faster.


    Transit map via the TTC

  • Landfilling Toronto’s Parliament Slip

    January 31, 2026 · View original


    Toronto’s East Bayfront has changed dramatically over the last twenty years. Remember when we used to complain that the waterfront was under-utilized?

    Here’s what it looked like circa 2005 (photo via Waterfront Toronto):

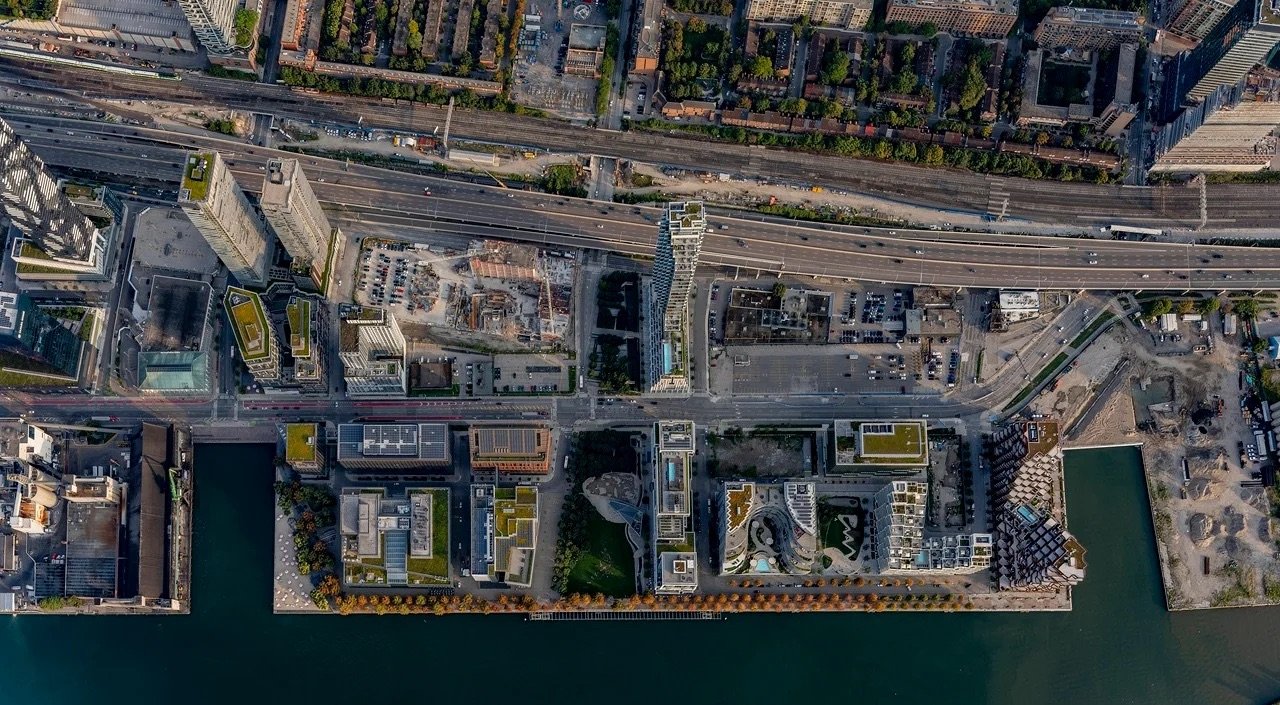
    And here’s what it looks like today:

    The waterfront has, in my opinion, become one of the nicest neighbourhoods in the city. I’m bullish on this part of Toronto. But it’s not done yet.

    One key piece of infrastructure that was just completed is the landfilling of a part of the Parliament Slip.

    If you go back to the previous aerial photo, you’ll see that the water’s edge now runs parallel to Queens Quay East in this section.

    This was an important piece of city-building work because it will allow Queens Quay to continue eastward to Cherry Street, establishing a new city grid that can be used for transit and future development in the area.

    If you’d like to see what it takes to landfill part of Lake Ontario, below is a time-lapse video, also from Waterfront Toronto.

    YouTube video

    If you can’t see it embedded in the post, click here.


    Cover photo from Waterfront Toronto

  • Toronto to Montréal by train

    January 9, 2026 · View original


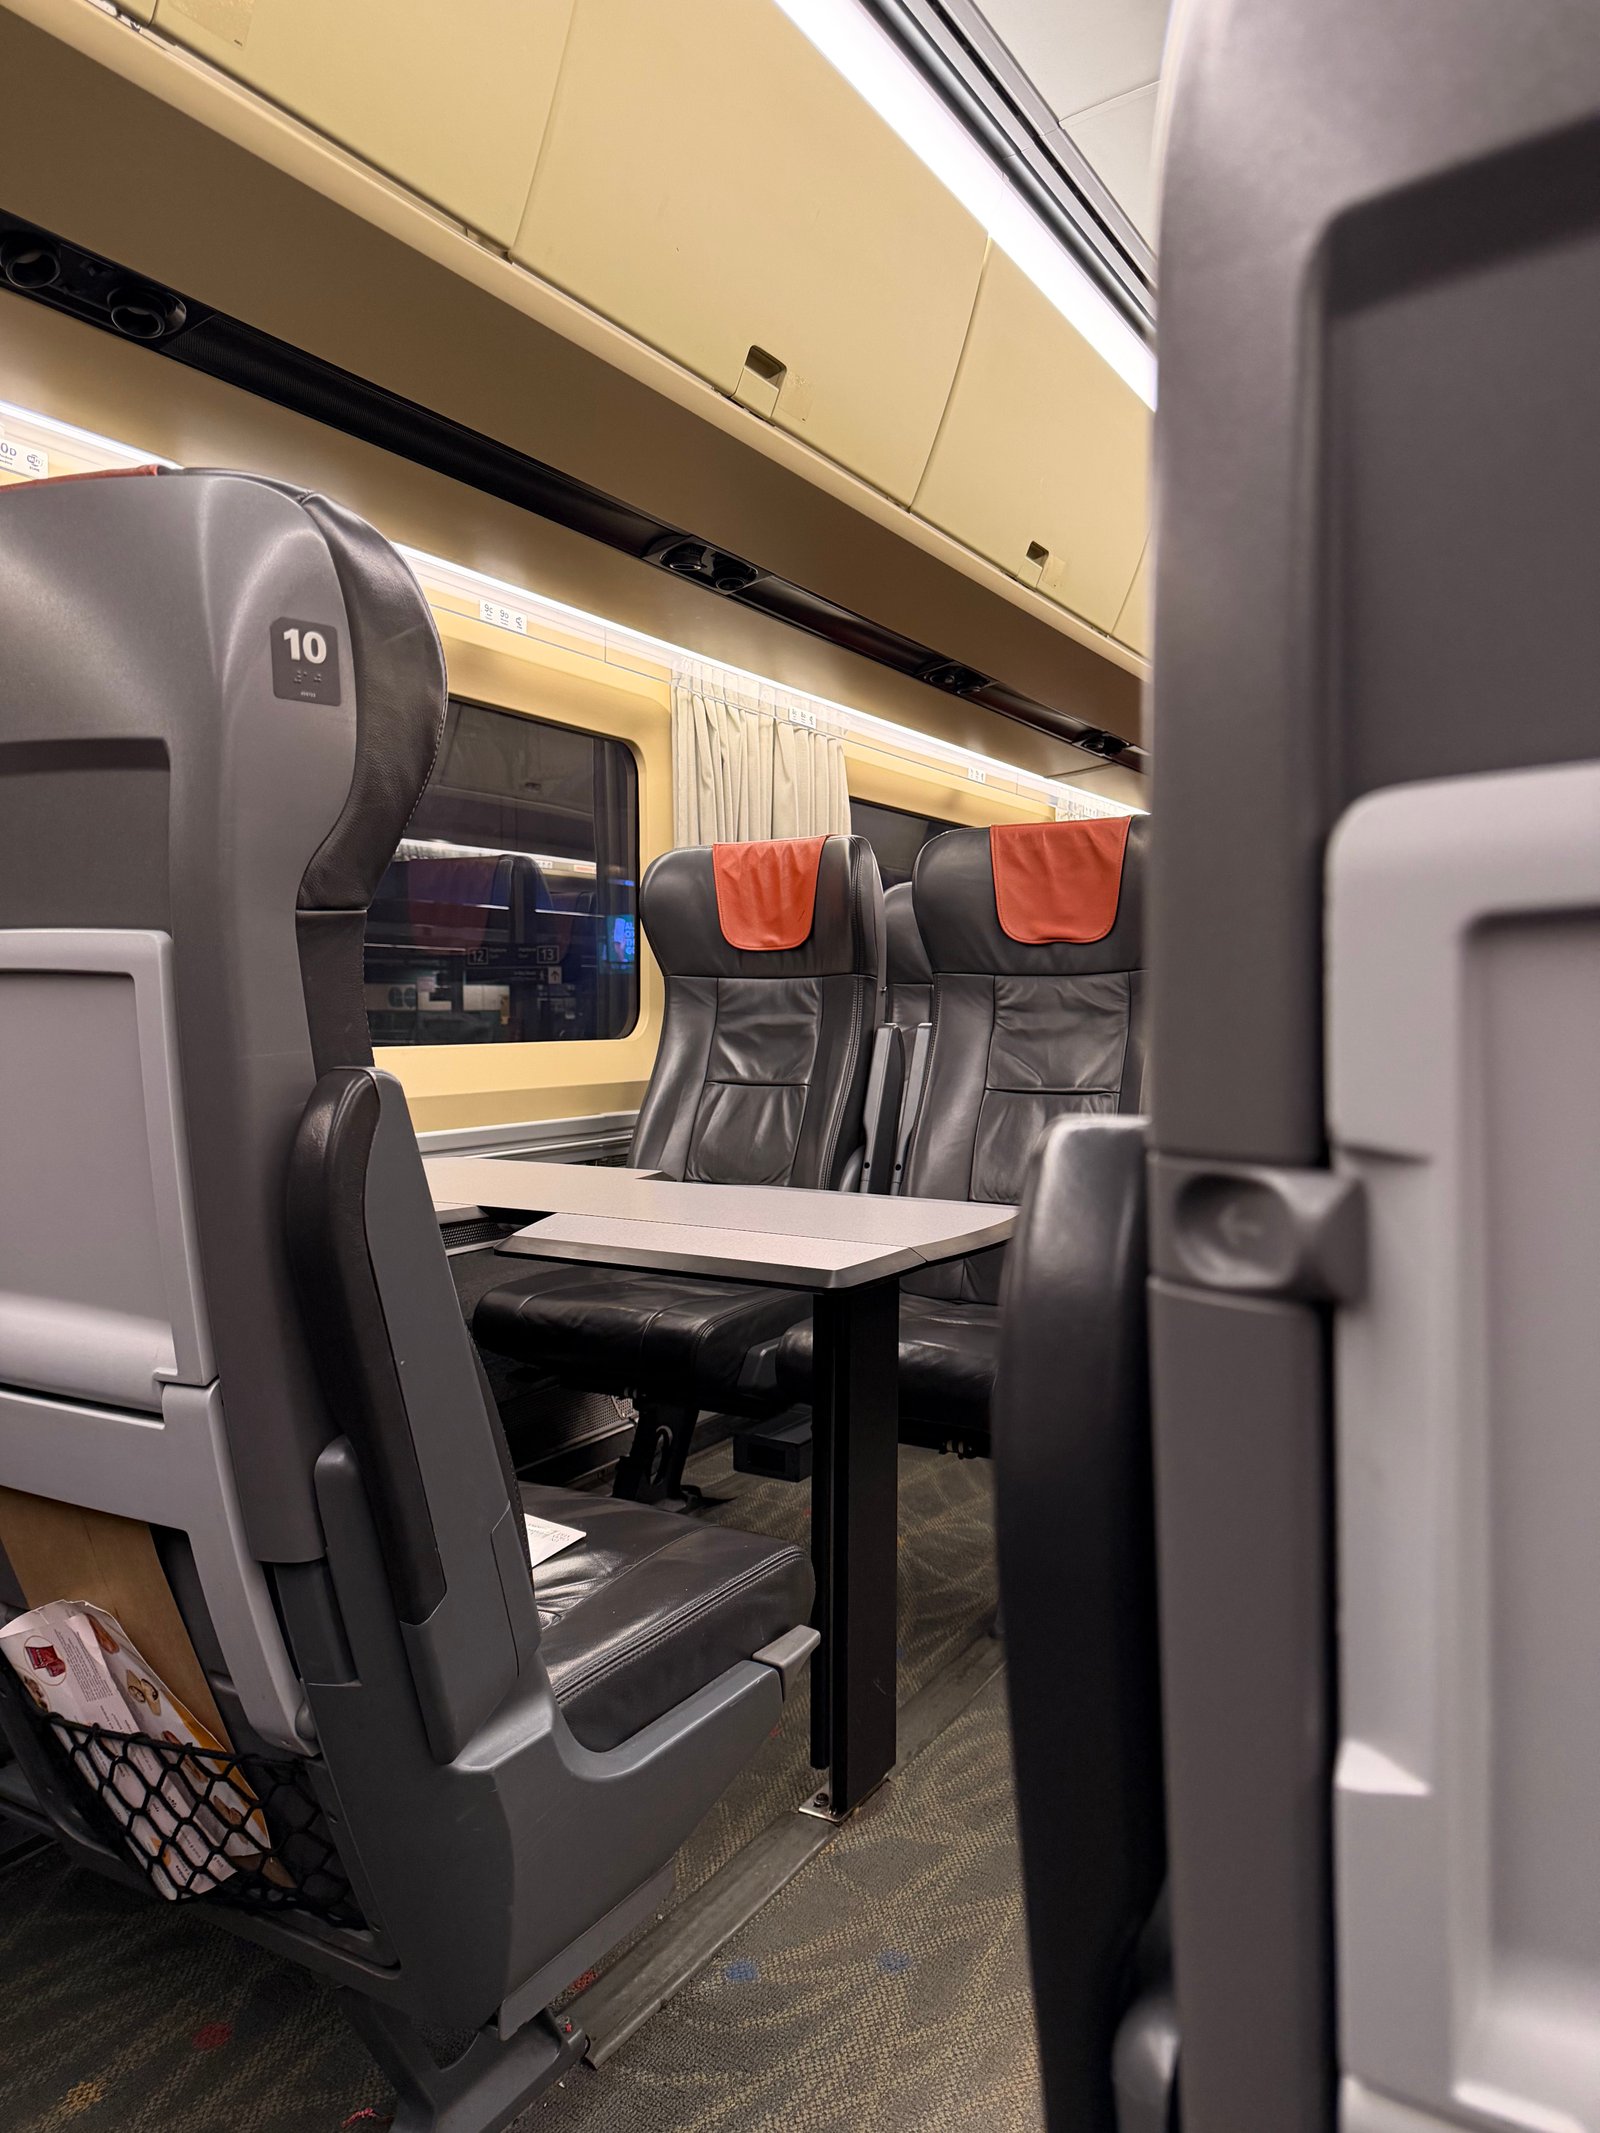
    Yesterday morning, I took the train from Toronto to Montréal. I’m here for one night for a few meetings. I love trains. You can show up right before departure, the seats are more spacious, and they go downtown to downtown. Plus, there’s something romantic to me about whizzing through the landscape. But currently, this trip takes just over 5 hours once you factor in the above stops (see cover photo). That’s too long in this day and age, so Canada is, as I understand it, working on a new high-speed rail solution called Alto.

    The first phase will connect Ottawa to Montréal (construction is expected to start in 2029), and a subsequent phase will connect Ottawa to Toronto. The top speed will be around 300 km/h, which I’m guessing will result in an effective speed closer to 200 km/h when you factor in stops and any speed limits required near urban centers. With this, the goal is to bring the journey from Toronto to Montréal down to around 3 hours.

    One thing to keep in mind is that Ottawa does not lie on the fastest route between Toronto and Montréal; it adds about 70 km. But it’s of course necessary. In theory, an express route with no stops running TGV or Shinkansen-like trains could bring the journey time down closer to 2 hours. But that’s not what is being planned from what I have read. Regardless, 3 hours is still a big deal and a meaningful improvement. It makes the trip faster than flying, and certainly faster than driving.

    Could current drive times ultimately change with autonomous vehicles? Maybe, but it’s unlikely to be by this much. I hate long road trips and the same would be true even if a robot were driving me. So I look forward to one day — in my 50s? — doing this journey in 3 hours. If we could get it down to 2 hours and change, that much better. That’s a trip worth taking for a night out or just to stock up on bagels.

  • The 4 Toronto projects the Globe and Mail is watching in 2026

    January 8, 2026 · View original


    Dave Leblanc (“The Architourist”) just published this article in the Globe and Mail talking about the four Toronto building projects that he’ll be watching in 2026. And number one on his list is none other than One Delisle (though maybe it’s intended to be in no particular order):

    > Announced back in 2017, this 16-sided, 47-storey, circular tower was penned by Jeanne Gang, an award-winning Chicago-based architect and educator. Interestingly, while Ms. Gang holds the record of “tallest building in the world designed by a woman,” the 101-floor/363 metres-high St. Regis Chicago (hotel and residences), she is better known as a socially responsible designer sensitive to the pedestrian realm and for her love of biophilic design, which connects end-users to nature. > > When I interviewed Ms. Gang back in 2021, I asked if One Delisle had been inspired by a pine cone or an artichoke. “Both an artichoke and a pine cone – and a sunflower for that matter – there’s a spiralling organization of the seeds, the petals,” she said. “It’s nature solving a packing problem.” > > With the people-packing (occupancy) set for this year or next, I visited the site last week. And, unlike some projects, it holds true to Ms. Gang’s original sketch. And the way the base is organized to project west onto Delisle Avenue means Janet Rosenberg & Studio’s landscaping will make a real impact.

    Dave is right to point out the lag between sales and shovels. All four of the projects on his list were (zoning) approved, designed, sold, and financed during a very different real estate market. And so it is that market that is right now bestowing this level of architecture on Toronto.

    2026 is going to be an exciting year for One Delisle. The tower will be topped out shortly, with the curtain wall cladding following closely behind. And drywall is already going up in the suites on the lower floors. This is the year where things really come together. I can’t wait.

  • Why Toronto’s Finch West LRT sucks

    December 10, 2025 · View original


    The new Finch West LRT line opened this past weekend in Toronto. This is a 10.3-kilometer transit line that runs from Humber College to Finch West subway station, and replaces a bus route that was previously one of the busiest in the city.

    It’s also a line that dates back to 2007. I vividly remember reading about this proposal while I was in grad school in the US. Some of you might remember that it was part of Mayor David Miller’s Transit City proposal. Since then, the project got cancelled and revived at least once, which is partially why it took some 18 years to complete.

    Transit openings are typically exciting. A bunch of people lined up on Sunday morning in the cold to be first to ride it. I slept in instead of doing that, but I do fancy myself a transit nerd. Whenever I’m in a new city, I always try to take (or at least test out) their transit system.

    And when the Eglinton LRT finally opens, I do have aspirations to ride from end to end while spinning house and techno music from the rear car. (I have yet to reach out to the TTC to see if they might be interested in accommodating such an activity.)

    But it’s not all excitement. Now that the Finch line is open, the customer reviews are in and the general consensus seems to be that it sucks:

    > A CBC Toronto reporter rode the entire 10.3-kilometre line from east to west Monday morning, finding it took roughly 55 minutes to complete. As a reference point, over 400 runners ran this year’s Toronto Marathon 10-kilometre event in under 55 minutes.

    > CBC Toronto’s eastbound return trip to Finch West Station was about eight minutes shorter, clocking in at roughly 47 minutes. Still, several riders Monday told CBC Radio’s Metro Morning that the previous bus route on Finch Avenue W. was faster and had more stops along the way, making it easier to access.

    So now Torontonians are rightly questioning why our various levels of government spent ~$3.75 billion and took 18 years to build a line that performs worse than what was already there. Hmm. Good question.

    The problems — and I defer to experts like Reece Martin — seem to be a lack of transit signal priority, stop spacing that’s too tight (~500 meters on average), and too many slow zones, among other things. This is highly problematic from a value-for-money standpoint and from an overall transit investment standpoint.

    If we don’t fix this, we haven’t just wasted billions; we’ve probably killed the argument for light rail in this city for a generation. The good news is we know this can work, and that’s because it’s being done successfully all over the world. Let’s go, Toronto. Make it happen.

    Cover photo via Wikipedia

  • Thoughts on Toronto’s Major Street grid

    December 6, 2025 · View original


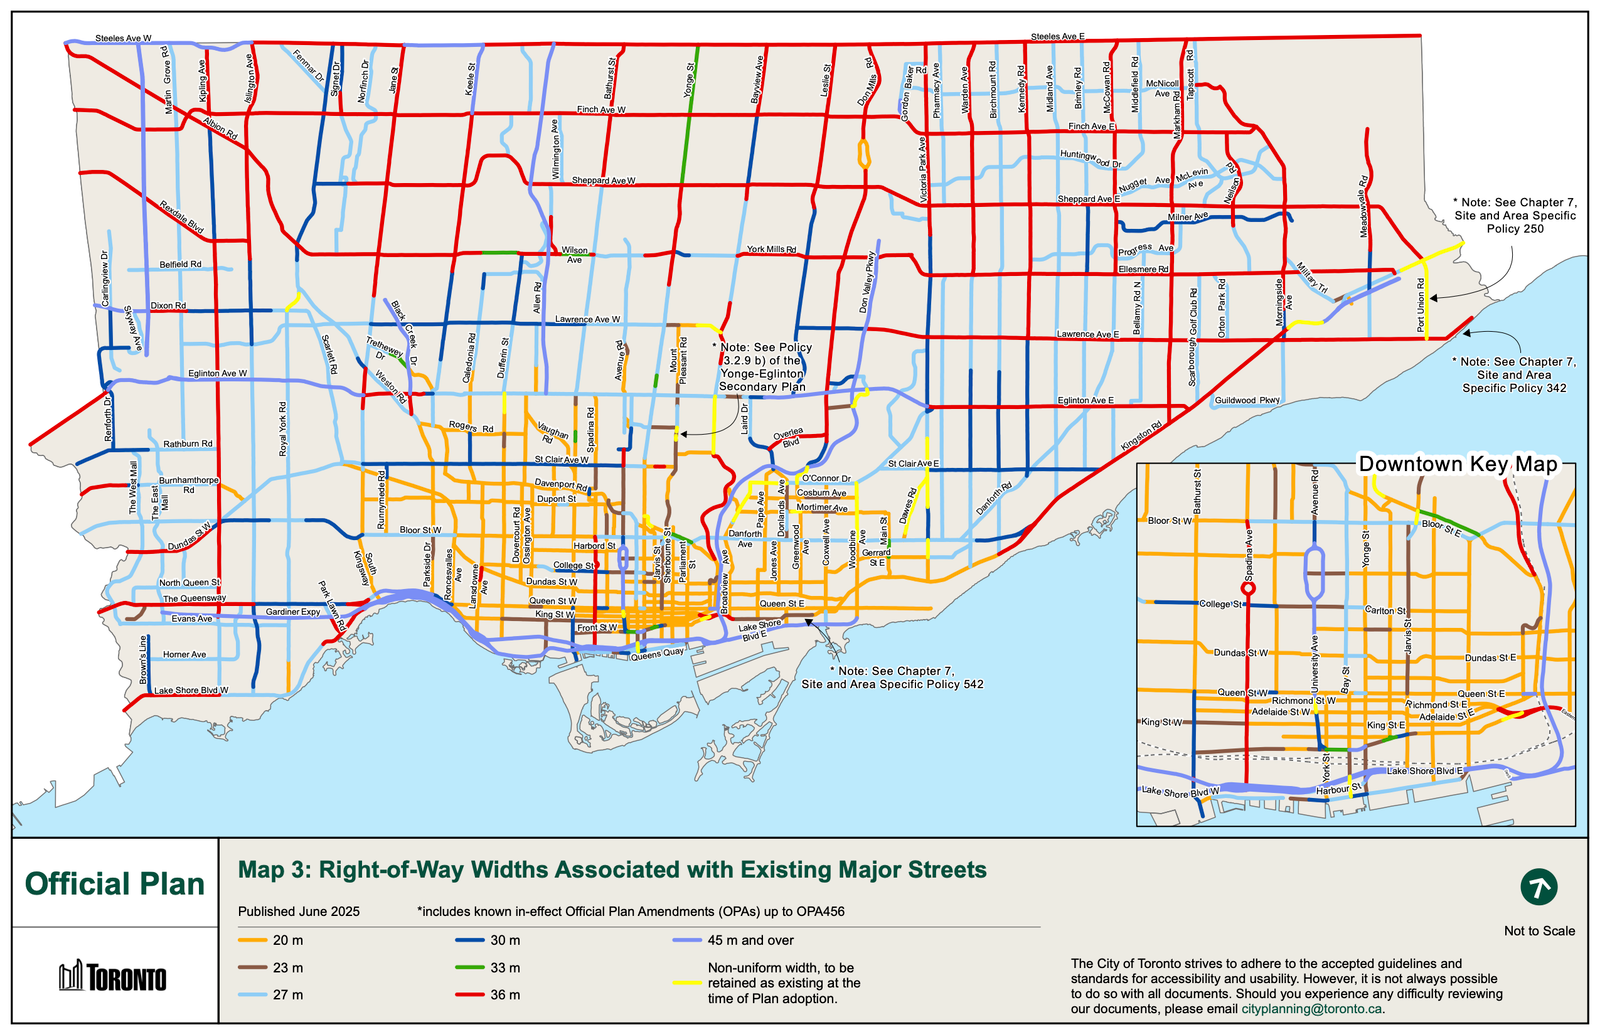
    This map, showing the right-of-way widths of Toronto’s major streets, is one of my favorite maps. It tells you so much about the scale of the city.

    Even if you were entirely unfamiliar with Toronto, you could look at this map and gather from the width and spacing of its major arteries that the orange streets (20 meters) represent the oldest parts of Toronto and that the red streets (36 meters) represent the newer and more suburban parts of the city.

    It’s also interesting to think about this map in the context of other cities. Manhattan, for example, has a famous grid plan that generally contains north-south avenues and east-west streets. Most, but not all, of the avenues are 100 feet wide, or ~30 meters. And most, but not all, of the streets are 60 feet wide, or ~18 meters.

    I tried to get Gemini to create a New York version of the above map using the same color legend, but it hallucinated and didn’t give me what I wanted. So you’ll have to use your imagination. Manhattan’s avenues typically correspond to the dark blue lines on Toronto’s map, and its streets are even narrower than the orange lines.

    If you were to overlay these two maps at the same scale, you’d see at least two things: one, Toronto doesn’t have the same kind of broad avenues cutting through its most urban areas (meaning it’s harder to move cars around) and, two, Manhattan has a much thicker web of urban streets. Consider the density that exists on Manhattan’s 18-meter-wide streets.

    Toronto did not lay out its urban grid ahead of time like New York did with its Commissioners’ Plan in 1811. In many ways, Toronto feels more like an accidental global city. But that doesn’t mean we can’t look at our urban grid today and decide what it wants to be for the next 200 years. I think that would be a good idea.

    Cover photo by Tianlei Wu on Unsplash

  • How laneways are becoming Toronto’s most desirable address

    December 5, 2025 · View original


    Before laneway homes were permitted as-of-right in Toronto, many people couldn’t imagine them being a viable housing solution, let alone a desirable housing solution. I vividly remember some critics arguing that only people of questionable moral fiber would want to live in a laneway. Toronto’s laneways were only suitable for garages, cars, graffiti, and degenerates, apparently.

    If you’re a longtime reader of this blog you’ll know that I’ve always felt differently. In 2014, I wrote a post calling laneway homes the new loft. And in 2021, after Mackay Laneway House was finished, I wrote that “slowly but surely, we will start to think of our lanes not as back of house, but as front of house.” I went on to surmise that, one day, our laneways could even become the more desirable side of a property.

    I was reminded of this prognostication earlier this week when a friend of mine, who is very active in the multiplex space, was touring me through one of his construction sites. What struck me is that he said that on every single one of his projects, the highest-grossing suite is always the laneway or garden suite. It commands the highest rent and it’s what gets the most showings.

    This, of course, makes sense. It’s a standalone structure, whereas the other homes in a multiplex building are not. And if you have the site area to do two storeys, these suites can become relatively large — oftentimes between 1,200 and 1,400 sf. Laneways are also intimate and largely pedestrian-oriented streets, so a nice place to live.

    But there’s some hindsight bias in this obviousness. It wasn’t that long ago that most Torontonians couldn’t imagine a “house fitting behind a house.” It was an unthinkable solution that would ruin the character of our low-rise neighborhoods. Now we have planning policies that not only allow them, but that are, in a way, promoting an inversion in the way our low-rise neighborhoods function.

    Toronto’s policies allow up to six suites on the “front” of certain properties, plus a laneway or garden suite at the “back,” for a total of 7 suites. The effect is that an entirely new single-family house layer is today getting built on our laneways. An alternative way to think about this is that it’s like taking an existing single-family house, pushing it to the back, and then building a small “houseplex” in the front.

    Ironically, all of these policies were born out of a deep desire to not change the character of existing neighborhoods. It’s why no one would dare call these six-unit structures anything resembling an apartment. They are house-plexes, which are just like single-family houses, but with an added plex in the name. Nothing out of the ordinary to see here.

    But our neighborhoods are changing and they will continue to change. The market is already speaking in terms of which new homes it finds most desirable. And in the end, that’s a good thing. Change and evolution are features, not bugs, of cities. When Toronto stops growing and adapting, that’s when we need to start worrying.

    Back in 2014, I compared laneway housing to lofts because of the latter’s origin story. When manufacturing began to leave cities and warehouses started to get converted to apartments, they were viewed as dangerous, illegal misuses of commercial spaces. It was housing that no respectable middle-class person would want to live in.

    Then the opposite became true. Loft living became a symbol of urban cool, so much so that every new apartment somehow became a “loft.” I’m not suggesting that Toronto’s laneway suites are about to stage a global takeover in quite the same way, but some 11 years later, I do think it’s following the same arc of desirability. The things we desire aren’t as enshrined as they may seem.

    Cover photo by Nikhil Mitra on Unsplash