Daily insights for city builders, delivered every morning at 6 AM ET. I’m Brandon Donnelly — a Toronto-based real estate developer and founder of Globizen. I’ve been writing here since 2013.

Category: Tokyo

  • Tokyo’s open-air exit stairs

    February 4, 2025 · View original


    One of the trademarks of Tokyo’s urban landscape is a lot of exterior exit stairs. For example, our hotel is almost 20 storeys and it has two exit stairs, both of which sit outside of the building. Here’s a photo taken from the corridor. You can also see other buildings in the background with similar exit stair configurations.

    Oftentimes these stairs will also be positioned on a building’s primary elevation, making them form part of the overall architectural expression. There’s no shame in doing that here. This is curious to me because it means that, on tight urban sites, you’re giving up part of your frontage to egress. The alternative would be to burry it in the middle of the building and have it transfer over at some point.

    In any event, my first thought when I see a lot of exterior circulation is usually that the place must have a mild climate. And indeed, this is true of Tokyo. The average January and February lows and highs are 10 degrees and 5 degrees, respectively. Snow is extremely rare here. But that doesn’t seem to be what’s driving this egress approach.

    Because if you go up north to Sapporo, where they get upwards of 500cm of snow each year, it too has exterior exit stairs. Closer to home, there’s also the example of Montreal, which is similarly known for its exterior stairs (both in its older housing stock and in some of its newer housing stock). So it can’t just be a weather thing.

    The more likely hypothesis is that it’s simply cheaper and easier to build this way. There may also be local regulations that either directly or indirectly encourage it, beyond it just being more cost effective. Interestingly enough, though, exterior stairs don’t seem to be as common in newer buildings (but this is just my anecdotal observation from the last few days).

    We talk a lot these days about single-stair buildings. And I think it’s clear that we need to start allowing this for larger infill projects. But Tokyo also has me wondering if we should be having a parallel conversation about more open-air exit stairs and corridors. Climate is clearly no excuse. If it can help bring down the cost of building, then it’s something to consider.
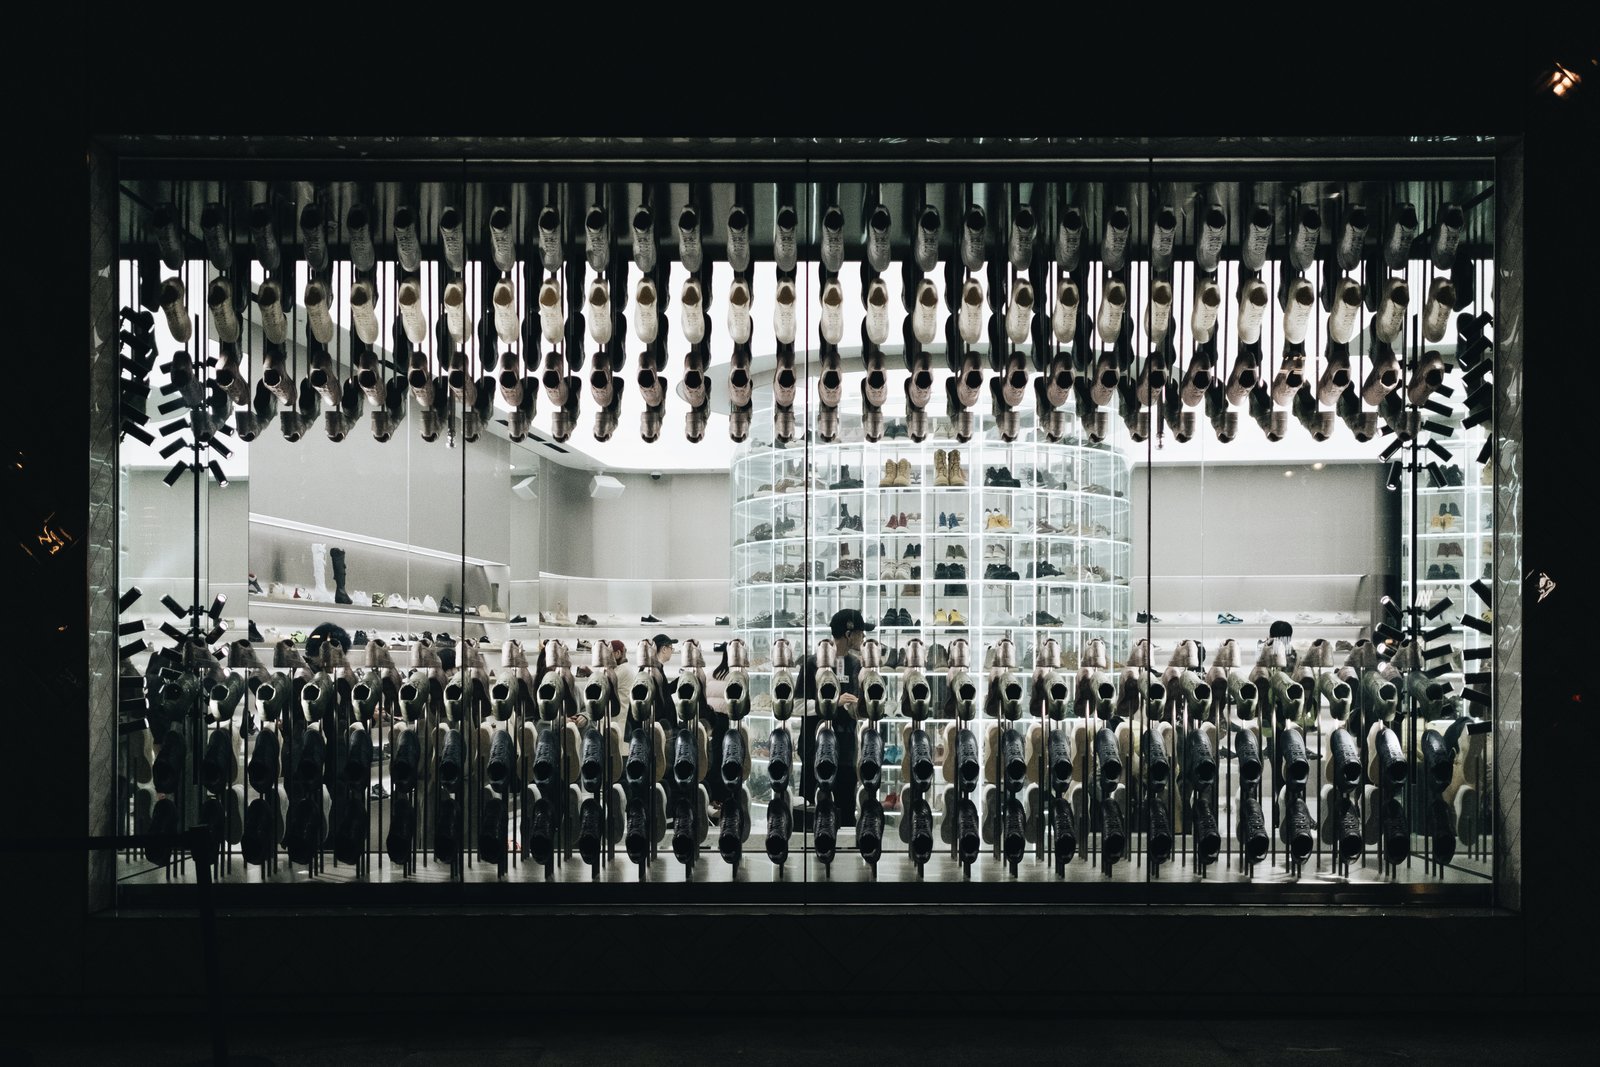
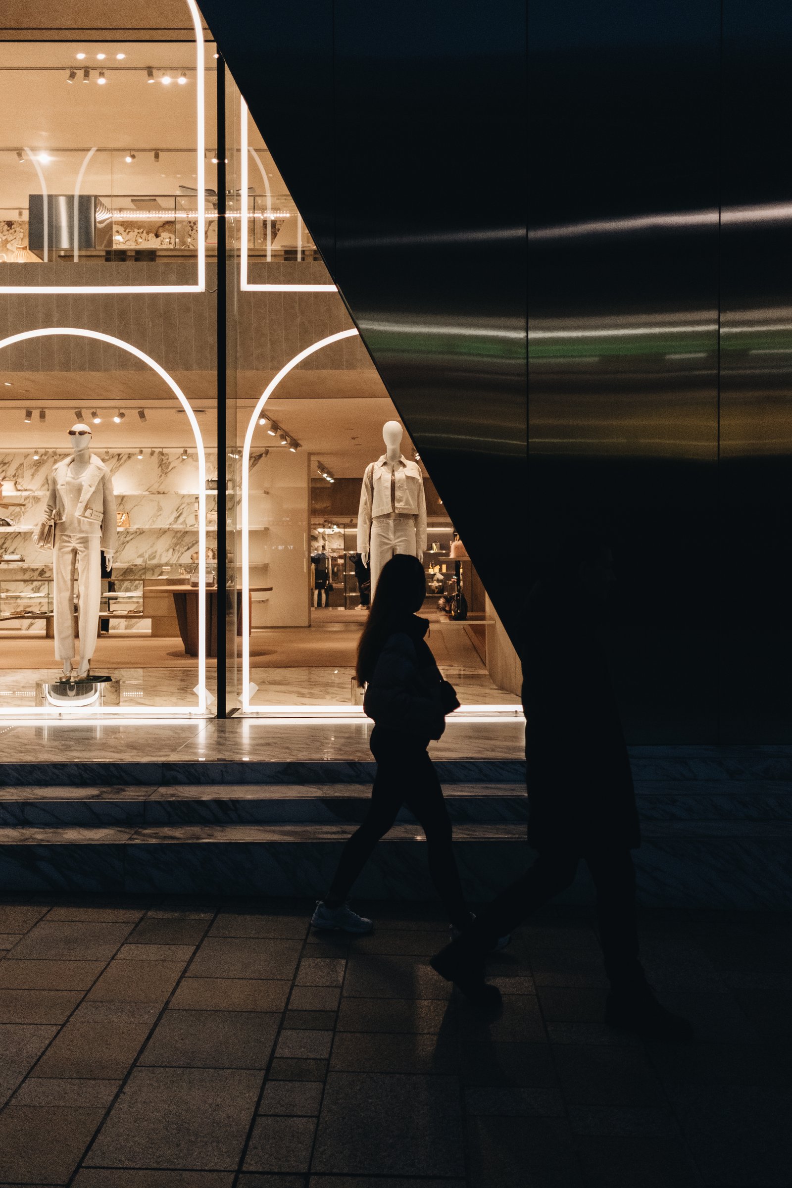
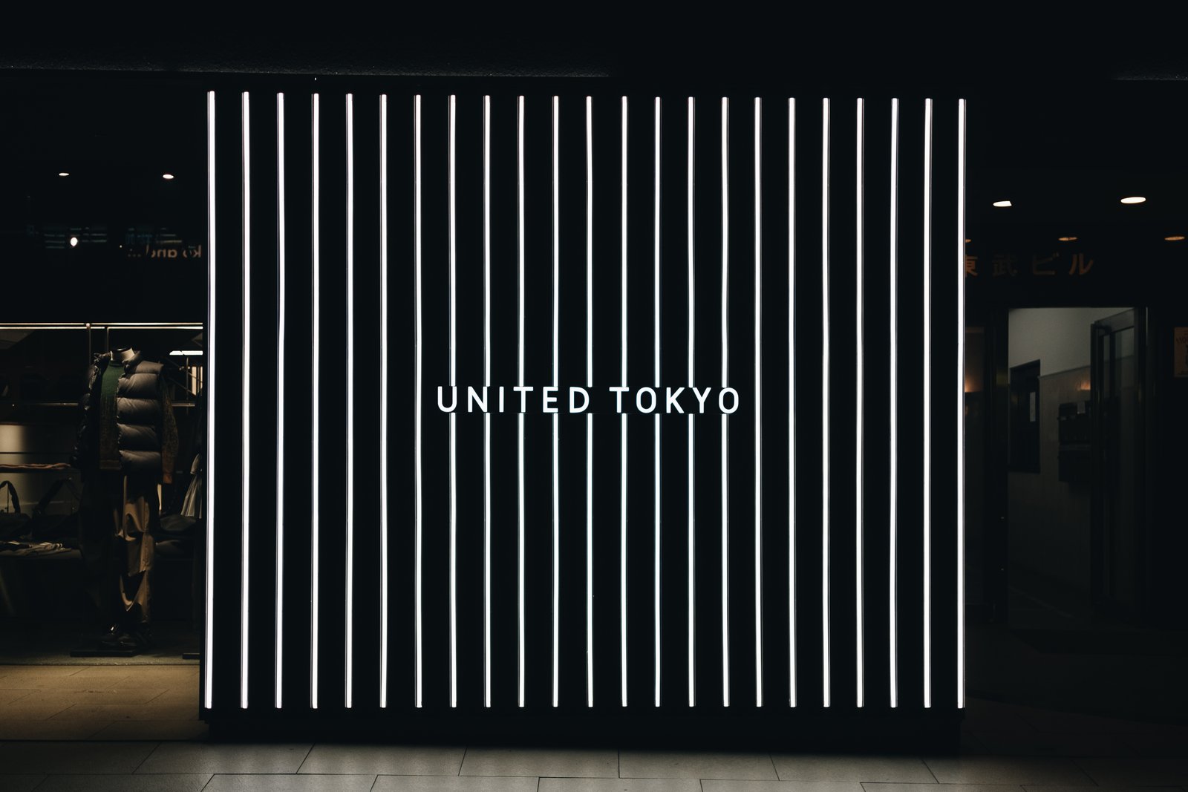
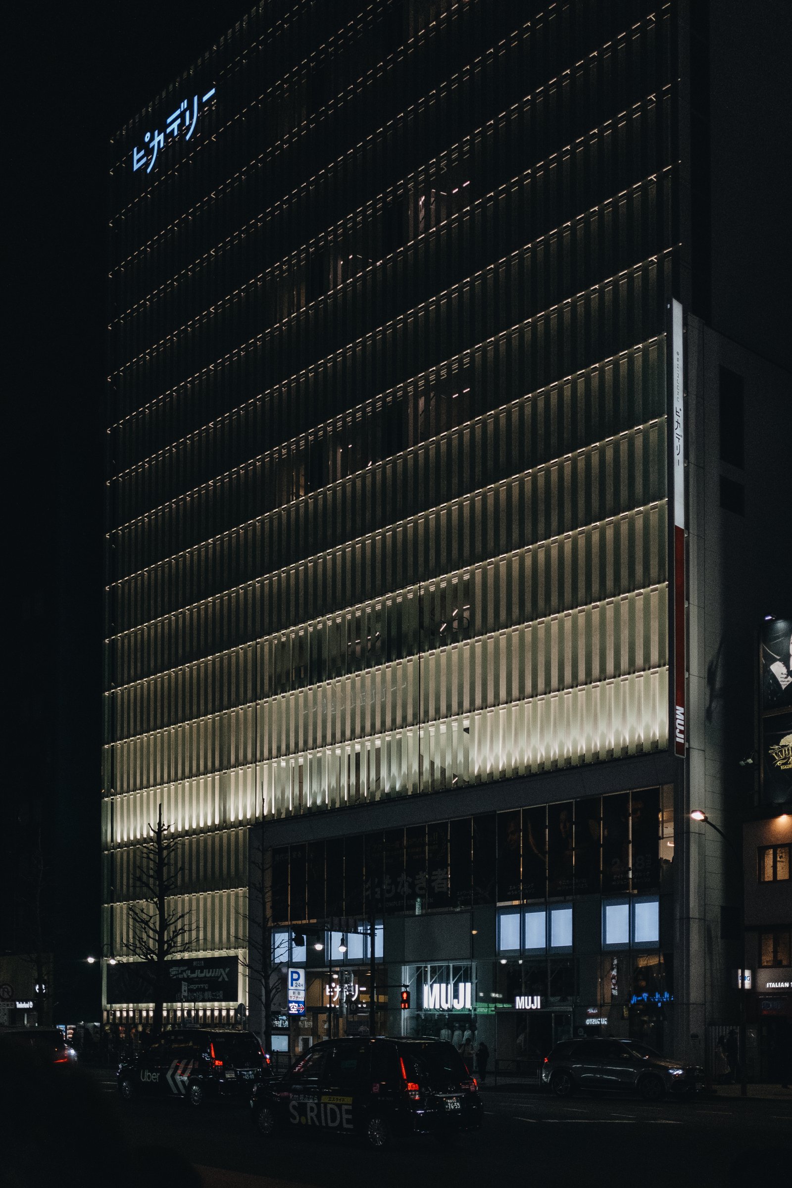
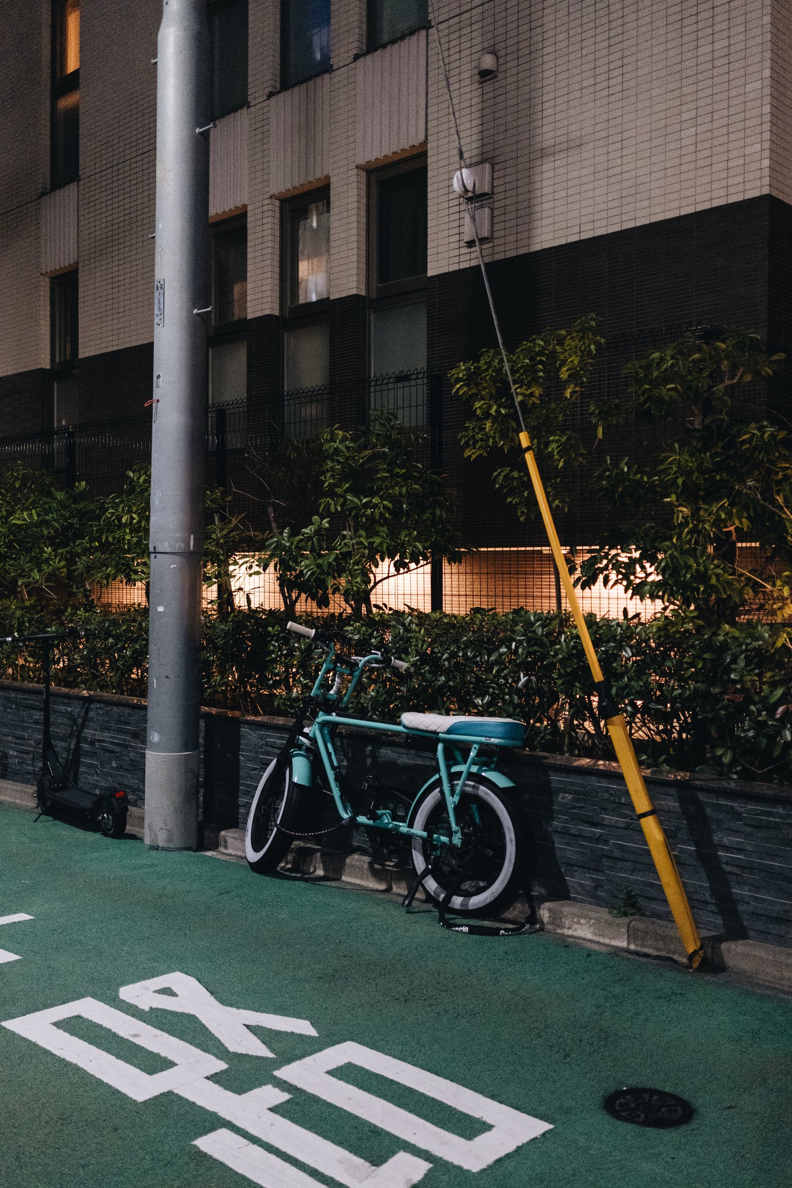
  • Tokyo at night

    February 3, 2025 · View original


  • Anatomy of a Tokyo hotel room

    February 2, 2025 · View original


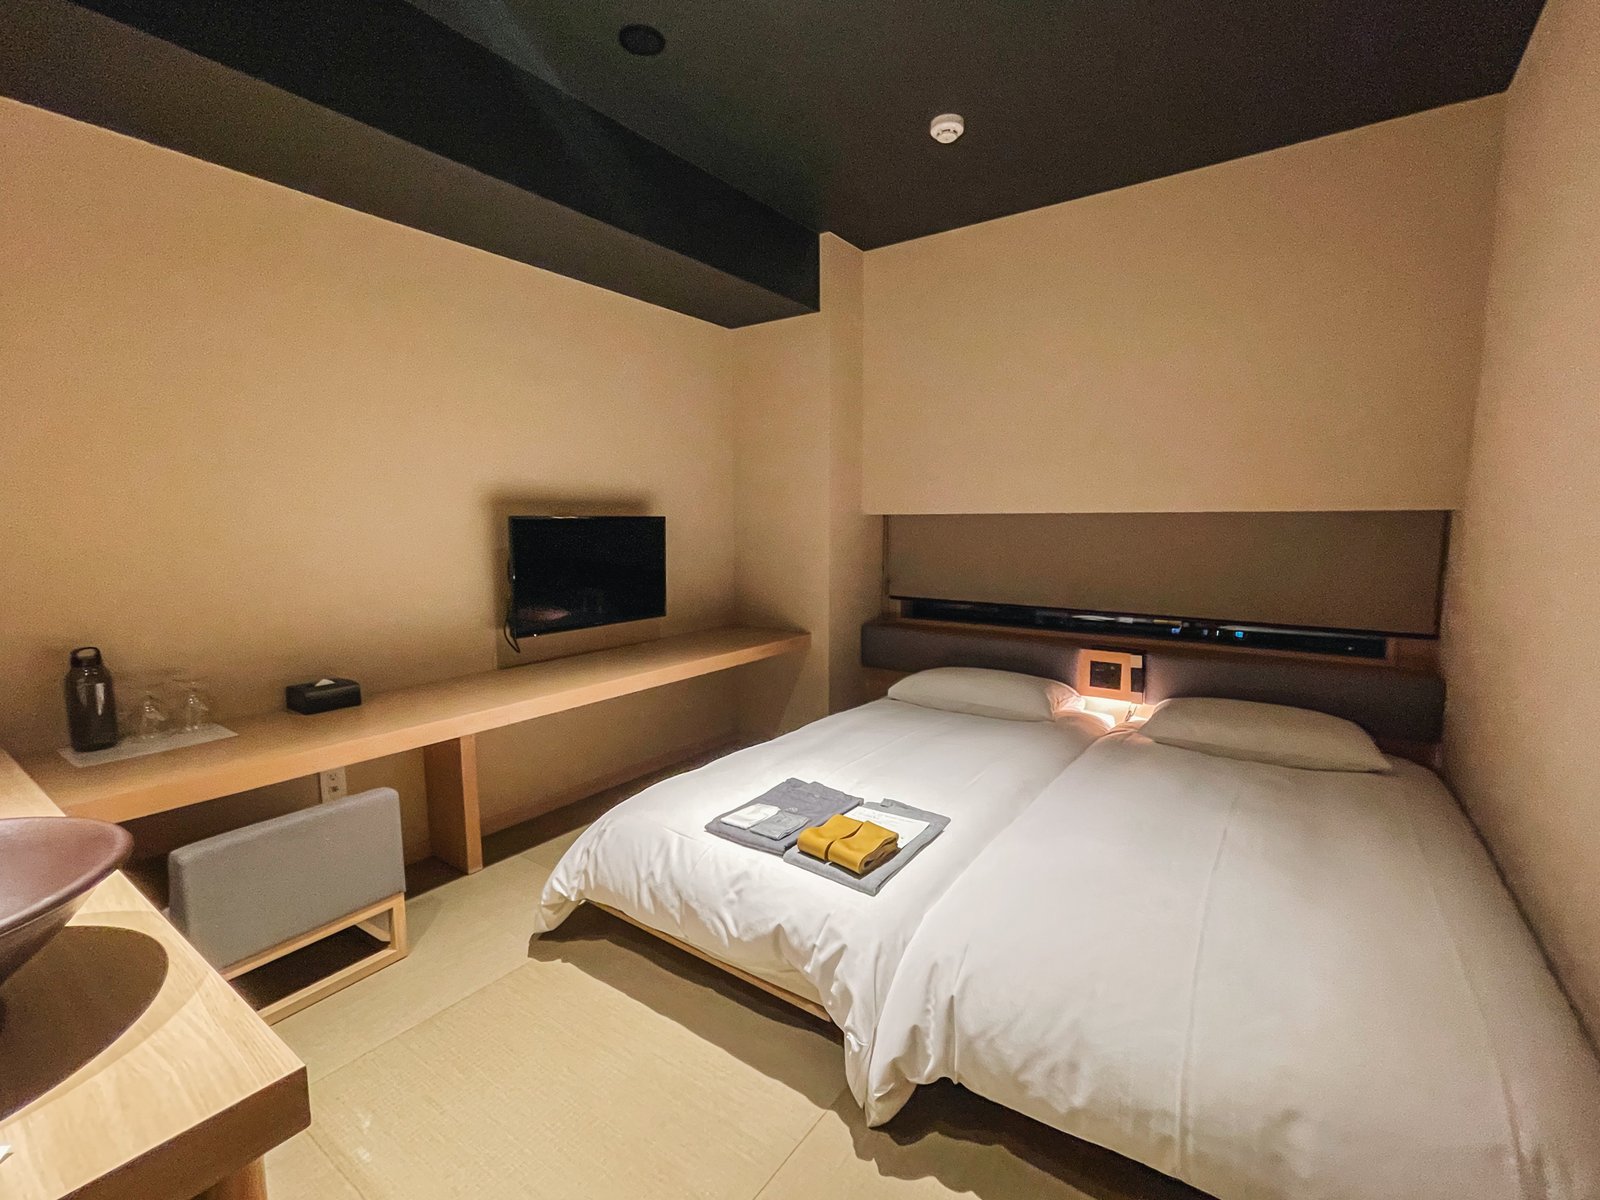
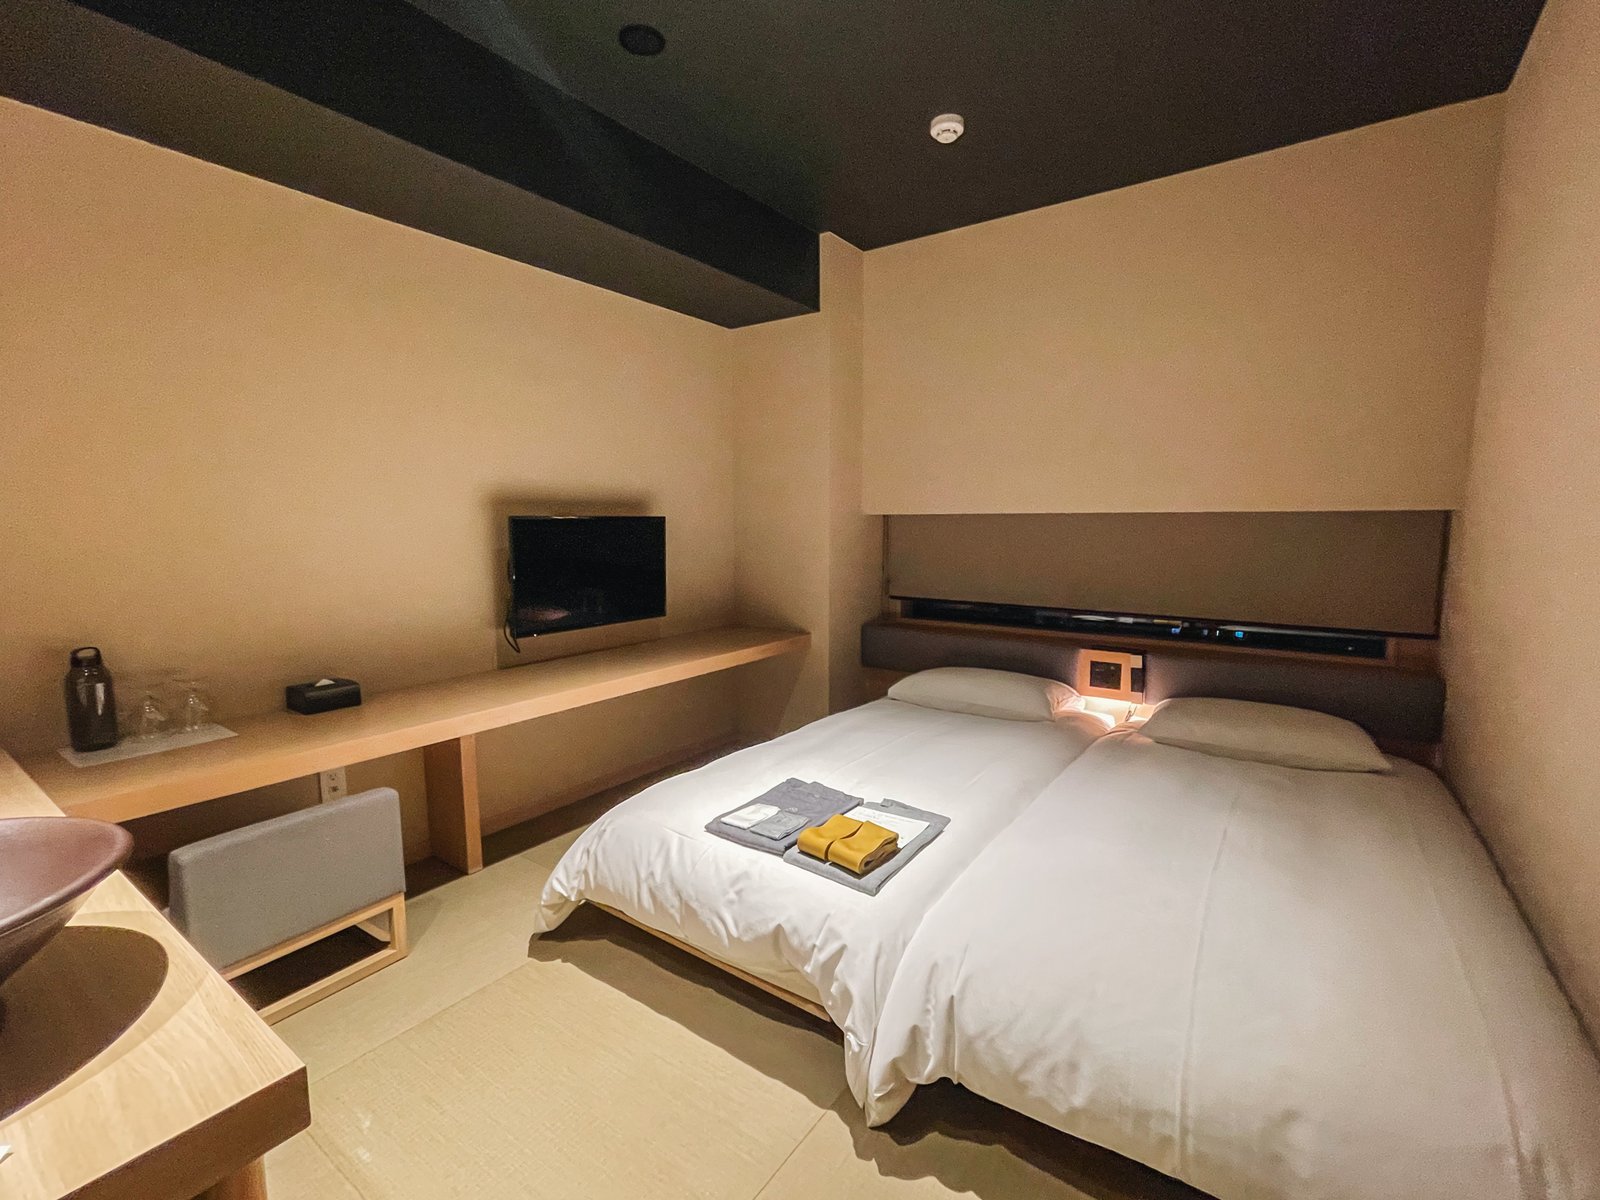
    Space comes at a premium in Tokyo. So today, let’s take a look at our hotel room, including some of its dimensions. The smallest room in our hotel is 12 m2 (~129 ft2). But we sprung for the 20 m2 (~215 ft2) room given that we have two big ski/snowboard bags with us.

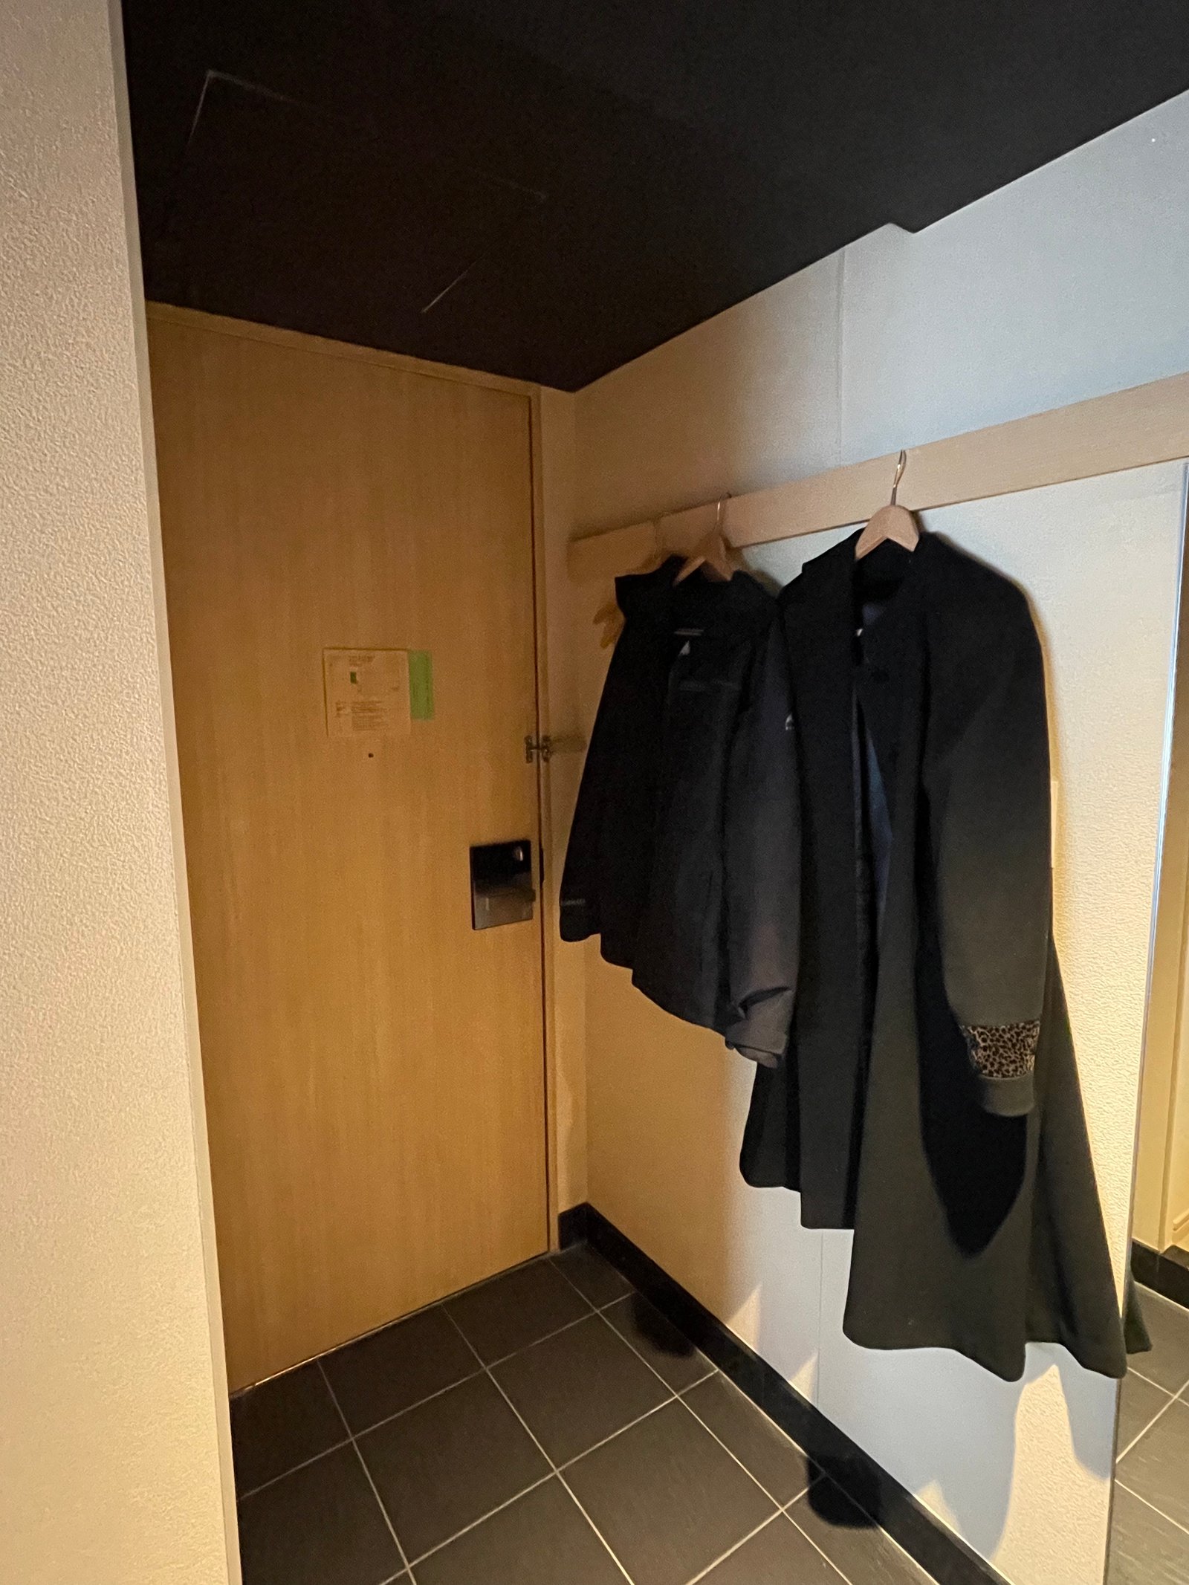
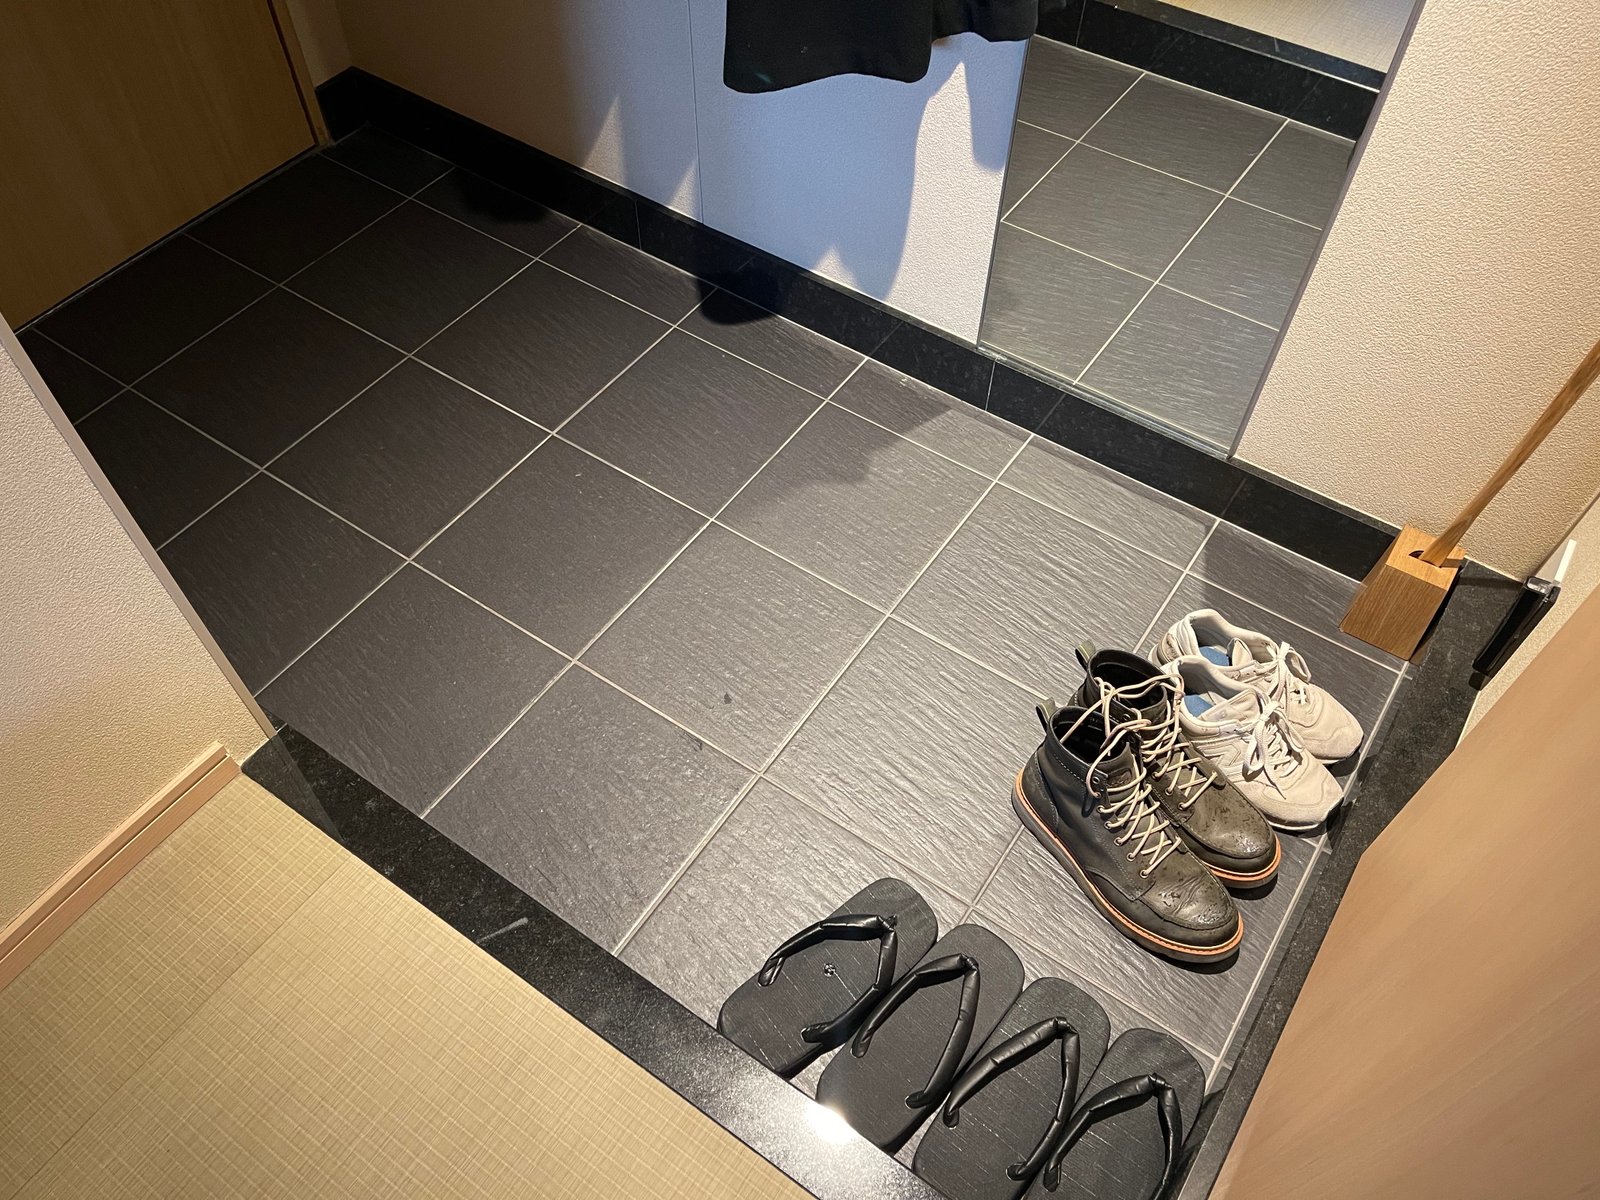
    When you walk into our room, there is a foyer where you naturally remove your outside shoes and put on your inside shoes. There’s also a continuous hook for hanging coats, which seems to be a common detail throughout Tokyo. This area measures 1060mm (3’5″) wide by 2119mm (6’11”) deep and has a clear height of 2170mm (7’1″).

    You then step up to the main room area, which has tatami flooring throughout. It’s obvious that you shouldn’t cross this threshold with your outside shoes on. Here the clear height compresses down to 2069mm (6’9″) because of the raised floor and because of some HVAC above. I wonder if there are any services running under the floor. Presumably they made use of the space.

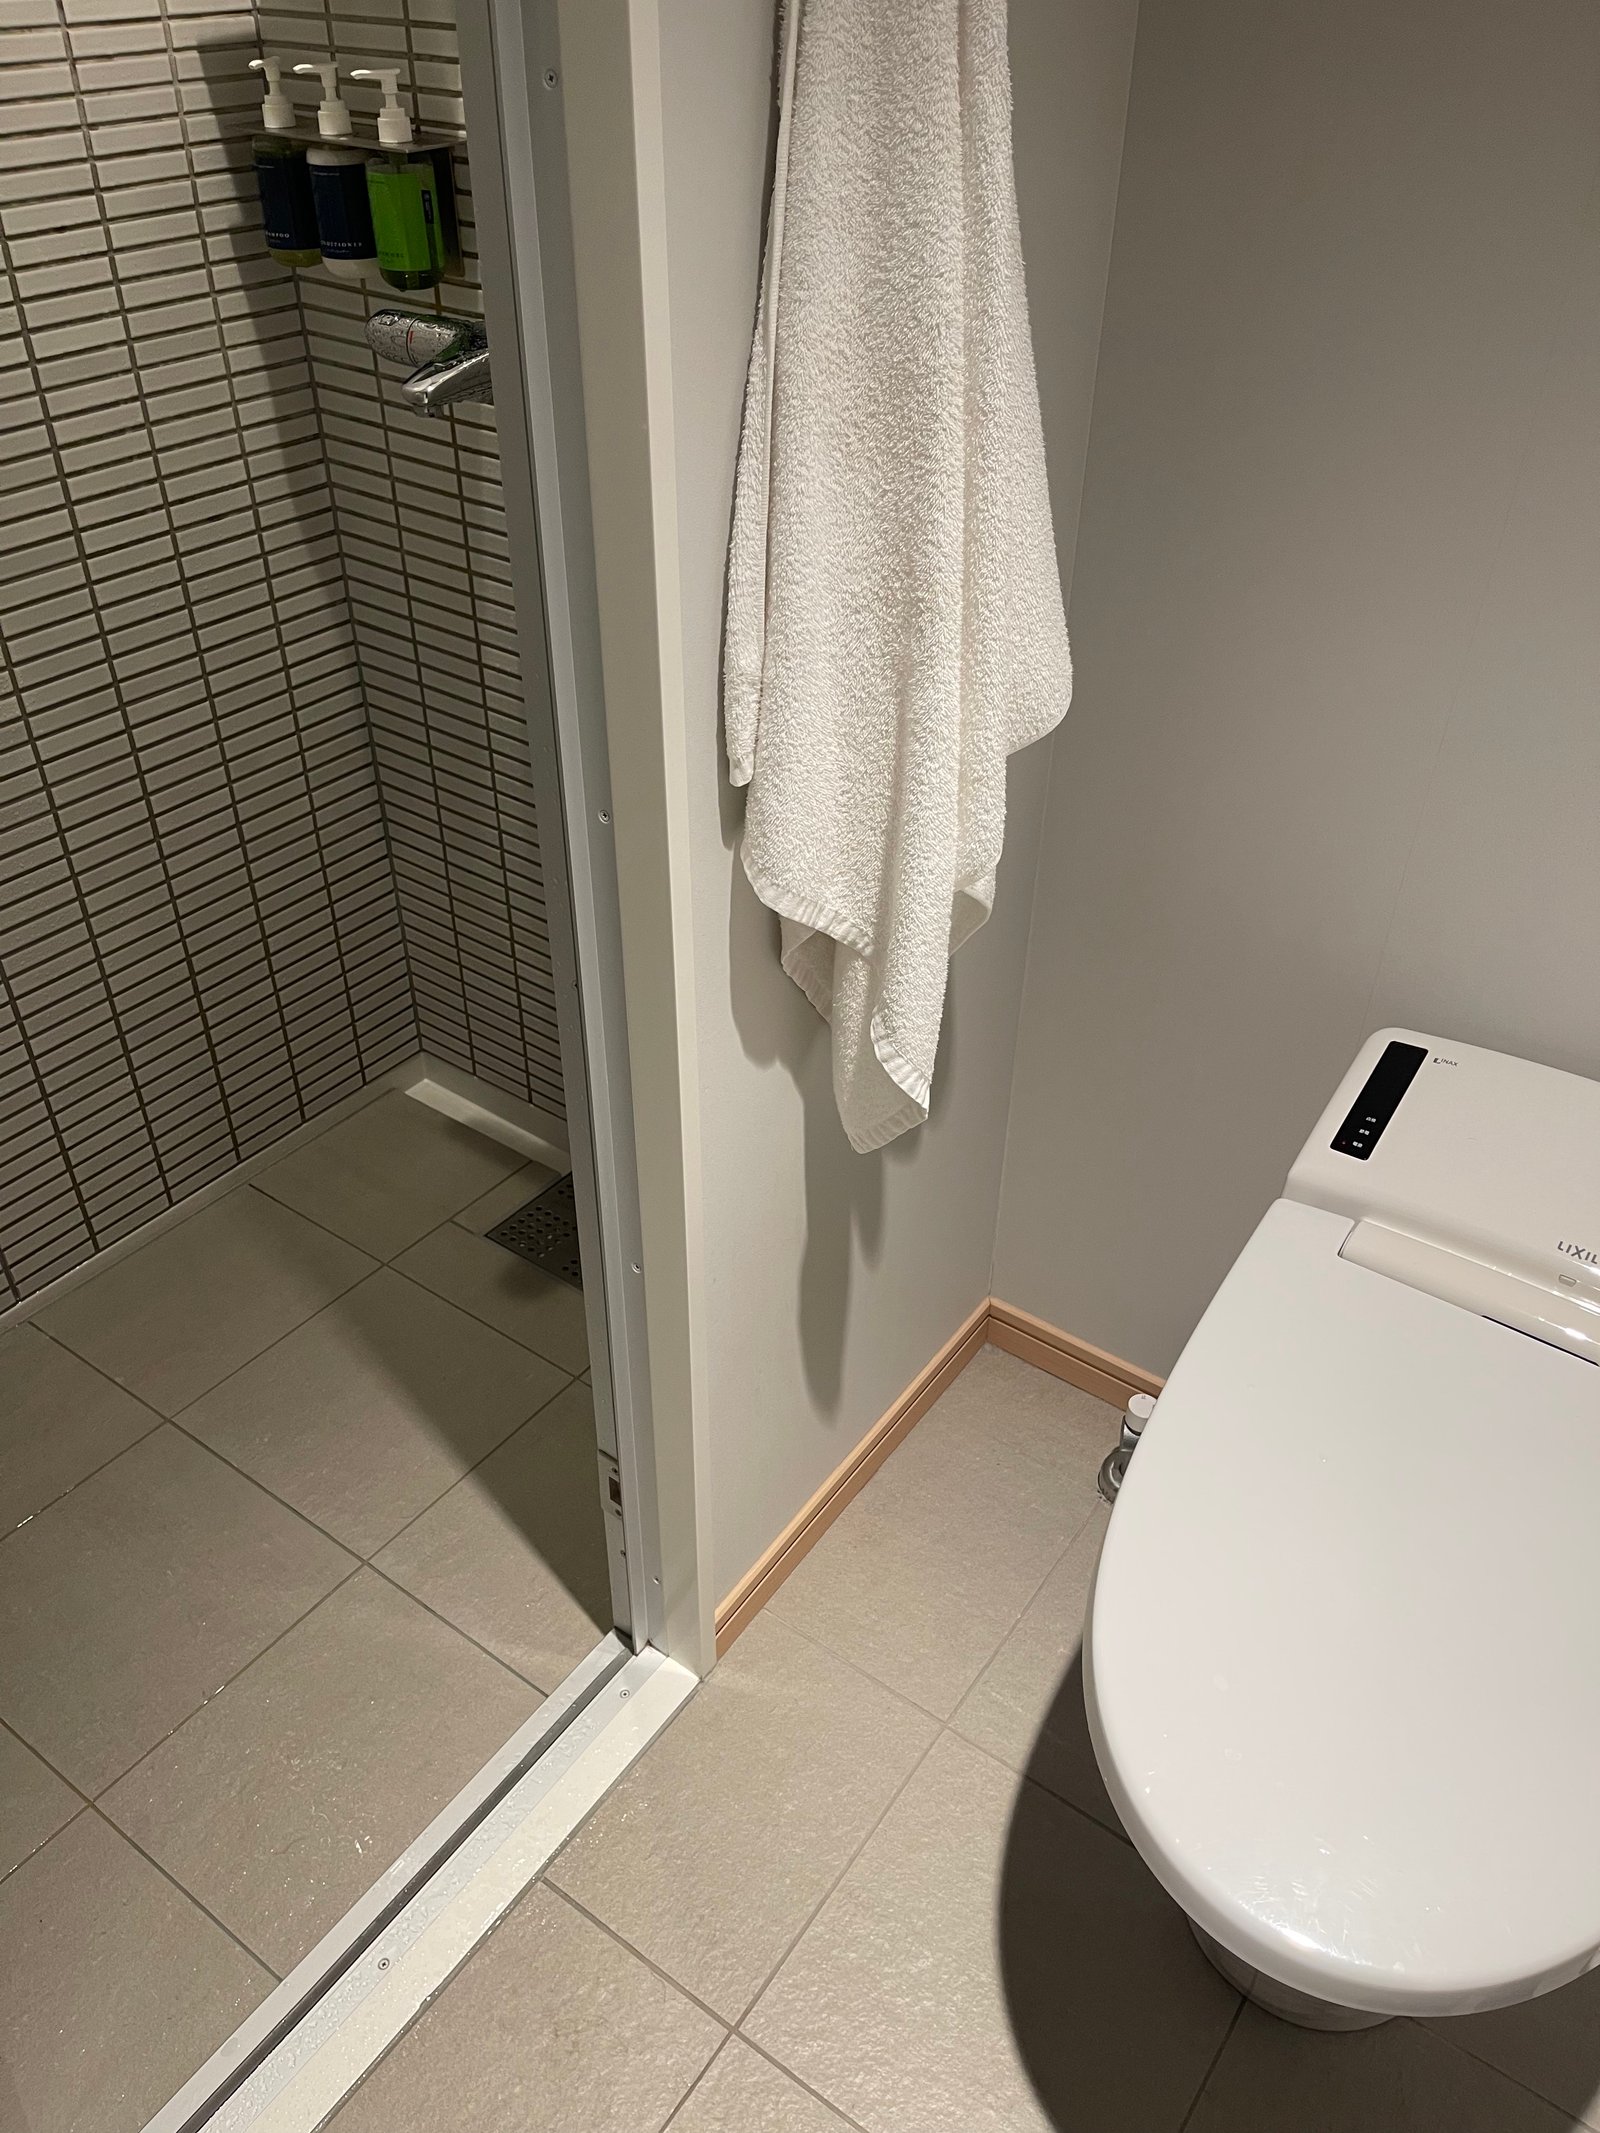
    The toilet/shower room is 1886mm (6’2″) wide by 1235mm (4’0″) deep and has the same ceiling height as above. As expected, the toilet is very fancy, it has a heated seat, and it will do whatever it takes to ensure that you leave this compact room with a tidy bum. The control pad is also fairly intuitive to use.

    The main living/sleeping area of the room is 2783mm (9’1″) wide by 3351mm (10’11”) deep, which is roughly the size of a Toronto apartment bedroom. This room also has a TV, desk area, and the bathroom sink. The ceiling height opens up to 2395mm (7’10”) in this area.

    It’s worth highlighting that the desk height is just under 24″ and the vanity countertop height is about 26″. These are very low compared to Western standards and I can certainly feel it in my back.

    In my view, it’s this vertical dimension which represents the biggest design difference compared to what I’m accustomed to. Surfaces are low and the ceiling heights are compressed. Because otherwise, I’ve stayed in even smaller rooms in Paris and in other places. It’s very comfortable and we would certainly stay here again.

  • Hello Tokyo

    February 1, 2025 · View original


    We arrived in Tokyo late last night. Our departure was delayed by a few hours, but we ended up sleeping most of the flight, and so we landed relatively refreshed and ready to tackle all of the late-night snacks at the closest 7-11.

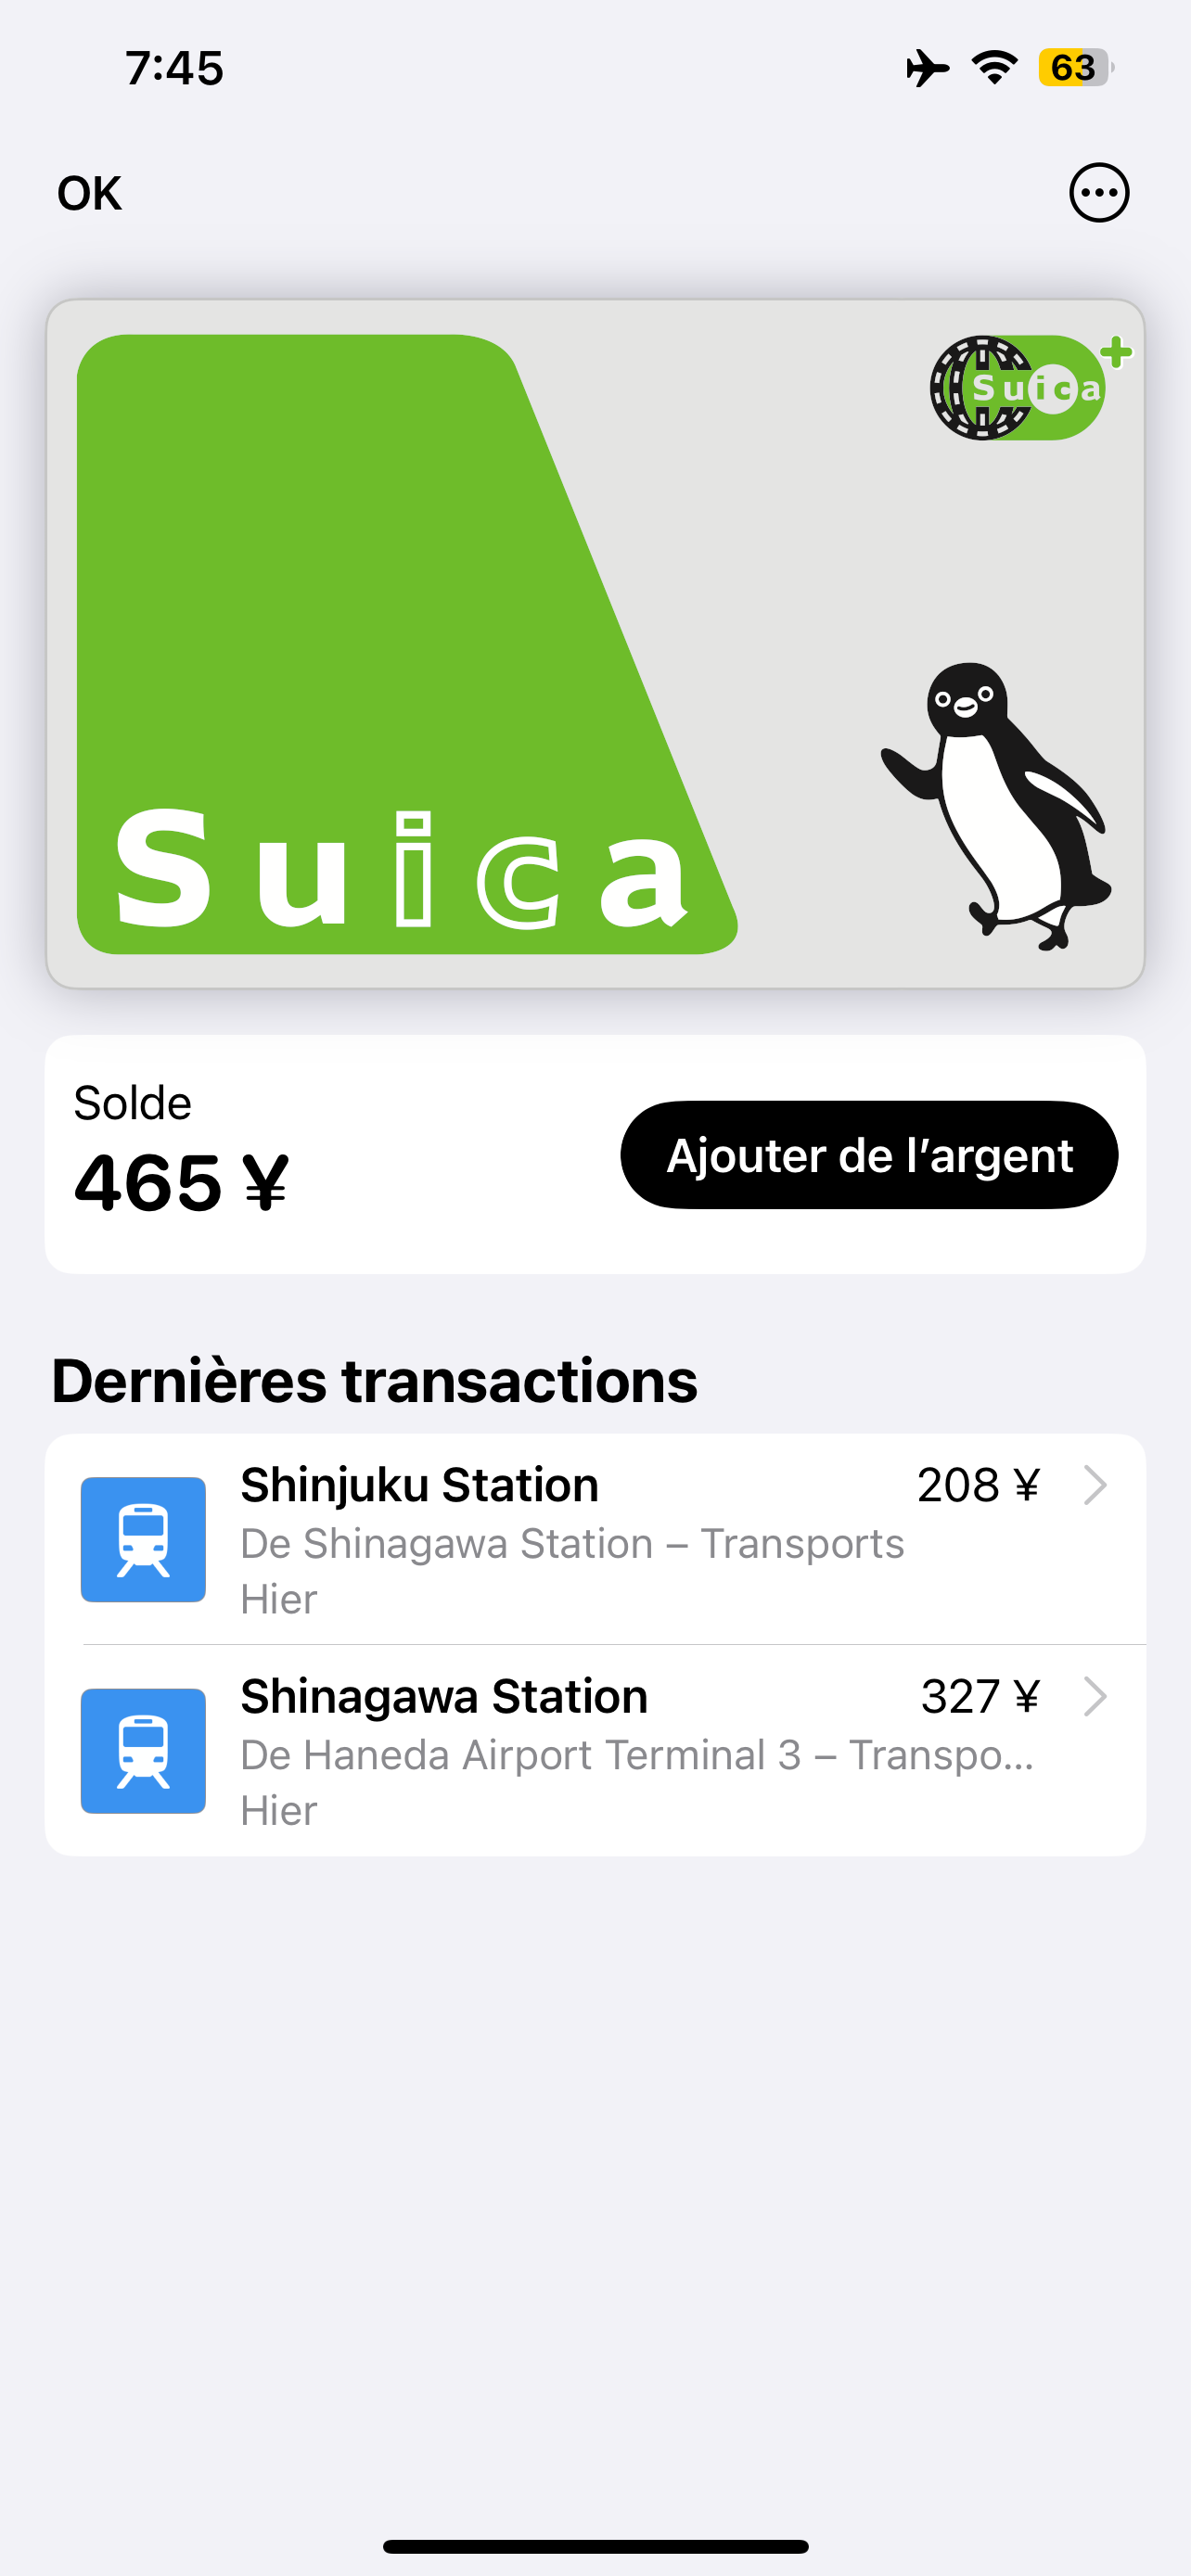
    The onboarding process for taking the train into the city was as easy as it could have been. I was able to add and then load their Suica card directly from Apple Wallet. (Thanks for the tips, everyone.)

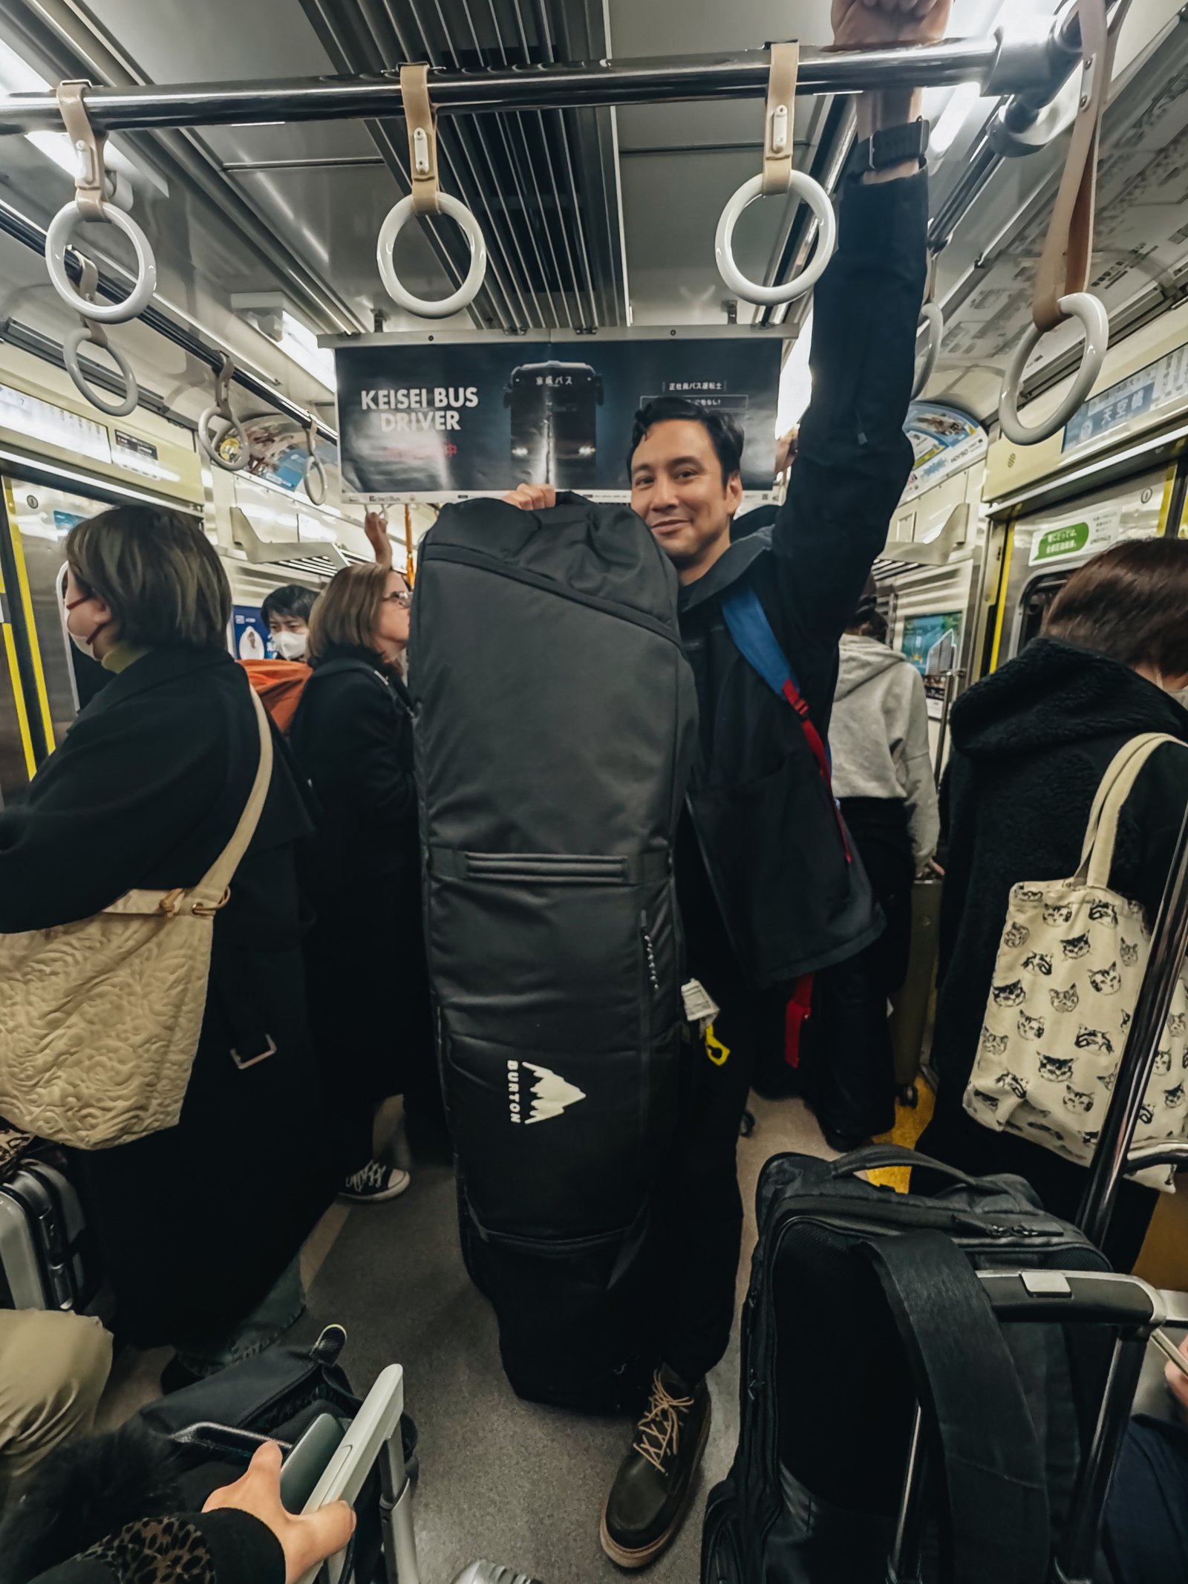
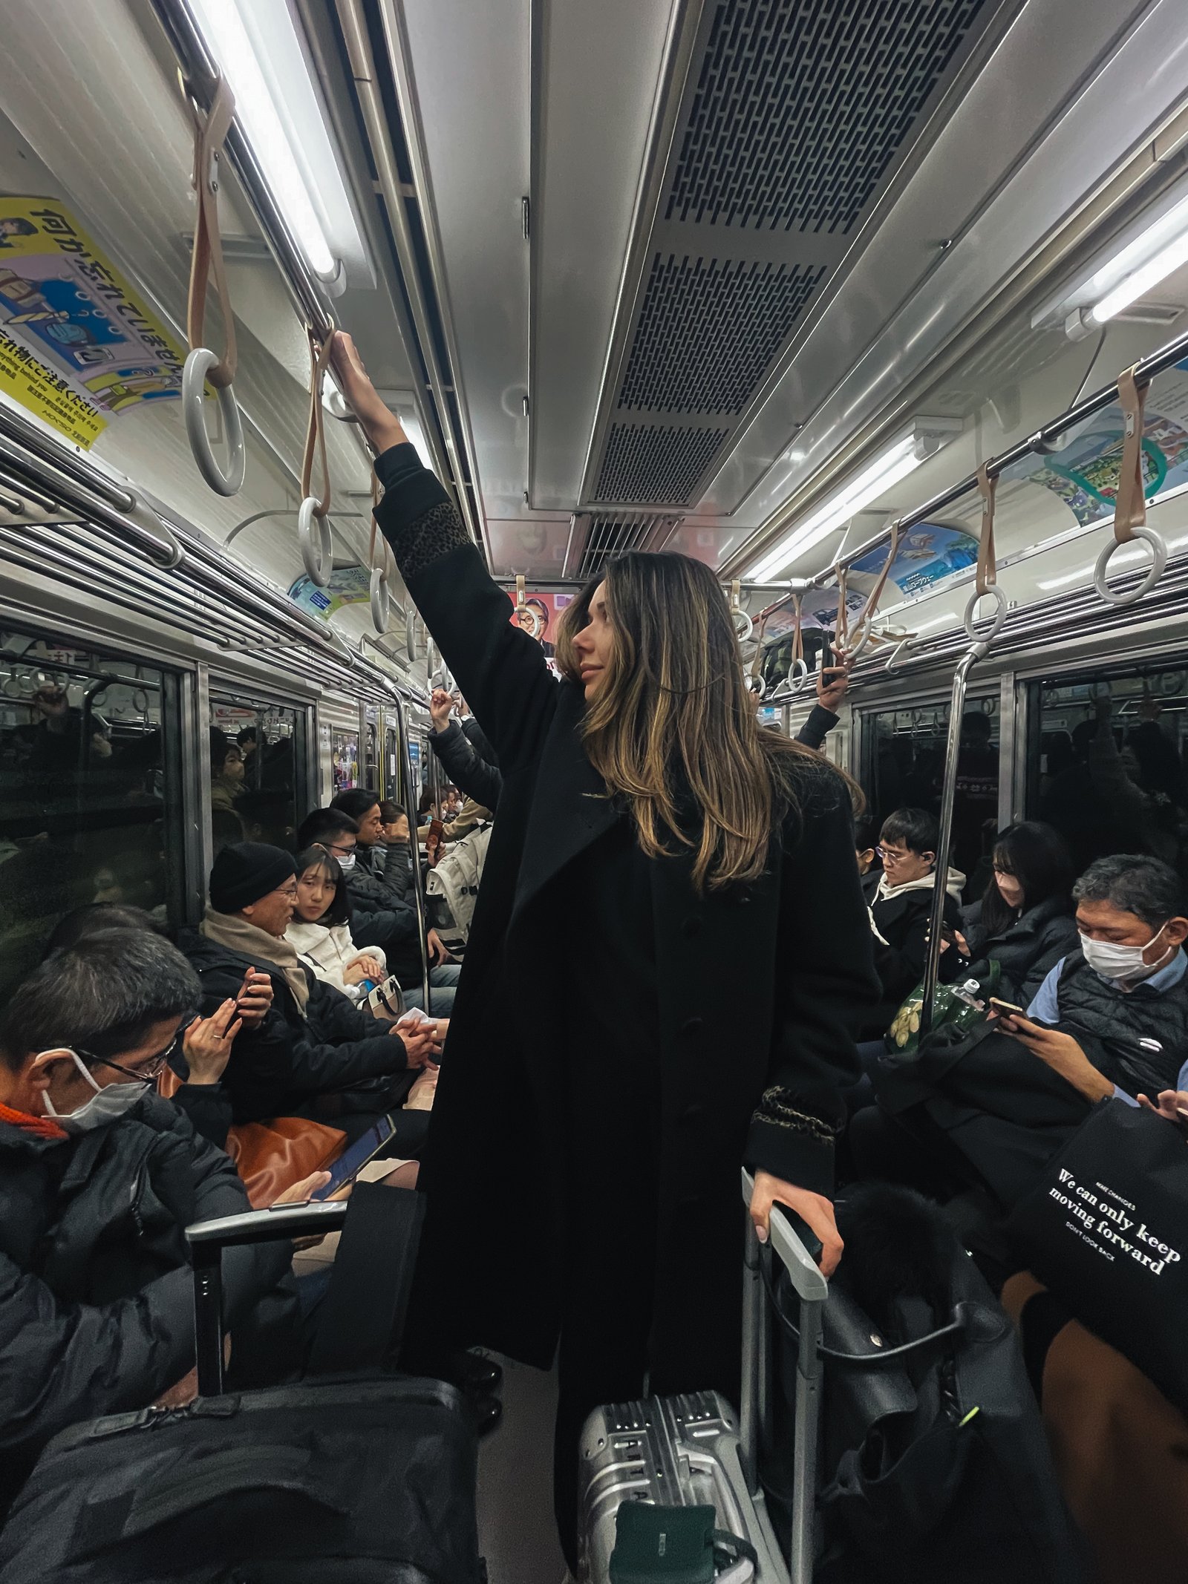
    Here’s us, taking up too much room on the train with our two ski/snowboard bags.

    However, I will say that Shinjuku station — which is the busiest train station in the world, by far — is just as confusing as I remember it. Between the vastness of the station and overall network, and the language barrier, it can be a real challenge to figure out where to go to make your connection.

    But ultimately, we made it to our hotel, and to 7-11. In case you’re wondering, and to give you an idea of scale, my legs absolutely hang off the end of these beds.

    I have no idea what the circular thing was in this bowl, but it was good, hot water was readily available in the store for these purposes, and I was able to supercharge the entire thing with some charcoal-grilled chicken from a separate package.

    The first time I visited Japan, I had a cell phone with one of the first ever color screens. I thought this was a huge deal. And, I had a standalone digital camera that was about the size of a small wallet. I also thought this was a huge deal. Sadly, I’m not sure where most of these photos are today (though I still have the phone).

    So it’s exciting to me that I’m now writing posts and sharing photos with all of you on a decentralized and open ledger that is intended to act as permanent information storage. In theory at least, these posts and these photos will be around forever, even if Paragraph as a company goes away.

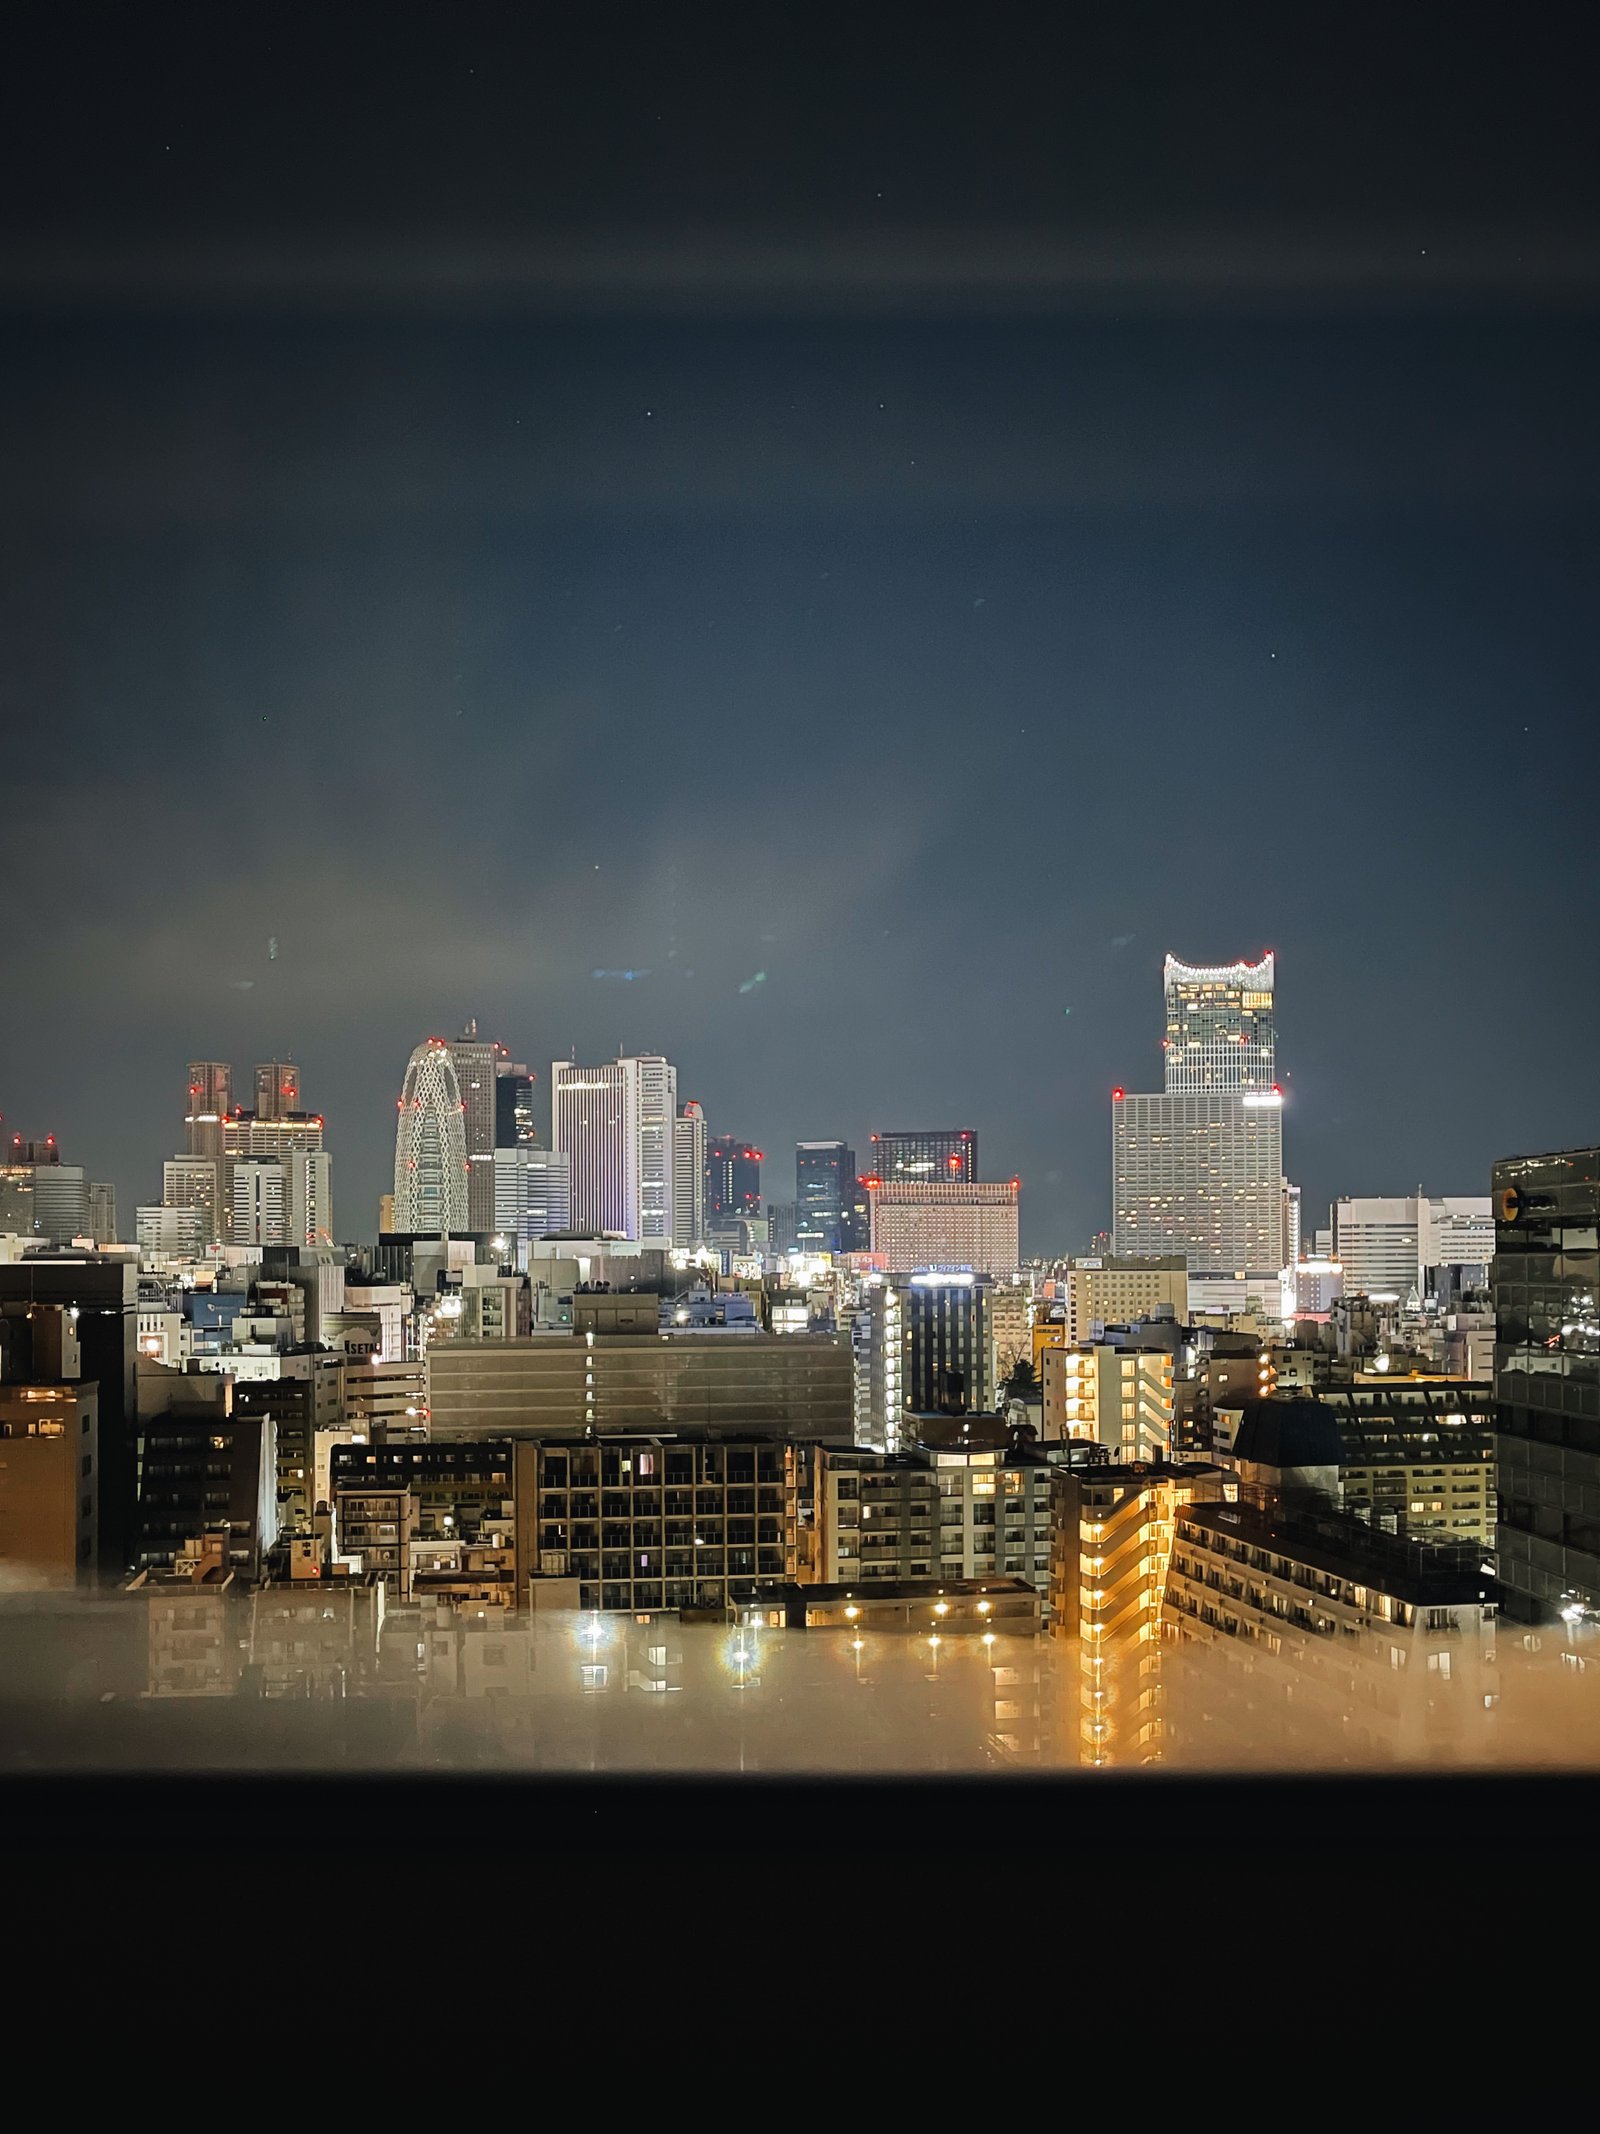
    Which means I’ll be able to look back on the above photo and remind myself that I took it from the window above my hotel bed when I woke up at 530AM, I couldn’t sleep, and I decided to just get up and write today’s post. Tokyo is such an awesome city. It’s great to be back after all these years.

  • 14th annual

    January 27, 2025 · View original


    It’s almost that time of year again.

    Later this week, marks the start of our 14th annual ski and snowboard trip. Our group missed two years because of the pandemic and so, technically, this should be the 16th annual, but who’s counting? This is a trip that happens every year like clockwork and, this year, we’re checking off a big mountain destination that has been on many/most of our bucket lists: Hokkaido, Japan. If you read my recent post called “The Secrets of the greatest snow on earth,” you might remember that Hokkaido is one of the snowiest places on the planet. Every January, there is a 90% probability that the island will get at least 100 inches of snow!

    Before Hokkaido, we’re also going to be spending a handful of days in Tokyo. The first and only time I’ve been to Japan was back in undergrad, over 20 years ago. I’m really excited to see how the city has evolved, and to see it with fresh eyes. I was in the early days of studying architecture back then, and just starting to understand my obsession with cities. So I’m sure that I’ll have a much different appreciation this time around. Neat B is also coming to experience Japan’s legendary powder and she’s never been to Asia before. So I’m equally excited to see Japan anew through her eyes.

    This past weekend we started making our travel list. Generally, our approach is to list the things we absolutely want to see and do, including noteworthy architecture, and then let the rest happen organically. Often some of the best travel experiences are the ones you didn’t plan. I also have a friend from graduate school that now runs his own practice in Tokyo: Kenta Fukunishi Architecture Office. Our group is going to lean on him to show us what’s hot in contemporary Japanese architecture. My buddies and I haven’t seen him since 2009.

    I’m also hoping that some of you will have recommendations for Tokyo and/or Hokkaido, which is why I’m blogging about this trip a little early. Tokyo is obviously massive. It’s the largest metro area in the world. And so more than most places, it demands curation. We’re not even going to make a dent over the course of a few days there. If any of you have any suggestions, please leave them in the comment section below or shoot me an email at brandon dot donnelly at globizen dot com.

    In terms of what you can expect here on the blog, expect photos and expect to see me measuring the width of impossibly narrow streets. I’ll also be sharing a lot of content to our Globizen Instagram account, so make sure you follow us there. As always, this blog will get updated every morning — though I’m sure I’ll screw up the time zones on the way there and not know what day it is. And as always, I’ll have my Fujifjilm camera on me. It’s also my goal on this trip to capture more videos. It’s something I love to do, but never have seem to make time for. Let’s change that.

    Here’s to the 14th annual!

    Cover photo by Steven Su on Unsplash

  • This slash that

    Maison Kitsuné is a French-Japanese lifestyle brand that was founded in 2002 as both a record label and a fashion house. Apparently, the founders — Gildas Loaëc and Masaya Kuroki — started out by DJ’ing in order to promote their brand and clothes.

    In 2005, they released a full ready-to-wear collection and, according to Wikipedia, fashion has come to represent about 90% of the company’s revenue (2020 figure).

    In 2013, Kitsuné opened their first coffee shop in Tokyo. And since then, they have expanded around the world, opening cafes in Paris, Vancouver, Shanghai, and many other cities. As of today, I think they have 35 around the world.

    Their latest venture is something a bit new though. It’s called Desa Kitsuné, it’s located in Canggu, Bali, and it’s their first ever clothing shop/restaurant/club. It also comes with a pool and the idea is that you can do lots of different things here: shop, lounge during the day, and/or party at night.

    I always find it interesting when different ideas and approaches are combined. And that’s what Kitsuné continues to do. They also plan to do more of it. According to Monocle, the company wants to reach 100 cafes/restaurants around the world in the next 5 years.

    So keep an eye out for more foxes in your city.

  • XS in Philadelphia, not Tokyo

    This is the sort of housing project that you’d fully expect to find in Tokyo. Seven homes built on a small urban lot measuring only 11 feet wide by 93 feet deep. But in this case, it’s not Tokyo; it’s Chinatown, Philadelphia, where a residual lot that was created when the sunken Vine Street Expressway was carved through the middle of the city in the 1950s.

    Designed by Philadelphia-based Interface Studio Architects (ISA), the project contains 7 levels of livable space. What’s interesting, though, is that from a building code perspective this is still a 4-story building. There are two mezzanine levels that don’t get counted (and that create some great double-height spaces). This also seems to be what allowed them to get away with a single egress stair in the middle of the building.

    The other technique that was used to maximum density is facade projections. Philadelphia’s zoning code allows for projections up to 3 feet in the horizontal dimension. And if you look at the above plans, you’ll see that these were used to “top up” or extend the site’s 11 foot width to 14 feet, when it made sense to do so from a programming standpoint. The result is some very livable spaces.

    I am endlessly fascinated by these sorts of projects because they demand creativity and because you ultimately end up unlocking something that the market had been overlooking. Here is an example of a small leftover urban parcel that was previously used as surface parking for two cars. Now it’s seven beautiful homes.

    Photos/drawings: ISA

  • How Muji is collaborating with Japan’s housing agency

    This is a familiar story that is, of course, not unique to Japan:

    “Danchi”, or apartment blocks built by Japan’s housing agency during the country’s high-growth period, may look grim and outdated in today’s Tokyo, where flashy glass and steel towers reign.

    However, I only just learned that, since 2013, the Japanese houseware brand Muji has been renovating apartments within these housing blocks in an attempt to reduce vacancies:

    But danchi are becoming hip again, thanks to modern renovations by lifestyle brand Muji, which is turning the poky, multi-room flats into open-plan studios.

    The above excerpts are from a 2015 article, but this partnership between Muji and Japan’s Urban Renaissance (UR) Agency continues to this day. Today, they’re also focused on creating a greater sense of community within these danchi neighborhoods.

    It’s a logical collaboration. Both want to bring good and affordable design to the masses. And obviously there are brand benefits for Muji. It’s a way to expose more people to their products.

    But what I find particularly interesting is that it, once again, shows the potential of a strong brand within the real estate industry.

    According to the same 2015 article, as soon as Muji completed its first round of apartment renovations, UR saw 2x the number rental applications from people in their 20s and 30s. Perhaps the number is even higher today.

    Clearly what happened is that you had young followers of the brand who said to themselves, “oh if Muji is involved, it must then be cool and nice, and so I’d like to live there.”

    I mention this because, as a gross generalization, real estate companies don’t seem to focus on their own brands in the same way other companies do. (Again, I’m making a gross generalization.)

    Instead, they often rely on 3rd party brands — hotel brands, fashion brands, and whatever else — to augment as needed. (See “Dubai is now the capital of branded residences.”)

    Maybe this is truly the optimal way to do it. Just partner as needed. Or maybe more real estate companies should invest in their own brand.

    Photo by taro ohtani on Unsplash

  • Unlocking micro-spaces and micro-businesses

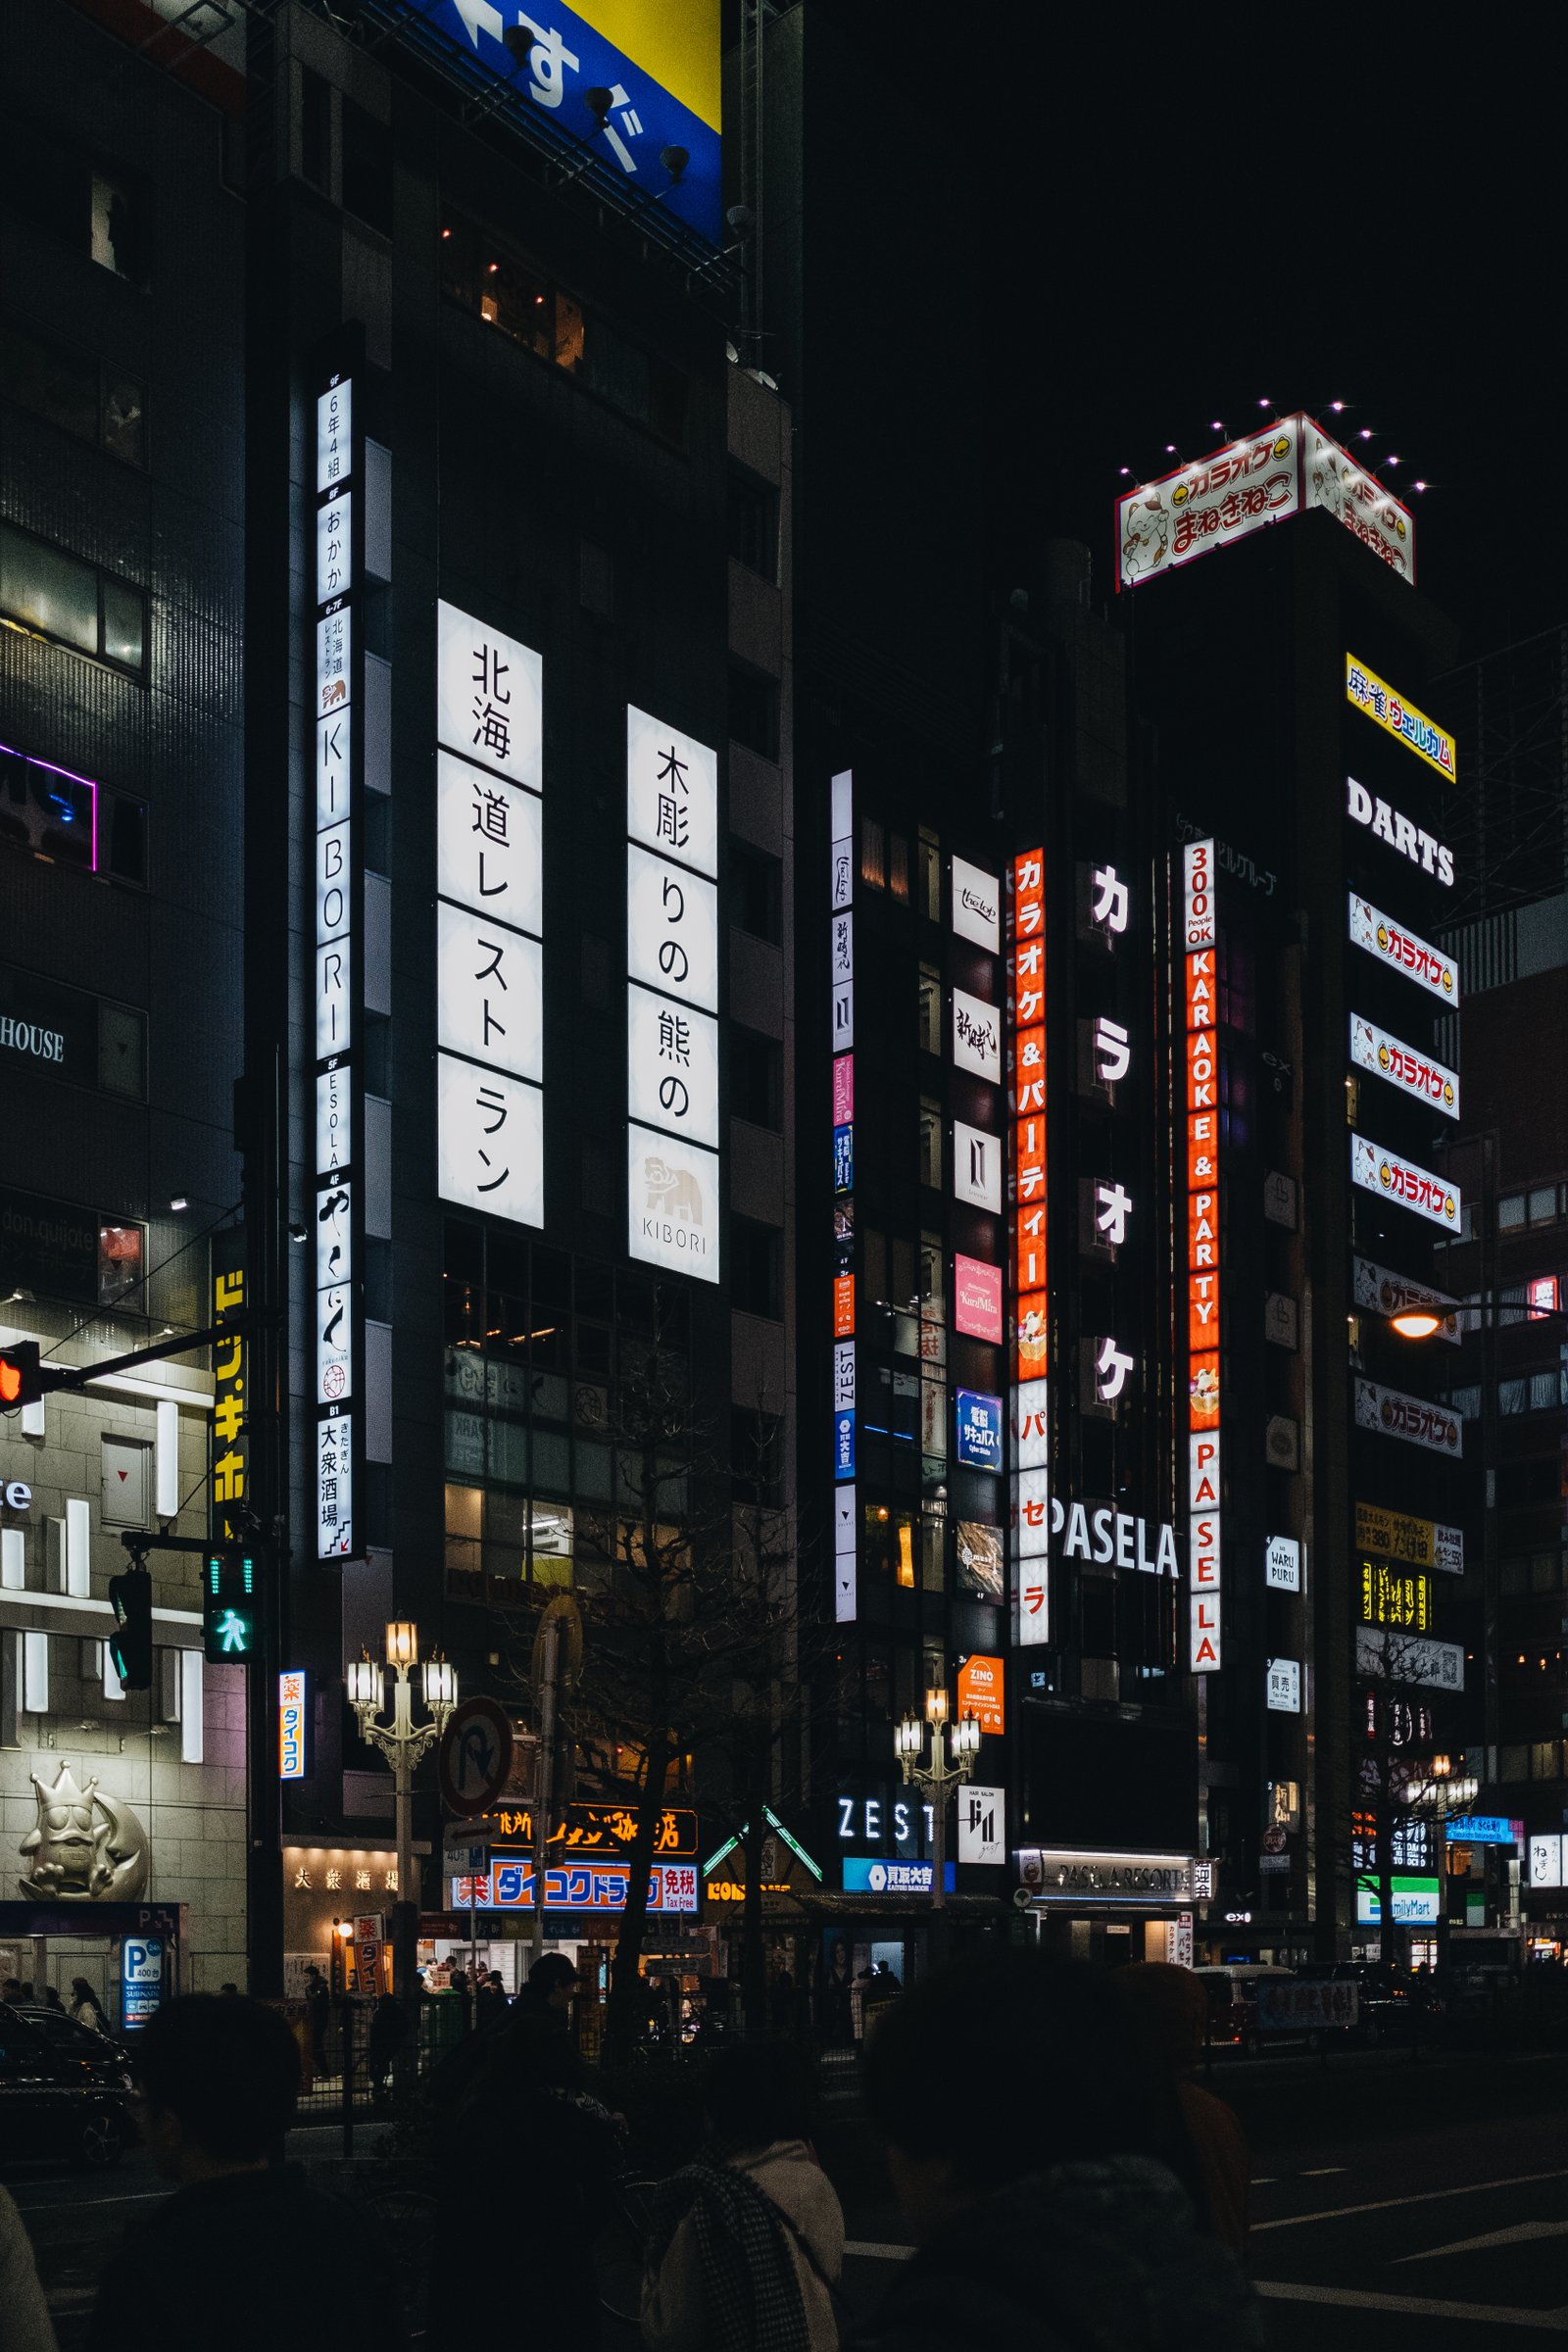
    Asian cities will often have buildings that look something like this:

    In this particular case — Tokyo — the building type is referred to as zakkyo. And apparently, it is something that emerged over time:

    Another is the city’s iconic multistory zakkyo buildings covered in neon signs, like those lining the famous Yasukuni Avenue, which house a spectacular variety of businesses. Zakkyo largely started out as office buildings and transformed over time to house everything from mahjong parlors to karaoke boxes. Almazán and McReynolds point out that these buildings offer a density of destinations rarely found in the West because they offer a vertical—not just a horizontal— dimension to walkability, with elevators that open onto the street and take customers directly up to businesses. Zakkyo are on narrow lots that pull pedestrians along the streets that they line. Unlike larger U.S. office buildings, their small lot sizes also facilitate the easy reuse of zakkyo space for different purposes.

    Okay, so small lot sizes seem to help. But what else is needed? Is there a world where this is possible anywhere in the West? It’s probably hard to imagine. Conventional real estate wisdom would tell you that multi-storey retail buildings don’t work.

    But they work in Tokyo, and probably for two reasons. The first is density. Tokyo is dense and I am told that zakkyo buildings tend to emerge around train stations, where foot traffic is high and people are generally looking for things to do and/or consume.

    The second has to do with rules. Tokyo has an overall policy framework that allows for micro-spaces and micro-businesses. Said oppositely, Tokyo hasn’t erected so many barriers that the only way to open a business is with scale and lots of money.

    Liquor licenses are a perfect example:

    So maybe these are possible in the West, after all. Assuming you have any sort of meaningful pedestrian density, the only real prerequisite might be to just get out of the way of small business.

    And I think this is a powerful way to think about cities. We often think about doing new things to elicit certain outcomes. But what outcomes are we missing out on and not seeing because of the rules that we’ve already put in place?

  • The case for bottom-up planning

    Many of you probably didn’t click through on this link in yesterday’s post, but it was a link to a book called Emergent Tokyo — Designing the Spontaneous City. What this book is largely about is the idea that Tokyo — usually considered to be the largest urban region in the world — is more the result of bottom-up actions than top-down actions. In other words, it is a kind of complex and self-organizing system.

    Some of you may be reading this and thinking that the result would be chaos. But the opposite is, in fact, true. Despite being the largest urban agglomeration in the world, Tokyo is consistently viewed as one of the most livable big cities in the world. How is that possible?

    One topic that we’ve been talking about on this blog recently is the planning approach of mandating ground-floor retail in new developments. While certainly good intentioned, this is one example of top-down planning. We are saying, “retail needs to go here because.”

    The problem, as we have talked about, is that the market may not want it. It may not actually be viable or desirable. Of course, it is a delicate situation. Because if you don’t provision for it, then you might block it from ever being possible on sites where it clearly makes sense. (We spoke specifically about this, here.)

    There is also the opposite question of: where are we not allowing retail?

    Maybe there are places where retail activity would be viable today, except it’s currently not permitted. One concrete example of this is Toronto’s laneways. Right now, we only allow residential (throughout our “Neighbourhoods”). But there many people, including myself and planner Blair Scorgie, who have been arguing that they should be mixed-use:

    Would office and retail uses actually work in Toronto’s residential laneways? I frankly don’t know. Because they’re not allowed today, it’s largely impossible to know. If we allowed these uses and nothing happened, then we’d have a better idea that there’s little demand for it. (I say a better idea because there still could be other obstacles in the way.)

    On the other hand if we decided to mandate non-residential uses in our laneways and nobody did anything, two things might then happen. One, we’d be similarly led to believe that there’s little to no demand. And two, we’d probably be sacrificing the residential use, for which we can say today there is clear demand.

    There are also the considerations that demand will almost certainly change over time and be inconsistent across different locations. For instance, maybe retail doesn’t work in this laneway, but it will work in that laneway. Can we actually plan for this?

    Top-down approaches generally assume that we know all or many of the answers. It presumes that we know that this street should have ground-floor retail and this street should not. It’s also about control. More bottom-up approaches admit that it’s impossible to plan for everything and that there could be latent potential that we’re not even thinking about.

    Of course, there is something naturally unsettling about this approach because it is, by definition, unknowable. And it relinquishes a certain amount of control. Maybe a restaurant will appear here or maybe it won’t. Maybe someone will open a small office in this laneway or maybe they won’t. Either way, the potential for change exists.

    But I think this should be seen as empowering, transparent, and highly efficient. It is a way of reducing the barriers to entry and allowing more urban creativity and ambition to shrine through. I believe, for example, that if we made it easier, cheaper, and possible to open a small restaurant (perhaps in a laneway), we would have more and overall better restaurants in the city.

    And as we have seen in the case of Tokyo, the result of more flexibility is not necessarily chaos. It can be a highly livable city that has people wondering, “how did they manage to plan such a large city so well?”

    Photo by Kentaro Toma on Unsplash