Daily insights for city builders, delivered every morning at 6 AM ET. I’m Brandon Donnelly — a Toronto-based real estate developer and founder of Globizen. I’ve been writing here since 2013.

Category: Architecture

  • BC now allows single egress stair buildings up to 6 storeys

    The province of British Columbia made the following announcement this week:

    The Province has updated the BCBC to remove the [building] code requirement for a second egress, or exit, stairwell per floor in buildings up to six storeys. This change will make it possible to build housing projects on smaller lots and in different configurations, while allowing more flexibility for multi-bedroom apartments, more density within areas of transit-oriented developments and the potential to improve energy efficiency in buildings. Previously, the BCBC called for at least two egress stairwells in buildings three storeys and higher.

    This is meaningful progress. And BC is the leading the way in Canada. But from a global perspective, we are not leading the way. This is us catching up.

    As part of this building code change, the province commissioned a report on single egress stair building designs. In this report, they looked at various jurisdictions from around the world:

    Their non-exhaustive findings:

    There are at least 30 jurisdictions with SES building design requirements that permit midrise buildings with a building height of at least 5 or 6 storeys. In addition, the Center for Building in North America (www.centerforbuilding.org) reports that 8 US states have passed legislation into law, or are reviewing possible options for doing so, to allow larger SES buildings when their Building Code is next revised. In most cases these revisions are intended to allow SES buildings of up to 6 storeys.

    For example, Seattle already allows up to 6 storeys. Belgium, New Zealand, and Australia allow up to 9 storeys (driven by a maximum height in meters). And Finland allows up to 18 storeys, according to the report.

    Though keep in mind that building codes are complicated and often have frustrating gray areas. There may be other requirements that need to be met in order to achieve these heights.

    It’s great to see BC making these moves. Now watch for other provinces to follow suit.

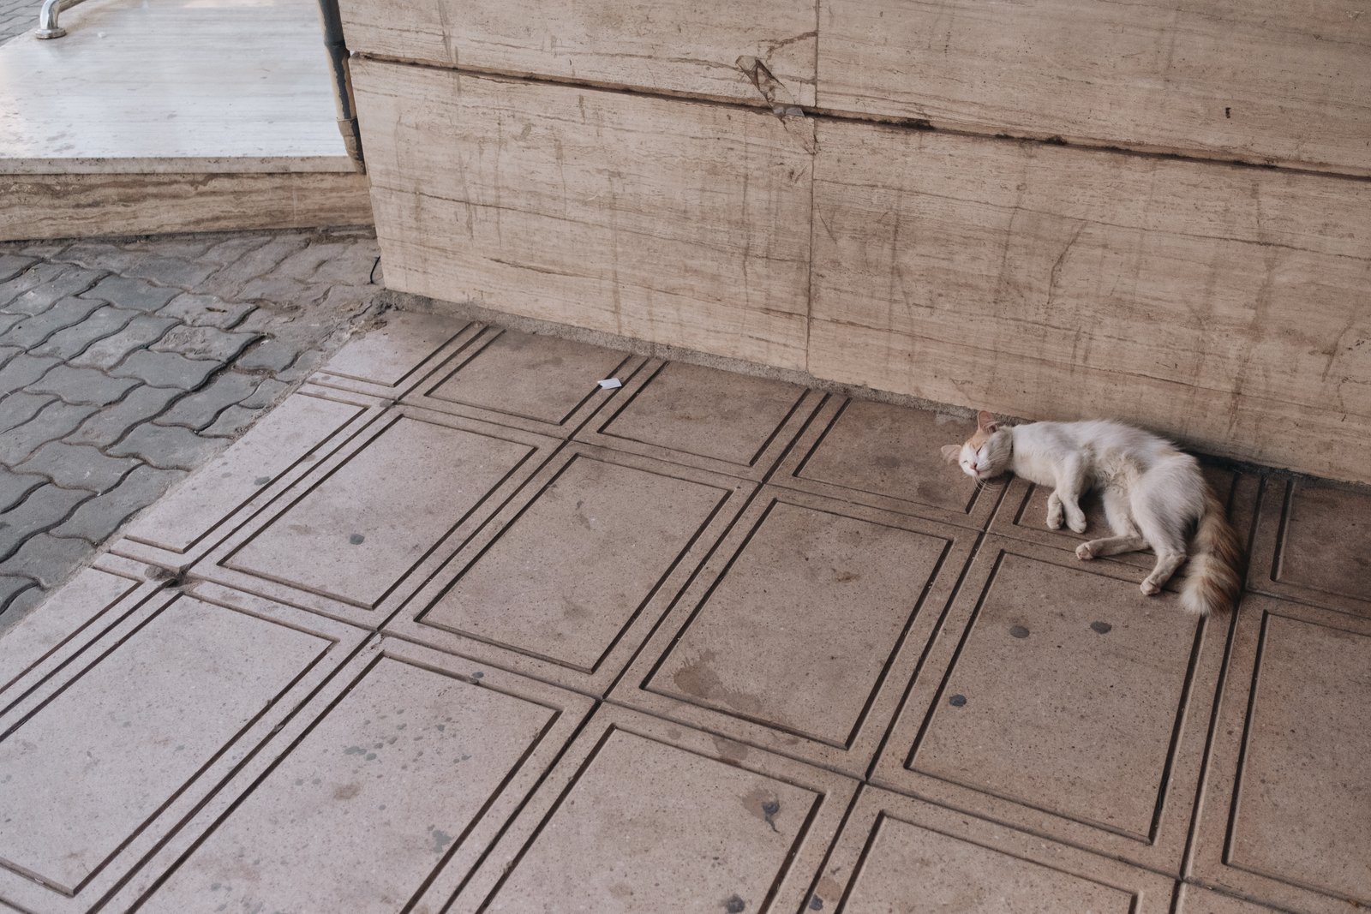
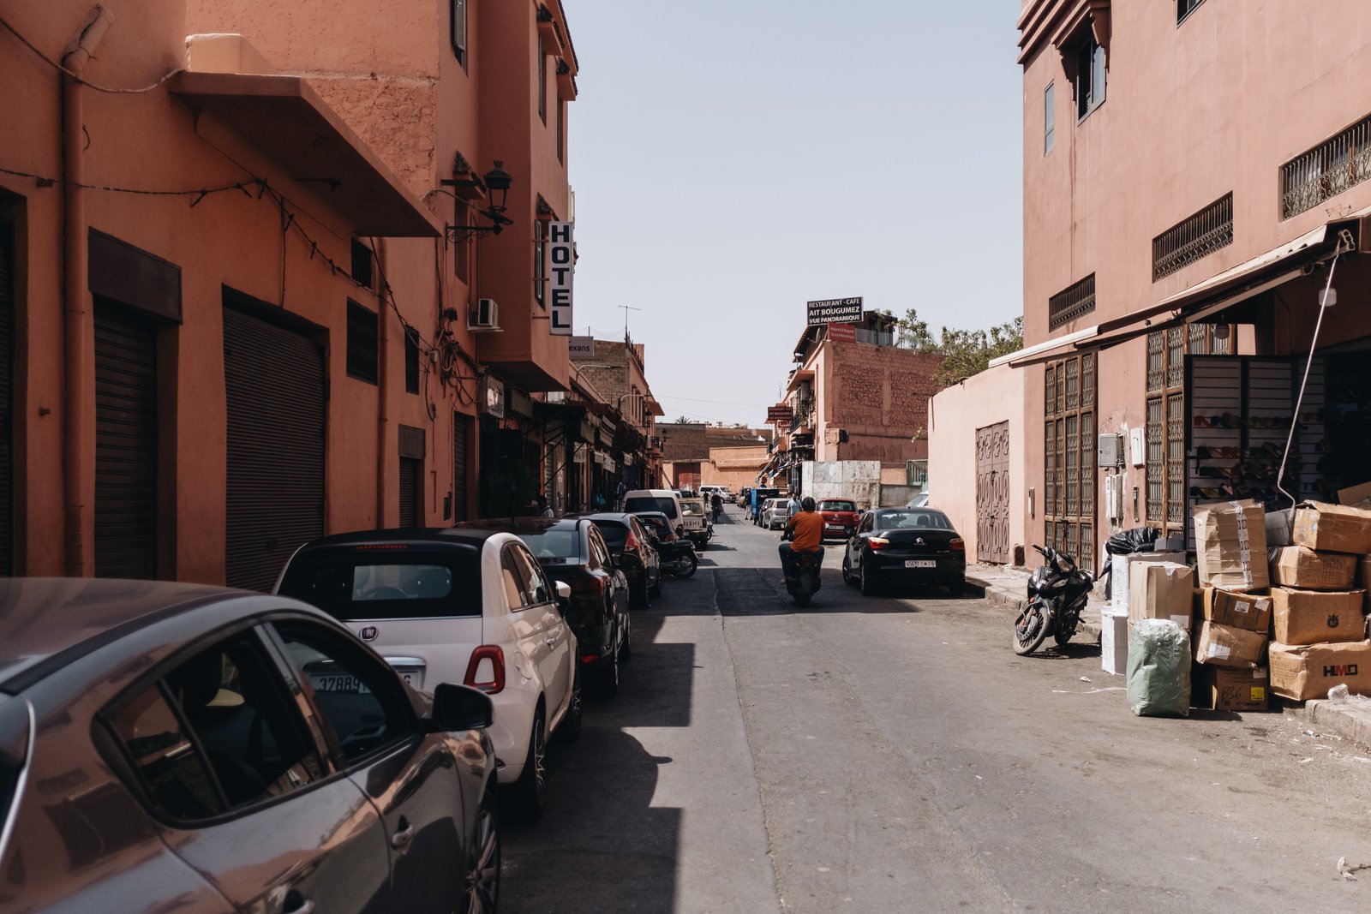
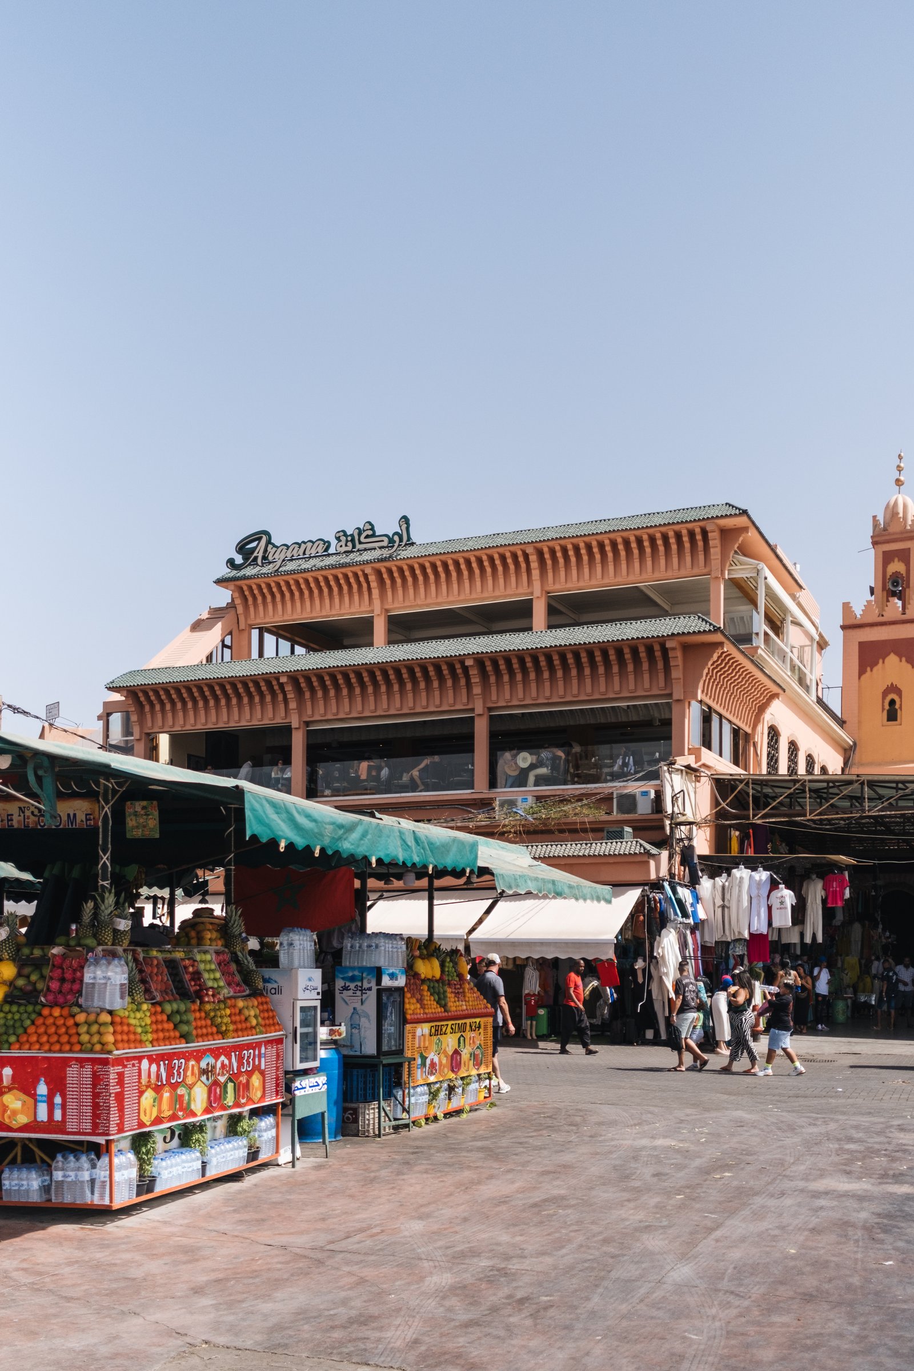
  • Streets of Marrakech

    Camera: Fujifilm X-T3 (23mm lens)

  • Tadelakt

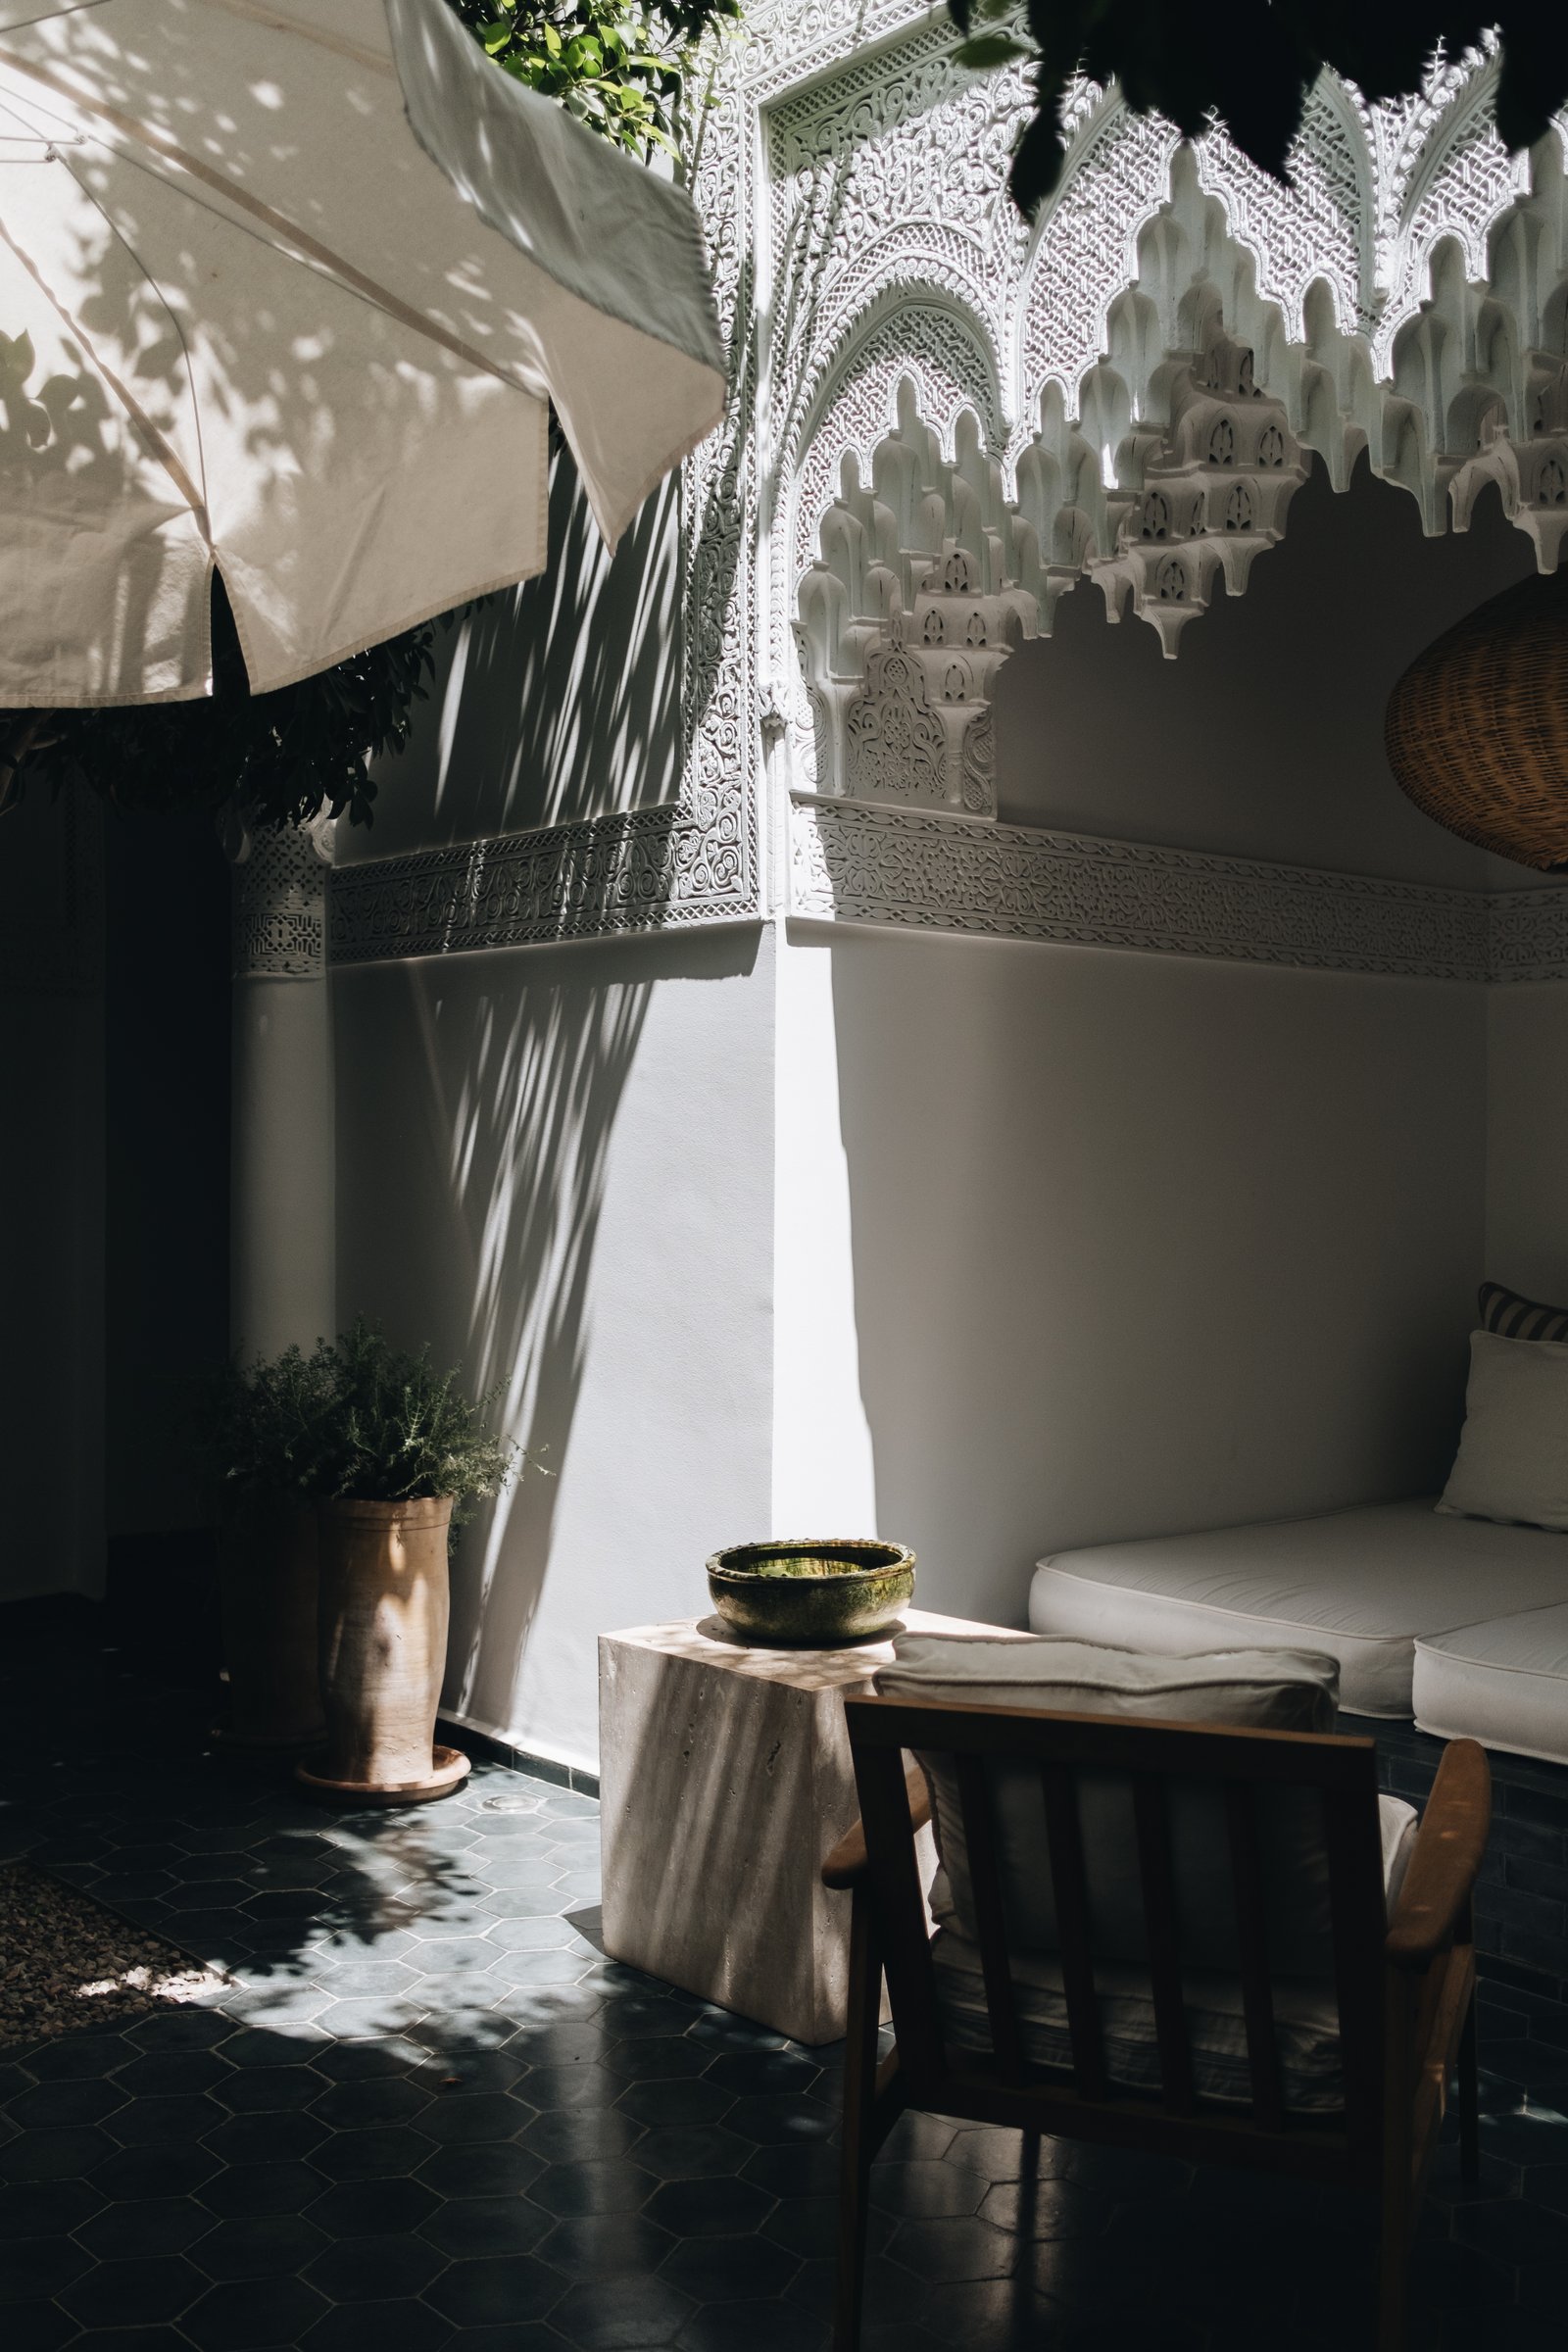
    Tadelakt is a plaster surface that you will find all throughout Moroccan architecture. It is used on floors, walls, sinks, showers, and more. It is made from lime plaster (sand, water, and lime). And it gets applied in stages with, as I understand it, wooden floats, trowels, and mechanical polishers. The last step is to apply a sealer, which then gives it a waterproof finish. This is why it is suitable for bathrooms and exterior walls. From the sounds of it, it’s a labor-intensive process, but apparently the result is a very durable finish. I also think it lends a modern feel because it’s a continuous application that can wrap corners and follow curves.

  • La médina de Marrakech

    Marrakech is one of the most frenetic, vibrant, and exciting cities that I have been to in a long time. Walking through the Medina means walking on streets that are only a few meters wide, but that are still somehow filled to the brim.

    Filled with a beautiful cacophony of people, smells, and merchants, selling everything from leather sandals to engine parts. Filled with an endless supply of people vying aggressively for your attention (and who all seem to coincidentally have a relative in Toronto). And filled with motorbikes that are liable to ride over your feet if only you let your guard down for a second.

    Sensory overload. It is at the same time exhausting and one of the coolest experiences ever.

    Another name for these streets would be “shared streets,” which is a way of saying that the formal distinctions between areas dedicated to pedestrians, cyclists, and motorists have been removed. While they are intended to be pedestrian-oriented, the overall approach is that all users just, you know, figure it out. Today, this is viewed as an enlightened approach to street design. Though it’s clearly not a new one.

    I will, however, be the first to admit that it’s easy to feel like an uptight Canadian in the Medina of Marrakech. This thought definitely crossed my mind: “I can’t believe they let motorbikes rip through these tiny streets.” You can see why somebody at some point felt it might be a good idea to carefully segregate uses.

    At the same time, the architecture of Morocco feels like the perfect complement to these chaotic streets. Notably inward facing, the central feature of a traditional riad is its courtyard. These spaces offer much-needed protection from the hot Moroccan sun, but they also allow for family privacy, which is something that is important in this culture.

    The result is that you immediately feel it every time you walk inside. You have now entered a beautiful and calm oasis in the middle of a frenetic and exciting city.

  • The final push at PMH

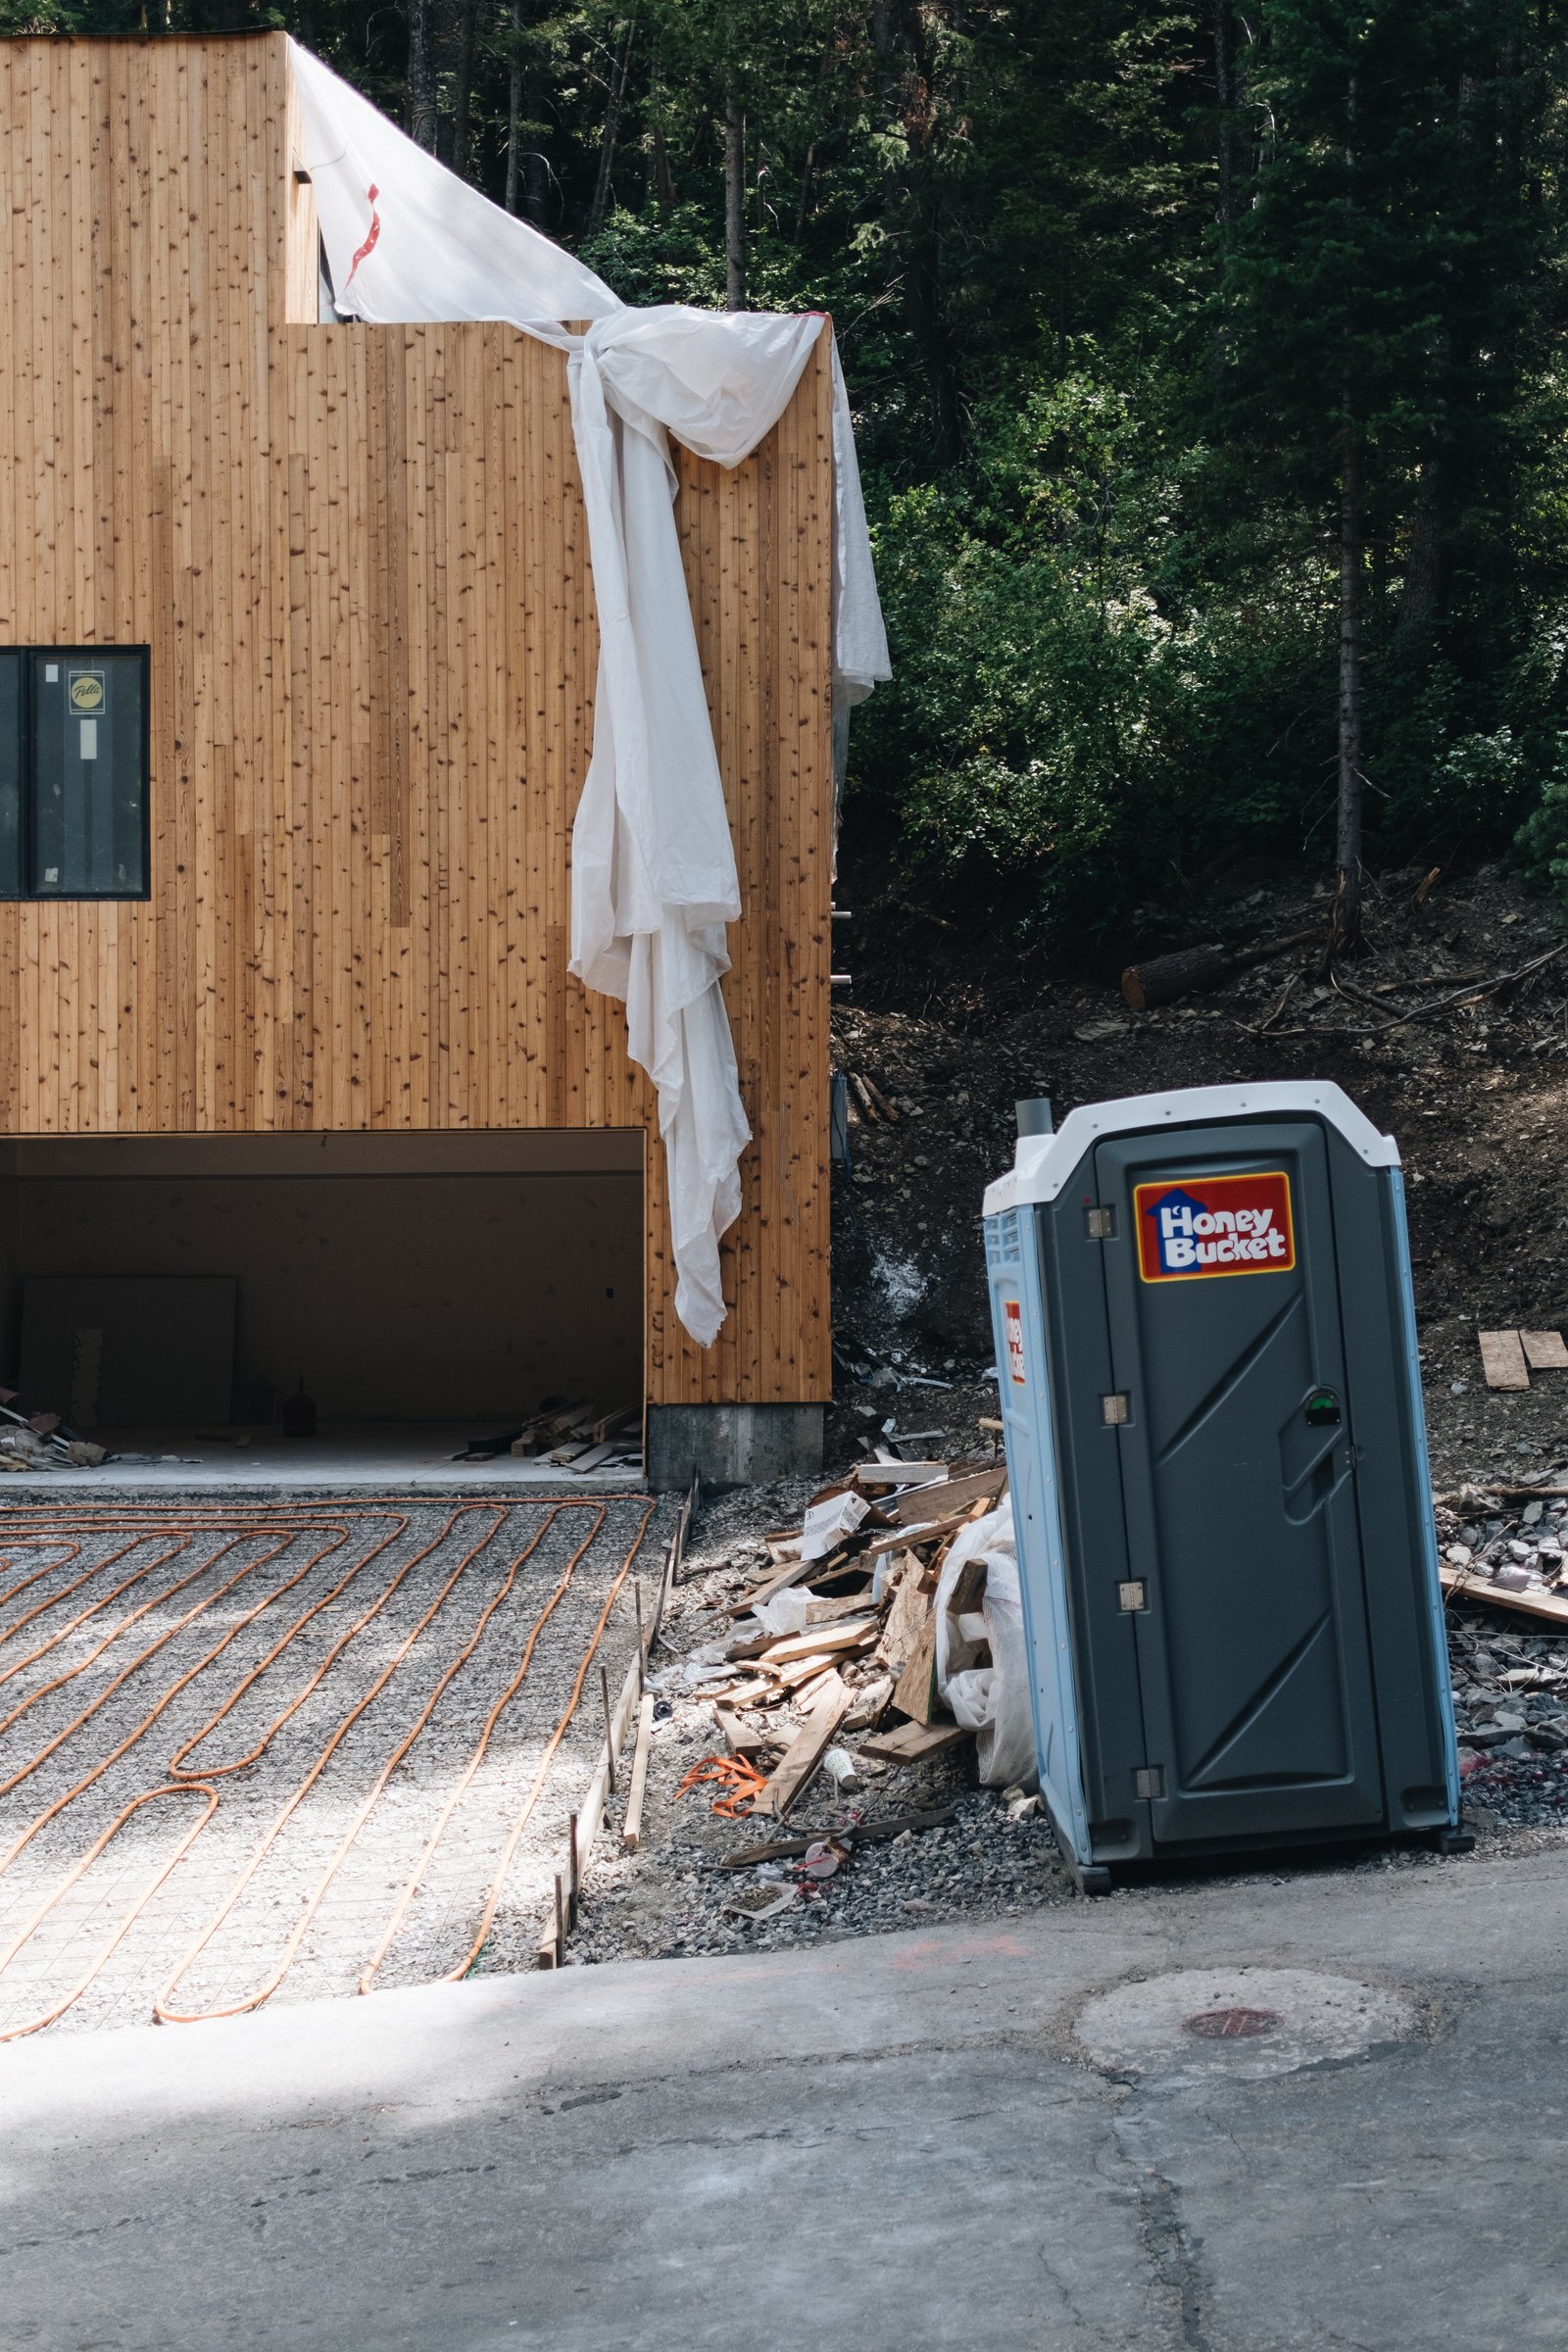
    We are into the final push at Parkview Mountain House. The radiant tubes are in for the heated driveway and walkway (essential), and the concrete is scheduled to be poured later this week. The kitchen countertops were installed this morning, and the backsplash was templated, with install scheduled for this Wednesday. The finish carpenter is back this week, and then the painters will be coming next week. The appliances and hot tub are also on standby in their respective warehouses and will be delivered to site as soon as the team is ready. As always, things are frenetic. But we’re pushing to get occupancy this month. I’m also excited to announce that we just hired an excellent management company. We’re in the midst of that onboarding process, and we’re looking forward to starting bookings sometime this fall. If you haven’t yet added yourself to our list, drop your email over here. We’ll be offering a bunch of discounted bookings on a first-come, first-served basis to the people on this list.

  • What rules should we be breaking?

    Here is another great video from About Here talking about how breaking certain rules could make for better apartment buildings.

    The basis for the video is a design competition put on by Urbanarium, called Decoding Density, which asked participants to propose creative solutions for “six-story plus apartment forms in Metro Vancouver.”

    More specifically, the competition asked: How might Vancouver intensify its single-family neighborhoods with small-scale wood-frame apartments?

    The About Here video covers some of the common themes from the submissions and, not surprisingly, the first is single-stair buildings. Requiring only a single point of egress can really unlock small sites.

    Some of the other ideas are, perhaps, a bit more adventurous; but these are valuable exercises. Many rules are dumb. So it’s important that we continually question them and search for better ways.

  • Single exit stairs in buildings up to 4 storeys

    Conrad Speckert got in touch with me following yesterday’s post (about single-stair buildings) and he was kind enough to let me know that, this Thursday, Toronto Planning and Housing Committee will be considering this single exit stair item.

    Included in the agenda item is a building code report that was done because City Council wanted to know if it were feasible to design multi-residential buildings up to four storeys that wouldn’t be detrimental to human health.

    Now that the report is done, one of the recommendations being put forward this week is for Toronto to create a guideline that would help people prepare alternative solution proposals under the Ontario Building Code.

    Alternative solutions provide greater design flexibility. We almost always have them come up on our projects. In essence, they are a way of saying, “yeah, I know this design doesn’t precisely meet the code, but it still satisfies its intent, and it works, so please approve it.”

    In this particular instance, the idea is to create a public-facing guideline so that more people will be able to figure out how to build 4-storey buildings with a single means of egress. Again, the current maximum is 2 storeys.

    Four storeys isn’t quite six storeys. But we’re getting there. And it has become increasingly obvious that it is now just a question of when, not if. At some point, we won’t be calling this an alternative solution proposal. It will just be — the way.

  • Building code change request

    Point access blocks (or single-stair buildings) are now an important part of today’s discussions around housing supply in Canada. They are seen as a way to encourage more and different types of housing — something we have been talking about on this blog for years. Here and here are two recent posts.

    This week, I discovered the work of Conrad Speckert, who works at LGA Architectural Partners and has become a leading voice for this movement. Conrad completed his M.Arch at McGill University and, as part of his thesis project, he developed this website called Second Egress.

    Since then it has grown to become a major resource for point access blocks. But most importantly, it has evolved into a catalyst for change. On April 18, 2022, he and David Hine (of David Hine Engineering) submitted this code change request to the Canadian Commission on Building and Fire Codes.

    The ask: Allow a single means of egress for multi-unit residential buildings up to 6 storeys. (The current maximum is 2 storeys.) Well done, Conrad and David. This is a massively important request with far-reaching benefits, and so I would encourage all of you to check out his website and spread the word.

    P.S. My second favorite part of his site is a section called Manual of Illegal Floor Plans. It’s a catalog of highly livable single-stair buildings from around the world; all of which would be currently illegal to build in Canada.

  • B.C. wants to permit single-stair buildings

    Point access blocks, which are also known as single-stair buildings, are getting a lot more attention here in Canada. And B.C. looks like it might be one of the first provinces to relax its building code. Here’s an excerpt from a recent Globe and Mail article:

    Canada’s building code, which provinces have generally gone along with, has required two staircases per apartment building since 1941. But B.C.’s Ministry of Housing last week published a research report outlining the optimal conditions for single staircases.

    “We are definitely moving forward with this,” said Ravi Kahlon, the Housing Minister, who hopes to introduce the legislation allowing the change in the fall.

    Mr. Kahlon said that the option of “single-egress” buildings, as they’re also called, will be confined to areas where there is professional fire services (as opposed to rural-style volunteer departments) and good water supply, as is the case in Seattle. That city has allowed single-stair buildings since 1974.

    In this case, the proposed change is expected to be limited to six storey buildings that have no more than four apartments per floor. That still feels fairly limiting, but it’s at least a step in the right direction.

    I have been spending some time looking at the feasibility of small six-storey apartments (here in Toronto), and I can tell you that it’s not easy to make the math work. You need to optimize, everything. Minor assumption changes can really blow up the model.

    I don’t think that this change will magically fix that. But it’s still meaningful progress. And if we keep chipping away at this housing problem, we might actually get there.

  • Railway architecture and design

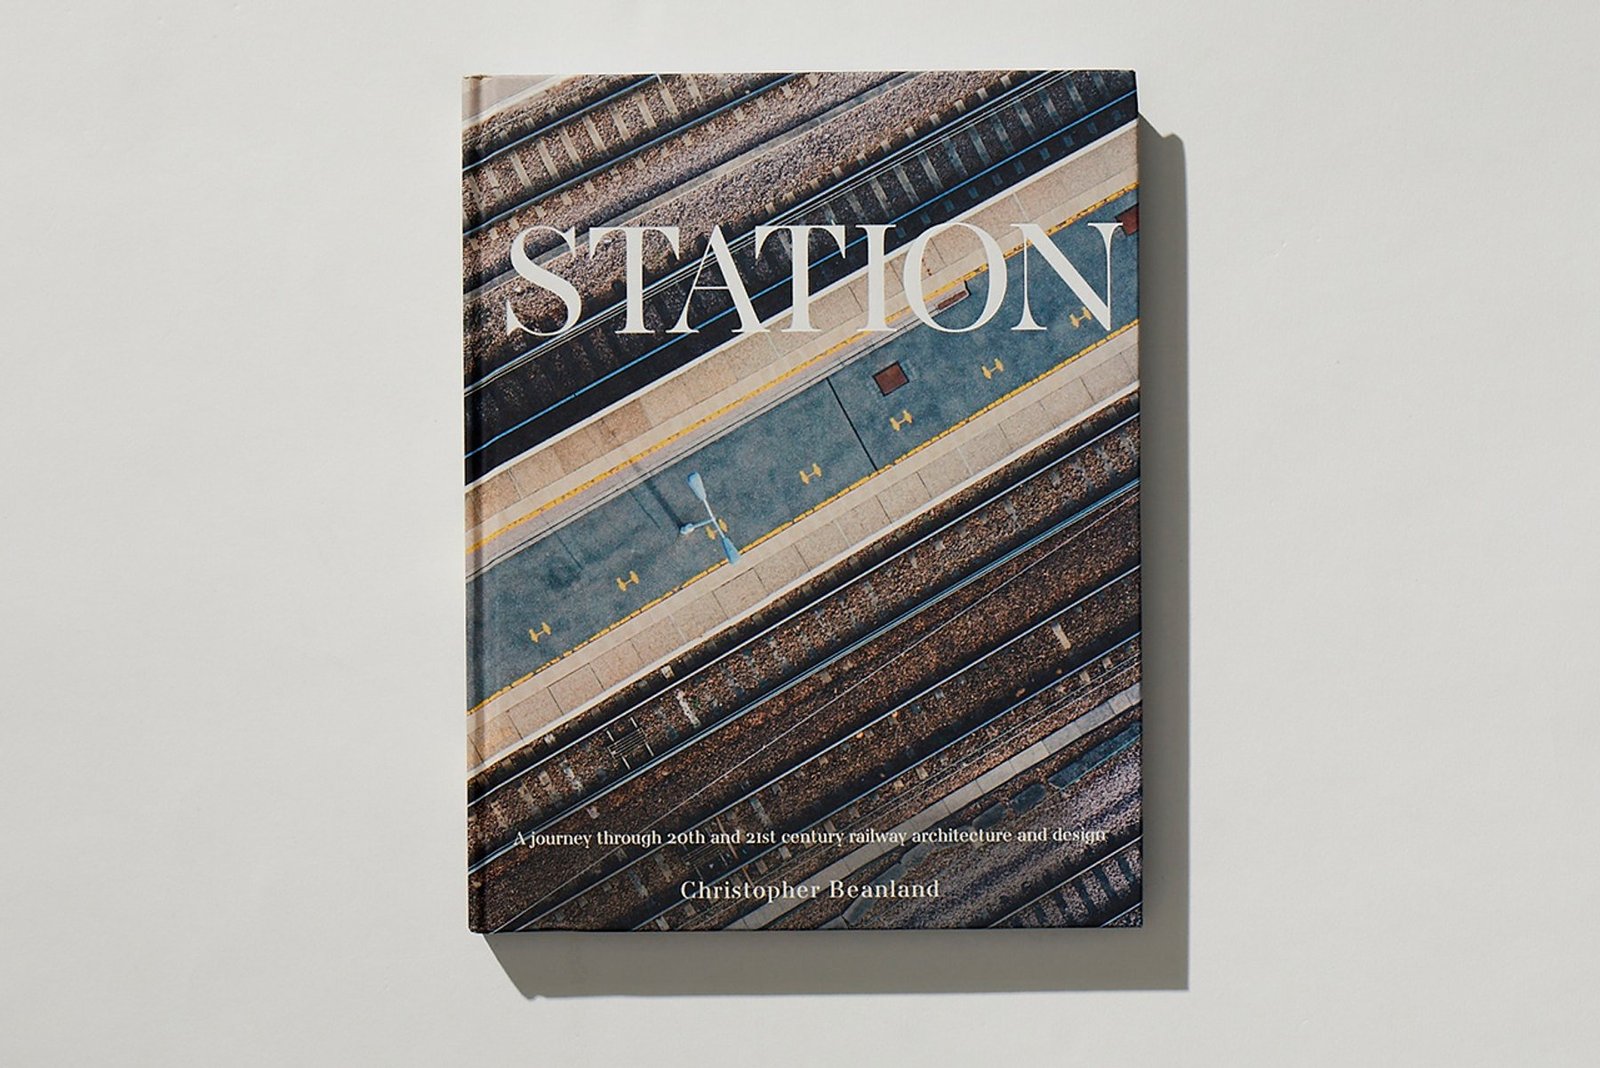
    I would rather take a train to the office than drive. And given reasonable options, I would rather take a train than get on a plane. I like trains. So by default, it means that I’m interested in Christopher Beanland’s new book, Station. In it, he profiles some of the best railway architecture from the 20th and 21st centuries. Places like Union Station in Los Angeles, Hauptbanhof in Berlin, and Byappanahalli in Bengaluru. But as cool as these places are on their own, I think it’s important to keep in mind that trains exist as part of a network. And like all transport, they promote time-space convergence. This is part of what makes these spaces so interesting — they’re like a portal to somewhere else.