Daily insights for city builders, delivered every morning at 6 AM ET. I’m Brandon Donnelly — a Toronto-based real estate developer and founder of Globizen. I’ve been writing here since 2013.
The MIT Senseable City Lab recently asked: How does urban morphology affect the solar potential of cities? If you assume that transparent photovoltaic cells are on the way and that building facades are soon going to become a place where we generate solar energy, then this is actually a pretty interesting question. Are some built environments naturally better suited than others?
To answer this question, they looked at the “urban surfaces” of ten cities, including New York, Singapore, Toronto (pictured above), Hong Kong, Paris, as well as others. These surfaces included roofs, facades, and ground planes.
What they, not surprisingly, discovered is that you need a lot of exposed facades to get the numbers up. And so the cities that come out on top in terms of annual solar irradiation are cities like New York and Singapore. They have a lot of tall buildings, but they also fluctuate in height, giving greater exposure to the facades.
All of this is potentially relevant because — if building facades become a big deal for solar — it could start to inform how we plan our cities. In fact, I would go so far as to bet that, over the long-term, solar energy will have a greater impact on urban morphologies than this current pandemic.
I am sure that many of you have been eagerly waiting for an old Brutalist wine warehouse to come on the market near Bordeaux, and so here is a listing from Espaces Atypiques. The site is over 1 hectare. The ground floor is about 2,000 square meters. And the central atrium space is some 25m tall. It’s listed for €550,000 and I reckon it needs a bit of work.
I don’t know where exactly it’s located in Saint-Émilion, France (nor have I ever been) and I can’t vouch for the condition of the existing building in any way shape or form, but I do think it would be a lot of fun to turn a Brutalist structure like this into a hotel, restaurant, and creative event space. Public gathering space(s) in the atrium; private rooms along the perimeter.
Mr. and Mrs. Gehan recently completed this home for themselves in the Preston Hollow neighborhood of Dallas. Mr. Gehan is the founder of a home building company called UnionMain Homes, but this home is like nothing the company builds. The architect, Scott Specht, describes it as being “new brutalist.” There’s exposed and ribbed concrete walls (which alone are reported to cost ~$720,000). But the sliding planes, cantilevered roof, and expanses of glass are reminiscent of the International Style, and in particular of the Barcelona Pavilion.
At around 8,826 square feet, the house cost about $6 million to build (presumably this excludes the 1.5 acre land cost). That works out to around $680 per square feet, which once again goes to show you why “only the rich can afford this much nothing.” Minimalism is expensive. Here’s an excerpt from the WSJ: “He [Mr. Gehan] was amazed by the level of detail required and the complication involved in creating a clean and simple aesthetic. That less-cluttered, simpler look will start to make its way into his production houses, he says.”
Koto Design, which I have written about before on the blog, has just announced both a partnership with Plant Prefab and two new home designs. Koto is based in the UK and is a designer of small and energy neutral homes and cabins. Plant Prefab is based in the US and is, according to Koto, the first prefabrication company entirely dedicated to sustainable building practices. This partnership — called Koto LivingHomes — now means that Koto’s designs are available for delivery in the US.
The smaller of the two new designs is the Yksi House. It consists of two stacked volumes (pictured above) and is about 1,000 square feet. The ground floor has two bedrooms and the second floor houses the main living area. This allows the exposed roof areas of the lower volume to serve as outdoor spaces. You also naturally get better views from up top, which is one of the reasons why this configuration is so common across many vernaculars.
If you’d like to play around with the Yksi House in 3D (directly in your browser), you can do that over here. It’s a wonderfully simple design. I know that the building industry has been talking about and experimenting with prefabrication for many generations (and it has never stuck), but I can’t help but think that as beautiful products like these become far more accessible and affordable, we might finally make it happen.
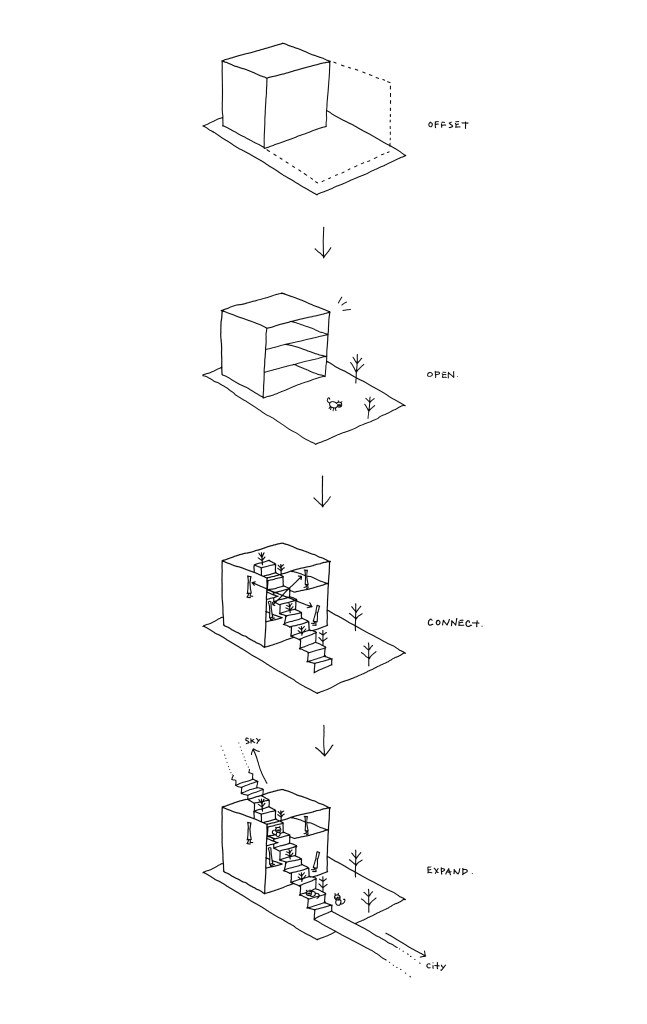
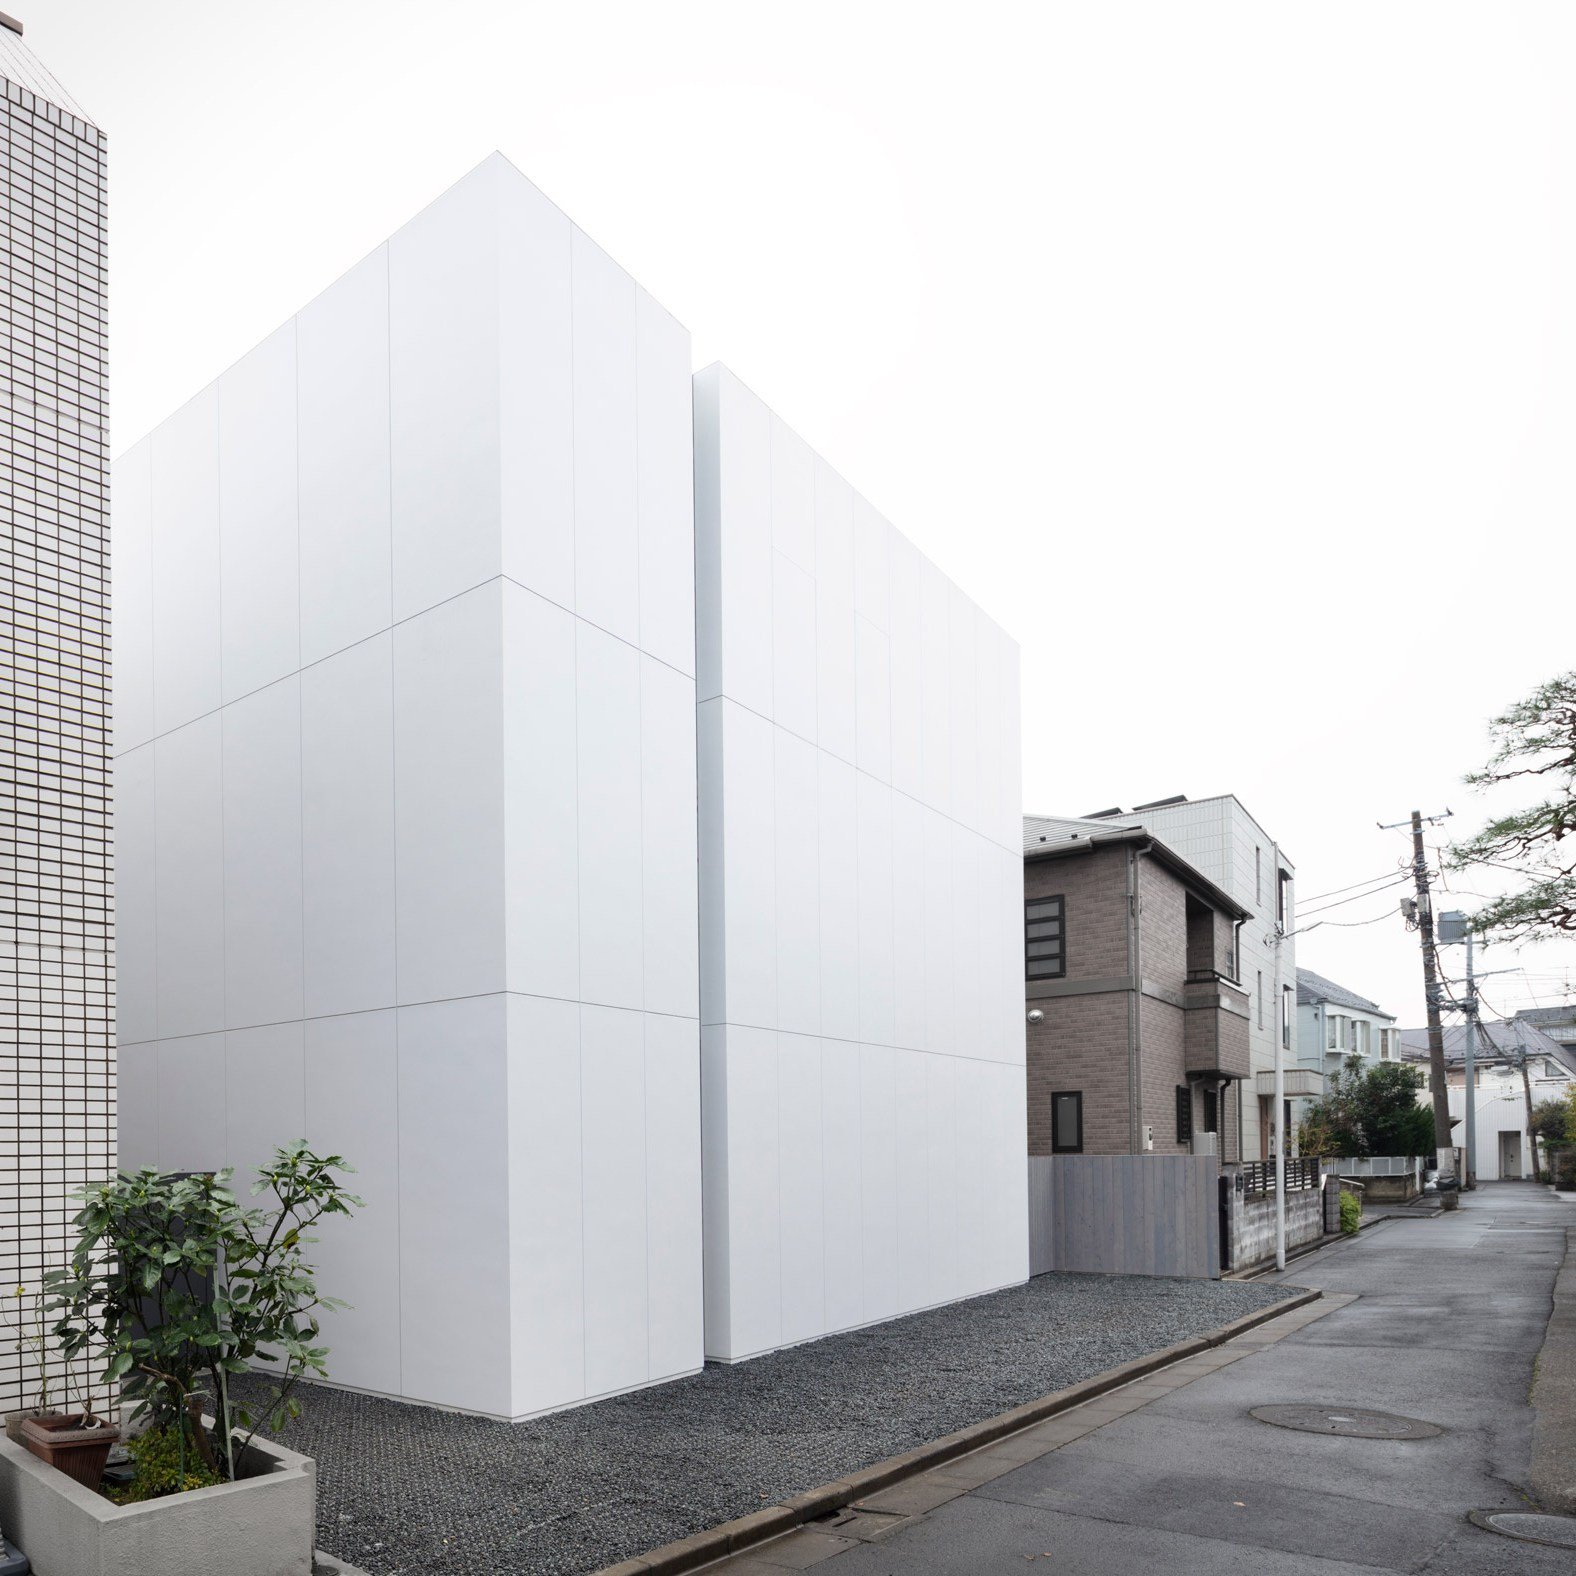
The house is setback from its south property line as a result of the surrounding context. A south-facing green space is then introduced, preserving one of the existing trees.
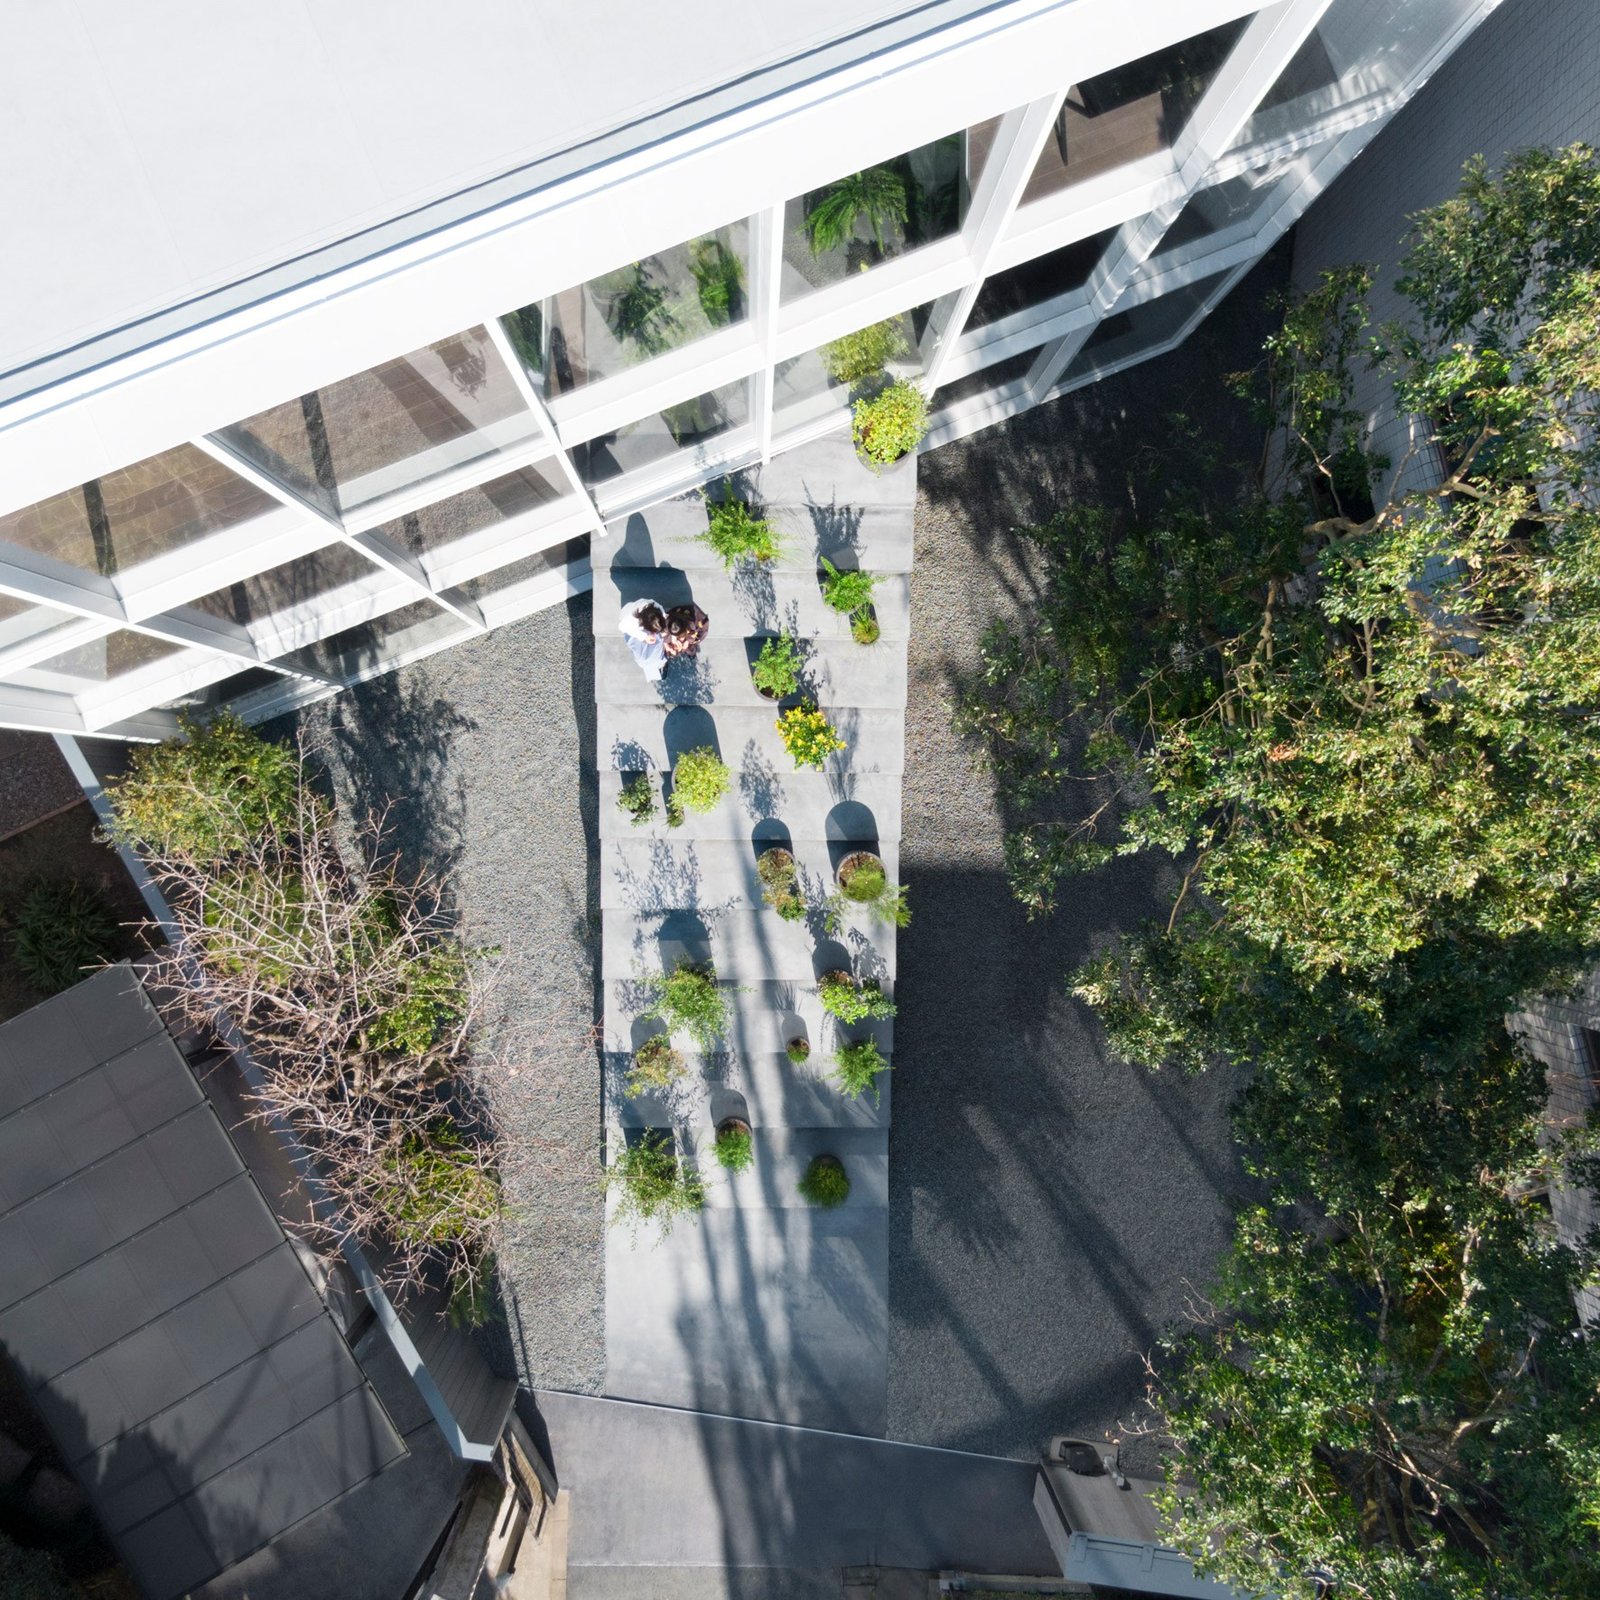
Given that the house serves as a multi-generational household, a central “staircase” is introduced that visually connects all three floors of the house and serves to mitigate any sort of feelings of social isolation across the families.
(The staircase-like structure is only partially functional.)
Finally, the staircase is then expanded outward to connect with the broader city. As you can see from the context plan below, the staircase is on axis with a neighboring city street.
The Fenix Lofts & Docks in Rotterdam’s Rijnhaven port district is a cool example of adaptive reuse. The base (or podium) is a warehouse that was built in 1922. It has a concrete structure. On top of it, a new 9 storey apartment building (also concrete) is supported using a steel table and frame that goes through the existing warehouse.
Here is a photo from inside the warehouse:
Parking is accommodated above grade within a portion of the existing warehouse. You don’t want to go underground here. This is certainly not the most cost effective way of building new housing, but it is a solution that could work in some situations. If any of you have a site or are looking at a site with an existing building worth preserving, this might be an option to consider.
The Ontario Association of Architects recently announced its short-list of projects for their annual Design Excellence Award. (If you aren’t familiar with the OAA, here’s a bit of background.) There are so many excellent projects on their 2020 short-list, that I would encourage you to check them all out.
However, as a developer, it is my duty to shamelessly plug the architects that we are working with. superkül, the firm behind Junction House, was short-listed for two projects — both of which are custom homes. One of them is in Toronto and the other is in Singhampton, Ontario, which is just south of Collingwood and the Georgian Bay.
The second home — called Woodhouse — is located on a 90-acre site. And I love everything about it. I love the “breezeway” that separates the living areas from the more private sleeping areas, and I love how they incorporated an existing 19th century log cabin into the build.
Before bed last night, I was was reading about a Tokyo-based real estate company called Spilytus. They have an apartment brand called Ququri (pronounced ku-ku-ri) that specializes in tiny apartments, which I suppose isn’t all that novel for Japan.
Since the brand was launched in 2014, they have developed over 70 buildings and now manage about 1,200 micro apartments across the central wards of Tokyo (~17 units per project if you do the math). We are talking about apartments in the range of 9 square meters (plus sleeping loft) for somewhere around ¥75,000 per month.
Not surprisingly, their projects seem to lease up right away. And supposedly there’s a long wait list for future projects. People are clearly looking for affordable housing in the neighborhoods in which they want to live. It’s about lifestyle and location, and living a large portion of your life within the public domain.
This housing typology isn’t for everyone. But it’s great for some people. And I have no doubt that demand for it will only continue to grow in big global cities. However, for what we are all going through right now, I can imagine that it would be nice to have a bit more than 9 square meters to roam around in.
LSE Cities has just published a new report called, Living in a denser London: How residents see their homes. The goal of the research project was to better understand how modern housing projects are working (or not working) for Londoners. And so they connected with over 500 residents from 14 completed housing projects and got their feedback on everything from built form to community engagement. Most of the housing projects were completed in the last ten years, but they also surveyed projects from 1980, 1947, and 1902. If you don’t feel like going through the full report, there is also this website and this short film.
In the fall of 2016, Lucas Manuel (Partner at Slate) and I traveled to Chicago in order to meet with Jeanne Gang and the rest of the studio. Our objective was simple: We were looking to find an architecture firm that we could partner with and do something very special with at Yonge + St. Clair. We wanted to start from first principles and rethink what a tall building could be in Toronto.
During our meeting and studio tour, Jeanne and her team asked a number of poignant questions about our vision for the area, our goals for the project, and our commitment to sustainable design. So much so that when Lucas and I left the meeting we both looked at each other and said: “That wasn’t us interviewing them. That was them interviewing us.”
It was obvious that they were committed to high quality architecture, environmental sustainability, and overall community building. And it was equally obvious that if we, Slate, weren’t committed to the same, then we weren’t the client and partner for them.
It has turned out to be a great partnership. Over the last three plus years, the team has remained committed to living up to the promises we made to each other in that first meeting in Chicago. And on many occasions, that has meant taking the more difficult path and fighting for what we believe is great design and great city building.
Since 2016, we have held and/or participated in multiple community visioning sessions with Councillor Josh Matlow and key stakeholders from the community. Two pre-application meetings with City Planning. Two big and public community meetings. A design charrette for the Yonge + St. Clair area. And five meetings with a local “community working group” that was formed following the bigger community meetings. Our application was also before the City of Toronto’s Design Review Panel (DRP) at the end of 2018, where it was unanimously supported (though with some constructive feedback).
It has been a long road working to create Studio Gang’s first project in Canada. One that I like to think started in a jazz bar in downtown Chicago (it actually started much earlier). And so I am thrilled to announce that City Planning, City of Toronto, are now recommending approval of One Delisle! Their report is public and the project will be considered by Toronto and East York Community Council this Thursday, March 12, 2020.
If you would like to speak at or submit a comment to Community Council — ideally in support of the project — please email the City Clerk at teycc@toronto.ca. Myself and the team hope to see many of you at City Hall this Thursday morning at 10:00AM.
For those of you who aren’t familiar with the project, here is a summary from City Planning:
This application proposes to amend the Official Plan and Zoning By-law to permit a 44-storey (143 metres plus a 7-metre mechanical penthouse) mixed use building with 293 dwelling units and 159 parking spaces within a 4-level below ground garage at 1-11 Delisle Avenue and 1496-1510 Yonge Street. A 2,506 square metre public park will be secured off-site on the rear portions of 30 and 40 St. Clair Avenue West. The Official Plan Amendment also redesignates a portion of the subject site from Apartment Neighbourhoods to Mixed Use Areas.
The proposed development is consistent with the Provincial Policy Statement (2014), conforms with the Growth Plan for the Greater Golden Horseshoe (2019), conforms with the applicable policies of the Official Plan and the Yonge-St. Clair Secondary Plan, and is consistent with the Yonge-St. Clair Planning Framework and Tall Building Guidelines. The proposal also meets a number of significant public realm and built form objectives, some of which are outlined in the Yonge-St. Clair Planning Framework, including: securing a 2,506 square metre public park in close proximity to the Yonge-St. Clair intersection; wider sidewalks along both Yonge Street and Delisle Avenue; enhanced street landscaping; restoration and relocation of an existing Art Deco façade; a pedestrian scale base building in keeping with the main street character of Yonge Street; a north/south midblock connection between St. Clair Avenue West and Delisle Avenue; high quality architecture; and consolidated access and servicing for the block.
This report reviews and recommends approval of the application to amend the Official Plan and Zoning By-law.
Images: Design by Studio Gang. Renderings by Norm Li.