Daily insights for city builders, delivered every morning at 6 AM ET. I’m Brandon Donnelly — a Toronto-based real estate developer and founder of Globizen. I’ve been writing here since 2013.

Category: Architecture

  • A tale of two different kinds of Brutalism

    This article from the Guardian about two Brutalist housing estates in London is now more than five years old. But the story is perhaps just as interesting. The article is about two “New Brutalism” estates that were designed and built in the 1960s and 1970s.

    The first is the Barbican Estate (which appeared recently on the blog over here) and the second is Robin Hood Gardens (pictured above, partially). Both were designed by notable architects and both have been equally divisive when it comes to their aesthetic appeal. We’re talking about Brutalism. So it’s likely that you either love them or hate them.

    One of the big differences between these two housing complexes is that one is a private estate and the other is (or was) social housing. And perhaps because of this, the Barbican has remained desirable and Robin Hood Gardens was ultimately demolished starting in 2017. This is despite numerous outcries from the architecture and design community that it should be both preserved and listed.

    We could get into questions of funding and maintenance, as well as the design differences between the two complexes (I don’t have any of these details), but even without all of this, I find these two divergent outcomes pretty interesting. Architecture, it would seem, isn’t everything.

  • Productizing the delivery of new housing

    One of the co-founders of Juno — a new mass-timber and modular housing company — was recently interviewed by Dezeen. Prior to cofounding Juno, BJ Siegel was Apple’s design director and spent 19 years designing and working on their stores. And so this is the lens that he and his partners are bringing to the real estate development space. (I also just learned this morning that their head of real estate is a former classmate of mine from Penn.) Here is an excerpt from the Dezeen article that speaks to their goal of productizing the delivery of new housing:

    The third is Apple really challenged us to think about the way we deliver the project more like the way they deliver products through a kind of owner-furnished direct source supply chain model.

    And that actually spurred a lot of investigation as to how to translate that work from a product into this industry [real estate development], which is really kind of not focused on that.

    So that really was a big, big focus.

    The company recently announced that they have broken ground on their first project in Austin, Texas. It is a five storey 24-unit residential project that is being positioned as “middle-income, market-rate” housing. They’ve reduced the building down to about 33 standardized parts and are using a secret type of mass timber that is manufactured in the US. Supposedly it’s better than cross-laminated timber, but the company is keeping it as part of their secrete sauce right now.

    Juno is not the first company to identify this gaping problem in the development and construction space. The typical construction process is antiquated, inefficient, and filled with far too much waste. Which is why modular / pre-fabricated housing has been a goal of architects, builders and others for generations. Eventually we will figure out how to better productize the delivery of new housing and bring down its costs. And in my view that will be a great thing for consumers.

    Rendering by Engraff Studio via Dezeen

  • Is better design the solution to NIMBYism?

    Alexis Self has an opinion piece in today’s Monocle Minute (email newsletter) that deals with development in London and NIMBYism. Here’s an excerpt:

    Affluent, socially liberal city dwellers can be the most extreme Nimbys. But perhaps their ire wouldn’t be so fierce if what was being built weren’t so aesthetically offensive. In the postwar era, London’s councils teemed with ambitious urban planners. The result: design classics such as Trellick Tower in Kensal Green, the Barbican Estate and Camden’s Alexandra Road Estate. While it’s true that these were labelled ugly at the time, they were undeniably the work of Europe’s best architects. Few, if any, of the city’s 21st-century edifices will enjoy a similar reappraisal.

    Alexis raises two interesting points: 1) Could better architecture and design actually help to quash NIMBY sentiment and 2) are we really not designing and building like we used to?

    I’ll start with number two.

    I am not that familiar with the “design classics” that Alexis mentions above, but it just so happens then when I was watching Never Too Small over the weekend I came across this studio apartment in the Barbican Estate.

    Designed by Chamberlin, Powell and Bon in the 1960s, the Barbican is a residential complex with somewhere around 2,000 apartments. It’s considered a prominent example of British brutalist architecture and so most of it is listed.

    While certainly noteworthy, it strikes me that it is likely one of those pieces of architecture that designers and architects love (I like it), but that the general public dislikes. In fact, architect Witold Rybczynski once argued that, “if people don’t hate it, it can’t be Brutalist.”

    Brutalism is having a bit of a renaissance. Kind of. But I don’t think we’re anywhere near universal appreciation. So I wonder if the general public really views these “design classics” as being some sort of golden era of British architecture and development.

    I also think, and I have argued this before on the blog, that buildings sometimes take time to settle in. From Montreal to Stockholm, our perceptions have been shown to change. The things we disliked before suddenly become desirable.

    Which means it can be hard to tell if we objectively dislike something (we’re not building like we used to) or if it’s simply not old enough for us to starting appreciating it. Beauty also happens to be a kind of subjective thing when it comes to buildings. Turns out we’re better at assessing whether people are good looking.

    This is probably a good time to come back to point number one: Could better architecture help quash NIMBYism?

    Not quite. I would argue that it certainly helps but it won’t completely quash it. I believe wholeheartedly in the power of great design. I want everything to be beautiful and considered. But the cynical developer in me knows that it will sadly only go so far.

    Béton brut (raw concrete) isn’t for everyone, I guess.

  • Never too small — beautifully designed small spaces

    This is my new favorite YouTube channel. I discovered it last night and it’s called “Never Too Small.” The focus is on beautifully designed small spaces. And all of the videos are meticulously crafted — they have a calming feel to them.

    The first video that I watched was the one above (click here if you can’t see the embed) about Desmond Wong’s 31st floor apartment in Hong Kong. At 52 square meters, it’s actually one of the larger spaces on the channel. But it is perhaps important to keep in mind that this was a 2-bedroom flat before Desmond renovated it.

    Floor plans are an interesting thing (and something I enjoy working through for work) because there are lots of nuances to consider, some of which are entirely local. For example, in this flat you’ll see that the kitchen is off in its own little room and furnished with a window.

    That is common in many of the HK apartments that I have seen, but it is not how we would typically lay things out in a new build of this scale here in Toronto. The kitchen would likely be a galley kitchen adjacent to the living/dining room to create more of an open concept plan.

    I’m looking forward to watching their other episodes. For more about NTS, you can also check out their website. They recently published a book which, from what I can tell, looks equally beautiful.

  • Boiler room turned guest apartment

    Click here if you can’t see the embedded video above.

    This is a 93 square foot former boiler room that was transformed by San Francisco-based architect Christi Azevedo into a full service guest apartment. The ground floor only measures 8’2″ x 11’6″ and so a taller volume was created to house a separate sleeping area and bathroom above. Designing small spaces forces you to be creative and consider each element carefully. This tiny home is a good example of that.

  • Voting now open for BILD’s People’s Choice Award

    Today’s post is going to be a self-serving one.

    Some of you might remember that back in June I wrote about One Delisle being a finalist for four 2021 BILD Awards. One of them was the People’s Choice Award, where I also mentioned that voting would open in August. Well, it is now August (yes, already) and voting is open. If you’d like to cast a vote, you can do that over here. (No login necessary.) There are some wonderful projects on this top 10 list. But in my entirely biased opinion, One Delisle is the project for you.

  • Façadism in Montréal

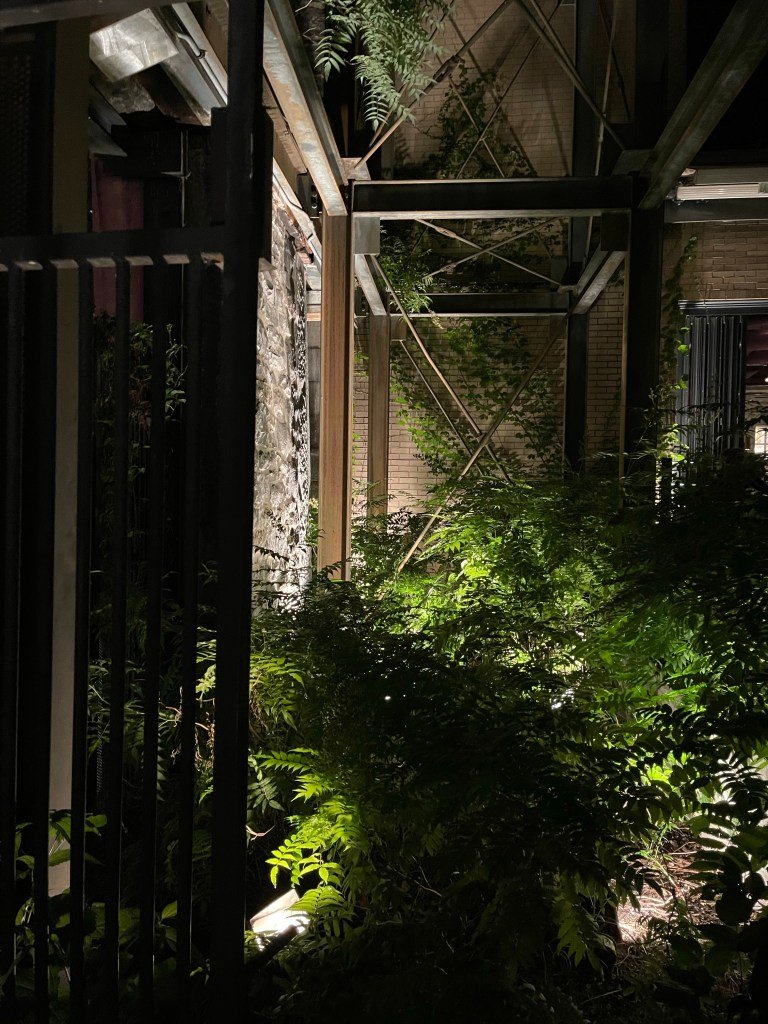
    These are photos from the terrace of a restaurant in Old Montreal called Boris Bistro. It’s not new — it’s been around since 1999 — but that doesn’t change the fact that its outdoor space is absolutely magical.

    The terrace sits behind an old stone facade on McGill Street that is held up with a three-storey steel structure. Hello façadism! I have tried to figure out the vintage of the original building through a cursory look online, but I came up with nothing. (Drop it in comment section below if you happen to know.)

    What we were told at the restaurant was that the original building burnt down, leaving just the facade and then an open space behind it. The size of the trees on the terrace do suggest that it’s been this way for a long time.

    There’s an office building beside it that looks to be of a 90s vintage (465 McGill Street) and this open space was apparently a place for office workers to go smoke. But now the ground floor of the office building and the terrace function as one large contiguous space.

    The result is what you see above. Magic.

    Montréal has been city building for a lot longer than Toronto. Some 400 years depending on how you calculate it. This history has created one of the most beautiful built environments anywhere in the world.

  • Project Profile: 100 Franklin by DDG Partners and Palette Architecture

    100 Franklin is my kind of project. Developed by DDG Partners, 100 Franklin is a small boutique condominium project that was completed last year in New York’s Tribeca. From what I can tell, there are only 10 residences in the project, ranging from 1,427 to 3,673 square feet.

    A number of things are interesting about this project, particularly when you compare it to how and what we typically build in Toronto.

    One, it’s kind of an awkward site. It is made up of two triangular lots that one could have easily dismissed as being not all that developable. (Granted space is a precious commodity in Manhattan.) But DDG made it work (they have an in-house design team). They also managed to stitch the two buildings together so that they read as one big awesome street wall.

    Two, it’s only about 30,000 square feet. I mention this because, you don’t see a lot of development at this scale here in Toronto. With entitlements taking as long as they do (among other reasons), it can be a real challenge. So if you’re not capital constrained, you may as well take advantage of the economies of scale associated with going bigger.

    Three, I think it speaks to differing cultural attitudes around housing. By Toronto standards, these are very large suites. The average size of a new condominium in downtown Toronto is probably somewhere in the low 600s (square feet). I think that tells you a lot about who is buying and how they think about living in a multi-family building.

    Four, it’s downright just a beautiful building with some really terrific brickwork. For photos, check out here and here.

    Image: Robert Granoff via DDG Partners

  • New 3D-printed bridge erected in Amsterdam

    This 12-meter 3D-printed stainless steel bridge was recently erected in Amsterdam. As is par for the course, some people hate it and some people love it. I’m in the latter camp.

    Designed by Joris Laarman Lab in collaboration with MX3D and Arup (engineering), the bridge was printed off-site over a 6 month period and then craned into place.

    3D printing stuff isn’t new; but it is interesting to see the technology being used for this real world application. Supposedly it’s the first 3D-printed stainless steel bridge. There are claims out there for other materials.

    What is also interesting is that the entire bridge has been outfitted with sensors so that things like pedestrian usage, corrosion, and load changes can be measured going forward.

    Construction is generally a messy process. And it’s kind of amazing how little it has changed over the years. I don’t think that there’s any question that this represents the future of building.

    Images: Thea van den Heuvel via Dezeen

  • The Tokyo Toilet

    One of the biggest challenges with living through this pandemic has been finding a good public toilet. Drinking in the park is all fine and dandy, but at some point you’re going to need to find a place to pee. From experience, I can tell you that this can be a challenge in places like Toronto and Vancouver. But from the looks of it, the situation is a bit different in Tokyo. Japan, apparently, views its toilets as a symbol of its world-renowned hospitality culture. And so it takes great pride in the design of its public toilets. Last year, Tokyo invited 16 creators from around the world to redesign 17 of its public toilets throughout Shibuya. The list of creators includes big names like Tadao Ando, Kengo Kuma, Shigeru Ban, Toyo Ito, and many others. And the result is probably the nicest collection of public toilets that you have ever seen (somewhere around 9 of them are already operational with the balance expected to open sometime this year). The uniforms worn by the maintenance staff were even designed by Nigo (creator of the fashion brand A Bathine Ape). That’s attention to detail.

    For more about The Tokyo Toilet project and to check out the completed toilets, click here.

    Image: The Tokyo Toilet