Daily insights for city builders, delivered every morning at 6 AM ET. I’m Brandon Donnelly — a Toronto-based real estate developer and founder of Globizen. I’ve been writing here since 2013.

Category: Architecture

  • Brutalist live/work creative space opens in Kanazawa, Japan

    I am really interested in these sorts of spaces. In this case, these is an old brutalist office building in Kanazawa, Japan that was purchased in 2019 by artist Hiraki Sawa. The original intent was to turn it into a co-working space, but eventually the idea evolved into a hybrid “co-being” space that can be rented as a place to stay and/or as a place to facilitate creativity.

    The space itself was left mostly raw and exposed, but neon movable walls were inserted by AB Rogers Design that allow you to configure the volumes as you’d like. What’s interesting about spaces like these is that they enable play and experimentation. Maybe it also makes money, or maybe it doesn’t. But that doesn’t seem to be the main point.

    The point is to empower creativity. And finding spaces to do this can be tough in competitive markets where demand is consistently outstripping supply. Oftentimes you need some slack in the system so that there’s literal breathing room for new ideas, or rich people who can make it so.

    Whatever the case, I am a believer that when given the opportunity, people will generally find a way to imagine and create. So if you happen to find yourself in Kanazawa and would like to book this space, which is called Fish Market, click here. Guests are being asked to submit a request explaining how and why they’d like to use the space.

    It’ll be fun to see what this leads to.

    Photos: Takumi Ota via AB Rogers Design

  • Build whatever you want

    As a gross generalization, there are probably two ways in which one can approach the building of a new building. The first is based on demand. You believe that there is demand for new housing or new office space or some other use, and so you decide to build new space in order to satisfy that exact demand.

    Sometimes developers get it wrong and build too much space or the wrong kind of space, but the reason for building remains the same: you believe that there is a market waiting for you.

    The second way to build is to completely disregard the market and just build whatever you feel like building because it is going to serve some other alleged purpose. And that is arguably what is happening in Saudi Arabia with The Line and what happened in places like North Korea with its “Hotel of Doom.”

    I suppose that there is a chance that somebody in North Korea believed (or pretended to believe) that there was demand for a skyscraper that was 1,000 feet tall and housed 3,000 hotel rooms, but in reality, the real reason was that leadership thought it looked cool and that it would make for good propaganda.

    To be fair, there was probably also some hope that it would spur demand and attract foreign investment. But it’s still a case of just building whatever you want.

  • Affordable vs. beautiful

    If you had to pick one, would you say that it’s more important for new housing to be affordable or to be beautiful? Many of you are probably thinking that it should be both. And while it is true that good and thoughtful design doesn’t always need to be more expensive, nice things do often cost money. And sometimes, doing as little as humanly possible costs even more money.

    Let’s consider two development scenarios. In scenario A, the developer has well-oiled machine that delivers relatively affordable, but identical rental housing all across the country. The buildings are functional and there’s virtually no vacancy, but the architecture is undoubtedly bland and it certainly doesn’t respond to its local context. Standardization and efficiency trumps all, including aesthetics.

    In scenario B, the developer is similarly building new rental housing, but she instead invests heavily in custom designs. Each building is unique. And each building goes through a “design review panel”, after which extensive changes are made in order to ensure that the design is truly beautiful and that it responds to its local context. As a result, there is a real price premium to these homes.

    These are perhaps extreme examples. Usually, the goal is some sort of balance between affordability and beauty. But I do think it speaks to some of the tensions that our industry faces. So if you had to choose one, which one would it be? What kind of new homes do our cities really need more of? And if your answer is scenario B, does it change after a certain premium?

  • The 12 best design districts around the world

    Architectural Digest has just published the perfect article for gratuitous self-promotion. It is a list of “the 12 best design districts around the world”, and it includes The Junction, here in Toronto:

    Located in a tree-lined historic area of the city, The Junction gets its name for its past as the heart of the Canadian Pacific Railway. Mix with locals on the main drag of Dundas West at boutiques including the minimalist homeware store Mjolk and modern stationery shop Take Note. A short 20-minute walk from this charming retail center, the Museum of Contemporary Art is worthy of a stop in too. (Current exhibitions include a site-specific commission by artist Sarah Badr and Seeing the Invisible, an augmented reality experience in the museum’s Jerusalem Botanical Gardens.) Then take a tipple at The Junction Brewery, which serves local craft beers within an Art Deco building that offers a glimpse of the neighborhood’s rich history.

    Early on in high school, I used to come downtown to primarily do two things: skateboard and walk Queen Street. This was the street. It was weird and artsy and we loved it. And so we would start at University Ave and walk west for as long as the street was interesting.

    For a period of time, it felt like things kind of fell off after Spadina Ave. So we would often stop there. But then west of Spadina started getting cool and interesting too.

    Years later in 2004, the Drake Hotel would open up on what felt like a far off location on Queen Street. And then seemingly overnight, all of Queen Street was cool. Parkdale had a taco place with absurdly long lines and loud hip-hop music, and cool started moving up Ossington Ave, presumably because Queen had run out of space.

    Of course, neighborhoods have cycles. Before it was the Drake Hotel, it was Small’s Hotel. And when it opened in 1890, it was located in one of the wealthiest areas of Toronto. Then the area became a lot less wealthy, and eventually the hotel became a flophouse, before once again becoming cool again. These are the cycles.

    There is no doubt that Queen Street remains one of the greatest streets in Toronto. But in my mind, 2018 was a turning point. This is when when the Museum of Contemporary Art (MOCA) left Queen and moved to the Junction Triangle (or the Lower Junction, or just the Junction, depending on what you prefer to call it).

    This to me didn’t signal that Queen had in any way peaked. Far from it. But I think it did solidify the Junction as one of Toronto’s next cool and artsy neighborhoods. And now here we are with Architectural Digest calling it one of the best in the world.

    It would be hard for me to be more biased. But I’m a big fan of the Junction. And I am really looking forward to erecting our placemaking art later this year. It is one of the things that our team is most proud of, and we proposed it simply because we thought it would be cool and interesting. That’s important.

  • Single-exit housing in Paris

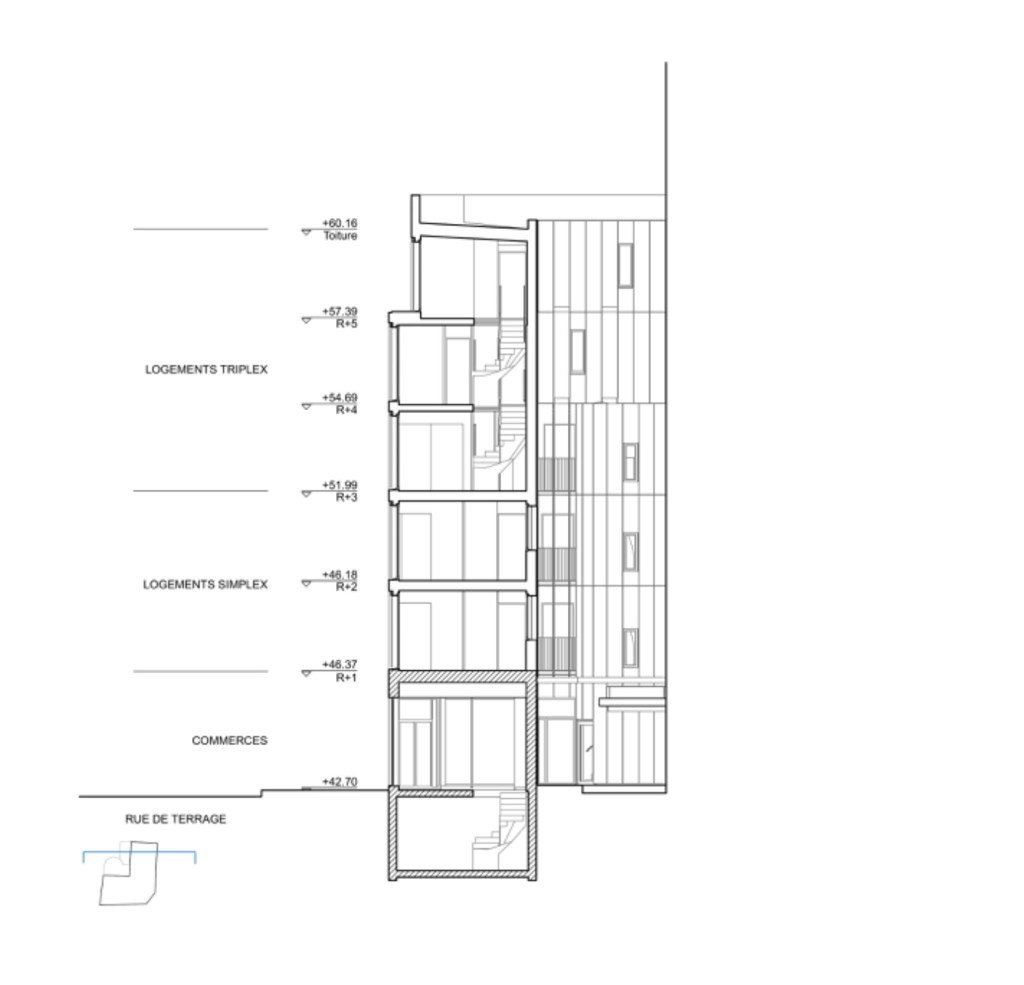
    Lloyd Alter of Treehugger recently wrote about this infill housing project in Paris. Designed by Mobile Architectural Office (MAO), it is a 6-storey building with 6 residential suites (two of which are 3-storey triplex suites) and 1 ground floor non-residential space.

    Building section:

    But here’s where things get really remarkable: the area of this corner site is less than 100 m2 (~1,000 sf), the construction budget was €940,000 (excluding VAT), and almost the entire structure was built out of cross-laminated timber. So overall, this is an incredibly sustainable build: it uses land and services efficiently and it uses low-carbon materials.

    At this point, you should now be wondering, “why can’t we just do this everywhere?” And this would be the right question.

    Lloyd correctly points out in his article that one of the things that makes this building feasible is that it only has one exit stair (as well as no elevator). Typically you need two means of egress, which can serve as a real barrier to smaller builds like this one here.

    But in this case, and this is part of the argument, the building is small enough that, should a fire or emergency happen, occupants could be rescued through their windows. So technically there are still two ways of getting out.

    In this year’s predictions, I mentioned that we would see “supportive building code changes”, which would help to encourage more infill housing. Exiting is one of the changes I had in mind when I wrote the post. So here’s hoping that policy makers are reading this blog, looking to projects like this one in Paris, and recognizing the benefits.

    Talking about exit stairs may not be as exciting and seemingly impactful as something like a foreign buyer ban, but I promise you that removing the many barriers to building this scale of housing would ultimately bring more benefit to our cities.

    P.S. This project is also social rental housing.

    Image: MAO

  • Building better cities — one floating pool at a time

    This is one of my Christmas gifts. And it is, of course, exactly the sort of thing that gets me excited. Thank you Bianca. You clearly know me.

    I am endlessly fascinated by cities. I keep a running list of places I want to explore (everywhere from São Paulo to Shanghai). And frankly, I consider it to be an important part of my job to think about how to make our cities better.

    As I was flipping through the book this morning, I was reminded of something that I have been saying for years on this blog. Toronto could use a floating public pool like the Badeschiff (“bathing ship”) in Berlin:

    Constructed from the hull of an old cargo vessel, the Badeschiff opened in 2004. The Spree itself is too polluted to swim in (or at least that was the case back in 2004), and so this has become an important swimming outlet for the city.

    Paris is in a similar situation with the Seine, but it’s looking to clean it up in time for the Olympics.

    The real benefit of a floating pool is that you’re mostly in a big body of water, but now you can also heat it. In the winter, the Badeschiff is covered and turned into a spa/sauna. This would be particularly useful in a place like Toronto.

    It’s easy to bring people to water in the summer. Apparently Summer-Badeschiff even has a bar and regular DJ sets (presumably all techno given this is Berlin).

    The real challenge is in the winter. And if you’ve ever read an RFP involving a public space in Canada, you’ll know that this question invariably comes up: So, how do we, like, get people to come here when it’s 10 below?

    Hot water, nice views, and a little food & drink. I promise that’s all you need.

  • Twitter just censored my tweet about this Eiffel Tower replica

    This morning, I came across an FT article talking about how mainland Chinese people are right now flocking to Macau to receive western mRNA vaccines. Apparently the Special Administrative Region has a single hospital offering the western varietals to “tourists”, and lots of people now want them and presumably think they are more efficacious than the Chinese alternatives. This is not surprising.

    So what actually stood out to me was the photo that FT chose for the article. It’s of the half-scale Eiffel Tower replica that was built as part of a $2.5 billion casino resort in Macau known as The Parisian Macao (pictured above). There’s even a faux Louvre-like building behind it and a “Jardin” in front of it so you can get that axial view of the tower. Welcome to Paris!

    Of course, this is not the sort of thing that excites me in the least. I understand why it is done and that there is clearly a market for it, but I don’t get it. It feels totally empty. Have we really run out of new ideas? So I decided to tweet something out to this effect and, in it, I included the fun fact that Macau is a former Portuguese colony and currently a Special Administrative Region of China, just like Hong Kong.

    But it turns out that you can’t say this on Twitter. I don’t know why, but my tweet was immediately filtered out of my feed — twice. Instead what you can say is “Macau is a SAR of a country that starts with C and ends with A.” Apparently, this is acceptable Twitter language. Hmm. This has never happened to me before.

    Thankfully, I have my own domain (which you are now reading from) where things are much freer. And collectively, we have things like the Ethereum Name Service, which is trying to create an even more censorship-resistant version of the internet. So today I decided that it was time to cancel my Twitter Blue account and put some more money into ENS tokens. This feels more like the future.

  • What does Toronto want to be?

    “On some level, we’re [Toronto] still trying to be a Victorian city.” —Peter Clewes

    It is not an exaggeration to say that Peter Clewes, of architects-Alliance, is one of the most important architects working in Toronto today. Over the last two decades, Toronto has built a lot of new condominiums and Peter’s firm has been behind many of them.

    I mean, I currently live in a building designed by architects-Alliance. My mom lives in a building designed by architects-Alliance. And the first condominium I ever lived in around 2005 or so, was naturally also designed by architects-Alliance.

    Peter’s work is everywhere. And it has been instrumental in helping to define this new Toronto. But what is this new Toronto? It’s hard to say really.

    Toronto may have built a lot of new things and added a lot of new people over the last two decades, but it has done so almost begrudgingly and without the confidence to say, “we are building this way because this is the kind of global city we want to become.”

    I think Peter gets a lot right in this excellent interview with Azure about Toronto, condominiums, and city building. Despite everything that has changed, on some level, we are still trying to be a Victorian city.

    Of course, we are no longer that city. It’s long gone. Time to think much bigger.

    Photo by Dillon Kydd on Unsplash

  • The Architect’s Newspaper — 2022 Best of Design Awards

    This week AN announced its 2022 Best of Design Awards, which is intended to celebrate outstanding built and unbuilt architectural projects from around the world. And this year I am excited to share that Studio Gang was awarded two editors’ picks: one for 11 Hoyt in Brooklyn (Built-Residential, Multi-Unit) and one for One Delisle here in Toronto (Unbuilt-Residential, Multi-Unit). Selfishly, it of course makes me very happy to see our project being celebrated for its architecture. Go team! But from a less selfish perspective, it also makes me very happy to see Toronto being recognized in these awards. Because this is about city building, right?

  • [Project Profile] High Street Apartments, Thornbury

    It is an overwhelmingly positive thing for cities when you can somehow figure out how to turn a site like this (which looks to have been a single-family home):

    Into 13 homes and new ground-floor retail that looks like this (non-Google street view images can be found here):

    This particular example is at 752 High Street in Thornbury, which is an inner suburb of Melbourne. Designed by Gardiner Architects, the build has 4 floors of residential, a 5th floor rooftop amenity, and a single elevator with a single wraparound staircase. It was also constructed out of cross-laminated timber.

    For more about that process, here’s a short video:

    If you watch the video, you’ll hear the architect talk about how his firm had been working on this project for about 8 or 9 years. I have no idea the backstory and I’m not about to speculate, but clearly 8-9 years is far too long for only 13 new homes. And the reality is that we often don’t make it easy to build this kind of infill housing.

    Broadly speaking, if you’re trying to encourage this scale of housing, I think at a minimum you want to look at 3 things: (1) the planning permissions need to be flexible and as-of-right, (2) you need to look at the local building codes to see if there are any obstacles in place that don’t necessarily make sense for this typology, and (3) you want to look at the impact fees being levied.

    It’s hard not to imagine our cities being better off having more apartments like High Street.