Daily insights for city builders, delivered every morning at 6 AM ET. I’m Brandon Donnelly — a Toronto-based real estate developer and founder of Globizen. I’ve been writing here since 2013.

Tag: wzmh architects

  • One Delisle has fun slab edges

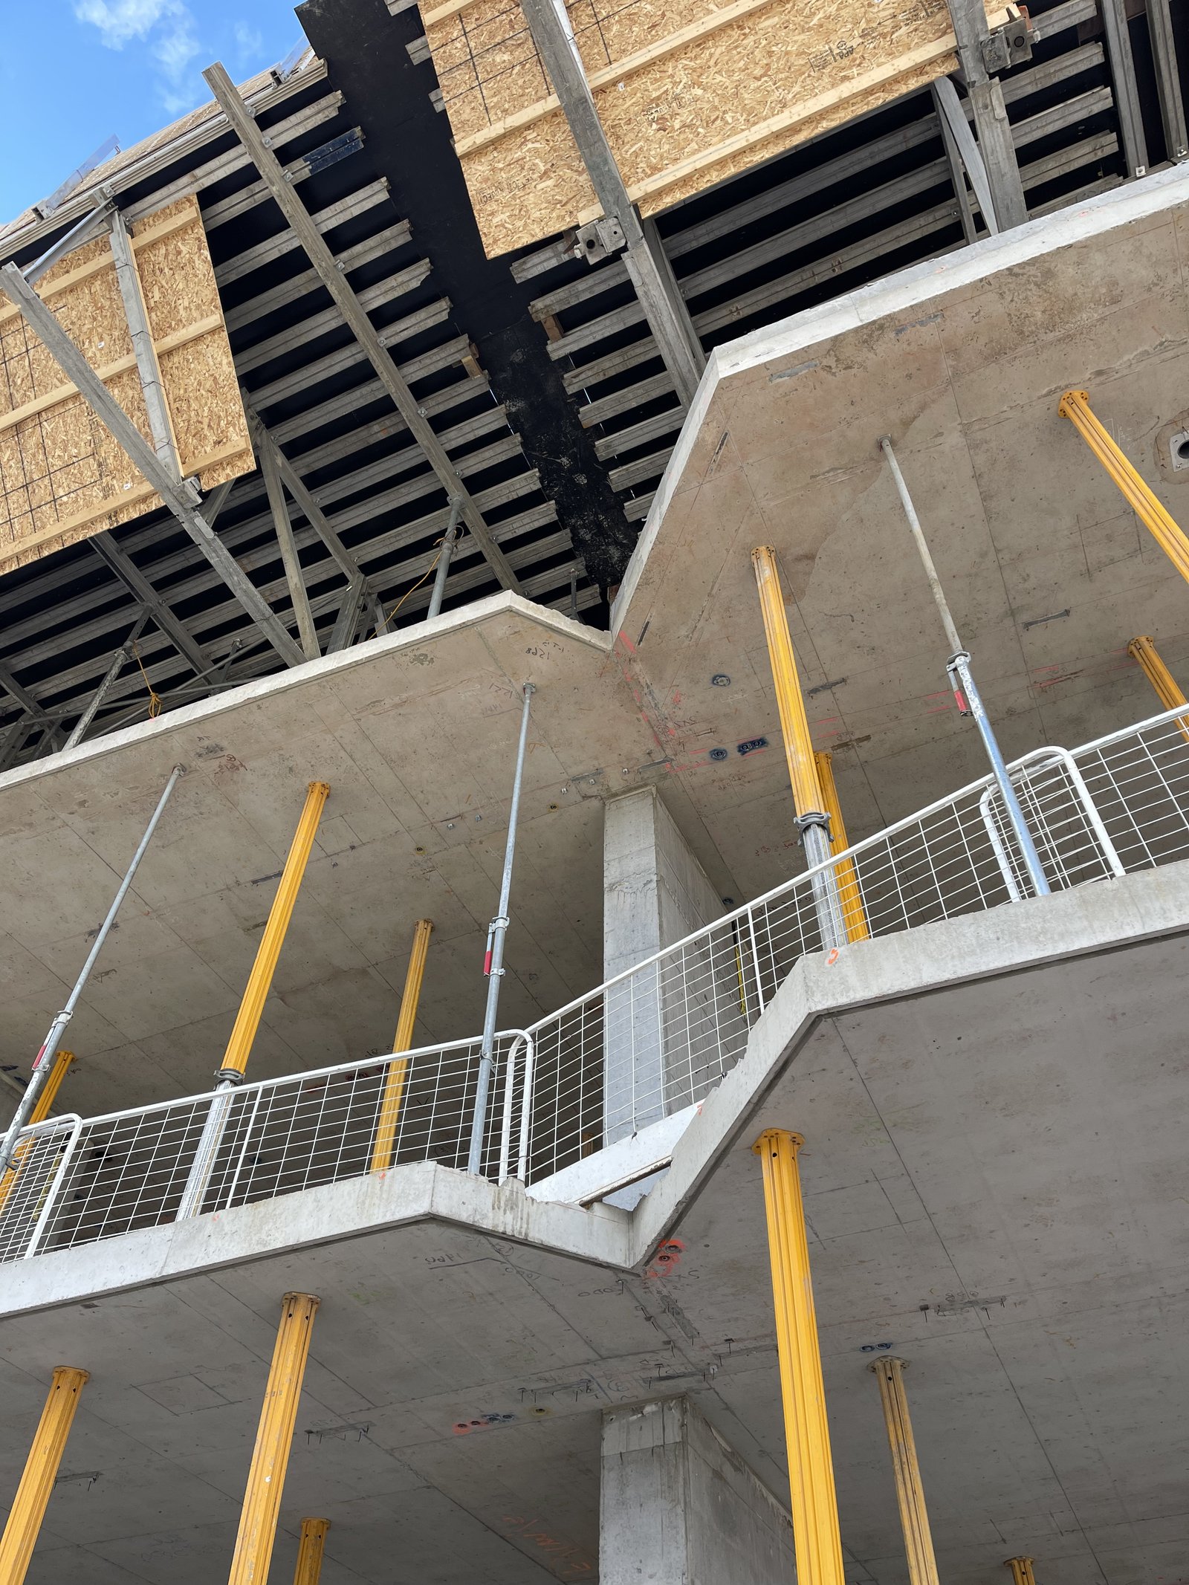
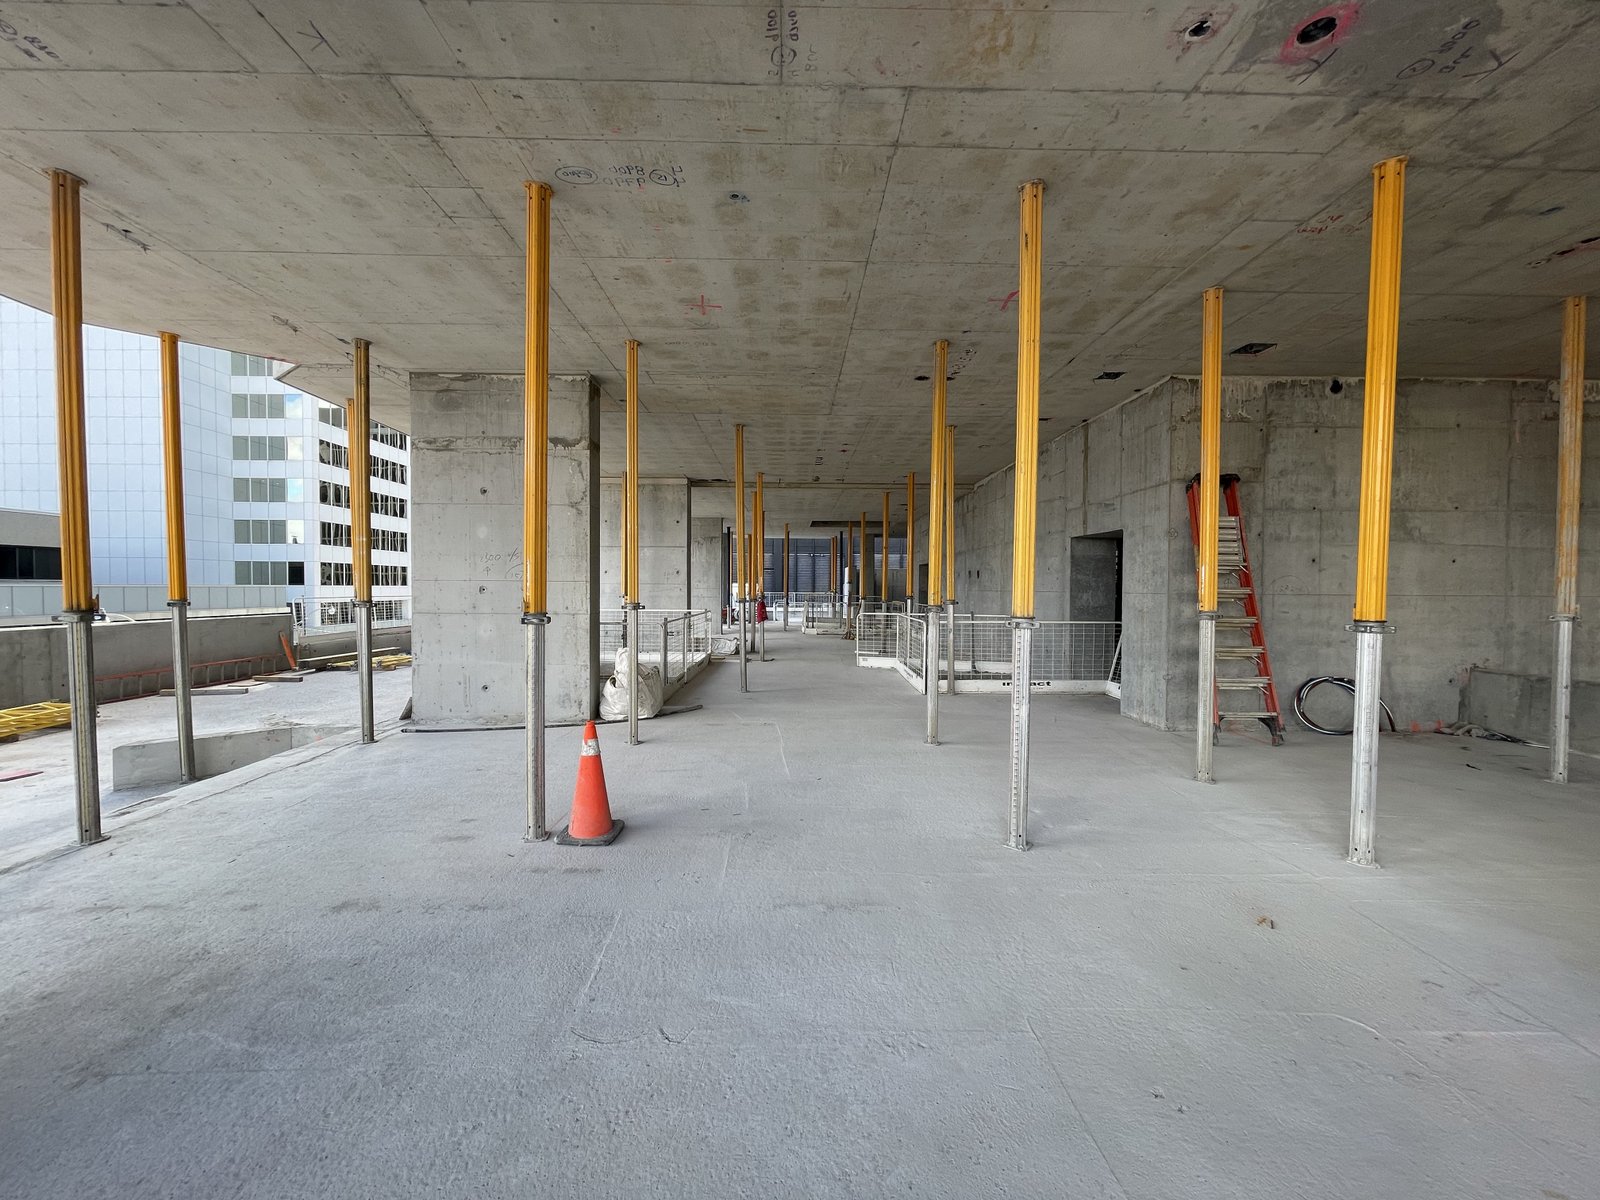
    This morning I was on site at One Delisle with WZMH Architects (AOR) and Studio Gang (design architect). I aim to visit site at least once a week, but lately it’s been more than that. What’s exciting to see right now is that the geometry of the tower is starting to come through in the slab edges. (The architects also made sure to remind me today that they had to draw each and every one of these.) The above photos were taken from the level 2 retail terrace. We always imagined this space becoming an amazing restaurant overlooking Yonge Street — but we’ll see what happens.

    Expect to see a lot more of these fun slab edges over the next few months.

  • Massive transfer slabs

    Sometime next month we’re going to be pouring a large concrete transfer slab at the second floor of One Delisle. Its function is to take the loads coming down from the entire tower above it and “transfer” them onto new structural elements, before being brought down to our mat foundation at the bottom of the parking garage.

    Put differently — and, as always, I should warn you that I’m not a structural engineer — a transfer is used whenever you have a change in your structural grid and the loads don’t have a straight path down to your foundations. Because whenever this happens, you’re now introducing moment forces and those need to be dealt with structurally.

    Transfer slabs are relatively common here in Toronto (which isn’t the case in every market), but they are expensive and they consume a lot of depth. In the case of One Delisle, our level two transfer slab is 1.8 meters deep and it’s going to contain about 1,200 m3 of concrete. (Some of you might also recall that One Delisle’s mat foundation is over 4m deep.)

    We were reviewing this with the team today and we think that we’ll be able to pour about 100 m3 of concrete per hour. That means that this slab will take about 12 hours to pour! This requires a lot of coordination. Neighbors need to be notified, pumps need to be on standby in case of a breakdown, and so on.

    Another major consideration is heat. When concrete cures it generates a lot of it. And with a thick slab like this one, I am told that we run the risk of the middle starting to overheat (especially with the hot weather that we’ve been having lately). The guideline limit is 60 degrees Celsius, so we’ll be monitoring it for probably about 1-2 weeks following the pour.

    I find these details fascinating. Maybe some of you do too. So once it’s poured, I’ll share a few photos.

  • Building on top of existing buildings

    There is a growing trend in Toronto right now where people want to build on top of existing buildings. We are proposing to do this in midtown at 1 St. Clair Avenue West and, this week, this proposal was announced for the Cambridge Suites Hotel in the Financial District (shout out to Len Abelman).

    Generally speaking, this is something that an owner and/or developer might want to do when you have an older building and there is now “unused” density on the site. By “unused” I mean that if you were developing the land for the first time today, the resulting density would be higher than what is currently on the site.

    Alongside this, it can also be a way to reposition the existing asset. In the case of the Cambridge Suites site, it sounds like the existing 231 hotel keys will be converted to residential.

    At some point in the process you will probably also look at whether it is “better” to tear down the existing building and build new, or whether you should try and build on top. The former is obviously very bad from an embodied carbon perspective but, for whatever reason, this may be the preferred option.

    If you decide to build on top, your structural engineer will love you because the result — for them — will be a far more interesting project compared to a typical high-rise. But interesting comes with its challenges. Here’s how your structural solution might work:

    It’s a complicated project that will require a 10-metre-high bridge structure to be built atop the existing hotel where the roof is removed. The bridge will help bear the weight of the new tower, explains Len Abelman, principal at Toronto’s WZMH Architects, the firm designing the redevelopment for the property’s owner, Centennial Hotels Ltd.

    “It’s not a common technique, it’s challenging. We worked with a firm called RJC Engineers to do simulations of the massing and loading of weight and the lateral forces the building will face, to make sure it will work,” Mr. Abelman says.

    “Other projects in Toronto have added floors before, but it’s usually done with a big exoskeleton that goes over the entire building. This one uses technology that transfers some of the weight to the columns and the floors of the existing structure below,” he says.

    This is similar to what we are doing in midtown, except that we are proposing to retain all of the the existing facades along with the building. It is certainly not the easiest way to build. But we are likely to see more, not less, of it in the city.

    It is evidence of the immense development pressures that certain areas of our region are facing. When you restrict new supply, the market will find somewhere to build, even if it involves a lot of structural gymnastics.

  • Introducing 100 Lombard

    Earlier this week, Slate Asset Management and Forum Asset Management submitted a new development proposal for 100 Lombard Street in downtown Toronto.

    At the time of writing this post, the applications (zoning by-law amendment and site plan control) hadn’t yet hit the city’s website. So here’s some information about the project, including its big moves:

    • This is the first mixed-use residential project in Toronto designed by the Office for Metropolitan Architecture (OMA). The proposal includes residential, office, and retail spaces.
    • Architecture by OMA and WZMH Architects. Heritage by ERA Architects. Landscape and public realm by Claude Cormier + Associés. Planning by Urban Strategies. Structure by Stephenson Engineering.
    • The principal architectural idea is to create a vertical urban village through a series of “urban rooms” interspersed throughout the tower. These spaces would serve as amenities for the building and house a variety of different functions. See above rendering.
    • The proposal introduces three important public realm moves: (1) a new public plaza that pays homage to the site’s former neighbor to the east — Second City; (2) a new mid-block pedestrian connection running north-south from Richmond Street East to Lombard Street; and (3) an outdoor public art gallery featuring oversized art tableaus.
    • The site currently houses one designated heritage building (86 Lombard Street), and the design contemplates relocating and fully retaining this building on the eastern edge of the site. Once you see the drawings, you’ll fully understand why this was the most logical move.

    The entire project team is very excited to get this proposal out and into the world. And we hope that you will see it as being representative of our ongoing and lasting commitment to elevating architecture, sustainability, culture, and city building in Toronto.

  • The creative agency behind One Delisle

    We have been working with Vanderbrand for many years. They are the creative agency behind both Junction House and One Delisle. We love the work that they do. It’s beautiful, and they have always managed to get our vision behind each project.

    In the case of Junction House, we wanted something clean and simple that at the same time responded to the creative edginess of the Junction neighborhood.

    And in the case of One Delisle, we wanted something elevated but that wasn’t traditional or typical. One Delisle is all about pioneering architecture and the brand needed to reflect that (we ended up creating our own typeface that will be carried through into the completed building).

    If you’re interested in learning more, Vanderbrand has just updated their website to include a full “case study” on One Delisle. You can check that out over here. Below are a few of my favorite images.

  • One Delisle is a BILD Awards finalist for Project of the Year

    BILD just announced its finalists for the 2021 BILD Awards.

    This is probably the most noteworthy awards program in the development industry here in the Greater Toronto Area. And so I am pretty excited to announce that One Delisle is a finalist for the following awards:

    • Project of the Year, Mid/High-Rise (Pinnacle Award)
    • People’s Choice Award (Voting Opens August 2021)
    • Best Suite Design, Large — West Penthouse Residence
    • Best Innovative Suite Design – Sky Collection Suite

    The full list can be found over here (PDF). All of the finalists’ work is also going to be posted on the BILD Awards website before the end of this week.

    The actual winners will be announced this fall at the Awards Gala on October 7, 2021. I’m not sure if it has been decided yet whether it will be in person or online, but we all know that in person would be much better. Let’s hope that will be the case.

    Given the good news, our office decided that it was probably a good idea to make a few margaritas this evening:

    Whatever the end result, we are thrilled to be a finalist.

    We are also a past recipient of the “Best Innovative Suite Design” award, which was given to our House Collection of suites at Junction House. So I guess we like working our floor plans.

    Congratulations to the full One Delisle team. This is well deserved.

  • ONE DELISLE: Official launch video

    Last week was the official broker launch for One Delisle. In normal times, we would have packed the house and done a fun in-person event involving food, and probably some negronis. Instead, Lucas, Riz, and I did a livestream from the sales gallery at Yonge & St. Clair.

    That video is now available online (embedded above and here). You’ll have to get past our hair (Lucas and I are both in desperate need of a cut), but otherwise it’s pretty cool. Shoutout to Veronica for pulling everything together and making it awesome.

    If you’d like to schedule an appointment at the sales gallery, send a note to sales@onedelisle.com. Please also feel free to contact me directly (or copy me on the email to the sales team). If you’re interested, I would encourage you to act quickly as demand has been incredibly strong.

  • Introducing the One Delisle video series — a renaissance at Yonge and St. Clair

    Today I am excited to share the first episode in a new film series about One Delisle and the surrounding neighborhood of Yonge and St. Clair in midtown Toronto. Created for Slate Asset Management by the award-winning UK filmmakers, Raspberry and Jam, the series is about telling the story of how Studio Gang’s first ever project in Canada came to be. (Hint: It started with a neighborhood and not with an individual building.) Episode one is called “A Renaissance at Yonge and St. Clair” and you can view it over at onedelisle.com. Stay tuned for episode two and for the upcoming launch of One Delisle this spring.

  • Register your interest for One Delisle

    Toronto will soon be home to One Delisle — the first residential building in Canada designed by visionary architect, Jeanne Gang of Studio Gang.

    Jeanne Gang is known for challenging the stylistic and technical parameters of architecture. Named one of the most influential people in the world by TIME 100 in 2019, Gang is a MacArthur Fellow and a leading advocate for gender equality in the field of architecture and design.

    Gang and her eponymous studio are responsible for some of the world’s most diverse and compelling buildings and spaces. One Delisle, as seen in the rendering above, will break from convention and refresh Toronto’s skyline. The rhythmic exterior maximizes natural light, views, and outdoor living for residents.

    One Delisle was revealed this evening for the first time to a select group of Toronto’s top real estate brokers. Follow #onedelisle on IG for some of the reactions. It was done online via a livestream, which was exceptional for what it was, but is obviously not as great as being in one room together. That time will return.

    At this point, we are thrilled to announce that we are opening up “limited registration” for the project. If you’d like to register your interest, you can do that now at onedelisle.com. However, to register at this phase of the project, you’ll need to pay a one-time fee of C$150.

    Why are we doing that?

    We’re doing it to ensure that those who are genuinely interested in a One Delisle residence get first access to the project when it launches next year. Anyone who registers during this “limited registration” phase will be guaranteed a private appointment at our sales gallery before the general public.

    So what else do you get?

    In addition to first access — including first access to the project’s terrace suites — limited registrants will receive a copy of Studio Gang: Architecture (retail price, US$100), an invitation to our One Delisle Film Series, an invitation to our launch event (including a talk with Jeanne Gang), as well as other exclusive news and updates.

    The other thing I’d like to point out about the project’s website is that the animation you see on the homepage (pictured above) will, in fact, change depending on the time of day wherever you are and when you visit the website.

    This allows you to get a feel for how the architecture might respond to light and shadow throughout the day and how it might be illuminated at night. What you’re seeing above is an artist’s impression of that night view.

    For more information and to register your interest, visit onedelisle.com.

  • One Delisle approved at Community Council

    Back in March of this year, which seems like a very long time ago, I wrote about how One Delisle came to be and how City Planning at the City of Toronto were recommending approval of its development application. Well today I am thrilled to announce that, after two deferrals, these recommendations were adopted (with some amendments) by Toronto and East York Community Council. Though it will still need to go through City Council on July 28, 2020, this milestone is a big deal for the project. It’s now time for the next chapter in this story. So stay tuned. For those of you who are new to One Delisle and would like a bit of background, here is a good place to start.