Daily insights for city builders, delivered every morning at 6 AM ET. I’m Brandon Donnelly — a Toronto-based real estate developer and founder of Globizen. I’ve been writing here since 2013.

Tag: waterfront

  • Province reveals vision for new Ontario Place

    Plans to redevelop Ontario Place (here in Toronto) have been in the works for many years, even before it closed in 2012. Supposedly it was losing over $20 million a year at that time. It had obviously lost its relevance.

    Back in 2010 (or thereabouts) I was actually part of a team that responded to an RFP to redevelop the waterfront lands. In fact, I was the human who physically submitted the proposal. I was still patiently waiting to hear back about whether or not we were selected, but based on today’s news I’m going to assume we didn’t get it.

    This morning, the Ontario government announced the following vision (architecture by Diamond Schmitt):

    The team also includes Austrian resort developer Therme, Quebec-based recreation firm Écorécréo, and US-based concert company Live Nation. The proposal itself includes a new outdoor “adventure park”, an indoor spa and waterpark, and a year-round concert venue. Premier Ford has also made it clear that there will be no casino, no residential, and that none of the land will be sold to the private sector.

    That’s essentially all I know about the proposal.

    Water features, palm trees, and a new beach all sound great to me. I just hope that (1) something actually happens and that (2) it is truly remarkable.

  • One big tower split into two

    The OMA-designed Greenpoint Landing Towers in northern Brooklyn recently topped out. Photos and announcement over here. If you aren’t familiar with the project, it’s very OMA. What I mean by that is that there’s a kind of simple rationality to it. (I just made up this architecture speak.) Big bold moves with a certain logic behind it. Here’s the story and thinking behind Greenpoint Landing:

    Supposedly this project is in a part of Brooklyn that stipulates a maximum tower floor plate size of 11,000 square feet. Following this rule, you get a two-tower design that looks something like image number one in the top left hand corner of the above diagram. The resulting tower separation would be 40 feet, or just over 12 meters. (Are you seeing these numbers, Toronto?)

    What OMA did was taper one tower (diagram image #2) and then create an inverted ziggurat form for the second tower (diagram image #3). The effect is two towers that look like they were almost one giant tower that had been simply pulled apart. The resulting tower separation distance in this final scenario is 60 feet, or just over 18 meters.

    I am assuming that there’s some area loss in this design because of the increased tower separation, though maybe the larger podium makes it up. Either way, from what I can tell, there are two main benefits to this design: (1) you get a tower with stepbacks facing the water (so places for outdoor spaces) and (2) it breaks up the visual monotony of two equally extruded towers.

    If any of you are more familiar with this project, I would welcome your thoughts in the comment section below.

    Image: OMA

  • Before and after: Sugar Beach turns 10 years old

    One of my favorite public spaces in the city is easily Sugar Beach at the foot of Jarvis Street. So I couldn’t resist sharing this before and after tweet by Waterfront Toronto. Sugar Beach turns 10 years old next week. It’s nearly a teenager.

    For those of you who were around and paying attention a decade ago, there was a bit of controversy over the cost of this park — specifically its pink umbrellas. The budget for the park was $14 million and each umbrella cost $11,000.

    It’s one of those things that’s easy to single out and make a big deal out of — if that’s what you’re trying to do. “How much? $11,000 for a candy pink beach umbrella? Come on.”

    But as Waterfront Toronto explained in this blog post from 2014, each umbrella was fabricated out of a solid piece of fiberglass and was designed to withstand hurricane winds, as well as a good old fashioned Toronto winter. They also serve as lighting for the beach at night.

    Part of this is coming from lessons they learned on previous waterfront parks, where the umbrellas weren’t as expensive and haven’t been as resilient to the elements. So there is a whole life cycle cost analysis to be considered here.

    Now I don’t profess to be an expert on candy pink beach umbrellas, but I will say this: Sugar Beach wouldn’t be Sugar beach without them. And ten years later, it’s easy to argue for this being one of the most successful public spaces in the city.

    P.S. If I could make one small request for Toronto’s waterfront, it’s that we need to better engage the lake. We need proper places to swim. Think of the Strandbad Tiefenbrunnen or the Seebad Enge in Zurich. We may need to tidy things up a little, but it’ll be worth it.

  • Us versus them — the reallocation of public space

    On Saturday, Toronto closed a few of its major roads, including Lake Shore Boulevard West, to provide more space for outdoor activities and social distancing. A number of “quiet streets” were also created last week. These now only allow local vehicular traffic. This, of course, isn’t anything novel. Most cities around the world have been reallocating their public space in the wake of this pandemic, with many hoping that some of these changes will stick.

    I rode my bike out to the Humber Bay Shores on the weekend (where I took the above photo) and it was clearly the fix that we needed. Our current waterfront trails simply cannot safely accommodate the volume of people who are out right now on the weekends. I reckon that, under normal circumstances, a good percentage of these runners, cyclists, and rollerbladers would probably be on a patio drinking. That’s not possible right now, so demand for outdoor activities is way up. (Entirely unproven theory.)

    But as is always the case, changes like this make a lot of people grumpy. Traffic got backed up on Lake Shore and the regular “war against the car” narrative flared up. I’m not sure where all these cars were going, but they were out in the sunshine trying to go places. So we have a situation where the reallocation of public space has flipped the supply and demand imbalance to another user — drivers. Now it’s us versus them: “Isn’t there already more than enough room on those big bike trails?”

    I’m frankly tired of this never ending debate, which is why I have argued before that we could use better data and better metrics. How many people are we moving with the decisions we are making? How many people are we accommodating per square meter of space? Where are users of this public space coming from? What performance standards are we trying to meet and/or maintain? What is the most equitable allocation of a finite amount of space?

    But perhaps I’m naive to think that people might listen to facts.

  • Sidewalk Toronto advances to the next phase

    In June of this year, Sidewalk Labs released its draft Master Innovation and Development Plan (MIDP) for Toronto’s eastern waterfront. I wrote about it here. It was a draft document that was subject to further discussion and refinement, with October 31, 2019 being an important deadline for a lot of that to happen.

    Some of the critical issues included project scope (just Quayside?), the possibility of a Waterfront LRT (needs to happen), data governance (who owns and manages the data that will be generated by this new smart city?) and, of course, land value. How much is Quayside worth?

    A number of these key issues have now been “realigned,” including the land value piece. Waterfront Toronto and Sidewalks Labs have agreed on a fair market value of $590 million (before accounting for any investments that will be required in order to achieve Waterfront Toronto’s goals).

    For a summary of the critical issues and what has been agreed to, click here. With these items now firmed up, Waterfront Toronto’s board voted unanimously to proceed to the next phase. The next critical date is March 31, 2020, which is when the project will seek final approval. Mark your calendars.

  • My first dockless scooter ride

    I now know what all the fuss is about. Yesterday I rode a dockless (Lime) scooter for the first time. I took in lieu of an Uber in order to get to the Museum of Art, Architecture, and Technology (MAAT) on Lisbon’s waterfront.

    Here’s another photo from my ride:

    We don’t have these scooters in Toronto, but I understand they are imminent. And now that I’ve used one — and learned how shockingly fun they are — I can see why they are proliferating across so many cities.

    They’re a solution to the last mile problem, but they’re also fast enough (20 km/h) that they can be a substitute for other forms of urban mobility, as was the case for me yesterday. I can also see myself using one to get to the office when I would rather not sweat through my suit.

    Of course, there is the much talked about problem of scooters as urban litter. It’s a real thing and I am seeing that firsthand here in Lisbon. Because they are dockless, people leave them anywhere and everywhere. At the same time, part of what makes them so convenient is that, well, you can leave them anywhere and everywhere.

    I’m confident there’s a tidier solution that doesn’t involve fixed docking stations. Geofencing, perhaps? Cars are “dockless” and we’ve sort of figured that out. Many cities are already working on and experimenting with different solutions. Here’s an example from Tel Aviv. I have also noticed a natural clustering effect.

    I’m not sure how good of a business they will prove to be. The barriers to entry seem fairly low right now. You just need some Chinese scooters and an app, which is why I am noticing so many competing companies. But as the market matures, increased regulation could change this.

    We are going through a period of growing pains and it’s not particularly elegant. However, I believe we’ll get there. So I am looking forward to riding these scooters when they do finally land in Toronto.

  • Barcelona from above

    Barcelona is one of the densest cities in Europe. And Márton Mogyorósy’s recent photo series, called Barcelona from above, does an excellent job of demonstrating that. My favorite photo is this one here, showing La Barceloneta neighborhood adjacent to the beach:

    None of the buildings are particularly tall (maybe 6 or 7 storeys at the most), but the streets are probably only about 6m wide, including sidewalks. This is one way that you can achieve density without height and it is a good example of what I was getting at in my post, European-style height, but not density.

  • The holy grail of street paving

    Last weekend I went by Sidewalk Toronto’s “experimental workspace” at 307 Lake Shore Blvd East. It is open to the public every Sunday from 11am to 5pm if you’d like to drop in.

    This week they had their #BuildingRaincoat on display, which is an adjustable awning system designed to protect public sidewalks, mitigate the impacts of adverse weather, and improve outdoor comfort.

    Also installed were a number of the paving systems that they are currently piloting. They’re working with over 20 different vendors to try and create the “holy grail” of street paving.

    They define that as a system capable of the following four key features: modularity, heating, lighting, and permeability. Here’s an example of what one of them looked like (it was snowing at the time and, yes, Doc Martens):

    With modularity, the goal is to make it possible for a single person to be able to pull up and replace one of the hexagonal slabs. This would dramatically change how we repair and patch our roads. Supposedly, they’re also more resistant to cracks, which means fewer potholes.

    The key benefit of a heated paving system is an obvious one. When needed, their test system automatically heats the slabs to 2-4 degrees celsius in order to melt any snow and/or ice. That’s as warm as you need apparently.

    They have two heating systems running at 307. The first is hydronic (fluid in pipes just below the pavement) and the second is conductive heating (thin conductive film in or under the pavement).

    I’m sure many of you will be questioning the environmental and carbon impact of a heated public realm. And that is certainly a good question. But the status quo in this city involves about 131,000 tons of road salts per year. That’s a problem.

    The lighting feature is pretty neat because there are a variety of different use cases beyond just demarcating space. One example that Sidewalk gives is that it could be used in a bike lane to tell you how fast you need to ride in order to hit all green lights.

    Finally, permeability matters because it minimizes runoff and allows water to be absorbed in situ. The tradeoff is that it makes the slabs structurally weaker. So that is still being worked on.

    I am thrilled to see this sort of urban innovation taking place right here in the city. If you haven’t already, I recommend checking out 307.

  • Redeveloping the Port Lands — among other things

    On Monday, Christopher Hume of the Toronto Star responded to the recent backlash against Sidewalk Toronto with a piece called, Anger over Google’s vision for Toronto waterfront is misguided.

    The below excerpt is what I was trying to diplomatically allude to with my post on net present value. We need to look at what we are getting and what we are giving up (by way of foregone revenue).

    What had civic (and provincial) nabobs gnashing their teeth was Sidewalk’s suggestion that it should receive a share of city property taxes and development fees. And what would the New York-based outfit do in return? A few things, it turns out. Specifically, it would finance the long-delayed Queens Quay LRT, build the infrastructure necessary to remake much of the Port Lands, launch a new wood-based construction industry and, oh yes, kick-start redevelopment of 140 hectares of long neglected landfill.

    I also don’t understand how the possibility of expanding into the Port Lands has come as a surprise to anyone. That was always integral to the opportunity here in Toronto.

    What your thoughts?

  • Unfinished: The Museum of Image & Sound

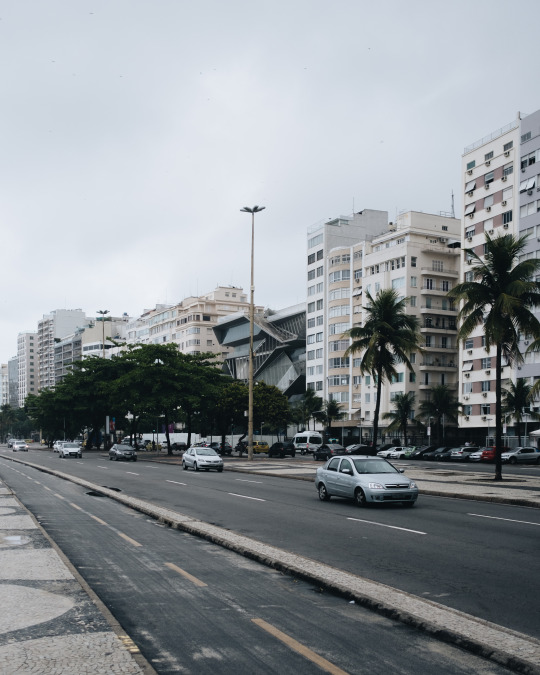
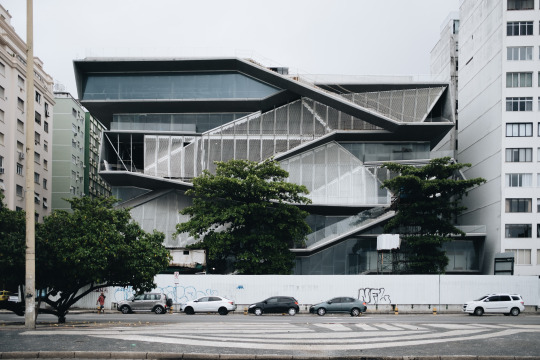
    Here are two images of the unfinished Museum of Image & Sound in Rio de Janeiro by Diller Scofidio + Renfro.

    imageimage

    The building sits across from Copacabana’s famed beach and tiled boardwalk. The street you’re looking at is Avenida Atlântica.

    The idea behind the architecture was to create a kind of “vertical boulevard” on the building’s beachside facade. Clever.

    It is particularly impactful when you see it within the context of Copacabana’s delightfully formidable streetwall and curving promenade.

    But it is unclear when the building will ultimately be finished. Construction started in 2010 and it first stalled in 2012. Too bad.