Daily insights for city builders, delivered every morning at 6 AM ET. I’m Brandon Donnelly — a Toronto-based real estate developer and founder of Globizen. I’ve been writing here since 2013.
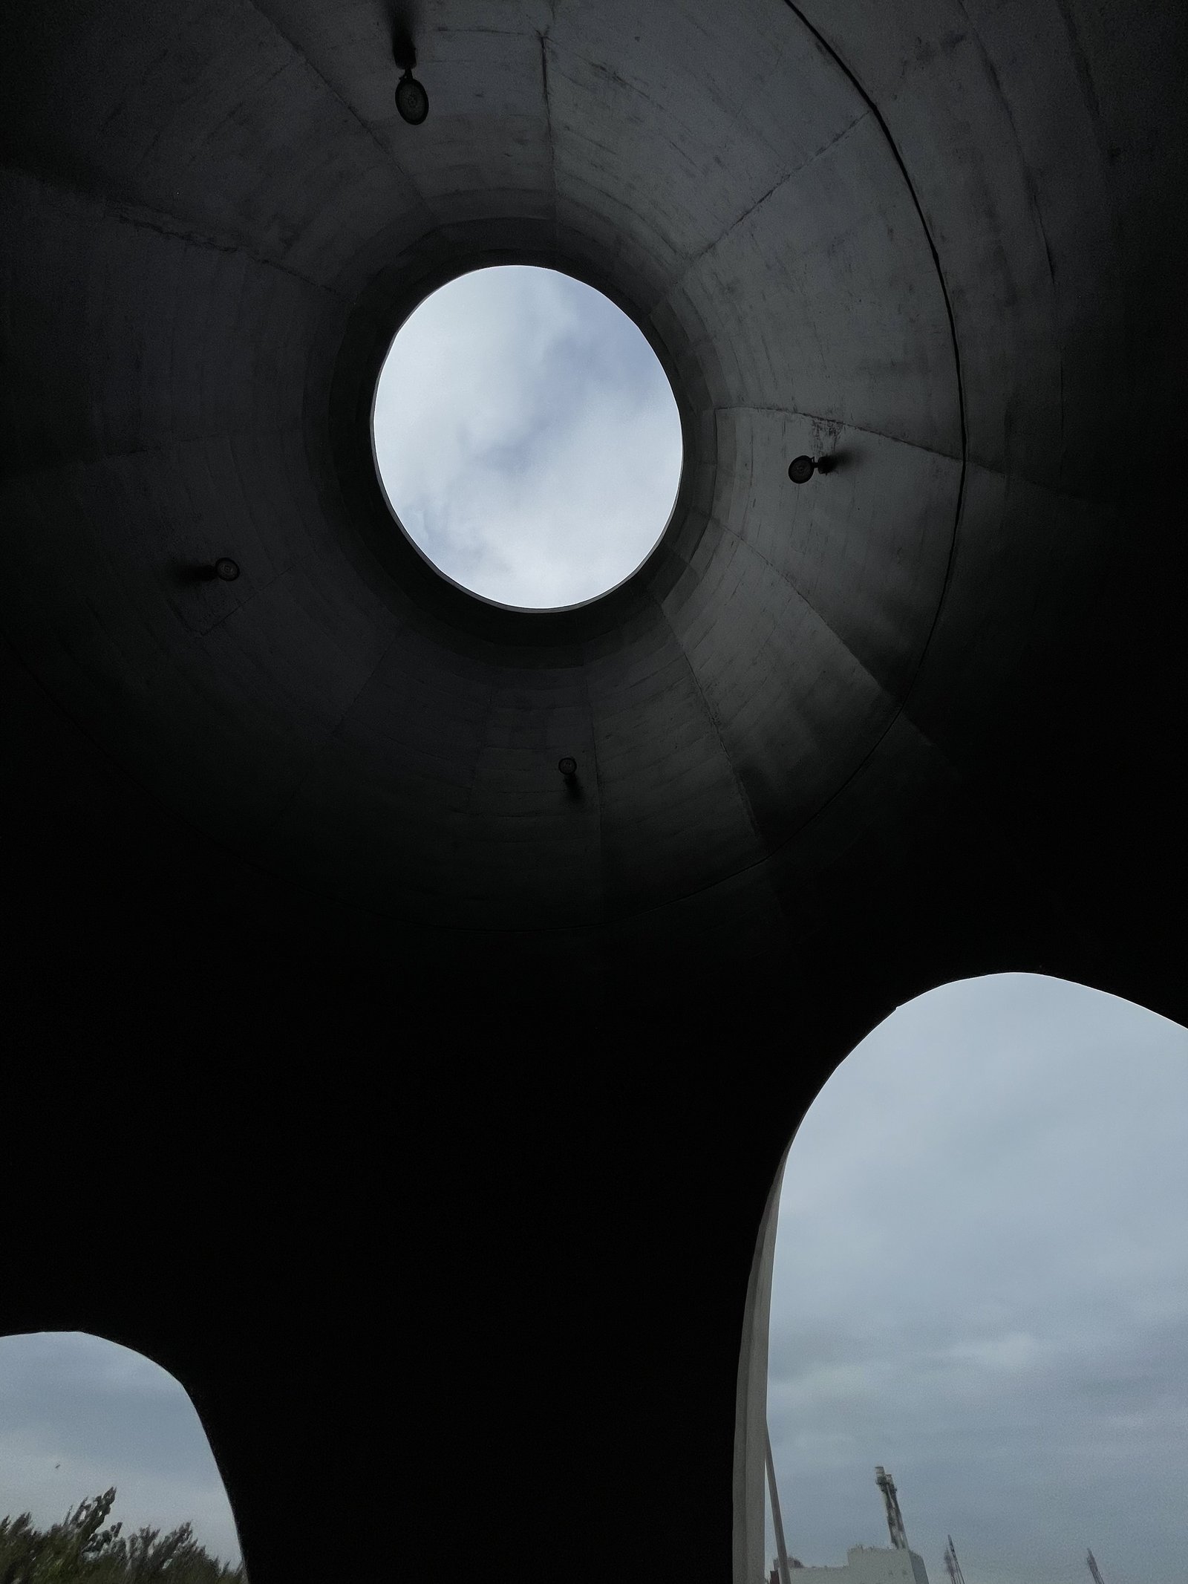
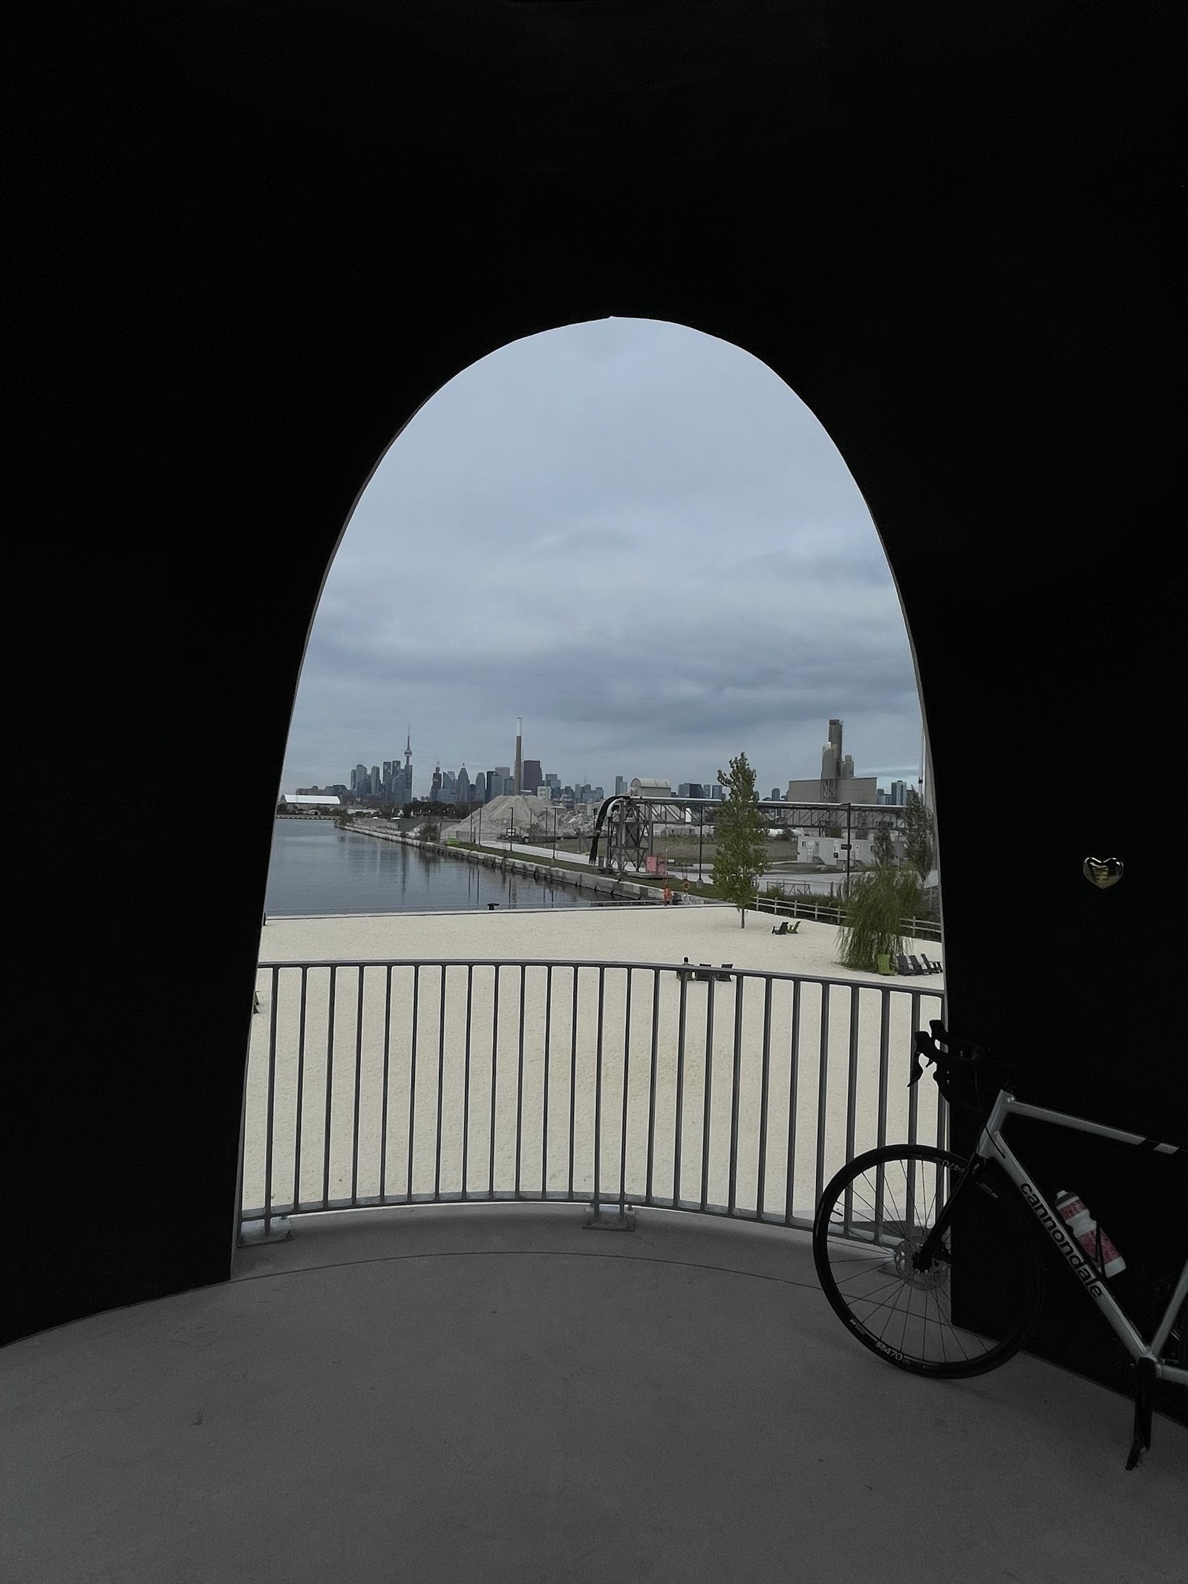
This morning I rode out to Toronto’s new Leslie Lookout Park, which opened two weeks ago. I came down Cherry Street, crossing the new north bridge, and then I went all along Commissioners Street, crossing its new bridge.
It’s great to see the Port Lands area continue to develop. Every time I’m down there, it feels more and more real — like an extension of the city. Now we just need to start developing within the blocks.
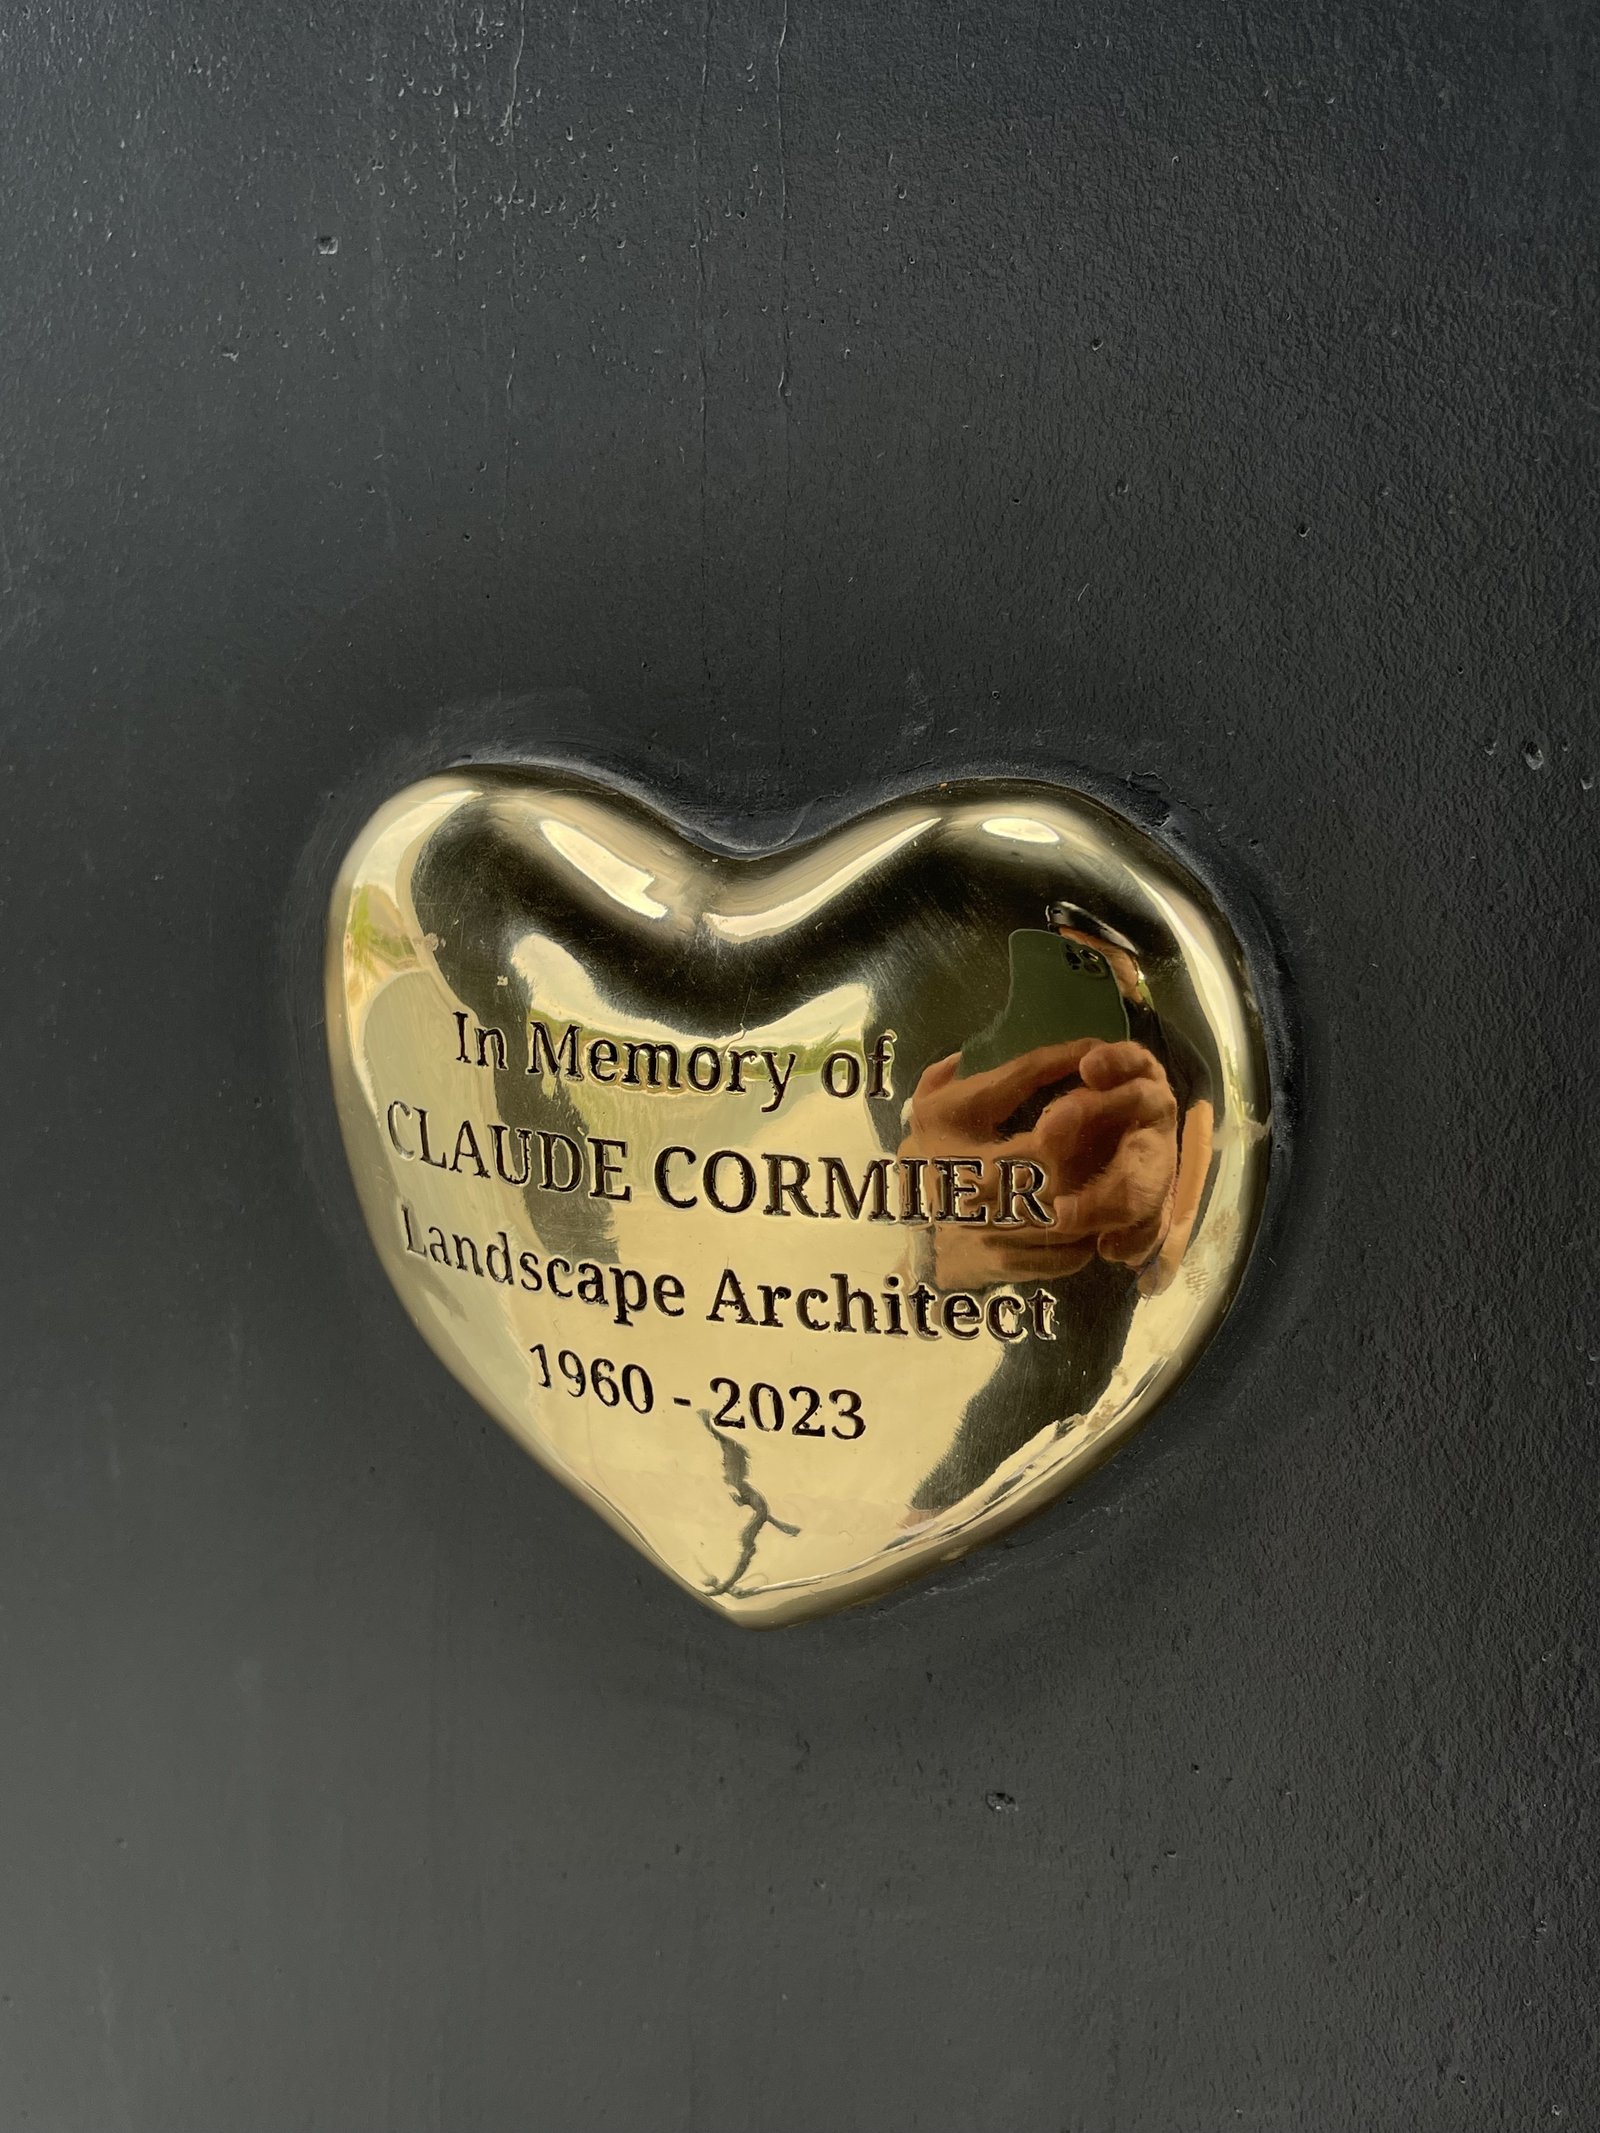
If you find yourself at Leslie Lookout, make sure you locate Claude Cormier’s heart up in the tower. Claude’s firm CCxA was the landscape architect behind the project; but sadly, he passed away last year.
This morning I did a hard hat tour of the Port Lands area of Toronto. And once again, I was reminded that this is one of the most important projects taking place in the city right now.
When completed at the end of 2024, the $1.25 billion flood protection project is going to create over 60 acres of new greenspace and parkland, and unlock a significant amount of land for development. Already, it’s hard to imagine this part of the city not becoming a desirable new neighborhood and a magnet for recreation.
I was asked not to share any images from within the site (i.e. the non-public areas), so I’m only sharing the above photo taken from Cherry Street. But we did get a chance to stand on the bed of the new river valley that will eventually take flow from the Don River. And I have photos on my phone to prove it. That was almost certainly a once in a lifetime thing.
For the latest on construction progress, check out this video from Waterfront Toronto.
Lots of cities around the world, including Toronto, have (at least partially) what is called a combined sewer system. If the sewer system was built prior to the 1940s and it hasn’t been replaced, there’s a good chance that it could be a combined system. About a quarter of Toronto and about 60% of New York City still run on combined systems.
What this means is that both stormwater and sewage run in the same pipes. Most of the time this is fine, but if there’s a heavy precipitation event and the system backs up, then you have poop getting diverted into rivers, lakes, and other bodies of water. In Toronto, this happens in places like the Don River and the inner harbor, and in Paris it happens in places like the Seine.
I was recently reading something suggesting that sewage generally gets dumped into the Seine about 12x per year as result of major rain events. This is why it’s such a difficult and expensive task to make these bodies of water swimmable, which is something that Paris wants to do before it hosts the Olympics next year.
Thankfully, Toronto also wants to do the same. And in 2018, it started construction on the largest stormwater management program in the city’s history. The overall budget is about $3 billion. Once complete, it should more or less eliminate combined sewer overflows, meaning our waters will become a lot cleaner and more swimmable.
This certainly isn’t the sexiest capital project to announce and talk about. It largely happens behind the scenes. But it is going to lead to a significant quality of life upgrade for the cities willing to take it on — one that will pay dividends well into the future.
One of the most exciting city building projects going on in Toronto right now is the revitalization of the 715-acre Port Lands area (here’s a map if you’d like to get situated). Despite its massive scale, it doesn’t seem to be receiving a lot of attention. And that’s probably because, at this stage, it’s mostly infrastructure work. It’s just a lot of soil being moved around.
But it’s of course important work. The mouth of the Don River (where it meets Lake Ontario) was never properly engineered for resiliency, and so the entire area is at risk of flooding. That’s why this $1.25 billion effort to re-naturalize its interface is currently underway. The above video does a good job explaining just what that entails.
At the same time, it is creating a wonderful city building opportunity — new parks for the illegal drinking of craft beers, new wildlife habitat, new meandering rivers for kayaking, and of course new housing and new jobs. But when you look at what’s planned, it’s hard not to feel like we’re missing the mark in terms of density.
The plan for Villiers Island calls for some 4,900 homes (according to this Globe and Mail article). And the plan for the entire area calls for only about 20,000 homes (according to this recent Bloomberg article). Surely there’s room for at least a few more — especially if we’re hoping to support a new LRT line to the area.
My good friends over at Urban Capital recently released a short film about the making of their River City project here in Toronto. (If you can’t see the embedded video above, click here.)
For those of you who aren’t familiar, River City is a 4-phase development on the east side of downtown that was really the first project in what was known as the West Don Lands area. Urban Capital secured the right to develop the then government-owned lands in 2008 through a public tender process that was run by Waterfront Toronto.
It’s a tricky and unobvious kind of site in that it’s surrounded by infrastructure and it came with a whole host of development challenges, including flood risk. But the team figured it out and River City has gone on to win a number of awards including the Ontario Association of Architect’s Lieutenant Governor’s Award for Design Excellence.
River City is an important project for Toronto in that it dared to be different. It’s like no other project in the city, and I’m not just saying this because they’re my friends. I’m saying it because I want our city to be a global leader in architecture, design, and development, and to continue to push the envelope.
Real estate, as they say, is a local business. Every market has its local nuances. For example, once of the first things that Studio Gang asked us when we started working together was, “does Toronto do PT?” What they were referring to was post-tensioned concrete and our answer was, “not really.” There are certainly examples of localized applications within buildings (such as for a specific transfer slab) and there are examples of buildings that have used it throughout (see Pier 27 Tower below — it’s how they managed to get such deep balconies). But for the most part, it’s not widely used and it’s certainly not as common as it is in markets such as New York. This subtle difference has an impact on how you design, which is why Studio Gang asked it from the outset.
Despite some of these local differences, there is a criticism out there that we have descended upon a kind of bland global design sensibility. No matter where you’re building, every building now looks the same, which, at the end of the day, was kind of the point of the International Style of architecture. One design approach applied universally. This recent article by Edwin Heathcote takes things even further by saying that our interiors have also been sterilized to look more or less the same as a result of “digital aesthetic seepage.” The article is called, “The curse of the Airbnb aesthetic.”
One the one hand, there is something inevitable about this outcome. We — including our supply chains — have become more interconnected than ever. And because of the high cost of labor, the way we build today is centered around as much factory automation as possible. Minimize what needs to be done on site. And given that I would expect more, rather than less, automation going forward, one has to assume that this trend is destined to continue. At the same time, local places matter and one of the reasons why so many of us love to travel is that we want to see places that are different than our own. I for one don’t want that to change.
Canada's Sugar Beach is celebrating double digits next week! After 10 years of enjoying sun and sand right downtown, it's hard to imagine the shoreline without those pink umbrellas. Swipe to see what this Toronto favourite looked like before we built it. pic.twitter.com/1BH5acNpXa
One of my favorite public spaces in the city is easily Sugar Beach at the foot of Jarvis Street. So I couldn’t resist sharing this before and after tweet by Waterfront Toronto. Sugar Beach turns 10 years old next week. It’s nearly a teenager.
For those of you who were around and paying attention a decade ago, there was a bit of controversy over the cost of this park — specifically its pink umbrellas. The budget for the park was $14 million and each umbrella cost $11,000.
It’s one of those things that’s easy to single out and make a big deal out of — if that’s what you’re trying to do. “How much? $11,000 for a candy pink beach umbrella? Come on.”
But as Waterfront Toronto explained in this blog post from 2014, each umbrella was fabricated out of a solid piece of fiberglass and was designed to withstand hurricane winds, as well as a good old fashioned Toronto winter. They also serve as lighting for the beach at night.
Part of this is coming from lessons they learned on previous waterfront parks, where the umbrellas weren’t as expensive and haven’t been as resilient to the elements. So there is a whole life cycle cost analysis to be considered here.
Now I don’t profess to be an expert on candy pink beach umbrellas, but I will say this: Sugar Beach wouldn’t be Sugar beach without them. And ten years later, it’s easy to argue for this being one of the most successful public spaces in the city.
P.S. If I could make one small request for Toronto’s waterfront, it’s that we need to better engage the lake. We need proper places to swim. Think of the Strandbad Tiefenbrunnen or the Seebad Enge in Zurich. We may need to tidy things up a little, but it’ll be worth it.
Today I am going to talk about 3 things that recently happened and/or that are on my mind.
Sidewalk Labs pulled out of Toronto. I think this is sad. A lot of people have said that they’re surprised, but not surprised. The official reason is that this unprecedented environment has made it financially infeasible for them to develop the 12-acre site, while still adhering to their core principles. I don’t have any inside knowledge of the situation, but I can’t help but think that this is probably just an opportune excuse. They were getting beat up pretty badly by Toronto on all fronts, even though they had put forward an incredibly ambitious development proposal. As I said before, I can’t imagine many (or any) “conventional” developers coming forward with something like this. The last plan I saw was 1/3 non-residential, and 40% of the residential component was to be priced below market. And never mind all of the other innovations that were being contemplated.
In other tech news, Uber just led a $170 million investment in Lime (the micromobility scooter company). I think this is smart — both from an overall mobility standpoint and, selfishly, as a shareowner of $UBER. It is being reported that this round of investment values Lime at about $510 million. This is a 79% decline from April 2019 when it raised its last round. So presumably, Uber is getting a pretty good deal here. The bet is that the urban landscape demands multi-modal transportation solutions, everything from bikes and scooters to cars and public transit. There is also an argument to be made that in the short-term, our post-pandemic world is going to gravitate toward individual mobility and away from things like public transit. I’ve heard a few people say that, as we re-open the global economy and try to maintain social distancing, we’re going to face two major mobility bottlenecks: transit and elevators. Sounds like more testing would be a prudent idea.
Above, I was very careful to say “in the short-term” because I think the narrative that is emerging around the demise of urban density is entirely overblown. Few of us are clamoring to jump back into a mosh pit right now (perhaps a metaphorical mosh pit), but I also don’t believe that we will suddenly look to sprawling Brasilia as a source of urban inspiration. While it is true that “disease did shape architecture in the 20th century” (Alex Bozikovic wrote a good piece on this over the weekend) and that there have been oscillations in terms of how we view urbanity, I also know that this isn’t the first pandemic that our cities have lived through. The Hong Kong flu of 1968 is thought to have killed one million people around the world after, allegedly, emerging in one of the densest cities ever created. Hong Kong’s relationship with Beijing is a tenuous one right now, but it still remains one of the world’s most important global cities.
Perhaps cities are more resilient than we give them credit for.
In June of this year, Sidewalk Labs released its draft Master Innovation and Development Plan (MIDP) for Toronto’s eastern waterfront. I wrote about it here. It was a draft document that was subject to further discussion and refinement, with October 31, 2019 being an important deadline for a lot of that to happen.
Some of the critical issues included project scope (just Quayside?), the possibility of a Waterfront LRT (needs to happen), data governance (who owns and manages the data that will be generated by this new smart city?) and, of course, land value. How much is Quayside worth?
A number of these key issues have now been “realigned,” including the land value piece. Waterfront Toronto and Sidewalks Labs have agreed on a fair market value of $590 million (before accounting for any investments that will be required in order to achieve Waterfront Toronto’s goals).
For a summary of the critical issues and what has been agreed to, click here. With these items now firmed up, Waterfront Toronto’s board voted unanimously to proceed to the next phase. The next critical date is March 31, 2020, which is when the project will seek final approval. Mark your calendars.
Last weekend I went by Sidewalk Toronto’s “experimental workspace” at 307 Lake Shore Blvd East. It is open to the public every Sunday from 11am to 5pm if you’d like to drop in.
This week they had their #BuildingRaincoat on display, which is an adjustable awning system designed to protect public sidewalks, mitigate the impacts of adverse weather, and improve outdoor comfort.
Also installed were a number of the paving systems that they are currently piloting. They’re working with over 20 different vendors to try and create the “holy grail” of street paving.
They define that as a system capable of the following four key features: modularity, heating, lighting, and permeability. Here’s an example of what one of them looked like (it was snowing at the time and, yes, Doc Martens):
With modularity, the goal is to make it possible for a single person to be able to pull up and replace one of the hexagonal slabs. This would dramatically change how we repair and patch our roads. Supposedly, they’re also more resistant to cracks, which means fewer potholes.
The key benefit of a heated paving system is an obvious one. When needed, their test system automatically heats the slabs to 2-4 degrees celsius in order to melt any snow and/or ice. That’s as warm as you need apparently.
They have two heating systems running at 307. The first is hydronic (fluid in pipes just below the pavement) and the second is conductive heating (thin conductive film in or under the pavement).
I’m sure many of you will be questioning the environmental and carbon impact of a heated public realm. And that is certainly a good question. But the status quo in this city involves about 131,000 tons of road salts per year. That’s a problem.
The lighting feature is pretty neat because there are a variety of different use cases beyond just demarcating space. One example that Sidewalk gives is that it could be used in a bike lane to tell you how fast you need to ride in order to hit all green lights.
Finally, permeability matters because it minimizes runoff and allows water to be absorbed in situ. The tradeoff is that it makes the slabs structurally weaker. So that is still being worked on.
I am thrilled to see this sort of urban innovation taking place right here in the city. If you haven’t already, I recommend checking out 307.