Daily insights for city builders, delivered every morning at 6 AM ET. I’m Brandon Donnelly — a Toronto-based real estate developer and founder of Globizen. I’ve been writing here since 2013.
As a follow-up to yesterday’s post about infill housing and overall urban densities, let’s look at some basic math.
The City of Toronto has an estimated population of 3,025,647 (as of June 2023) and a land area of 630 square meters. That means that its average population density is about 4,803 people per km2. Obviously this number will be higher in some locations, and lower in others. But overall, this is the average.
Now let’s consider how many people we could actually fit within the existing boundaries of the city (city proper not the metro area) if we were to simply match the average population densities of some other global cities around the world.
Again, what this chart is saying is that if we took the same physical area (Toronto’s 630 square meters) and just increased the population density to that of, say, Paris, we would then have a total population of over 13 million people and we’d be housing an additional 10,011,573 humans on the same footprint.
I am not suggesting that this is exactly what should be done. (Though, you all know how much I love Paris.) What I’m suggesting is that calling a place “full” isn’t exactly accurate. How would you even measure that? What someone is really saying is that they are content with the status quo in terms of built form and density.
On July 1 of this year, a new California bill, called the “Affordable Housing and High Road Jobs Act of 2022”, will go into effect. And the goal of this legislation is to significantly increase the supply of new homes in the state by allowing multi-family construction on lands that are currently zoned for commercial uses.
On some level, it is of course curious that there even needs to be this bill. Because what we are effectively saying is, “hey, we should allow people to build a mix of uses on our main streets and with high enough densities that we might actually be able to support transit.” Why was this not always the case? (Rhetorical question.)
In the words of architect and planner Peter Calthorpe, who was recently interviewed here in ArchDaily, this is a “landmark piece of legislation” that has “received very little attention.” So that’s why we’re talking about it today.
Calthorpe was actively involved in crafting this legislation, and his work apparently started with different scenario land-use models. The first experiment looked at a 43-mile stretch of El Camino running from San Francisco to San Jose (pictured below). And what they found was that this one strip alone could accommodate somewhere around 250,000 new infill homes.
To put this into context, the state of California is currently building about 140,000 new homes each year, through a roughly equal (1:1) split of multi-family and low-rise single-family. Already this represents a shift, as supply used to be slanted (3:1) toward low-rise. (I don’t know when exactly this was the case, but Calthorpe mentions the figure in his interview.)
Moving on from El Camino, Calthorpe and his team then ran a similar exercise for the five-county inner Bay area. And here they found that some 700 miles of commercial land could produce up to 1.3 million multi-family homes at “reasonable densities.” This was then expanded to the entire state of California and the number increased to 10 million new homes.
Of course, as we have talked about before on this blog, not all of this land might actually be feasible for development. Sometimes the math doesn’t work even at a zero land cost; you might need a negative land cost in order to pencil a new development. Meaning, you might need to be paid, perhaps through some sort of subsidy.
So what Calthorpe and the team did was use MapCraft to quickly run development feasibilities on the above sites. They had it run 6 different pro formas using local rents, construction costs, city fees, and so on. And what they determined was that this 10 million number drops down to 2 million when you apply the economic realities of the world.
As a disclaimer, I’m not at all familiar with MapCraft. But I’m going to take this number at face value and say that this is still a lot of new homes. And this is what people are hoping for come July 1 of this year.
In fact, a big part of what I do for a living is imagining what things could be in the future. However, the bias that humans have toward the status quo has been well documented by people like Seth Godin, as well as many others. It is easier to defend that which already exists. Here’s how Seth puts it:
All one has to do is take the thing we have now as a given (ignoring its real costs) and then challenge the defects and question the benefits of the new thing, while also maximizing the potential risk.
So as I was reading this recent blogTO article about the work of Stephen Velasco, I wasn’t surprised to see some of the responses. Stephen has built an outstanding 3D model of all the towers that are currently planned or under construction in Toronto. Here’s what that looks like:
Room to grow – Toronto’s ongoing development boom continues to reshape its urban landscape.
For some of you, this is exciting. And for others, this may look like too much density. In both cases, we might think we are being fair and reasonable in our assessment, but the reality is that it’s actually quite difficult to be a neutral judge. We are all guilty of poor logic and too much emotion.
But here’s a good mental exercise, put forward by Seth, to test your logic: flip the story and then see if you still feel the same way.
In this particular case, imagine that all of the above proposed buildings are already built. This is the city that we all live, work, and play in. This is the status quo. Now consider an exciting new proposal being put forward to demolish many/most of these buildings, create more surface parking lots in the core, industrialize our waterfront, and reduce our overall population density.
Those previous decades saw a surge of people and jobs locating downtown, with consequent escalation in rents and prices of offices and housing. Why? Partly demographic, as the well-educated children of the baby boom reached adulthood, and partly lifestyle and work style. Young people go to big cities not just to work and live, but for sex, style, money and power. For ambition and anonymity. And for risk. All in the petri dish of downtown density. These drives have always been as powerful as their subsequent search for suburban security and community.
The structure of the modern megalopolis is not an accident – the dramatic rise of tech employment, two-earner families, the decline of manufacturing, the later date of marriage, smaller households, lifestyle consumerism, teamwork cultures, serial re-education and training – none of these societal trends looks to be diminished by COVID-19. All of them seem to prefer high-density, high-interaction environments.
For those of us in Toronto, it’s also important to remember just how quickly this city region was growing pre-COVID-19. That is unlikely to change on the other side of this.
But Berridge does also point out some of the potential fallouts from this pandemic. The economics of urban transit, for example, could remain a problem for quite some time. This will strain public purses. (Car usage rebounded quickly, but transit ridership has not.)
We are also likely to see increased traffic congestion as a result of people eschewing transit (and probably a bunch of other factors). Like Berridge, I am a supporter of road/congestion pricing, and have been writing about that on this blog for many years.
The best things to tax/price are things that are generally viewed as bad and where demand is largely inelastic. That is, even if you increase the price, many or most people will probably still do it anyway. Think of things like smoking.
Up until now, Toronto hasn’t had the moxie to make difficult (political) decisions like this one. Perhaps this pandemic will leave us no other choice.
“This book is a love story of cities. It is so well observed — the places, the people, the history and what the future holds. Joe tells a very personal and beautifully written story direct from the front line. An absolute must read for everyone who cares about, and wants to understand, what makes cities and their citizens tick.”
– Dame Alison Nimmo, Chief Executive of the Crown Estate
Joe Berridge, of Urban Strategies, has a new book coming out called, Perfect City: An Urban Fixer’s Global Search for Magic in the Modern Metropolis. Perfect may be the enemy of good (as they say), but Joe argues that all great cities have moments of perfection that we can learn from.
I just preordered a copy. If you’re interested, you can do the same here.
Bertaud has worked all around the world from Yemen to China and his experiences, particularly in places that were transitioning to market economies, lend an interesting perspective.
I like this bit on designing in China:
I quickly realized that if you do not have prices to guide you, you end up relying on arbitrary norms. For example, in China, the central government decided that every home must have one full hour of sunshine each day. So you would plug in the height, latitude, and angle of the sun at winter solstice for your site, and that would formulaically spit out the permitted density of housing.
And I like the comparison he makes between food and housing supply:
I compare it to food: You can’t solve a famine by simply mandating that everyone eat 2,000 calories a day. That’s absurd. You have to bring in more food. In the same way, cities like San Francisco have to increase the supply of floor area, and let consumers determine the size of units.
The example he gives is that of Paris (bottom-up) vs. Brasilia (top-down). Paris is the hugely successful city and Brasilia is the failure of high-modernism.
I appreciate the argument he’s making and I do agree with him on the potential of decentralization, but I couldn’t help but dig into his city example a bit further.
The Paris we all know and love today is the result of an enormous centrally planned urban renewal exercise. Baron Haussmann carved, among many other things, long straight boulevards through Paris’ medieval fabric in order to modernize and rationalize the city.
What makes this top-down exercise different from that of Brasilia’s? Is it simply that Haussmann was constrained by Paris’ existing and decidedly urban fabric?
Because then we could turn our attention to New York City’s gridiron plan of 1811, which laid out – before the island of Manhattan had even fully developed – a relentless and orthogonal street network from Houston Street all the way up to 155th Street.
Is the difference that Brasilia was planned with suburban sensibilities in mind and Manhattan was not? Or was it the restrictive Euclidean zoning that did it in for Brasilia?
Whatever the case may be, history suggests that some top-down planning exercises may have worked out just fine. Though to be fair, each of them was not without their share of critics.
Earlier this month I wrote about California Senator Scott Wiener’s bill to increase housing supply and mandate greater land-use intensities adjacent to transit. Here is that post.
Judging by the comments, many of you seemed to think this was a fairly sensible proposal. I know I certainly did. Senator Wiener called it a housing-first agenda, as opposed to a housing-last agenda.
So I thought it would be interesting to share how some people have responded to the proposal.
Los Angeles City Councilman Paul Koretz called it both “devastating” and “the worst idea [he’s] ever heard.” He went on to tell the LA Times that, within 10 years, people should expect their neighborhoods to be transformed into Dubai.
His conclusion: “I don’t think people want to see significant rezoning around single-family neighborhoods whether they’re near transit or not.”
I don’t agree with his first set of remarks, but I agree with his second one. And that, of course, is the challenge. If you own a single-family home down the street from transit, what great incentive do you have to support intensification?
This morning I took the mid-level escalators down to Hong Kong station so that I could catch the express train to the airport. At over 800m, it is supposedly the longest outdoor covered escalator system in the world.
If you’ve ever walked the streets of Hong Kong you’ll know that the ground plane can be inhospitable at times. There’s limited space, but no shortage of steep pitches. I can’t imagine having a physical disability and trying to navigate this city.
So this system must have been a real innovation when it was constructed in the early 90′s. In total it moves up and down about 135m in elevation. That’s about the equivalent of a 45 storey tower. And I got down from the mid-levels and was on a train to the airport within 15 minutes.
But because the streets here are so narrow it’s a unidirectional system with one line of escalators. They bring people down to the CBD during the morning rush, but then the direction flips and they bring people up the hill for the remainder of the day — until midnight I believe. Living near these escalators is considered a win.
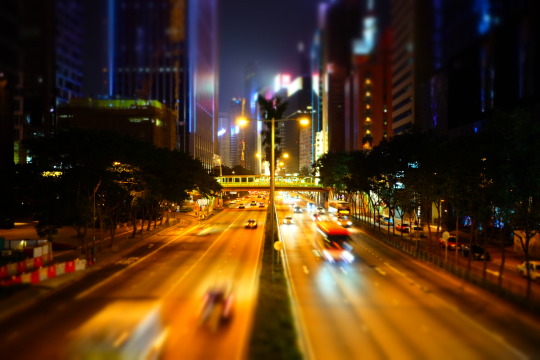
Hong Kong Island surely isn’t the easiest of environments in which to build and operate one of the world’s most important global cities. There’s relatively little developable flatland. But they more than made it work by being creative and by building up. Hong Kong is not just a tall city, but a truly vertical city.
Too bad my efficient morning commute was followed by a cancelled United flight. Tomorrow is not going to be a fun day travel.
It’s about 6:30 am on new year’s eve day and I’ve been awake since around 4:00 am because of jet lag. I initially resisted, but now I am up and starting my day.
The coffee shop downstairs doesn’t open for another hour so this is coming to you live from my surprisingly spacious hotel room. (I’ve been in far smaller both here in Hong Kong and in New York.) There’s a wide array of teas available in this room, but sadly no coffee. I could go for a coffee right now.
I took the express train in from the airport last night, which is what I did the last time I was in Hong Kong over a decade ago. It takes just over 20 minutes and it is a great way to get into Central. It immediately signals to you that this city thinks and cares about efficiency.
The experience of landing and getting into a city is an important, but often neglected, consideration. For many people this is their first impression of a place and so it only makes sense to pay attention to it.
Think of it like fine dining. Most nice restaurants will greet you at the front, take your coat, and show you to your table. Few expect you to come in the backdoor and wander bewildered through the kitchen. But that’s what some cities ask you to do after you land.
Come to think of it, I left Toronto aboard our own airport express train. That’s standard practice for me. And so I started and ended my 2-day journey on efficient rail. I’m good with that.
Before signing off for today, I would like to apologize for missing yesterday’s post. I was in the air for over 19 hours without internet. I also didn’t have much to say. As always, you should expect me to show up here every day. But expect more travel-related posts over the next week to go along with my Instagram posts.
I would also like to point you toward this tweet storm by Shawn Micallef (discovered during jet lag haze). Please do me a favor and check it out. It is a hilariously accurate satire about many of the city building challenges that cities face today, told by way of a miniature “Dickens Village.”
Mildly proud of the “Dickens Village” I set up. Mom collected in 90s. Is like Victorian London ceramic Sim City. pic.twitter.com/TPEVKT8GJA