Daily insights for city builders, delivered every morning at 6 AM ET. I’m Brandon Donnelly — a Toronto-based real estate developer and founder of Globizen. I’ve been writing here since 2013.

Tag: university of pennsylvania

  • Consumption-based carbon accounting

    The typical way to measure carbon emissions is to think about it in terms of geography. You pick a particular place, such as a country or a city. You add up all the emissions that are taking place within its boundaries. And you’re then left with a territorial carbon footprint. If you’ve done any research on carbon emissions or climate change, you’ve likely encountered this method of accounting for carbon.

    But there’s a flaw with this logic.

    The problem with this method is that it considers each geography to being more or less independent. For example, let’s say you live in Philadelphia and you happen to be the owner of something called a computer. With territorial accounting, the carbon emissions associated with you powering your computer would get attributed to Philadelphia and the emissions associated with the actual production of the computer would get attributed to wherever it was made. Let’s say it was China.

    One of the problems with this approach is that it penalizes the places that make a lot of stuff and it privileges the places that don’t make as much stuff, even if they may actually be the consumers of far more stuff. This might make you feel better about your life decisions if you happen to live in a dense urban knowledge economy that doesn’t really make anything physical — but is it entirely accurate?

    An alternative measurement approach is consumption-based carbon accounting. The goal here is to capture all lifecycle emissions associated with a particular good or service, and then attribute it back to the consumer that arguably triggered the emissions. In the case of our Philadelphia computer example, the emissions associated with the production, transportation, and consumption of the computer would also get attributed locally to Philadelphia, instead of to China.

    This more complex method of carbon accounting — which is something that the University of Pennsylvania has been working on over here (hence the Philadelphia computer example) — can be instructive for a whole host of reasons. It also has some relevance to city building.

    It is widely understood that building up is more sustainable than building out. Because when you build out, you end up doing things like forcing people into cars. But the other side of this equation is that cities tend to also house a lot of rich people, and household wealth is a massive driver of carbon emissions when you account for them based on consumption. Some would argue it is more important than urban density.

    In my opinion, none of this is to suggest that dense urban environments are bad. The point here is that territorial carbon emissions don’t fully capture the emissions caused by high consumers who might happen to live in an otherwise efficient urban environment. You can live in a compact apartment and walk to work, but what else are you consuming? And how might these consumption patterns change based on built form?

    For more on this topic, check out this report by Daniel Cohen and Kevin Ummel (of the University of Pennsylvania) called, “The case for neighborhood-level carbon footprints.”

    Photo by Chris Henry on Unsplash

  • Productizing the delivery of new housing

    One of the co-founders of Juno — a new mass-timber and modular housing company — was recently interviewed by Dezeen. Prior to cofounding Juno, BJ Siegel was Apple’s design director and spent 19 years designing and working on their stores. And so this is the lens that he and his partners are bringing to the real estate development space. (I also just learned this morning that their head of real estate is a former classmate of mine from Penn.) Here is an excerpt from the Dezeen article that speaks to their goal of productizing the delivery of new housing:

    The third is Apple really challenged us to think about the way we deliver the project more like the way they deliver products through a kind of owner-furnished direct source supply chain model.

    And that actually spurred a lot of investigation as to how to translate that work from a product into this industry [real estate development], which is really kind of not focused on that.

    So that really was a big, big focus.

    The company recently announced that they have broken ground on their first project in Austin, Texas. It is a five storey 24-unit residential project that is being positioned as “middle-income, market-rate” housing. They’ve reduced the building down to about 33 standardized parts and are using a secret type of mass timber that is manufactured in the US. Supposedly it’s better than cross-laminated timber, but the company is keeping it as part of their secrete sauce right now.

    Juno is not the first company to identify this gaping problem in the development and construction space. The typical construction process is antiquated, inefficient, and filled with far too much waste. Which is why modular / pre-fabricated housing has been a goal of architects, builders and others for generations. Eventually we will figure out how to better productize the delivery of new housing and bring down its costs. And in my view that will be a great thing for consumers.

    Rendering by Engraff Studio via Dezeen

  • Carleton University’s Certificate of Real Estate Development

    Next Tuesday, January 19, I am helping to teach the introductory class of a Certificate of Real Estate Development program that is jointly offered by Carleton University’s Sprott School of Business and Azrieli School of Architecture & Urbanism. Here is a full list of the instructors and key note speakers that will be participating in the program. Obviously it is all being done online this time around.

    One of the great things about this program is that it’s a partnership between their school of architecture and their school of business. As you might expect given my background, I am biased in my view that this is a great way to teach real estate development. And it’s one of the reasons why I enjoyed my time so much at the University of Pennsylvania. I was free to take classes at whatever “school” I wanted to.

    When I later went on to study at the Rotman School, I actually tried to advocate for a better real estate development curriculum and for increased collaboration across the business and architecture schools (both alma maters). The response I got, at least back then, was that Rotman already had a real estate major and that it was fine just the way it was. Cool.

    For more information or to register for Carleton’s Certificate of Real Estate Development program, click here. I think there are only a few spots remaining.

  • Thinking differently and what courses to take in school

    When I was in grad school studying architecture and real estate, the Zell/Lurie Real Estate Center used to run a regular lunch series with real estate executives. The way it worked is that executives would come in to the school and 15 or so students — all of whom were studying real estate — could sign up to have lunch with them in a boardroom. I can’t remember if the school provided us lunch or we had to bring our own, but either way, you had an hour to hear them talk about the industry and ask them whatever you wanted to know.

    One time somebody asked a question about what courses they should take outside of their business and real estate classes. And I’ll never forget what the executive said. His recommendation was to take courses that were as far away from business, finance, and real estate as possible. He said take fine art history classes, learn about ancient civilizations, or whatever. Just take classes that force you to think a little differently than everybody else.

    The reason, I think, this resonated with me so much was because I had a certain amount of academic insecurity at that moment in time. I was coming from an architecture and design background and my classmates were former investment bankers and management consultants, all of whom had a far better grasp of “the numbers” than I did. It meant that real estate recruiters didn’t want to talk to me because I was the square peg for their round hole.

    But being a square peg really motivated me.

    I remember walking into the program director’s office at that time and requesting that I be put into what was considered to be the more difficult real estate finance class offered at Wharton. He said that he didn’t recommend it. Non-MBAs (which I was at the time) can’t typically handle it. And if he put me into it, I would likely come back to him crying about how hard it was. I asked him to put me in it and said that I would come back to show him my “A.” He put me in it and, yes, I got an “A.”

    But at the end of the day, the point that this executive was making at the lunch was that the math and mechanics behind things like cap rates, IRRs, and DCFs is not rocket science. Real estate is not rocket science. You of course need to know how this stuff all works, but it is not the be-all and end-all. The other critical parts of this are more art than science. What are the assumptions that I am making as part of my analysis? What do I believe about the future of the world? To answer these questions, you need think critically and laterally. And having a different perspective can help you do exactly that.

    This was true back in 2008 and it’s still true today.

  • Barton Myers’ California estate is on the market for $8.2 million

    Architect Barton Myers has his home in Montecito, California on the market right now for $8.2 million. In addition to his own residence, the 38-acre site also houses his studio and a guesthouse, all of which have roll-up garage doors so that you can enjoy that perfectly benign California climate. The estate is quintessentially Myers and it’s obviously awesome. Here is the listing from Sothebys. (I tried to street view the address but was only successful at locating what I think is its mailbox. What a natural setting.)

    For those of you who may be unfamiliar with the work of Myers, he is considered one of Toronto’s most influential architects. After graduating from the University of Pennsylvania and working with architect Louis Kahn for a few years, he moved to Toronto in the late 1960s to take up a teaching position at the University of Toronto. He then started his own architecture practice with Jack Diamond (also an alumnus of the University of Pennsylvania) and remained a principal of Diamond and Myers until 1975.

    Myers moved on to start his own firm — Barton Myers Associates — that same year and became known for notable projects such as 19 Berryman Street in Yorkville (Myers’ own residence) and the Wolf House at 51 Roxborough Drive, which was Architectural Record’s House of the Year in 1977. Probably the most distinguishing characteristic of his work is his use of exposed industrial materials, which is, of course, something that is on display in Montecito. But he managed to deploy these materials in a way that made them feel high-brow. His homes also feel very California to me.

    In 1984, he opened up an office in Los Angeles and eventually his practice in Toronto was shutdown. But not before leaving a lasting legacy in Toronto. For a map of all the firm’s North American projects, click here.

    Photo: BMA

  • Surface Summer School at Penn

    The University of Pennsylvania Stuart Weitzman School of Design — my alma mater — has just launched a new initiative with Surface Magazine called the Surface Summer School at Penn. A fairly unique partnership between a media company and an accredited university, the goal of the “summer school” is twofold.

    One, it gives Penn students, who might otherwise struggle to find an internship in this climate, something productive and positive to do over the summer. And two, it applies design thinking to the problems of this pandemic.

    Penn students will have the month of June to design a prefabricated COVID-19 testing structure — one that could be rolled out in dense and compact urban centers around the world. A jury will then review the submissions and a winner will be announced by mid-July.

    The jury includes a host of noteworthy architects and designers: Winka Dubbeldam, Dror Benshetrit, Thom Mayne, Yves Béhar, Susan Sellers, Marion Weiss, Ferda Kolatan, Joe Doucet, and others. Starting on June 3rd at 6:30 PM eastern, members of the jury will also start delivering design lectures on Surface’s Instagram.

    I am looking forward to seeing the submissions. Hopefully all of them will be made public.

    Photo by Dyana Wing So on Unsplash

  • Cities and contagion

    The Penn Institute for Urban Research has just launched a new initiative called, Cities and Contagion: Lessons from COVID-19. The inaugural piece is a special edition of its Urban Link publication. But going forward, the initiative is planned to include not only publications, but a resource library, convenings (online and offline, when appropriate), and research projects. The objective is to bring together experts from different disciplines to discuss the impacts of this pandemic on cities, as well as the possible responses going forward. You can find the first set of articles, here. Some of the contributions include, “Agglomeration economies are not going away” (Jessie Handbury) and, “There’s no substitute for cities” (Richard Voith and Susan Wachter). The titles alone should give you a taste of what you can expect from this first publication.

    Photo by Patrick Mueller on Unsplash

  • How Medellín fixed its slums

    I have written about Medellín, Colombia before on the blog. But the content has mostly come from my urbanist friends. About five years ago, my good friend Alex Feldman — who is a Managing Director at U3 Advisors — wrote this guest post about what other cities could learn from Medellín. He wrote it following a trip to the city for the World Urban Forum.

    I haven’t been to Colombia, but it’s high up on my list. So I enjoyed watching the story of Medellín’s turnaround in this Future of Cities Retro Report. It is the same story that Alex told over five years ago, but that doesn’t make the lessons any less valuable. (If you can’t see the embedded video at the bottom of this post, click here.)

    Eugenie Birch — who is interviewed in the video and who is a professor at my alma mater — hits the nail on the head when she says that a lot of this stuff isn’t rocket science. Look, we know how to lay pipes. We know how to build transportation systems. It comes down to this: Is there the political will?

  • Amazon’s economies of density

    According to Amazon’s recent annual 10-K filing, the company leased and owned (most of their space is leased) about 288,419,000 square feet of space around the world at the end of 2018. Of this number, about 80% is used for “fulfillment, data centers, and other.” Amazon doesn’t break out this line item any further, but GeekWire reckons that a good 3/4 of their real estate is dedicated to their fulfillment warehouses.

    Here’s the full summary of their facilities (from the 10-K filing):

    Given that fulfillment is such a large share of their properties, I am most interested in understanding the geography of their warehouses and how that impacts their core value proposition, which is largely all about convenience.

    In April 2017, Jean-François Houde (of Cornell), Peter Newberry (of Penn State), and Katja Seim (of UPenn) published a paper on this very topic called, Economies of Density in E-Commerce: A Study of Amazon’s Fulfillment Center Network.” There’s also this Knowledge@Wharton podcast on the paper if you’re looking for a quicker listen or read.

    In the early days of online retail, the decision of where to warehouse had meaningful tax implications. Because (in most cases in the US?) you only had to collect sales tax if you had a physical presence in the same location as your purchasers.

    As that changed, it then made more sense to create a broader distribution network and minimize the distance between fulfillment center and purchaser. By 2016, Bloomberg estimated that nearly 78 million Americans lived in a zip code where Amazon offered free same-dame delivery. That number has obviously increased since.

    And in the paper “Economies of Density”, they discovered the following cost savings as a result of Amazon’s growing fulfillment network:

    We find that Amazon saves between $0.17 and $0.47 for every 100-mile reduction in the distance of shipping goods worth $30. In the context of its distribution network expansion, this estimate implies that Amazon has reduced its total shipping cost by over 50% and increased its profit margin by between 5 and 14% since 2006. Separately, we demonstrate that prices on Amazon have fallen by approximately 40% over the same period, suggesting that a significant share of the cost savings have been passed on to consumers.

    The interesting question for real estate people and city builders — which is brought up in the Knowledge@Wharton podcast but is difficult to answer — is whether there are diminishing returns to this “economies of density” phenomenon. In other words, how dense does Amazon’s fulfillment network want to be?

  • Less is a bore

    image

    Architect Robert Venturi died this week at his home in Philadelphia. He was 93. Here is his obituary from the New York Times.

    Robert Venturi was, along with his partner and wife Denise Scott Brown, a central figure in 20th century American architecture. He is often referred to as one of if not the father of postmodernism. But apparently he wasn’t too keen on that moniker.

    Venturi is famous for writing both “Complexity and Contradiction in Architecture” and “Learning from Las Vegas”. But his firm also employed somewhere around 100 people at its peak.

    Venturi was critical of modernism for its hatred of ornament and for its purist belief that “less is more.” He argued that decoration had long been used in architecture to convey meaning, hence the response: “less is a bore.”

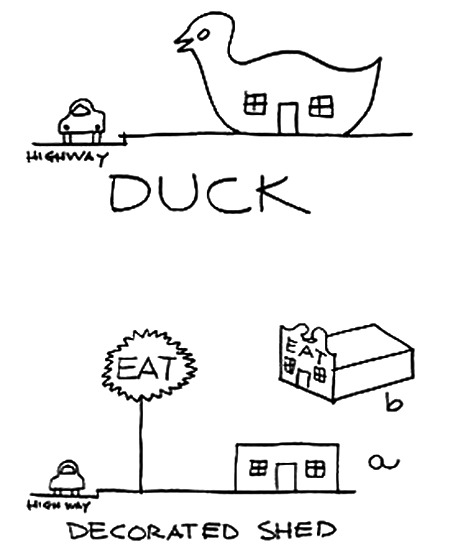
    Out of his work in Las Vegas came the notable comparison between a “duck” and the “decorated shed.” See above. The duck is modernism. The building itself becomes the symbol. No ornament is needed.

    The decorated shed, on the other hand, uses signage and other ornament to convey its symbolic qualities. The building itself can then be fairly nondescript, which also makes it flexible to a variety of different uses.

    This decorated shed approach is what guided the firm’s work and in 1991 he was awarded the Pritzker Prize in Architecture. 

    I love that he tried to have the award go equally to his partner Denise Scott Brown. The jury declined his request but he still used “we”, instead of “I”, throughout the entirety of his acceptance speech. Good.

    Thank you, Robert Venturi, for all of your contributions to architecture, as well as to the University of Pennsylvania.