Daily insights for city builders, delivered every morning at 6 AM ET. I’m Brandon Donnelly — a Toronto-based real estate developer and founder of Globizen. I’ve been writing here since 2013.

Tag: toronto

  • We’re working with superkül

    Today I am excited to announce that we are working with superkül architects on a new mid-rise condo project here in Toronto. Details about the site and project to follow.

    I am excited about this for a few reasons.

    It should go without saying that I love their work. Check out Compass House, SHIFT Cottage, Harbord Towns, and Oben Flats Queen East.

    You may also notice that they work at a variety of different scales and have a lot of single-family / custom home work. This was important to us because one of our goals for this project is to create really great homes within a boutique building. Emphasis on home.

    The other exciting piece is that one of the founding principals of superkül – Meg Graham – was one of my professors in architecture school. So there’s a sense of coming full circle.

    This matters to me because when I became a developer I told myself that I was going to be the kind of developer that gave a shit about design and actively worked to improve the built environment.

    I guess what I’m saying is that there’s a feeling of continuity. I haven’t forgotten where I came from, which was the world of architecture.

    Image: Blok Design
  • Powerhouse: A case study in neighborhood infill

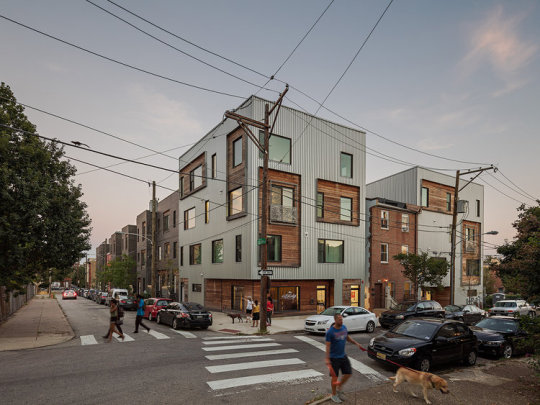
    Dezeen recently featured the above project in Philadelphia by Interface Studio Architects. It’s called Powerhouse and the goal was to provide a variety of different housing typologies and tenures within a dense infill project that, at the same time, remains in keeping with its context.

    The full block complex contains 31 residential units, which are a mixture of apartments, duplexes (stacked towns), live/work units, and single-family townhouses. There’s also a corner retail space. 10 of the units are rental and the balance are for sale. The development also incorporates 3 existing rowhouses on the block. (Were these the holdouts?)

    Here is a diagram from ISA to give you a sense of how these different housing types come together:

    The project feels germane to Philly’s urban fabric and it is certainly interesting in its own right. But for those of us from Toronto, it’s perhaps even more interesting because it’s a scale of infill development that we don’t see very often in this city: low-rise intensification. (Also commonly referred to as “The Missing Middle”.)

    Recently I’ve been speaking with a number of people about whether or not Toronto should be thinking differently about its low-rise neighborhoods. Because as it stands today, even this sort of gentle density can cause quite a stir. 

    Two thoughts immediately come to mind – one of which will not surprise anyone who reads this blog. Firstly, I see laneway housing as an elegant way to intensify low-rise neighborhoods without changing their character. That’s why I’m proposing this house.

    Secondly, I have long felt that we should rethink how we treat arterial roads that are not designated as “Avenues.” That is, we should encourage greater densities. An “Avenue” designation signals mid-rise. But absent this, our policies are frankly retrograde, given the way some of these arterial streets have evolved over the years.

    What are your thoughts about this scale of infill?

    Images: ISA

  • A bureaucratic boondoggle

    Below is a brief interview with Peter Gilgan from Bloomberg North. Peter is the CEO of Mattamy Homes, which is the largest home builder in the Greater Toronto Area.

    In this video he talks about his concerns around a housing bubble and how the government is choking off housing supply in this region – leaving his sales offices mostly closed.

    He’s absolutely right in that everything does seem to take longer, and longer. But I suspect that some of you will debate his comment that homeownership should be considered a right.

    Is renting a bad thing?

    If you can’t see the video below, click here.

    //cdn.playwire.com/bolt/js/zeus/embed.js

  • A sneak peek of One Spadina Crescent

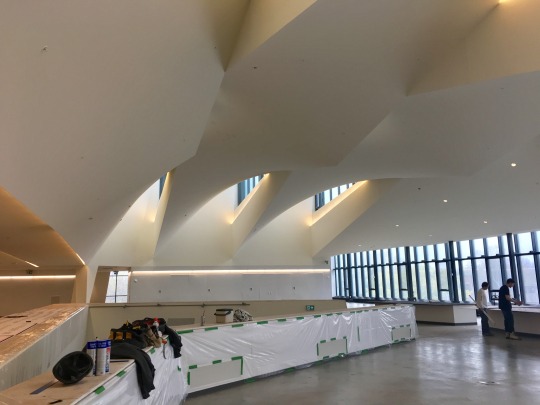
    Earlier this week I got a sneak peek of One Spadina Crescent – the new building for the Daniels Faculty of Architecture, Landscape, and Design at the University of Toronto. 

    The renovation and addition was designed by the Boston-based firm NADAAA. And let me tell you, it’s absolutely spectacular.

    I was in a rush at the time and I didn’t have my real camera on me, but I managed to quickly grab this snap:

    It’s of the third floor. 

    What you see in the middle are steps leading down to an “open bleacher space” that functions as a crit space and as an oculus that brings light into the core of the building. In the middle of the building is a large flex space.

    Because the building effectively sits in the middle of Spadina Avenue, the windows on the right side (above) look directly up the street, as if you were standing in the middle of it. I wish I had betters photos to share with you all.

    When you’re an architecture student, you spend almost all of your waking time in studio. I can certainly think of worse buildings to be cooped up in. I’m excited to see it in full swing come September.

    Click here if you’d like to see renderings of the building.

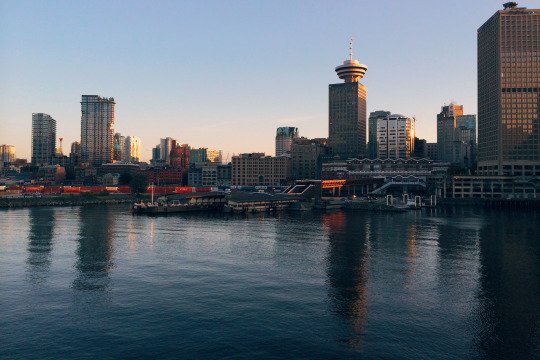
  • How Vancouver assesses laneway house eligibility

    image

    Vancouver has supported laneway houses since 2009. So today I thought I would take a look at what their policy considers to be an “eligible lot.” All of the information for this post was taken from this laneway housing how-to guide dated November 2016.

    Here are some of the main ways in which they assess eligibility:

    • Laneway houses are allowed on all lots in the following zones: RS single family zones, RT-11/11N, RM-
      7/7N, RM-8/8N, RM-9/9N and RM-9A/9AN.
    • LWHs are permitted in addition to a secondary suite within the main house.
    • LWHs can be for family use or for rental.
    • LWHs are permitted on lots with a minimum width of 9.8m (32.15′). But provided they are designed appropriately, planning may also allow LWHs on lots as narrow as 7.3m (23′).
    • The LWH site must have access to an open lane.
    • A fire access path must be provided from the street along one of the sideyards to the entrance of the LWH. This path needs to have a clear width of 900mm.
    • The lot must be deep enough to allow for a both a LWH and a backyard open space.
    • The LWH and the main house must have a minimum separation distance of 4.9m (16′).

    If you’re a regular reader of this blog and wondering how Mackay Laneway House stacks up against the above criteria, here are the test results:

    • The lot is in a Residential R Zone, which permits a variety of different building types ranging from detached houses to fourplexes and apartment buildings.
    • The lot width is 7.62m, which exceeds the lower minimum dimension.
    • There is a lane.
    • The access path on the sideyard is 2.38m, but with a bay window projecting into it. So net, it’s closer to 2m, which still greatly exceeds the minimum clear width above.
    • The design includes for a generous backyard between the main house and the proposed LWH. 
    • The separation distance between the first floor of the main house and the proposed LWH is 7.5m (24′-7″). The main house steps back on the second floor, and so this distance would then increase. But in all cases, the minimum dimension is easily exceeded.

    If you’d like to learn more about laneway housing in Vancouver, click here.

  • 5 decades of condo development in Toronto

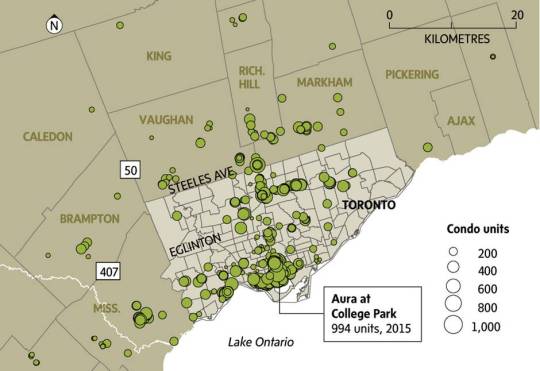
    Jeff Gray and John Sopinski just published a terrific set of maps in the Globe and Mail outlining 5 decades of condo growth in Toronto.

    Ontario first introduced the Condominium Act in 1968. The first condo project was supposedly built by Bert Winberg – founder of Rockport Group – between 1968-1969. He saw what developers were doing in California and Florida and he brought it to Toronto.

    Since then, here is what condo supply has looked like across the Greater Toronto Area:

    • 1970s – 11,697 units
    • 1980s – 30,881 units
    • 1990s – 49,503 units
    • 2000s – 103,683 units
    • 2010s – 109,497 units (up to September 2016)

    And here’s the map for the 2010s:

    We are now a condo city. For the full set of maps, click through here.

  • HOT, HOT HOUSES

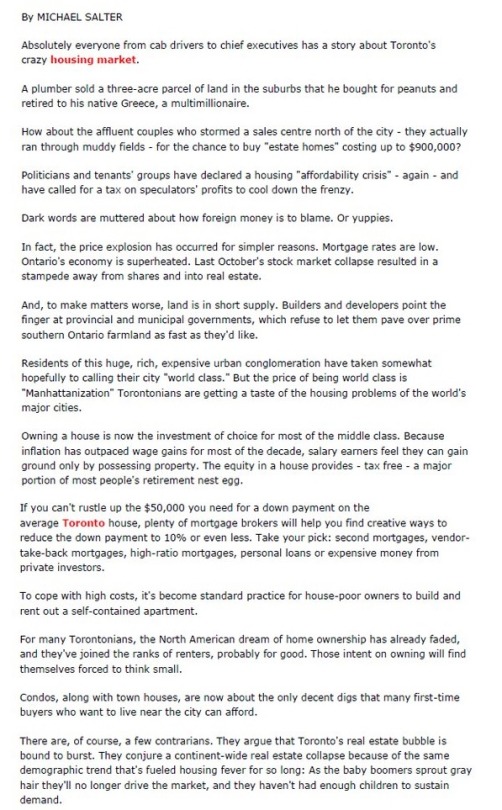
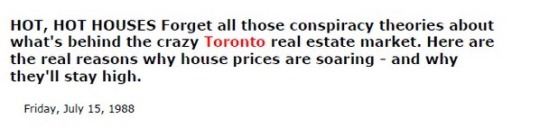
    Below is a piece by Michael Salter from the Globe and Mail. It’s all about Toronto’s HOT, HOT housing market. Michael’s message: Here are the real reasons why home prices are skyrocketing and why they are going to remain high.

    Did you find yourself agreeing with this article or did you notice that something was off? If you noticed something, it may be because this article was originally published on Friday, July 15, 1988. And by that time, the North American dream of home ownership had already died in Toronto.

    Here’s the header I cut out from above:

    Thank you to Tamsin McMahon for tweeting this out last weekend.

  • 16 new housing measures

    The big news today in Toronto real estate is that the province of Ontario introduced 16 new measures intended to rein in the housing market. 

    Some of the most notable measures, which many of you will have seen in the headlines, include a 15% tax on home purchases by non-residents and expanded rent control for buildings completed after 1991. Previously it only applied to older buildings. The maximum annual rent increase for existing tenants will now be capped at the rate of inflation, up to a maximum of 2.5%.

    Here’s some more information from the Globe and Mail and CBC.

    I’ve had a few people ask me to blog / comment on the above, but I haven’t yet had time to do a deep dive into the details. I would like to do that first rather than provide a knee-jerk reaction. In the meantime, I would love to hear your thoughts in the comment section below.

  • Toronto real estate is out of control

    You can’t have an Easter dinner in Toronto right now without somebody bringing up the topic of our “crazy” real estate market. 

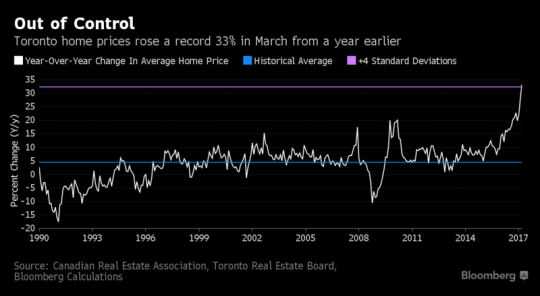
    Below is a chart from Bloomberg showing the year-over-year change in home prices in the Greater Toronto Area since 1990. It also shows the historical average (in blue) and how in March 2017 we hit 4 standard deviations above that. Home prices rose 33% in March compared to a year earlier.

    If I were a realtor, I’d probably tell you that the market is hot hot hot. Now is the time to sell because you’ll get some absurd number above your asking price and now is the time to buy because prices are going nowhere but up. Don’t miss out. 

    I would like to try and be a bit more nuanced than that. Here are 3 thoughts:

    1)

    There’s no question that low rates / cheap money is one of the root causes of the real estate valuations we are seeing today. But frankly I have no idea when or if that will change. There is an interesting argument out there that capital is no longer scarce. Our economy is going through a fundamental shift, which is why real estate is not the only asset class seeing these sorts of valuations and growth figures.

    2)

    There are a number of global factors which are helping to cement Toronto’s position as an alpha global city and destination for human capital. Think Trump, Brexit, and so on. I agree with Richard Florida’s argument that our real estate market will see more – not less – pressure going forward. Here is a snippet from a recent interview with Florida in Toronto Life:

    I think Toronto is going to get an even bigger influx of the creative class. With the rise of Trumpism, more and more people who might otherwise have gone to the United States are going to come to Canada. We’re going to see American tech companies invest more and more in Toronto. And if we think the housing affordability and economic divide we see today is bad, it’s going to grow ever more gaping. 

    3)

    I believe that there are always opportunities in the real estate space, but that you have to be disciplined, focused on fundamentals, and willing to do things that others won’t. What bothers me is when I hear people say things like: “Real estate only goes up. You can never go wrong.” I started my career pre-2008 and lived in both the United States and Ireland. I saw what down looks like.

  • Thickets of haphazardly planned condo towers

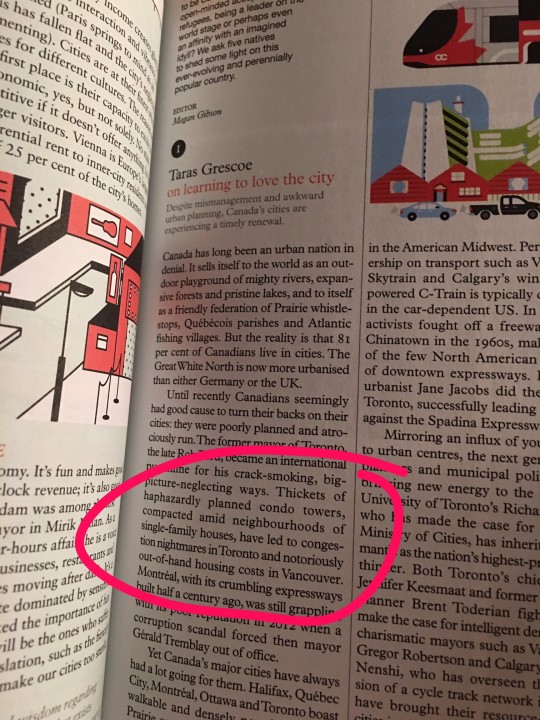
    I couldn’t sleep last night, so I got up and pulled out an old issue of Monocle magazine from my nightstand. I then stumbled upon the following article by Taras Grescoe.

    What really stood out for me was this line:

    “Thickets of haphazardly planned condo towers, compacted amid neighbourhoods of single-family houses, have led to congestion nightmares in Toronto and notoriously out-of-hand housing costs in Vancouver.”

    It bothered me for a few reasons:

    – The frame of reference is the single-family house. It perpetuates the cultural bias that what matters most in cities, like Toronto and Vancouver, is low-rise housing.

    – I don’t get the “haphazardly planned” comment. New tower development has been heavily concentrated in the downtown core, growth centers, along the Yonge subway corridor, and so on. Their built form is also significantly influenced by their relationship to these low-rise “Neighbourhoods.”

    – I believe that building up, as opposed to out, is the way to address congestion nightmares. Though I will concede that our ability to plan and execute on transit in this city is positively deplorable. 

    – How did thickets of condos create an affordability problem in Vancouver? Many factors at play in this city, including a powerful geographic supply constraint.

    Those are just a few of my thoughts from early this morning. What are yours?