Daily insights for city builders, delivered every morning at 6 AM ET. I’m Brandon Donnelly — a Toronto-based real estate developer and founder of Globizen. I’ve been writing here since 2013.

Tag: toronto condo

  • Weekend cycle around the city

    On Saturday, I went on a bike ride all around Toronto. We cut across midtown (checking in on One Delisle), stopped at the Chester Hill Lookout (which if you grew up in the east end is where you probably went as a teenager to make out), shot down the Don Valley, and then turned west along the waterfront. The weather was perfect.

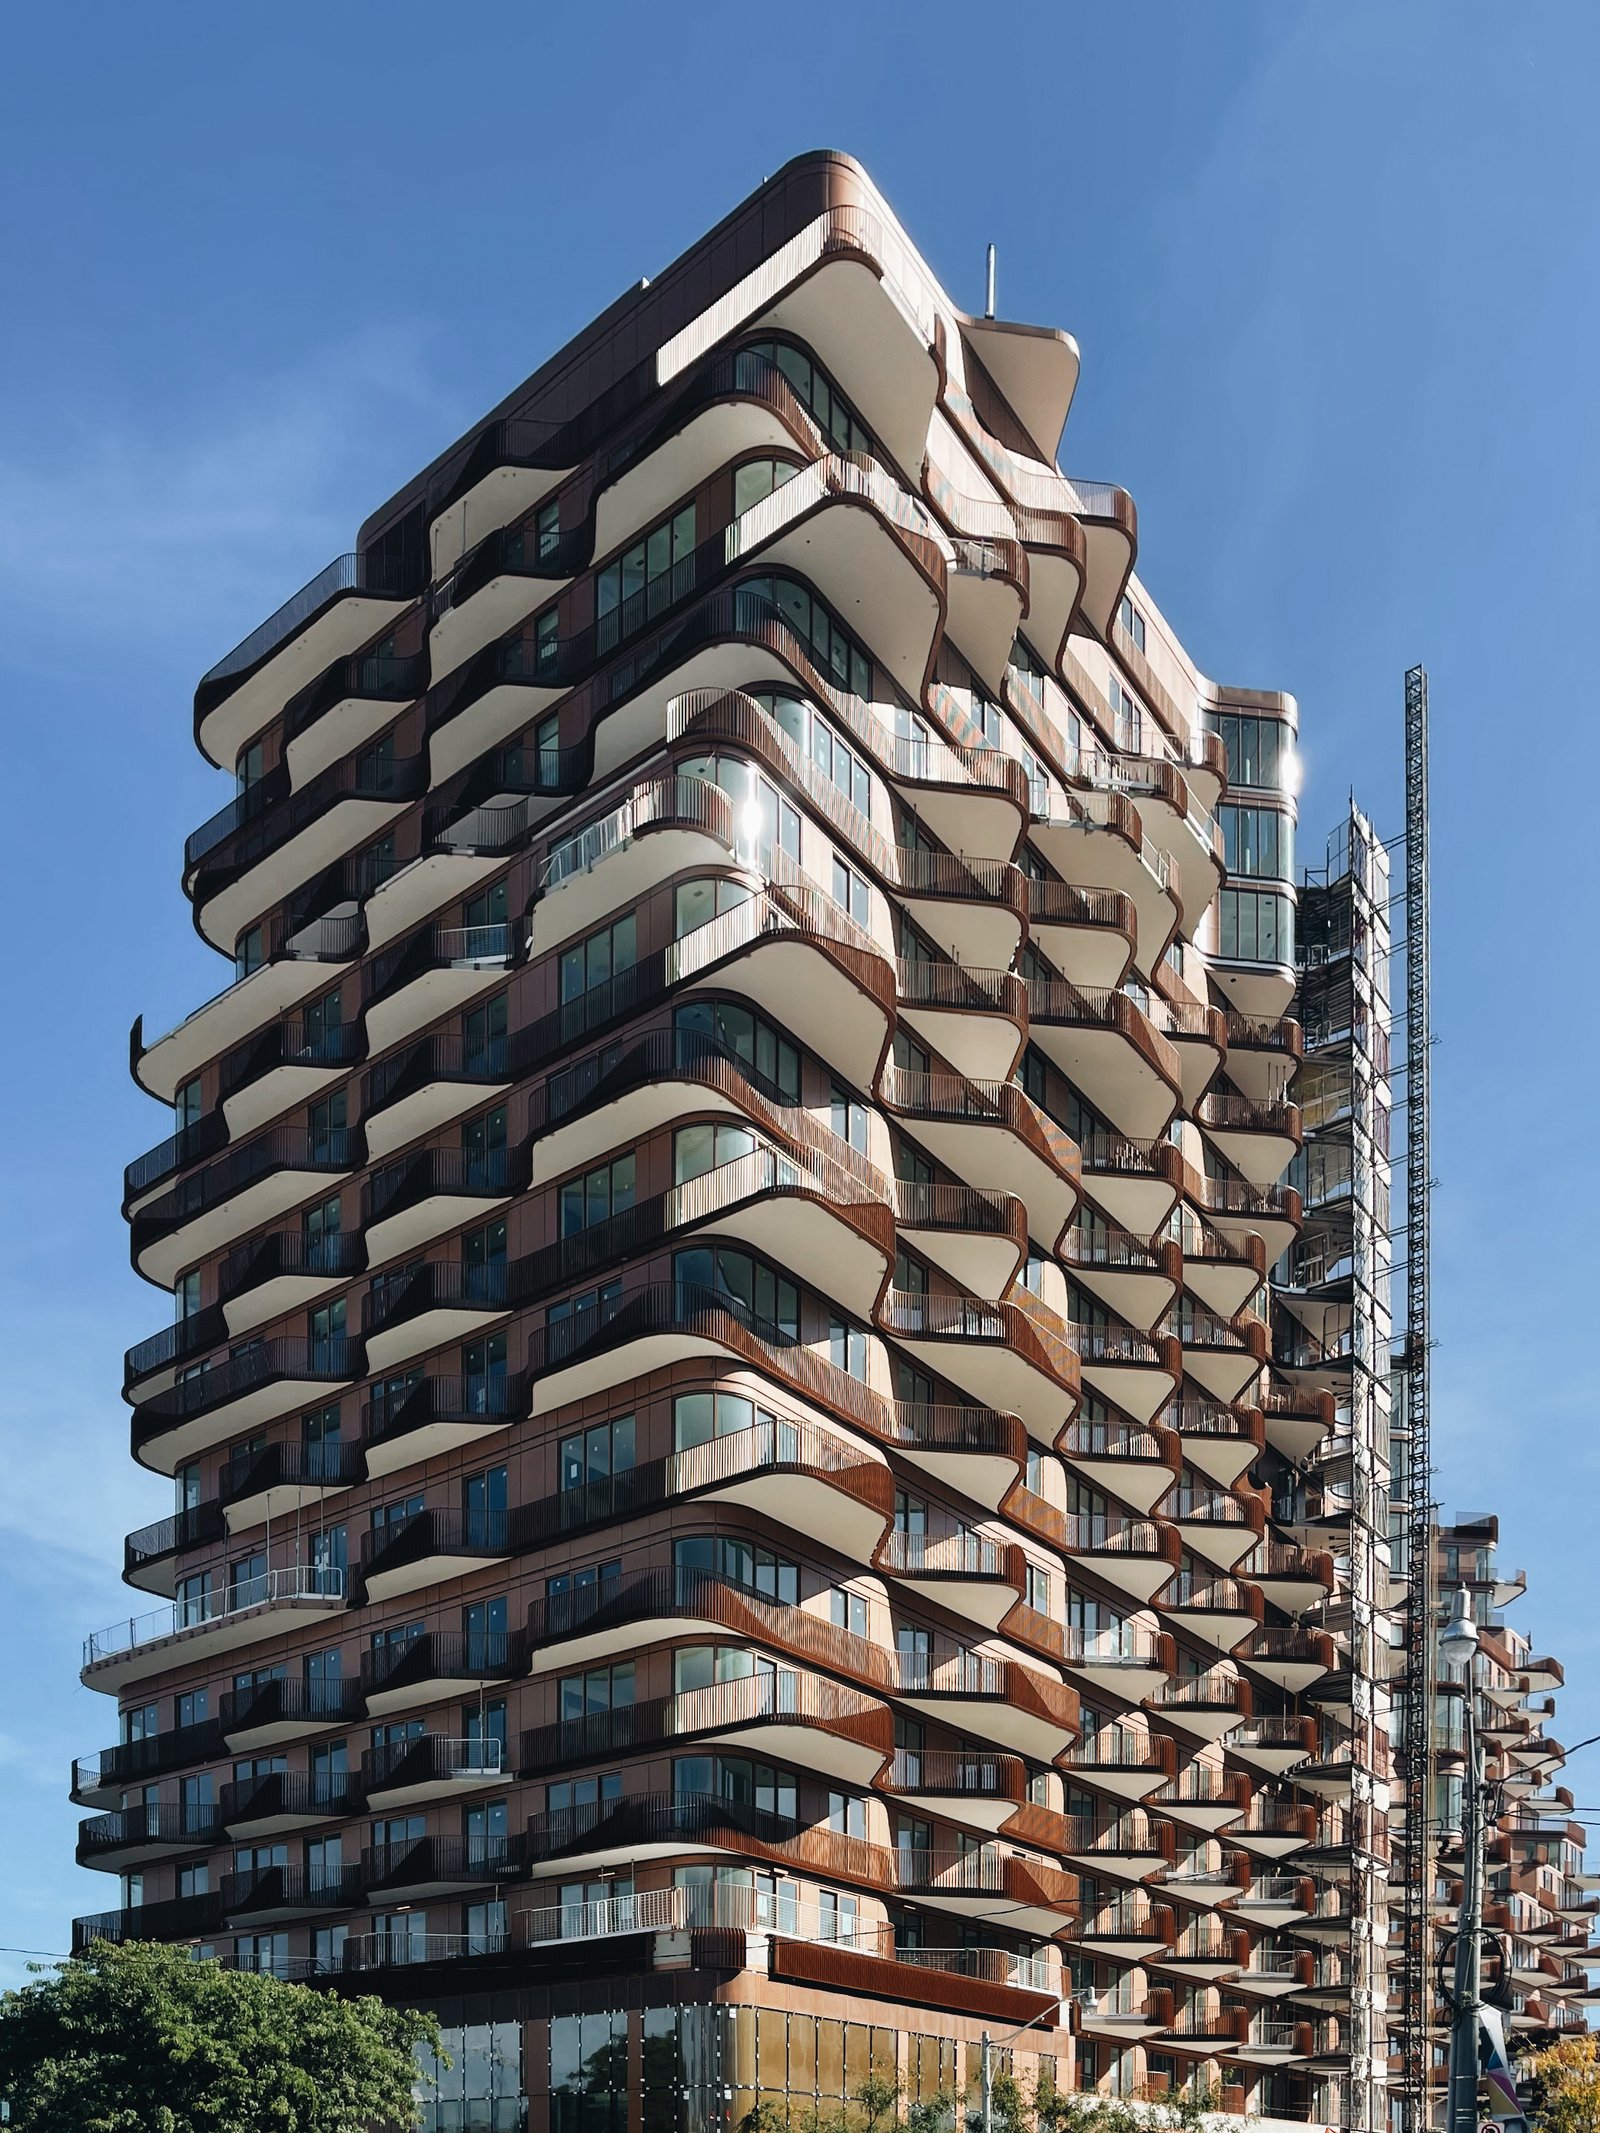
    As we were going along the waterfront, we passed the new Aqualuna building that is under construction on Queens Quay East, near Parliament Street. Being the architecture nerd that I am, I immediately noticed that as you pass by — at the speed of a bike — the balconies create this really nice cinematic effect.

    So I stopped to take these photos (I probably should have taken a video now that I think of it):

    I then tweeted a tweet calling it one of the most beautiful buildings going up in Toronto today. Judging from the responses, most people seem to be in agreement, but a few people questioned the practicality of balconies like this. Namely how private and usable they will be. I don’t disagree, but I still think it’s fine looking building.

    What do you think?

  • Live from the co-working space at Junction House

    Yesterday’s post was written in the co-working (/lobby) area of Junction House. I wrote about this space nearly a year ago when it was under construction, but now it’s complete and people like me are using it:

    I spent a few hours working in the space yesterday, and it was amazing to see residents and guests coming and going. Some people were waiting to meet someone. Some people were just playing on their phones. And others, like me, were jumping on and off calls and writing blog posts. Later in the evening, it transitioned to guests carrying bottles of wine and flowers.

    This was always the intent of this “amenity.” We wanted to create a social space for residents and guests, replicating a bit of the feeling that you might get in a hotel lobby bar. But ultimately, this is the kind of space that will almost certainly evolve over time, depending on how residents choose to use it. It’s not rigidly defined; it’s more of a flex space.

    It’s also worth mentioning that this space was designed well before COVID. A lot of people have asked us if this was in response to that, hoping to identify tangible ways in which design has responded to the pandemic. But honestly, we didn’t change anything. Gathering spaces were important before, and they remain important today.

    I guess in many ways this is a space that sits somewhere in between a “first place” and a “third place.” It’s almost a first place in that it’s in a building that people call home. But it’s also a more public social environment that isn’t technically home or work. So I’m really looking forward to seeing how it settles in and evolves over time.

    I’ll report back.

  • Pink glow

    Here’s a potentially hypothetical question.

    If you were in the market for a 3-bedroom penthouse, and its 1,100 sf wraparound terrace with skyline views just so happened to have an enormous neon-like sign above it, would you consider this to be a feature or a bug?

    The sign does turn off at 11PM, but before then, it creates this awesome/lovely pink glow on the terrace. My sense is that this will be fairly divisive. You’re either going to love it or you’re going to hate it. Which side are you on?

    Let me know in the comment section below.

  • The Livabl Launch podcast

    Matthew Slutsky (formerly of BuzzBuzzHome fame and now of Livabl fame) recently invited me on his podcast to talk about some of our current and upcoming condominium projects, as well as about the market in general.

    Despite my best attempts, I only briefly talk about NFTs and crypto (in the context of our One Delisle project). So if any of you are sick of hearing that from me, the episode should be overall fairly tolerable.

    To have a listen, click here. It’s about 30 minutes.

    Thanks again for having me, Matthew.

  • Junction House just got its placemaking art

    Today was a fantastic day for the development manic meter. This was finally installed at Junction House:

    If you happen to find yourself in the area, check it out at 2720 Dundas Street West. And if you’d like to know a little bit about how this placemaking art came to be, click here.

  • Looking south toward High Park

    What a beautiful day in Toronto. I love the heat.

    I took the above photo this morning from the 7th floor of Junction House. It is a view south toward High Park. More specifically though, it is the view from the second and upper floor of what will ultimately become suite 607 (a suite that happens to be still available for sale).

    Now that the building is almost topped out, I’m planning to run through a bunch of the suites with my camera and photograph all of the different views. I don’t think I’ve seen something like this done before and I think it could be a pretty cool little photography project.

  • Small suites — responding to the market or social engineering?

    Let’s talk some more about floor plan designs and the economic constraints that form part of the decision making process. There continues to be a narrative out there that for-profit developers only want to construct small apartments (a form of social engineering perhaps) and that they aren’t focused on livability. So let’s dig into some of the constraints.

    Consider that the average price of a new construction condominium in downtown Toronto last quarter (Q1 2021) was $1,419 per square foot. And I bet that this number has already increased. Now consider that, in the City of Toronto, the “growing up guidelines” suggest that an ideal family-sized three bedroom suite should be around 1,140 square feet.

    When you multiply these two numbers together, you get an “ideal” three bedroom suite that costs just over $1.6 million. Of course, this is without parking. So if you want downtown parking, add another $100-200k (which, at this price point, is still almost certainly going to be a loss leader for the developer).

    All of a sudden, you’ve now got a $1.7 – 1.8 million residence. This will work in some submarkets and in some locations, but certainly not all.

    So what happens is that the end price becomes a constraint. And in order to make the suite more affordable, the developer will naturally look for ways to make it smaller. Turn this into a 900 square foot three bedroom and all of a sudden you shave off over $300k from the price.

    The point I am hoping to make is that developers generally aspire to respond to what the (sub)market wants. If the (sub)market wants a certain price point, developers will try and meet that need. If the (sub)market wants massive apartments, developers will gladly deliver. (We’re working on combining some supremely awesome suites at this very moment in fact.)

    It is “what if” instead of “should be” thinking.

    Photo by Loewe Technologies on Unsplash

  • ONE DELISLE: Official launch video

    Last week was the official broker launch for One Delisle. In normal times, we would have packed the house and done a fun in-person event involving food, and probably some negronis. Instead, Lucas, Riz, and I did a livestream from the sales gallery at Yonge & St. Clair.

    That video is now available online (embedded above and here). You’ll have to get past our hair (Lucas and I are both in desperate need of a cut), but otherwise it’s pretty cool. Shoutout to Veronica for pulling everything together and making it awesome.

    If you’d like to schedule an appointment at the sales gallery, send a note to sales@onedelisle.com. Please also feel free to contact me directly (or copy me on the email to the sales team). If you’re interested, I would encourage you to act quickly as demand has been incredibly strong.

  • Toronto condos on the rise again

    CIBC Deputy Chief Economist Benjamin Tal was recently interviewed by Larysa Harapyn of the Financial Post about the state of the housing market in the Greater Toronto Area. The message he delivers is pretty clear: “If you think that Toronto is unaffordable now, you wait.” The long-term fundamentals in this market remain strong. Demand is outstripping supply and will likely continue to do so, which is why Tal also stresses the importance of delivering more purpose-built rental housing. If you can’t see the video above, click here. (And with that, I think it’s time to switch topics for tomorrow’s post. That’s enough Toronto housing for one week.)

  • To yield or not to yield

    If you’re building a multi-family rental building, you’re almost certainly building it “on spec.” What this means is that you’re building an empty building and, once it’s done, you will then work to rent it out. (Nobody rents an apartment years in advance.) In this scenario, you will know what your costs are once the building is complete, but you won’t really know what your revenue will be until you start leasing. If demand is strong and the market has moved since you started building, maybe your rents will be a pleasant surprise. If the market has moved in the opposite direction since you started building, your rents might be an unfortunate surprise. The laneway house I recently completed is an example of a spec rental building. I built it without a tenant, but I assumed that I could rent it out upon completion. That proved to be true, but mind you it was only one unit. So it was relatively low risk.

    If you’re building an office building, it is bit more common to have some pre-leasing in place. Early on in my career, I worked on an office development where we started construction with about 25% of the leasing complete. This wasn’t enough for construction financing, but we saw that demand was strong and we needed to start right away in order to meet our lead tenant’s occupancy timing. And so we made the decision to go. We ran on equity for the first bit of construction, but once we completed enough leasing we were able to place our construction facility and lower the project’s overall equity requirement. We took a chance and everything ended up working out okay. But it could have not worked out. What would have happened if a pandemic hit after we started construction? Leasing activity would have completely stopped.

    If you’re building a condo building (at least in this city), you’ll likely be pre-selling your suites. You don’t necessarily have to do this. There are examples of well-capitalized condo developers building on spec without any pre-sales whatsoever. (Build, lock in your costs, and then sell.) But generally most developers will pre-sell, secure their construction financing, and then begin construction. In some ways this lowers your risks, as well overall systemic risk in the market. It also lowers your equity requirement as a developer. But it does create another possible risk. Once you pre-sell, you’re effectively locking in and capping your revenues. So you better have a very good handle on your costs. Otherwise you could be exposing yourself to cost escalations without any way to claw back some of your margins.

    The other thing to consider is whether you want to yield or not. Is it better to sell all of your suites as soon as possible (bird in hand) or sell only what you need, holdback the rest, and hope that prices increase going forward? I don’t think there is a right or wrong answer here. Some developers don’t want any market risk and so they take the bird in hand when they can. Other developers prefer to profit maximize and/or safeguard themselves against unforeseen costs, and so they sit on inventory. If you have unsold suites, you can always push revenues. Either way, what is hopefully clear from this post is that development is risky. This is just one example of some of the decisions that need to be made. There are countless others. Sometimes you’ll get it right. And sometimes you won’t. Hopefully the former happens more than the latter.