Daily insights for city builders, delivered every morning at 6 AM ET. I’m Brandon Donnelly — a Toronto-based real estate developer and founder of Globizen. I’ve been writing here since 2013.
I have said this before on the blog, but one of my favorite tall buildings is the Mira tower in San Francisco by Tishman Speyer (developer) and Studio Gang (architect). Now that it’s pretty much complete and residents have started to move in, John King, urban design critic for the SF Chronicle, has published this review of the building. It’s behind a paywall, but you should be able to at least see all of the photos, and below is an introductory excerpt.
Even with today’s grim need for social isolation, San Francisco’s most eye-catching residential tower wants to pull you close.
From the Bay Bridge or the Embarcadero, the 39-story Mira at the corner of Folsom and Spear streets is a flowing stack of tightly wound white metal bays, frozen in motion. Fragmentary glimpses from nearby blocks defy expectations, whipsawed slivers amid the stodgy norm.
Finally, there’s the view straight up from the sidewalk — a crisp commotion of stacked angles, precisely arranged but seemingly ready to fly out in a dozen directions at once.
Though Mira has been in the works since 2014, the architectural show still feels fresh as the first residents begin to unpack. But this 392-unit residential complex was also conceived as a celebration of triumphant urbanism — a far cry from the mood of this troubled summer.
Phaidon — publisher of books on art, design, architecture, food, and fashion — has a new publication coming out this summer called, Studio Gang: Architecture. They are describing it as: “An in-depth exploration of one of the most important, innovative, and creative architecture practices working today.” As most of you know, we are working with Studio Gang on an important project in midtown Toronto. And so we are of course thrilled to see the firm’s work being celebrated. To pre-order a copy of the book, click here. They are supposed to start shipping around mid-May.
In the fall of 2016, Lucas Manuel (Partner at Slate) and I traveled to Chicago in order to meet with Jeanne Gang and the rest of the studio. Our objective was simple: We were looking to find an architecture firm that we could partner with and do something very special with at Yonge + St. Clair. We wanted to start from first principles and rethink what a tall building could be in Toronto.
During our meeting and studio tour, Jeanne and her team asked a number of poignant questions about our vision for the area, our goals for the project, and our commitment to sustainable design. So much so that when Lucas and I left the meeting we both looked at each other and said: “That wasn’t us interviewing them. That was them interviewing us.”
It was obvious that they were committed to high quality architecture, environmental sustainability, and overall community building. And it was equally obvious that if we, Slate, weren’t committed to the same, then we weren’t the client and partner for them.
It has turned out to be a great partnership. Over the last three plus years, the team has remained committed to living up to the promises we made to each other in that first meeting in Chicago. And on many occasions, that has meant taking the more difficult path and fighting for what we believe is great design and great city building.
Since 2016, we have held and/or participated in multiple community visioning sessions with Councillor Josh Matlow and key stakeholders from the community. Two pre-application meetings with City Planning. Two big and public community meetings. A design charrette for the Yonge + St. Clair area. And five meetings with a local “community working group” that was formed following the bigger community meetings. Our application was also before the City of Toronto’s Design Review Panel (DRP) at the end of 2018, where it was unanimously supported (though with some constructive feedback).
It has been a long road working to create Studio Gang’s first project in Canada. One that I like to think started in a jazz bar in downtown Chicago (it actually started much earlier). And so I am thrilled to announce that City Planning, City of Toronto, are now recommending approval of One Delisle! Their report is public and the project will be considered by Toronto and East York Community Council this Thursday, March 12, 2020.
If you would like to speak at or submit a comment to Community Council — ideally in support of the project — please email the City Clerk at teycc@toronto.ca. Myself and the team hope to see many of you at City Hall this Thursday morning at 10:00AM.
For those of you who aren’t familiar with the project, here is a summary from City Planning:
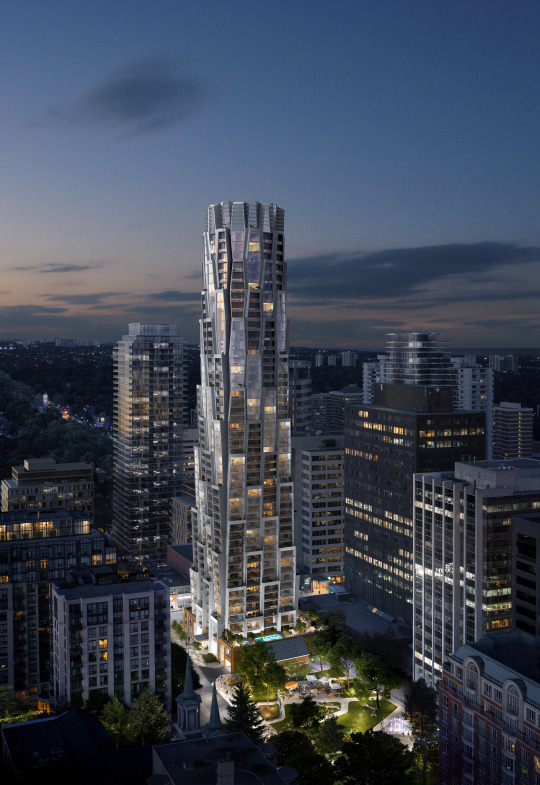
This application proposes to amend the Official Plan and Zoning By-law to permit a 44-storey (143 metres plus a 7-metre mechanical penthouse) mixed use building with 293 dwelling units and 159 parking spaces within a 4-level below ground garage at 1-11 Delisle Avenue and 1496-1510 Yonge Street. A 2,506 square metre public park will be secured off-site on the rear portions of 30 and 40 St. Clair Avenue West. The Official Plan Amendment also redesignates a portion of the subject site from Apartment Neighbourhoods to Mixed Use Areas.
The proposed development is consistent with the Provincial Policy Statement (2014), conforms with the Growth Plan for the Greater Golden Horseshoe (2019), conforms with the applicable policies of the Official Plan and the Yonge-St. Clair Secondary Plan, and is consistent with the Yonge-St. Clair Planning Framework and Tall Building Guidelines. The proposal also meets a number of significant public realm and built form objectives, some of which are outlined in the Yonge-St. Clair Planning Framework, including: securing a 2,506 square metre public park in close proximity to the Yonge-St. Clair intersection; wider sidewalks along both Yonge Street and Delisle Avenue; enhanced street landscaping; restoration and relocation of an existing Art Deco façade; a pedestrian scale base building in keeping with the main street character of Yonge Street; a north/south midblock connection between St. Clair Avenue West and Delisle Avenue; high quality architecture; and consolidated access and servicing for the block.
This report reviews and recommends approval of the application to amend the Official Plan and Zoning By-law.
Images: Design by Studio Gang. Renderings by Norm Li.
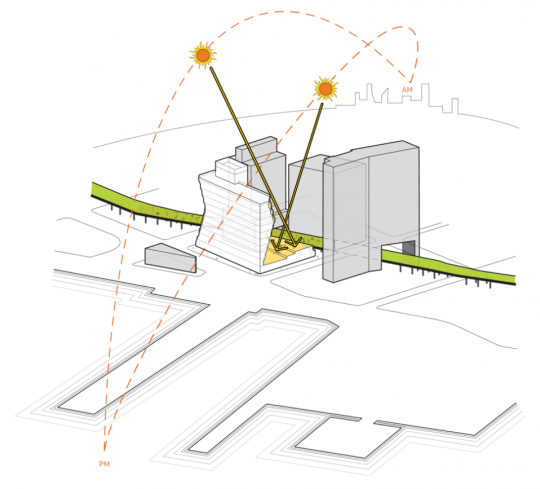
Some of the projects that they profile include Dock 72 at the Brooklyn Navy Yard, which was raised up in order to lift it out of a floodplain; the “solar carve” tower by Studio Gang, which was designed to prevent shadows from casting along the adjacent High Line (pictured above); and the recently completed Casablanca Finance Tower by Morphosis.
This last one, pictured below, uses thick aluminum beams to shade the building. That’s a pretty important feature in North Africa.
Architect Jeanne Gang (of Studio Gang) has just been named to the TIME 100, which is Time magazine’s annual list of the world’s most influential people. Jeanne is the only architect to be included in the 2019 list.
Jeanne was named to the “Titans” category, which typically honors those who are at the top of their respective field. She sits alongside Mark Zuckerberg, Tiger Woods, and LeBron James in this year’s TIME 100.
Past honorees within the architecture profession include Elizabeth Diller, David Adjaye, and Bjarke Ingels. All, stars.
The list is in its 16th year. But it’ll be the first year where there will also be a day-long conference. (Lynne and Marc Benioff, of Salesforce, acquired the magazine in 2018 for $190 million in cash and are making some changes.)
Congratulations Jeanne.
Full disclosure: Studio Gang is the design architect for our One Delisle project in midtown Toronto.
The minutes from One Delisle’s Design Review Panel meeting were just published. They are public and available on the City of Toronto’s website, here. The project was on the December 13, 2018 agenda.
No project is ever perfect, but here are two paragraphs from the minutes that I think do it justice:
The Panel thought the proposal had an “iconographic landmark quality to it”. Numerous members pointed out that it’s (sic) siting at a transitional “hinge point” on Yonge St would also lend itself to iconic placemaking as well as a striking addition to the view down the Yonge corridor.
The Panel was excited to have this type of sophisticated design come to Toronto. Many members felt that the massing and design solution would be a powerful and beautiful addition to the skyline. Several members commented that the proposal could become “a building with a name” similar to landmark towers in London, England. One member suggested that Toronto could use more buildings with personality.
Lots of buildings, of course, have names. What is really being discussed is a building with an identity that resonates with people in a meaningful way and that becomes associated with a particular place.
But let’s not forget that being “iconic” is only one part of this equation. The goal here is ambitious architecture with genuine civic value. And if you’re at all familiar with the project and broader ideas for the block, I would hope that mission is clear.
Reed Kroloff has a noteworthy piece in the New York Times talking about how architecture is no longer just a ‘gentleman’s profession’. Though less than a third of AIA (American Institute of Architects) members are females, “offices led or owned by women are creating an ever-wider range of public buildings that address architecture and urbanism in new and invigorating ways”, says Kroloff.
I am thrilled, but not surprised, to see Jeanne Gang of Studio Gang on the list (pictured above). Her firm is the design architect behind our One Delisle proposal. And I was also happy to see Magui Peredo of Estudio Macias Peredo on the list. She is based in Guadalajara and, if you aren’t familiar with her work, I recommend you check it out. I love the materiality of it.
The San Francisco Chronicle recently published an article called, “SF residential projects languish as rising costs force developers to cash out.” It talks about the impact that rising costs (both construction and other) are having on new housing supply. Some developers aren’t building even though may have entitled sites. And that’s because the math doesn’t work, even though we’re in a market with a severe housing shortage.
Here is an excerpt from the article that talks about the kind of pricing that is needed in order to make a project work:
Chris Foley, a real estate investor and partner in brokerage firm Polaris Pacific, said that in the current construction environment a condominium developer needs to sell units for at least $1,400 a square foot for a wood-frame building and $1,800 a square for a taller, steel-frame midrise or high-rise. Even in a city where more than 80 percent of the population is priced out of the market, those numbers are a stretch, Foley said.
San Francisco also has inclusionary zoning, which requires a certain percentage of units in any new development to be priced below market. According to the article, it is 18% for new rental projects and 20% for new condo projects. That’s a cost that needs to be absorbed by the remaining market rate units – so price accordingly.
The MIRA tower designed by Studio Gang is currently under construction and has 156 affordable units and 393 market rate units. The market rate pricing looks something like this:
That’s the case with three buildings rising near the new Transbay Transit Center: Mira, the Avery at 400 Folsom St., and One Steuart Lane, which overlooks the Embarcadero at the foot of Howard Street. Unless there is a remarkable drop in the market, units in all three of those buildings will probably have an average sales price of more than $2,000 a square foot and penthouses could fetch $3,000 or even $4,000 a square foot. A 3,326-square-foot penthouse at 181 Fremont St., which opened last spring, recently sold for $15 million, or $4,500 a square foot.
Projects being squeezed by rising costs is something that we are also seeing here in Toronto. And I don’t believe that the general public fully appreciates that there are limits to the costs that can be shouldered by new development. And the reason for that is because there are limits to what people can afford to pay for new housing.
Studio Gang has a project currently under construction in New York City called 40 Tenth Avenue. It is also known as the “solar carve tower.” Here are a couple of progress photos taken by Timothy Schenck. The glass is beautiful. (If you can’t see the embedded tweet below, click here.)
Status update from the construction site of 40 Tenth Avenue, our first tower in New York. It’s been exciting watching its progression, especially as the glass is installed on the building’s carved-away form, which is sculpted by the angles of the sun. Photos: @timothyschenckpic.twitter.com/Ks7RqUXEcB
This is one of my favorite buildings by Studio Gang and one that we all studied when we were kicking off One Delisle.
The geometry of the building is a result of carve outs that maximize the amount of sunlight that is able to reach the adjacent High Line (public space). It is form driven by functional logic. Here is a diagram from Studio Gang showing the carve outs that result from the sun’s rays.
The other thing I like about this project is that it is a clear proof of something that I’m going to call the “building height fallacy.” There can be a tendency to overfocus on building height, which I have argued against before on this blog.
In this case, a shorter and squatter building without these solar carve outs, would have actually been worse for the High Line and the surrounding environment in terms of access to light and air.
The building is responding to site-specific criteria – which is what great architecture should do.
Now that things have quieted down from last night, I would like to say that we are thrilled by the response to One Delisle and the broader ideas for the block. There was a lot of positivity last night at the open house and today the project team received countless emails and messages from people telling us that they are excited and/or looking forward to working with us over the coming years. Many were from the local community.
Following yesterday’s Globe and Mail piece by Alex Bozikovic, One Delisle was also covered in Urban Toronto (read the comments), designboom (they’re allergic to capital letters), ArchDaily, Canadian Architect, Dezeen, The Architect’s Newspaper, and probably other places that I am missing. The comments have been interesting to read and there seems to be a fatigue around boring glass boxes. This project team does not want to do that.
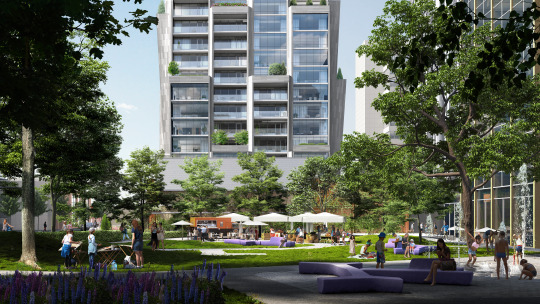
Though the project has been making the rounds, there are two images that I don’t think have been widely shared and so I would like to do that today (below). Both were presented at last night’s open house. And they are intended to show the relationship between One Delisle and Delisle Park, which is proposed to be revitalized and expanded by ~50% as part of the project’s block and enhanced public realm strategy. Credit to ADHOC Studio for these renderings.
In fact, it is important to keep in mind that while a lot of attention is being paid to the architecture of the building, there’s a broader city building strategy that is attached and integral to it:
Revitalize and expand Delisle Park by 50%
Add residential uses to a block of office buildings
Reduce the number of vehicular access points across the block from 5 to 3 in order to improve traffic flows in the area
Create below-grade vehicular connections across the block to consolidate and legitimize access/loading and once again improve traffic flows in the area
Significantly widen the sidewalk along Yonge Street to eliminate existing pedestrian pinch point
Significantly widen the sidewalk along Delisle Avenue to strengthen connection to Delisle Park
Introduce pedestrian laneway with art canopy to connect St. Clair Avenue West back to Delisle Park
Create a unified and consistent public realm across the block and provide retail animation along its edges
Retain Art Deco facade along Yonge Street
Target the 2nd tier of the Toronto Green Standard (voluntary sustainability target)
Continue to explore the feasibility of district energy solutions across the block to take advantage of the different energy demand curves for office, retail, and residential uses
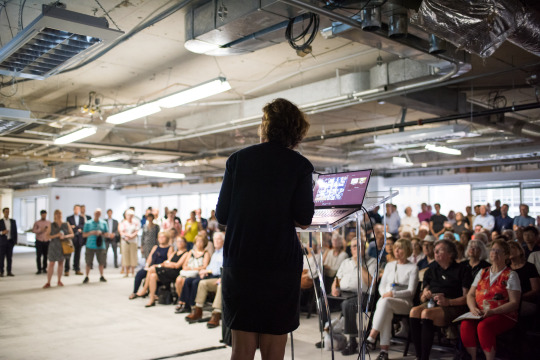
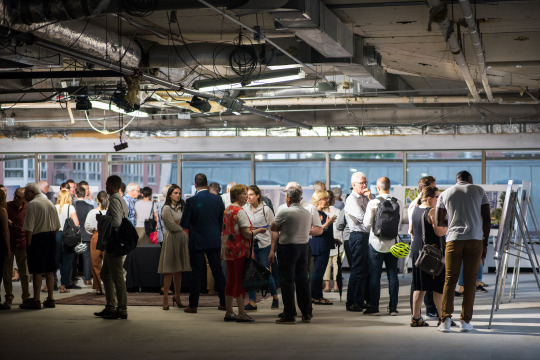
Once again, a big thanks to the ~300 people who came out last night – in the rain – to engage with the project team. And a big thanks to the full project team who worked tirelessly to prepare for this week’s community open house. But as was said on Thursday night, in many ways this is really just the beginning. To stay informed about the project and to provide your feedback to the team, stay tuned to yongedelisle.ca.