Daily insights for city builders, delivered every morning at 6 AM ET. I’m Brandon Donnelly — a Toronto-based real estate developer and founder of Globizen. I’ve been writing here since 2013.

Tag: small house

  • Never too small — beautifully designed small spaces

    This is my new favorite YouTube channel. I discovered it last night and it’s called “Never Too Small.” The focus is on beautifully designed small spaces. And all of the videos are meticulously crafted — they have a calming feel to them.

    The first video that I watched was the one above (click here if you can’t see the embed) about Desmond Wong’s 31st floor apartment in Hong Kong. At 52 square meters, it’s actually one of the larger spaces on the channel. But it is perhaps important to keep in mind that this was a 2-bedroom flat before Desmond renovated it.

    Floor plans are an interesting thing (and something I enjoy working through for work) because there are lots of nuances to consider, some of which are entirely local. For example, in this flat you’ll see that the kitchen is off in its own little room and furnished with a window.

    That is common in many of the HK apartments that I have seen, but it is not how we would typically lay things out in a new build of this scale here in Toronto. The kitchen would likely be a galley kitchen adjacent to the living/dining room to create more of an open concept plan.

    I’m looking forward to watching their other episodes. For more about NTS, you can also check out their website. They recently published a book which, from what I can tell, looks equally beautiful.

  • Koto Design announces prefab partnership and two new house designs

    Koto Design, which I have written about before on the blog, has just announced both a partnership with Plant Prefab and two new home designs. Koto is based in the UK and is a designer of small and energy neutral homes and cabins. Plant Prefab is based in the US and is, according to Koto, the first prefabrication company entirely dedicated to sustainable building practices. This partnership — called Koto LivingHomes — now means that Koto’s designs are available for delivery in the US.

    The smaller of the two new designs is the Yksi House. It consists of two stacked volumes (pictured above) and is about 1,000 square feet. The ground floor has two bedrooms and the second floor houses the main living area. This allows the exposed roof areas of the lower volume to serve as outdoor spaces. You also naturally get better views from up top, which is one of the reasons why this configuration is so common across many vernaculars.

    If you’d like to play around with the Yksi House in 3D (directly in your browser), you can do that over here. It’s a wonderfully simple design. I know that the building industry has been talking about and experimenting with prefabrication for many generations (and it has never stuck), but I can’t help but think that as beautiful products like these become far more accessible and affordable, we might finally make it happen.

    Image: Koto Design

  • 9 square meters

    Before bed last night, I was was reading about a Tokyo-based real estate company called Spilytus. They have an apartment brand called Ququri (pronounced ku-ku-ri) that specializes in tiny apartments, which I suppose isn’t all that novel for Japan.

    Since the brand was launched in 2014, they have developed over 70 buildings and now manage about 1,200 micro apartments across the central wards of Tokyo (~17 units per project if you do the math). We are talking about apartments in the range of 9 square meters (plus sleeping loft) for somewhere around ¥75,000 per month.

    Not surprisingly, their projects seem to lease up right away. And supposedly there’s a long wait list for future projects. People are clearly looking for affordable housing in the neighborhoods in which they want to live. It’s about lifestyle and location, and living a large portion of your life within the public domain.

    This housing typology isn’t for everyone. But it’s great for some people. And I have no doubt that demand for it will only continue to grow in big global cities. However, for what we are all going through right now, I can imagine that it would be nice to have a bit more than 9 square meters to roam around in.

    Image: Spilytus

  • Tokyo Jewel

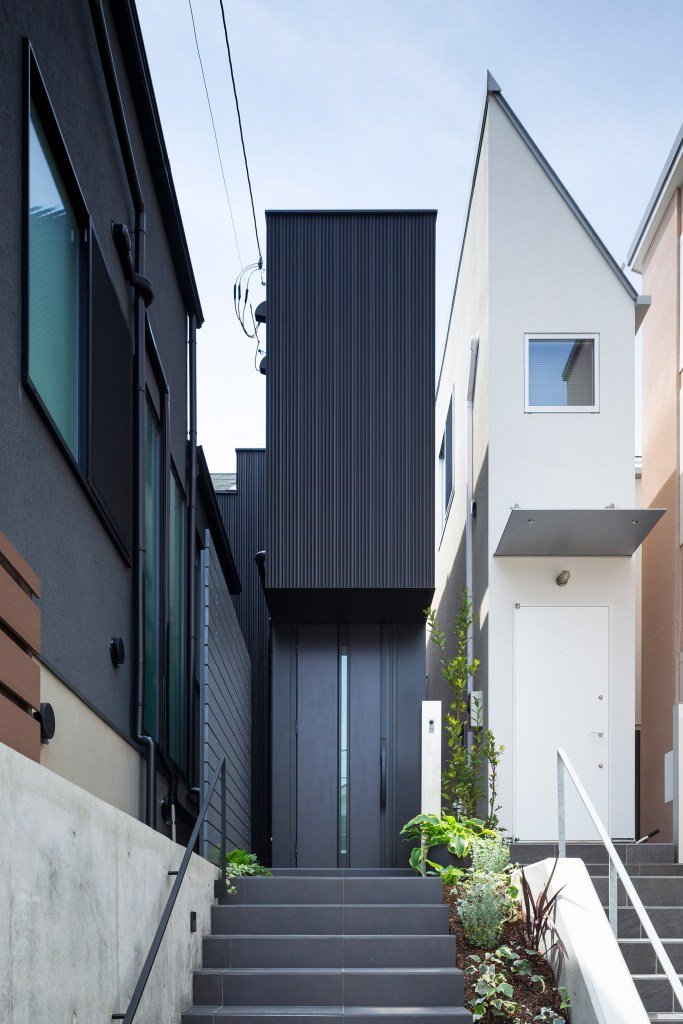
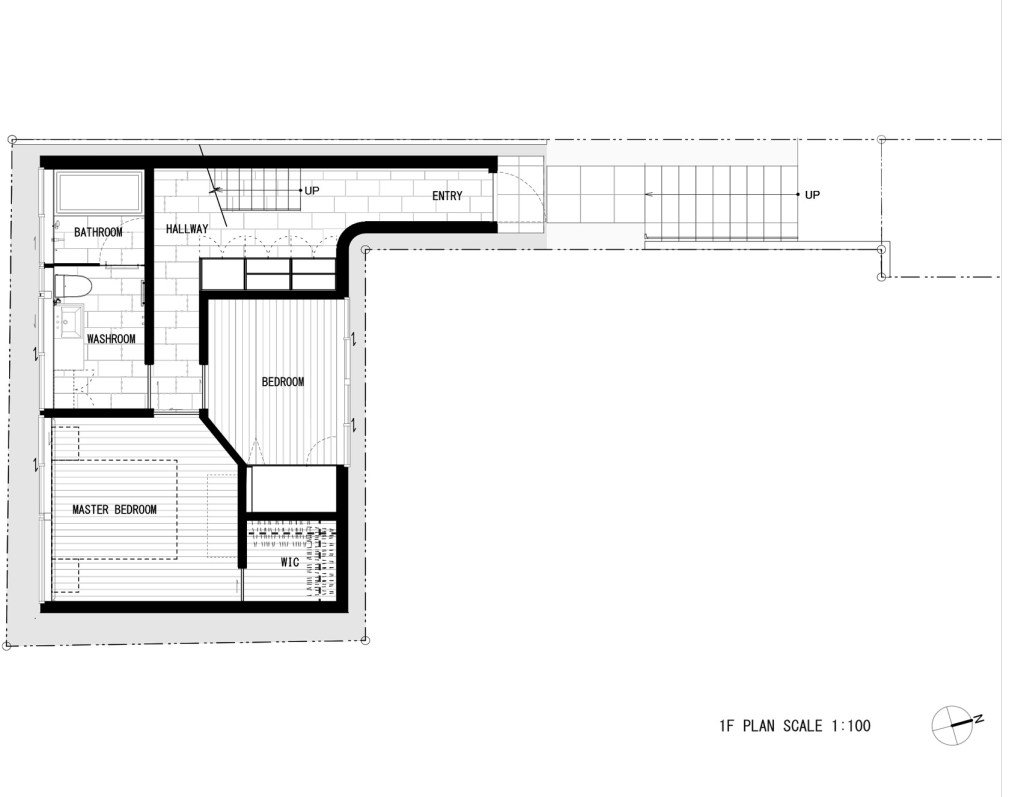
    I have a fascination with “small” Japanese homes. Many, or perhaps most of them, would be illegal to build in a place like Toronto. This one here in Tokyo, called Jewel, is only 1.4m wide on its narrowest elevation. See above photo. Designed by Apollo Architects & Associates, the ~80m2 home was built on a “flagpole” site. Narrow approach. More site area in the back. Here is a plan of the ground floor (via Dezeen) to give you a better sense of what I’m talking about:

    According to Dezeen, the client is a fan of minimal design and, in particular, the work of John Pawson. His work was a source of inspiration for the project. But if you read the article closely, you may notice that he is referred to as the “British architectural designer Pawson.” I learned last week, following this post, that John Pawson is not a licensed architect. Hence the carefully chosen language. I guess there’s hope for those of us who are not architects.

    Photo: Masao Nishikawa

  • Small art museum (in Tokyo)

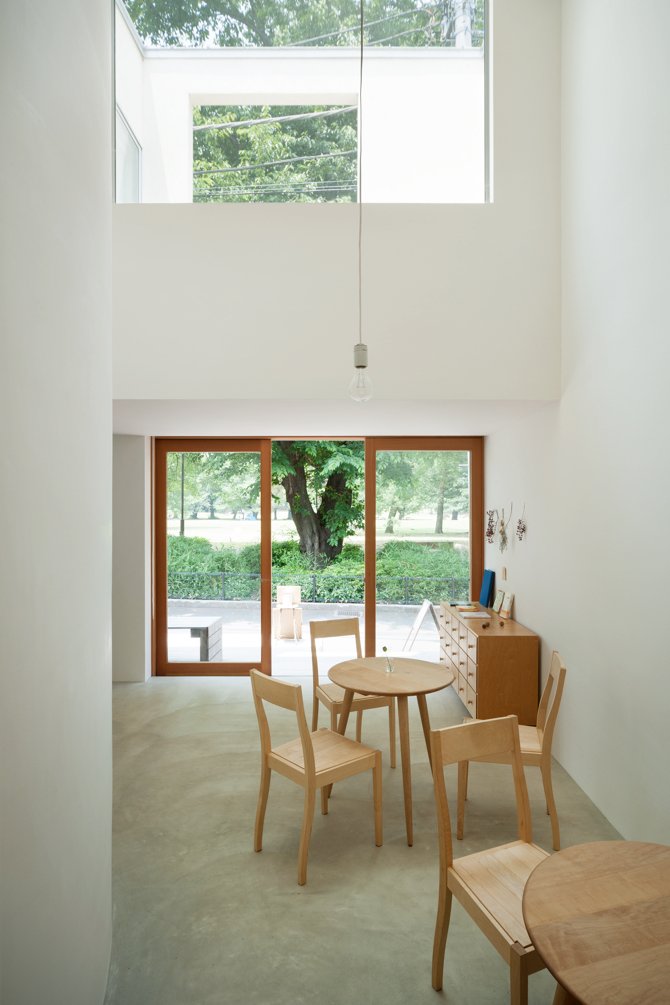
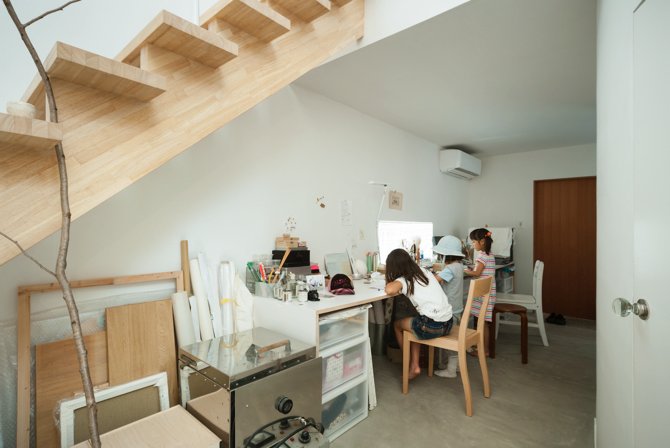
    Few are able to do “small houses” quite like the Japanese. Below is the Flat House in Tokyo by Yoshinori Sakano Architects. Completed in 2011, it was designed for a young couple in their twenties who wanted to build a home that was like a “small art museum.” Looking at these photos, I bet many of you will be surprised to know that the site area is only 100.10m2. The building footprint is only 49.00m2. And the total floor area is 79.36m2. This is the kind and scale of housing that is now permissible on many of Toronto’s laneways. And here, in Tokyo, you can see that it is serving as a family home. (The working kitchen is quite a contrast with the rest of the house.)

    Photos: Takumi Ota

  • Tiny, prefabricated, and expensive

    This is not a new video (click here if you can’t see it embedded above). It’s from 2015. But I still very much like the simplicity of the Vipp Shelter. It’s only 55 square meters.

    One problem is that it cost USD 585,000 at the time it was prefabricated. It goes to show you that prefabrication and small don’t necessarily equate to affordability. For this reason, Lloyd Alter called it a “problematic prefab” back in 2015.

    Of course, there are ways to make a home like this much more cost effective. I’ve been looking, on and off, for over a year for a piece of land that would be suitable for a project like this. I’ll let you all know if I find something.

  • Friluftsliv (or open air living)

    Johnathon Little (husband) and Zoe Little (wife) recently launched a new housing concept out of the UK called Koto, which is supposedly Finnish for “cozy at home.” 

    (Before Koto, Johnathon worked for Snohetta in Oslo.)

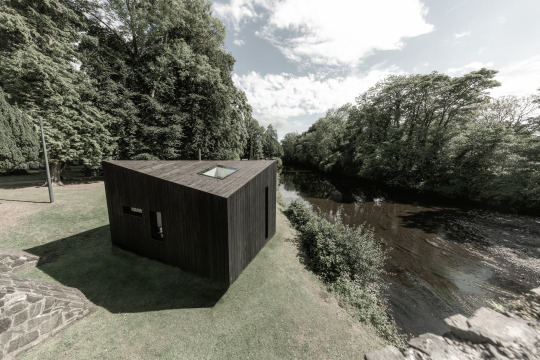
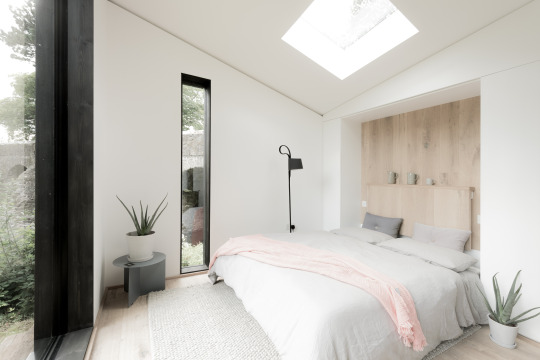
    The goal of the company is to create beautiful, small, and prefabricated houses and cabins that allow people to connect with nature. 

    It is inspired by the Nordic concept Friluftsliv. The literal translation is “open air living” but, more specifically, it is about the benefits of nature on our mental and personal wellbeing.

    Their small cabin has a footprint of 15 square meters and their large cabin has a footprint of 40 square meters. Base prices run from about £33,500 to £63,500. A bathroom is optional.

    The most obvious use case for me is that of a bunkie. For more on Koto, check out their website and Instagram.

    Photos: Koto

  • Bowling Lane House, Calgary

    I just finished going through the work of Studio North. My friend Peter introduced me to them through this Globe article

    They are a Calgary-based design-build practice that have completed a number of laneway houses, as well as bigger projects such as this 34 unit townhouse project in Canmore, Alberta.

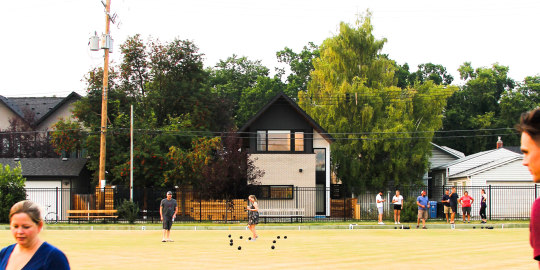
    What (not surprisingly) caught my attention was their focus on laneway/accessory dwellings. Pictured above is their Bowling Lane House in Crescent Heights, Calgary. 

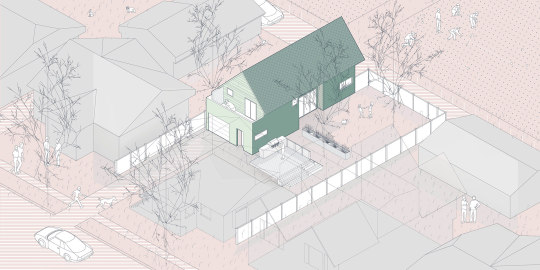
    It’s a 700 sf one-bedroom house that sits behind a 1920′s heritage house. Here is an axonometric of that relationship (the existing house was made transparent):

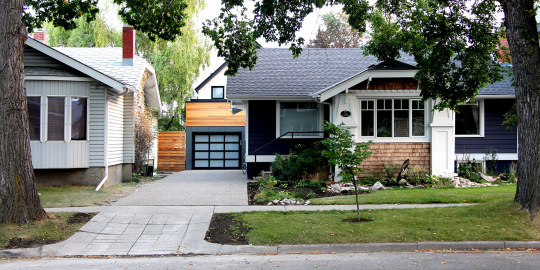
    Here is an elevation from the main street. Look at how neatly it tucks behind the existing house. All you really notice is the garage of Bowling Lane House.

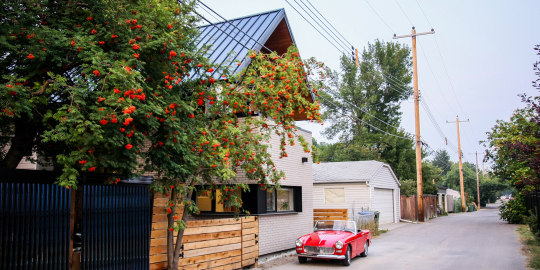
    Here is how Bowling Lane House fits into its laneway.

    And here are two images of the double height space that they managed to create within this 700 sf house.

    Notwithstanding that this is a wider lot than what you might typically find in Toronto, it is precisely the kind of housing – both in terms of design quality and scale – that I was trying to create with Mackay Laneway House. It’s also where I was planning to move.

    Kudos to the Studio North team for driving this initiative in Calgary. You can check out the rest of their projects here. They have a number of other laneway houses within their portfolio. And all of them are beautiful.

    All images from Studio North.

  • Introducing lanewaylove.com — my laneway house is back!

    One of the most widely read posts on this blog is this one here, called: Why it’s next to impossible to get a laneway house built in Toronto. Clearly, there’s a tremendous amount of interest in this housing type both here in the city and elsewhere.

    Since I wrote that past over 2 years ago, I have been bombarded with emails from people asking me the status of the project and if I could help them achieve something similar on their properties. And my response was always the same: sorry, the project is on hold.

    But over the last few years, things have changed. Home prices have risen dramatically in this city. At the beginning of 2017, the average price of a detached house reached almost $1.6 million – representing a year-over-year increase of nearly 30%!

    In part because of this, laneway housing has also entered mainstream consciousness thanks to groups and initiatives such as The Laneway Project, Lanescape, Evergreen, the University of Toronto, and so on. There are now Councillors advocating for them within City Hall, which was not the case even a few years ago.

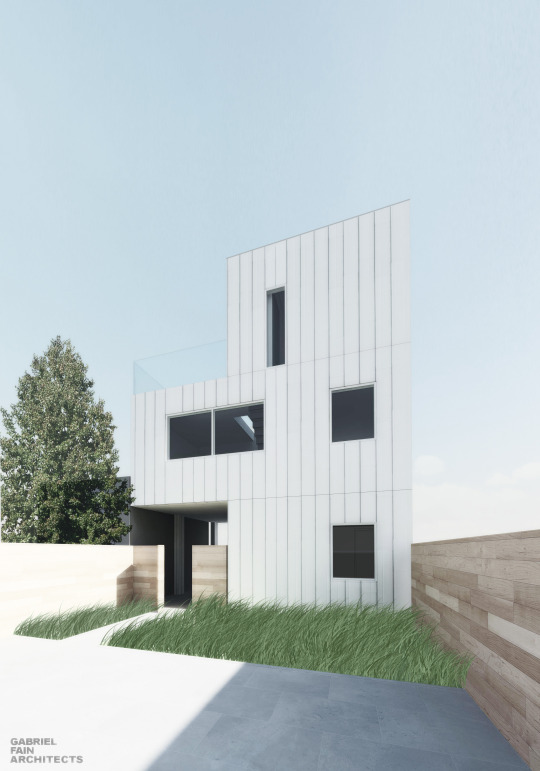
    Given all of these changes, I decided that it was time to dust off my laneway house design and make a serious go at it. So I called up my architect friend Gabriel Fain and asked him if he would help me pioneer this new housing typology. He immediately said yes.

    Last week a revised version of Mackay Laneway House was submitted to the city, kick-starting the approvals process. Here’s a rendering showing the north elevation (view from existing house):
    image

    The next step will be a trip to the Committee of Adjustment to obtain the necessary variances. But even with all of the momentum building in the city right now around more affordable housing solutions, this will not be a slam dunk. 

    So in parallel to all of this, we have also launched a new website called lanewaylove.com. Here you will find general information about laneway housing, as well as floor plans of the proposal. But most importantly, we hope it will serve as a tool to generate support for this and other laneway houses in Toronto.

    At the bottom of the site is a link that will allow you to support Mackay Laneway House by submitting your name, email, and postal code. The reason it also asks for your postal code is so that we can anonymously match supporters with specific areas of the city. We think this will be valuable information going forward.

    If you believe that Toronto would be well-served by more affordable and sustainable housing solutions, I would encourage you to sign your name at lanewaylove.com and share this post with your network. We would greatly appreciate your support.

    Here we go!

  • Peach skin

    I am fascinated by the way the Japanese think about housing. It is very different than the way we think about housing here in North America. Below is a small house tour that reinforces that. If you can’t see it below, click here.

    [youtube https://www.youtube.com/watch?v=4fEeh-8OFT8?rel=0&w=560&h=315]