Daily insights for city builders, delivered every morning at 6 AM ET. I’m Brandon Donnelly — a Toronto-based real estate developer and founder of Globizen. I’ve been writing here since 2013.

Tag: rental housing

  • Most new condominiums are not owner-occupied — is that actually a bad thing?

    Here’s some data (via Jeremy Withers) explaining that a large portion — about 61% — of new condominiums built in Ontario between 2016 and 2021 were not owner-occupied. In the case of low-rise houses, the figure is lower — about 24%.

    Now, the premise of Jeremy’s tweet storm is that non-owner-occupied housing is bad and that the government should be doing more to discourage this. Simply taxing and restricting foreign buyers is not enough (and I agree that this is mostly symbolic).

    But is non-owner occupied really such a bad thing?

    First of all, non-owner occupied implies that somebody else is renting the place. I don’t think that a significant chunk of these homes are being left vacant. So isn’t the fact that somewhere around 61% of all new condominium apartments are becoming rental housing something that is potentially positive?

    One counter argument would be that these investors are bidding up new home prices and squeezing out end users. But that brings me to my second point: small-scale individual investors are a critical ingredient in the delivery of new condominium housing in Ontario.

    This point cannot be overstated.

    The lender requirement to pre-sell suites in order to obtain construction financing means that developers rely heavily on buyers who are willing to purchase many many years before occupancy. And this is generally a lot more challenging for end users, as we have talked about many times before.

    So if it weren’t for investors, I am certain that we would see a lot less new housing getting built. And in turn, that would mean a lot less new rental housing getting built.

  • New rental apartments in Toronto by year of construction

    “Your local self-inflicted housing criss ouroboros” tweeted this chart out over the weekend, showing the number of new rental suites completed in Toronto since 1900. The data is from Open Data Toronto and it does not include any condominiums. It also only includes apartment buildings with 10 or more suites (which would be most of the supply anyway).

    This chart is a good example of what we spoke about yesterday: “If you want to negatively impact new supply, cap rental growth.” And that’s exactly what was done in the 1970s. But in reality, the changes were more broad than this. The 1970s saw a philosophical shift in the way Canada thought about new housing.

    Housing became rightly viewed as a basic human right. But because of this, the policy landscape shifted away from facilitating the private sector, to intervening and regulating the private sector. This included tax changes which negatively impacted new housing development and, yes, rent controls.

    Ironically, but not unexpectedly, this dramatically lowered the overall supply of new rental housing. To the point where we had effectively shut off the taps by the late 1990s. Thankfully, the condominium sector stepped in and started meaningfully delivering new housing — both for sale and for rent (via individual private investors).

    The supply of new condominiums in Toronto is not shown above, but there is no question that this (shadow rentals) has formed the vast majority of our new rental stock over the last two decades. But in my view, this shift was largely the result of policy decisions. We decided that we didn’t want the private sector building so many new purpose-built rentals, and so we told them to stop.

    It then listened remarkably well.

  • Two ideas for increasing the supply of new rental housing

    There are lots of ideas out there for how to improve the supply of new rental housing. But it is important to remember, at least here in our market, that the playing field is not level between new condominiums and new rental homes. We have spoken about this before, over here, where I compared the (per square foot) revenue generated from your average new condo against that generated by your average new rental home. Of course, since I wrote that post in 2020, we have seen upward pressure on cap rates (meaning downward pressure on values). So feasibility has gotten even more challenging.

    The important thing to remember is that developers do not have some philosophical aversion to building more rental housing; it is that the math is challenging. You generally need economies of scale (really big projects), patient long-term capital, and a belief that rents will continue to exhibit meaningful positive growth. If you want to negatively impact new supply, cap rental growth. But if you want to encourage new supply, somebody needs to pull out a development pro forma and make the call to improve the cost structure for new rental housing.

    In my opinion, two obvious line items to focus on are development charges (as well as the other government levies) and HST (our harmonized sales tax). The point of development charges, as we always talk about, is for growth to pay for growth. They are intended to pay for municipal services like roads, transit, water and sewer, and so on. In the other words, they’re supposed to capture of the cost impacts of new housing. But what about the impact of not building enough new rental housing? Are we thinking about this the right way? Especially if you consider the possibility of more new rental housing in our existing transit nodes.

    The HST charged on new rental housing is also significant. There is a new residential rental property rebate available to builders (not tax advice!), but the thresholds have not been indexed and so it’s grossly out of date compared to where values sit today. In any event, if the goal is more homes, why not make new rental homes exempt? Developers are simple. If the math works, they will build. If the math doesn’t work, they will not build. And these two line items, alone, would go a long way to helping the former.

    Photo by Pierre Châtel-Innocenti on Unsplash

  • Seattle is building more accessory dwellings than single-family houses

    In 2019, Seattle made it easier to build accessory dwelling units (ADUs). Among other things, they started allowing two ADUs per lot, they stopped requiring the owner to live on site, and they stopped requiring off-street parking. The result is that the city is now permitting close to 1,000 ADUs per year (2022 figure). And for the first time ever, this figure now exceeds the number of permits issued for single-family houses.

    Part of what’s driving this adoption is that the City created 10 pre-approved plans that owners/builders can choose from. And since they were launched in September 2020, these plans have been permitted 130 times. (Los Angeles did something very similar with its “standard plan program.”)

    In general though, Seattle’s policies seem more permissive than what we have here in Toronto. According to this recent “annual report”, it is estimated that about 12% of ADUs in Seattle are licensed as short-term rentals. About a third are also being permitted as condominiums. In Toronto, any sort of severance is heavily discouraged. The objective was and is to create new rental housing.

    But for Seattle, this seems to be creating more affordable homes for sale. The median selling price for an ADU is apparently $732,000, compared to $1.2 million for a single-family house. This sounds kind of good.

    Image: The Seattle Times

  • Transit-oriented vs. single-family

    Michael Beach used to have a YouTube channel where he “looked at Google Maps a lot.” Meaning, he would pan around various cities and comment on their planning and overall built form. Technically the channel still exists, but he stopped making new videos a few years ago. Here is one where he talks about Dubai being “an absolute mess” (3.8 million views) and here is one where he looks at North York (in Toronto) and asks: “why is it here?”

    The most important point from his North York video is that it illustrates the deep divide that exists in Toronto (and other North American cities) between single-family “Neighbourhoods” (a defined planning term) and higher-density transit nodes, where things like tall buildings are allowed to go.

    In the case of North York, this contrast is perhaps at its most stark. Even the street network is designed to stop these two urban forms from commingling with each other too much. There are ring roads that surround the transit-oriented density, and separate, more suburban streets on the other side of it:

    This contrast is why there are so many people talking about the “missing middle.” And I’m sure that if you started asking random people on the street, most would agree that it would be nice if we could build more moderately-scaled housing. You know, like those buildings you see in Paris.

    The problem: Where should it go? Some people would probably suggest the left side of the above ring road. Just don’t build as tall, okay? But this kind of land is already a scarce commodity in a city like Toronto. We need these tall buildings because most of the city is codified to look like the right side of the above ring road.

    So if we have any chance of actually finding the missing middle, it is going to need to happen here, on the right side. Some progress has been made, not just in Toronto but across North America, with accessory dwellings (laneway suites). But it’s not going to be enough.

    This was simply a first step. It was us finding a solution to, “how can we add some more housing here without changing the look and feel and character of these residential streets in any way?” But even this small and incremental change has proven to be exceedingly controversial. People still react to new laneway suites like this:

    https://twitter.com/evboyce/status/1624840523516182528?s=20&t=Q9gCZfTGLz51rVyupxJDPg

    There are complex dynamics at play here.

    If you’re a homeowner that decides to create a new rental home at the rear of your property, you might be viewed as greedy. You are creating something (a home) that someone needs, and you intend to make a small margin on the transaction. It’s like making and selling bread for a small margin, except that selling delicious bread to people is typically viewed in a positive light. On the other hand, ensuring that the value of your house remains as high as possible is generally good practice here. Greed doesn’t factor in this way because, you know, single-family homes.

    There is no surprise why the missing middle is missing. It is missing because we have decided that we want it to be. But hey, $2,145 per month seems like a very reasonable price for a 2-bedroom house.

  • Single-exit housing in Paris

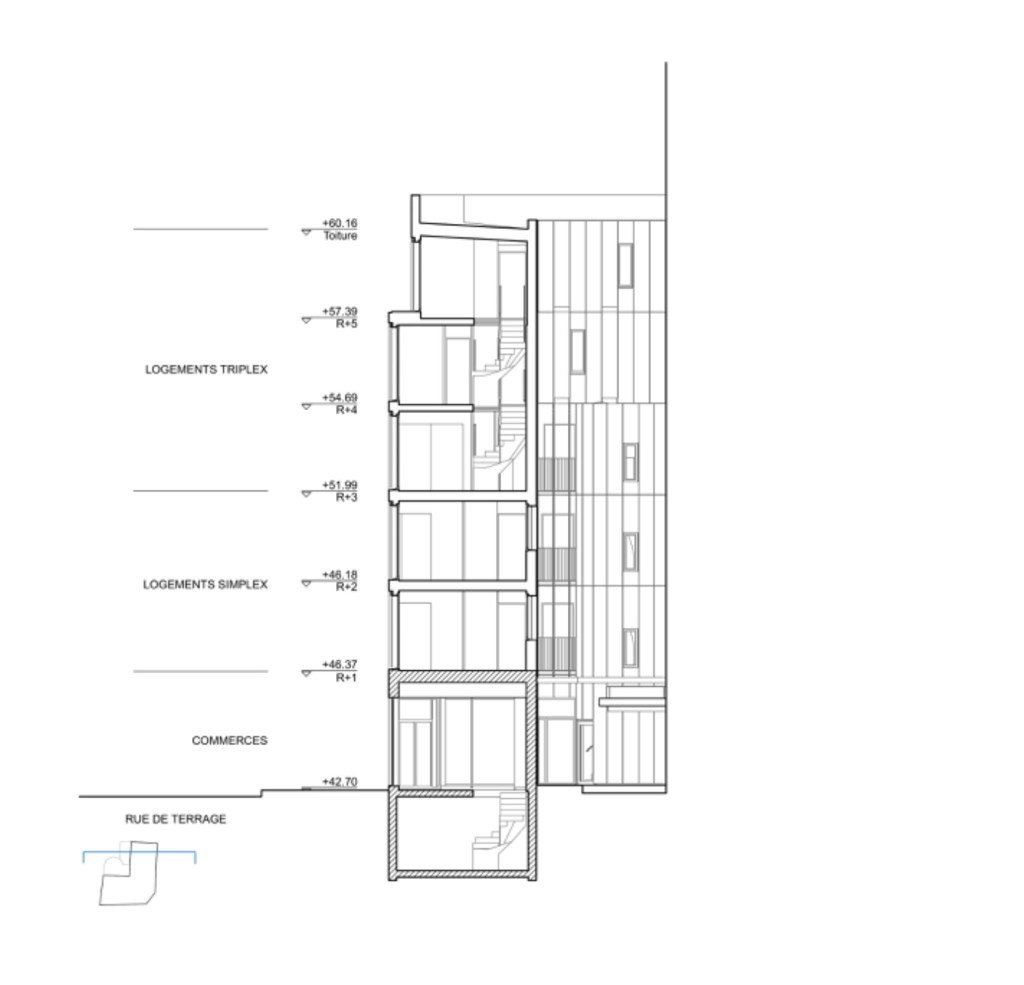
    Lloyd Alter of Treehugger recently wrote about this infill housing project in Paris. Designed by Mobile Architectural Office (MAO), it is a 6-storey building with 6 residential suites (two of which are 3-storey triplex suites) and 1 ground floor non-residential space.

    Building section:

    But here’s where things get really remarkable: the area of this corner site is less than 100 m2 (~1,000 sf), the construction budget was €940,000 (excluding VAT), and almost the entire structure was built out of cross-laminated timber. So overall, this is an incredibly sustainable build: it uses land and services efficiently and it uses low-carbon materials.

    At this point, you should now be wondering, “why can’t we just do this everywhere?” And this would be the right question.

    Lloyd correctly points out in his article that one of the things that makes this building feasible is that it only has one exit stair (as well as no elevator). Typically you need two means of egress, which can serve as a real barrier to smaller builds like this one here.

    But in this case, and this is part of the argument, the building is small enough that, should a fire or emergency happen, occupants could be rescued through their windows. So technically there are still two ways of getting out.

    In this year’s predictions, I mentioned that we would see “supportive building code changes”, which would help to encourage more infill housing. Exiting is one of the changes I had in mind when I wrote the post. So here’s hoping that policy makers are reading this blog, looking to projects like this one in Paris, and recognizing the benefits.

    Talking about exit stairs may not be as exciting and seemingly impactful as something like a foreign buyer ban, but I promise you that removing the many barriers to building this scale of housing would ultimately bring more benefit to our cities.

    P.S. This project is also social rental housing.

    Image: MAO

  • Los Angeles approves new “mansion tax”

    If you’re looking to pass a new ordinance and/or create a new tax, it’s important to have the right name. Take, for example, Los Angeles’ new “mansion tax.” The majority of people do not have a so-called “mansion.” And so signaling to people that you’re going to tax this thing and then redistribute the funds to help others with better housing is, not surprisingly, attractive to many. Here’s how the new tax works:

    Known as Measure ULA — for “United to House LA” — the ordinance marketed as a “mansion tax” will impose a 4% tax on property sales above $5 million, rising to 5.5% on sales above $10 million. So a $5-million sale would include a $200,000 tax, and a $10-million sale would include a $550,000 tax, which is typically paid by the seller.

    Of course, if you’re a rich person with a mansion, your first thought is going to be, “how do I avoid having to pay this?” Here are two unproven and possibly illegal options that I am not condoning in any way:

    For example, if a homeowner is selling a mansion for $15 million, they’d be slapped with a $825,000 tax bill. But if they split up the property into three parts owned by three different entities and sold all three pieces for $4.999 million each, they would hypothetically elude the tax since it only kicks in at $5 million.

    Another strategy might be to hatch deals off the books to keep a sale under $5 million. For example, if a seller wanted $7 million for their house, they could reach a deal with a buyer to sell it for $4.999 million, thus avoiding the tax, but then sell the furniture in the home for $2 million.

    I don’t have a mansion, so I’m fortunate enough not to have to worry about such things. But I do think about the impact on things like new rental supply. My understanding of the ordinance is that if you’re a developer of rental housing, and you buy a lot for $4.99 million, build a mid-market apartment, and then turn around and sell it to a pension fund for $10.01 million, you would be subject to this new tax.

    Hmm. I wouldn’t call this a mansion.

  • Two multi-family booms

    Here is an interesting chart, from Mike Moffat, that looks at housing completions — both ownership and rental — in the province of Ontario. The way to read this chart is that, for each date, you are looking at completions for the previous 10 years. (It says 12, but that seems to be a mistake.) For example, Q4-1964, which is the start of this chart, equals all homes built between Q1-1955 and Q4-1964.

    Three things will probably immediately stand out to you:

    1. We built a lot of multi-family housing in the 1960s and 1970s. In fact, we built more than we’re building right now and that wasn’t just the case in Toronto and Ontario. In Canada as a whole, the majority of building permits (60%) issued between 1962 and 1973 were for multi-family buildings. More specifically though, this was a rental apartment boom, as opposed to a condominium boom.
    2. We then said: “Nah, let’s not build so many apartments anymore. Let’s go back to building more single-family houses.”
    3. And that’s what we did — by a fairly wide margin — until the early 2000s when the next great multi-family boom started to take hold. This time, though, it developed into a condominium boom.

    Both multi-family booms have mirrored periods of overall economic expansion. But you also need to look at what government was doing. In the 1960s and 1970s we made it attractive to build rental housing (whereas today it’s a very challenging asset class to underwrite). And then more recently, we decided that much of our growth should happen in existing built-up urban areas. That generally means more multi.

    But multi-family is a fairly broad term. Are we talking about 4-storey walk-ups or are we talking about 40-storey tall buildings? For those of you who are able to look through this chart to what’s happening in the market, you’ll know that we are far more effective at the latter. We have a lot of work to do when it comes to the in-between housing scales.

  • A spectacular laneway retreat 11 years in the making

    The latest issue of Designlines magazine is about how Toronto is — finally — embracing laneway life. And one of the featured homes is none other than Mackay Laneway House. Pictured above is architect Gabriel Fain sitting on the front steps.

    As some of you will know, MLH took over a decade to get built. I first did a design for the house back in 2009. Laneway housing seemed like such an obvious opportunity, and so I designed a compact house that could fit neatly within the confines of my 25-foot-wide backyard.

    Technically, it was perfectly workable. But I could tell I was too early. After speaking with city staff, I immediately got the impression that this thing was not going to get approved. At least not now. So I shelved the project until 2017.

    By this time, it was clear that laneway housing was on its way to becoming a reality in Toronto. It was simply a matter of time. And so Gabriel Fain and I decided to come up with a new design and try our luck at the Committee of Adjustment (we needed, I think, over a dozen zoning variances).

    But it turns out that we were still too early. The project was immediately refused. After the decision, I had a few planning lawyers reach and offer to help me with a pro bono appeal. But I decided to wait until the new laneway policies came into force and the home could be built without any variances.

    And that’s exactly what we did. In the fall of 2020 we submitted for a building permit, and about 6 weeks later it arrived. The home was then built that winter and it went up on the market for rent in March 2021. It rented right away, even in the midst of intermittent COVID lockdowns.

    At this point, it’s hard to imagine that this form of housing was once illegal. Hundreds of permits have already been issued and this number is only going to increase. In fact, I believe that the humble laneway house is destined to become a defining characteristic of Toronto’s urban landscape.

    Toronto is finally embracing laneway life.

  • What might Toronto learn from this infill rental project in Tokyo

    This is a lovely little infill rental project in Tokyo by ETHNOS (architect) for Real Partners (developer):

    The building is 4 storeys plus a rooftop terrace. From the plans, it looks like there are 8 units, all of which are two-storey suites.

    The A and B suites are accessible from the ground floor. For the A suites, you enter at grade, and then go down into the first basement level. And for the B suites, you enter at grade and then go up to your second level. One of the entrances (suite B-3) is via an exterior walkway.

    The middle of the ground floor is the lobby entrance and there’s a single elevator that services the second and third floors (it then drops off for the fourth floor). On the second level is a co-working space, and so the upper C suites (these sound fancy) are all accessible from the third floor.

    The fourth floor and fifth floor terraces are all accessible from within the C suites, which means that the only real common area corridors in this building are on the third level. And it looks like they wanted this particular corridor to have a view to the street, because they could have easily reduced it even further to increase the building’s overall efficiency.

    What is also interesting to look at this building’s dimensions. Based on the above section, the floor-to-floor heights are 2500mm, which is low compared to the 2950/3000mm that is typically used here in Toronto for new reinforced concrete builds.

    In terms of the overall building, it is only about 10m deep and it is less than 10m tall if you exclude the stair popups on the rooftop terraces. For context here, our Junction House lot is about 30m deep and the build is about 30m tall, so actually a similar kind of box proportion.

    But let’s scan more of Toronto.

    If you move away from designated “Avenues” (which is where Junction House sits) and look at some of our other major streets (which is something the City of Toronto is in fact doing), you can sometimes/oftentimes find even deeper lots.

    Below is a random area that I quickly panned too on Dufferin Street — these single-family house lots are around 36m deep:

    Now obviously Toronto is not Tokyo and Tokyo is not Toronto. But my point with all of this was to demonstrate just how much space we actually have within our existing boundaries, should we ever feel the need to increase our overall housing supply.

    As I have argued many times before, I think one of the greatest opportunities to quickly do this sits along our majors streets.

    Architectural drawings: ETHNOS