Daily insights for city builders, delivered every morning at 6 AM ET. I’m Brandon Donnelly — a Toronto-based real estate developer and founder of Globizen. I’ve been writing here since 2013.
I recently wrote about a startup called Flux.io in a post titled: How technology could completely change the real estate development industry. Given that I received a lot of positive feedback on this post, I thought I would let you all know that, as of today, you can now test out the product yourself for free online.
At Flux we believe that data, analytics, and visualization can help bridge understanding between stakeholders and result in smarter growth and faster development and faster building. The Austin Preview of Flux Metro is an important first step in this direction.
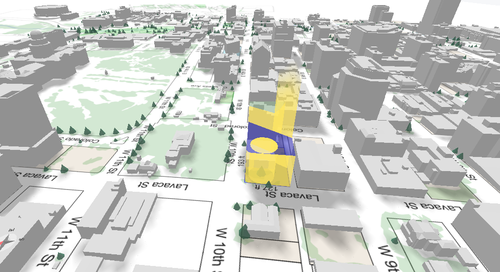
Flux Metro aggregates geographic data from public and private sources to build a three dimensional visualization, starting with downtown Austin. Alongside a rendering of the existing landscape, Metro shows what can be built on a lot or parcel under the zoning code. It considers more than 10,000 code sections for land use guidelines, height limits, floor area limits, setbacks, and view access rights as well as the locations of protected trees and daylight shadows to project what can be built and how it fits into the existing environment.
We believe that everybody should be able to understand what a zoning code means for their city and that visual representations are the best way to create a shared understanding.
Click here to signup and give it a try. It is based on Austin’s development code and on the same building site that was shown in the video I shared in my post.
If you’re involved in the built environment in any way, shape, or form – as a developer, architect, policy maker, and so on – I would highly recommend you watch the video below. My friend Candice Luck, who I went to Rotman with, sent it to me this morning with a link starting at the 24 minute mark. I haven’t yet watched the whole thing, but given how interesting this short section was, I plan to.
The video is a talk by Steve Jurvetson, who is a venture capitalist with DFJ. He was one of the founding investors in Hotmail and currently sits on the board of companies like SpaceX and Tesla Motors. At the 24 minute mark he talks about a startup called Flux.io that hasn’t yet launched their product, but is working towards “reimagining building design”. They’re a spin-off from Google X and plan to officially launch in early 2015.
Rather than try and describe the video here, I will just say that it’s an incredible example of how technology and digitization could completely change the real estate development industry. If you can’t see the video below, click here. The video starts at the Flux.io section.
This change has been in the works for a number of years. And it’s already allowed in most of Europe and in other places in Canada, such as British Columbia. So it’s nice to see this finally happen here in Toronto.
The reason this is a big deal, and worthy of a blog post, is that it changes the cost structure for mid-rise buildings. Simply put, wood frame buildings are cheaper to construct compared to reinforced concrete and other buildings materials.
Some people think this just means developers will make greater returns. But I don’t think that’s the case (see microeconomics). The real opportunity here is to spur mid-rise development on sites that – before this change – would have been previously un-developable. That is, you just couldn’t make the numbers work.
As much as mid-rise buildings make a lot of sense from an urban design standpoint, it’s not always easy to find good mid-rise development sites. Mid-rise buildings are generally less efficient to build compared to towers and you have a lot of fixed costs that don’t scale down just because you’re doing a smaller project.
So what this change in cost structure will, hopefully, do is allow more product to enter the market. And since many big urban centers operate with perpetual supply deficits – precisely because it’s often so hard to build – this should actually help with affordability.
As a result of writing Architect This City, I’m fortunate enough to receive a lot of emails from random people. But I’m always open to meeting new people, and so I enjoy this very much.
One of the most common questions I get is from architects, and students of architecture, who want to know about transitioning over to real estate development. (Posts related to this topic also happen to be some of my most popular.)
So today I thought I would share a story with all of you about the one decision that ultimately lead me into real estate development.
When I started graduate architecture school, I already had inklings that I was going to get into development. That’s one of the main reasons why I went to Penn. I knew that I could concentrate in real estate and I knew that I could take courses over at the business school. And that’s exactly what I wanted to do.
But during my first year, I still wasn’t exactly sure how I was going to reconcile this dual interest. In fact, I remember feeling really conflicted. I loved architecture and design, but I also really enjoyed business and entrepreneurship. I was also interested in making money, and architecture isn’t often the best place to do that.
So for my first summer internship, I decided to apply to both architecture firms and to real estate developers. I was fortunate enough to be offered jobs in both. And on the architecture side, I actually got my top choice, which was the Bjarke Ingels Group in Copenhagen. To this day, Bjarke remains one of my favorite practicing architects.
But when I looked at the numbers, I quickly realized that real estate developers were prepared to pay me about 3x more than any architect would and that, if I were going to take an architecture job, I was going to end up going more in debt just to live throughout the summer.
While internships are often career loss leaders, I took this as a sign of things to come. This was a 10 or 20 year decision in my mind. And even though I loved architecture, I figured I would quickly fall out of love with it if I couldn’t pay my bills or live the lifestyle that I wanted.
So I accepted a real estate job and I moved to Dublin, Ireland for the summer to work for a small consultancy called Urban Capital (no relationship to the Toronto firm of the same name). And I haven’t looked back since.
This may not have been the right decision for some of you, but it was for me. So if you’re at a crossroads, my advice is always to think about where you’d ideally like to be in 10 or 20 years. Because once you establish that, it’ll become much easier to make that decision today.
This morning I explored Humber Bay Park, which is a waterfront park in the west end of Toronto. It’s in a neighborhood called Mimico that used to be a separate town, with its own mayor, until 1967. I honestly can’t remember the last time I was there, so it was fun to explore what felt like a new part of the city.
Given its proximity to downtown and the fact that it’s very well connected to the water, the area is currently facing tremendous development pressures. In fact, as I was standing in line waiting to order an Americano, the conversation happening directly in front of me was all about how developers are fighting to buy up every piece of land they can find. Normally I would chime in, but today I decided to stay silent.
Today the area is an interesting mix of old low-rise and mid-rise rental apartment buildings (many of which fell into decline a long time ago), and new high-rise condominiums that are all fighting for unobstructed views of the lake and downtown.
There wasn’t a ton of street or public life going on, but it was certainly a beautiful place to spend a Sunday morning. As much as I’m looking forward to getting back into snowboarding, I’m not quite ready for summer to be over. So I’m happy that we’ve been having some great weather in the city.
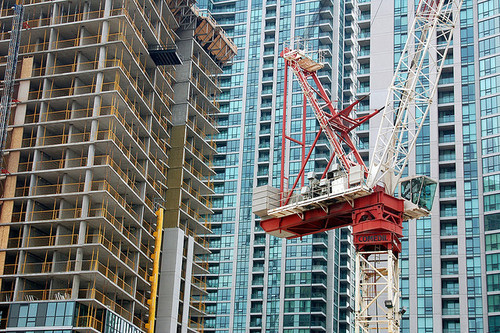
Earlier this week, Toronto City Council approved the equivalent of 755 storeys of new development, a lot of which will end up in the downtown core. The translates into 6,887 new housing units and roughly 4 million square feet of new commercial space. The Globe and Mail called it the Manhattanization of downtown.
If you’d like to go through the complete City Council meeting agenda, you can do that here. (I warn you though, it won’t be an exciting read.)
One notable project that was approved is 50 Bloor Street West, which is a 71-storey mixed-use building in Yorkville adjacent to and on top of Holt Renfrew (It includes a $6 million Section 37 contribution). I mention this one because it’s impressively tall and because it’s a project that I was involved with when I was at Morguard. Watch for Yorkville in the coming years, there’s a lot in the pipeline.
While I think this is all incredibly exciting, our chief planner, Jennifer Keesmaat, is entirely correct in pointing out that all of this highlights the desperate need for better infrastructure, the most critical of which is a relief subway line that cuts across downtown.
But to be clear, this isn’t a question of just planning for growth. This is a question of planning for growth and making up for decades of infrastructure disinvestment. That’s the position we’re in today, which means we have a lot of hard work to do. Though I’m confident we’ll get it done.
The other thing that this level of intensification should highlight for you is that public transit, and other forms of mobility such as biking and car sharing, have to be central to our goals. It’s simply infeasible for everybody to be driving around in a car. We’re currently demonstrating how efficient that ends up being.
The cost of a parking spot in downtown Toronto has reached as high as $60,000 (per stall) in some new construction projects. If you convert that to a per square foot price (which is typically how people measure condo prices), you’re looking at over $350 per square foot for that parking stall. Is it worth it?
Most cities around the world have what is called a parking minimum. This means that to build, say a new residential condo, developers need to provide a certain number of parking stalls. In Toronto, those minimums will depend on your unit mix. Bigger units have more stringent parking requirements.
In some cities, though it’s much rarer, they actually have parking maximums. Portland, for instance, has a maximum number of parking stalls that you’re allowed to build, which fluctuates based on the development’s proximity to transit.
And finally, there are some cities, such as Berlin, with no parking minimums or maximums at all. In those cases, the market dictates the number of parking stalls that should be built. If people want a parking spot with their apartment and won’t buy or rent it without one, then the developer builds it.
Though parking variances do happen in Toronto (for reasons such as proximity to transit), the city is generally skeptical of a market led approach to parking requirements. And there are a couple of reasons for that. They worry that investors might be buying the units (with no parking) and so the sales data may not be indicative of the end-user market.
The city also worries that developers might actively discourage purchasers from buying parking spots, as it’s usually more profitable not to build them. Underground parking is costly and often subsidized by the sale of the condo units themselves. In fact, I’ve heard of instances where underground parking has cost upwards of $100,000 per stall because of buoyancy forces and other technical details.
But I’m generally a free market guy. So I question if the market really isn’t capable of figuring out how much parking there truly needs to be. Undoubtedly, there will be families who demand 2 parking spots. I also bought a parking spot with my condo. But there may also be a number of people who would rather pay less for their home than subsidize a parking garage that they’ll rarely use.
And as I wrote in a recent post called, Is traffic the right question?, we could be losing sight of the greater goal. If we truly want to build a sustainable and livable city, then we should be considering how our development activity encourages transit usage over driving, and how we can promote a more balanced modal split across the city.
What are your thoughts? Would you buy a home without parking? Should we get rid of parking minimums, just as cities like Berlin have?
Public consultation is broken. And by that, I mean that the way in which municipalities, developers, and other city builders solicit feedback from communities is fundamentally flawed.
For new developments, the process works more or less like this: The developer makes an application to the city. The city reviews it and then agrees to move towards a public/community meeting (the goal of which is to solicit feedback on the proposal). Once a date is set, notices go out, and the developer secretly hopes that no one will show up.
Because what often ends up happening is that it’s only the people with the time or a bone to pick who actually go to these things. Rarely do people go simply to voice their support for a project. That’s why the benchmark for success is usually no community opposition – it’s rarely about support.
But from writing Architect This City, I know that many of you care deeply about your community and about cities in general. The problem, is that I don’t think most of you get a chance to voice your opinions. How many of you have actually gone to a community meeting in order to show your support for a development project or city initiative? I’d be curious to know, but I suspect most of you haven’t.
The result is a system whereby the voice of a few (often naysayers) have a disproportionate amount of weight. They set the tone. But that’s not how community input works best. It needs to be representative of a broad and diverse cross section of the population. It needs to be inclusive. Everyone in the community should have a say.
So today I was thinking that there’s an opportunity for somebody out there to create an online platform for community feedback. Developers would post up their project and then everyone in the community, as well as in the larger city, would have an opportunity to vote on it and provide their feedback.
To make it fair, you could assign higher weights to people the closer they live to the project. But the idea would be to make it as easy as possible for everyone to provide feedback – whether they’re on their smartphone or at the regular community meeting.
Obviously this would require greater openness, but I don’t think that pulling back is the answer to this problem. The solution isn’t to hide from the potential naysayers; it’s to galvanize the supporters.
If your community already has a platform like this, please share it in the comment section below. I’d love to see it.
Tonight I finally got the opportunity to visit the Stockyards retail center at the corner of St. Clair West and Weston Road in Toronto. It’s a 550,000 square foot complex that was only recently completed. The major anchor tenant is Target and it just so happens to be the first new construction Target in Canada.
What’s interesting about the Stockyards development is that it’s a reinvention of the suburban big box store format that we all know so well. You know, the big store surrounded by a sea of parking. And from my past experience working on projects similar to this one, I can tell you that the Stockyards project is generally loved by planners at the city.
So what’s the big deal?
Let’s first look at how it would work for a traditional big box store development. Assume you’re a developer and you’re trying to secure a 150,000 square foot big box store tenant for your site.
Historically, in order for that tenant to even consider signing with you, you’d need to be able to offer her a single level format. In other words, her 150,000 square feet needs to be all on one level. Multiple levels are more expensive to build and they add another layer of complexity when it comes to shopping carts, back of house loading, and so on.
On top of this, she’s going to have onerous parking requirements. It wouldn’t be unheard of for her to ask–or demand–for 3.5 parking stalls per 1,000 square feet of rentable area. If you do the math in this example (150,000 / 1,000 x 3.5), you get 525 parking spots. This number usually exceeds any of the parking requirements that your local municipality might have. And historically, it has always been surface parking. So forget about building a parking garage and don’t even waste a second thinking about underground parking. That’s way too expensive.
Finally, the tenant will want her building oriented in such a way that the entrance is directly in front of the largest possible number of parking stalls. Usually this means that the front of the building is facing inward, away from the street, and the rear of the building is facing outward towards the rest of the city. If you could provide all of this and the demographics in your catchment radius were favorable for her business, you’d be in a pretty good position to sign a deal.
The problem with this format is that most cities don’t want it anymore. It goes against everything that most progressive cities are trying to promote in terms of walkable and transit-oriented communities. Large surface parking lots don’t make for great cities and neither do introverted buildings. At the same time, land values are getting to a point where developers need to use their land more intensively. Big surface parking lots just aren’t the highest and best use.
So how then do you make big box retailing work?
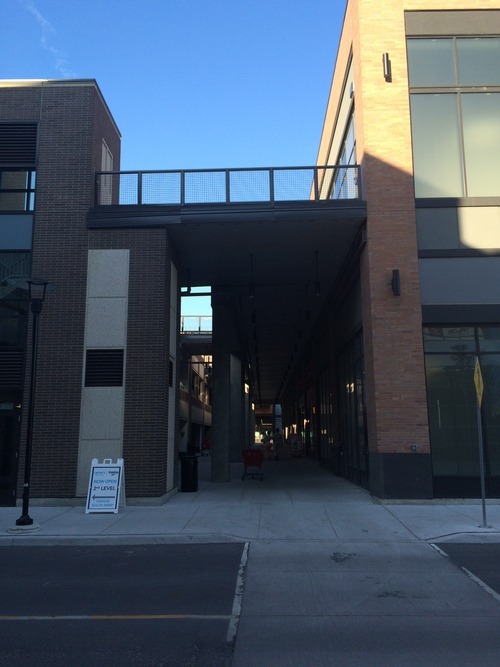
That’s where the Stockyards comes in. What they’ve done is put smaller retailers along the perimeter of the site with direct access from the sidewalk; they’ve buried the parking in the middle of the site (and built structured parking); and they’ve moved the anchor and larger tenants (Target, Winners, etc.) to the second floor. I don’t think that all big box stores would go for this, but Target is known to be one of the more progressive in this regard.
So functionally, if you’re taking transit and walking along the street, you have shops engaging you and you’re not looking at the loading area of some big box store. And if you happen to be driving–as many people do to big box stores–you can either drive in and park on the ground floor (and then take an escalator up) or you can drive up the second floor parking area and walk right into the store as you normally would. What they’ve basically done is adapted big box stores to a more urban context.
Now, I can see why many at the city like this development and I certainly think it’s a step in the right direction in terms of getting both developers and tenants to think more urban. But I wouldn’t say that we’ve nailed the formula here. When I was there the space felt empty and I had trouble orienting myself after I parked. But it’s certainly a major improvement compared to the big box stores across the street.
If you’ve had a chance to visit the Stockyards, I would love to hear from you in the comment section below.
A few months ago I read a book by venture capitalist Ben Horowitz called “The Hard Thing About Hard Things.“ It was a great read and I recommend it to anyone who currently or plans to one day manage and lead people. But on a side to that, one of the things I found really interesting is the shift he talks about in the venture capitalist business.
Over the span of a decade, venture capitalists went from being ivory tower professionals to incredibly open and transparent. And they did that primarily through blogging. Just yesterday, I saw somebody tweet out that the key to becoming a venture capitalist in 1994 was to get an MBA. Today, it’s to start a blog.
The reason I find that interesting is because I predict that the same transformation is going to happen in the real estate development business. Today, most developers are pretty opaque. The people and personalities behind the projects are still generally concealed (save for a few developers) and my sense is that there’s still very much a fear of exposing and sharing too much.
But the lesson to be learned from the VC business is that blogs have become one of, if not their most important customer acquisition tool. I read somewhere that entrepreneurs—which are the customers of VCs—are most heavily influenced by blogs over any other medium. That is how they decide who they will allow to invest in their business.
Which is why I think it’s only a matter of time before the same sort of dynamic plays out in the real estate business. In fact, one of the most common questions I get from readers of ATC is about the reputation of developers and builders. Customers—before they decide who they will allow to build their future home—not surprisingly want to know something about the developer.
So if you’re a developer looking to sell more homes or lease more space, I suggest giving blogging a try. It’s hard work, but I think you’ll be surprised at how effective a tool it can be.