Daily insights for city builders, delivered every morning at 6 AM ET. I’m Brandon Donnelly — a Toronto-based real estate developer and founder of Globizen. I’ve been writing here since 2013.

Tag: real estate development

  • When everyone thinks you’re wrong

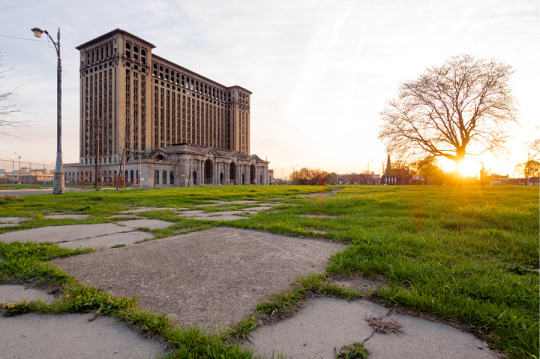
    Sunset by Paolo Mastrogiacomo on 500px.com

    https://500px.com/embed.js

    I was recently talking to my good friend Jeremiah Shamess about the current state of development land sales in Toronto (he does this for a living) and he said something to me that I found really interesting.

    He said that because the market is so competitive, you can really only win development sites in one of two ways. Either you’re willing to spend the most money or you see something and have a vision that nobody else sees.

    And it was this second piece that really stood out to me because it reminds me of one of my favorite investing frameworks.

    Warren Buffet is famous for saying that you should be fearful when others are greedy and you should be greedy when others are fearful. And what I’m about to talk about is really that same core philosophy.

    Here’s how venture capitalist Fred Wilson put it (reiterating something that Bill Gurley said):

    I saw Bill Gurley say that you can only make money by being right about something that most people think is wrong. His logic was that you can’t make money by being wrong. And you can’t make money by being right about something everyone else knows. So you have to be right about something that most people think is wrong. I really like that framework.

    But this doesn’t just apply to technology companies or stocks. It applies to city building, most industries, and probably most things in life if you think about it.

    If all you’re doing are things that everyone else is doing, then how can you expect to outperform? You’re going to revert to the mean.

    Take, for example, billionaire Dan Gilbert and Detroit. Not everyone believes that Detroit will come back. In fact, I suspect there are probably more people who think it won’t come back, than people who think it will. Otherwise, it would already be back.

    But Gilbert is unquestionably long on Detroit (via Forbes):

    As you’ve likely heard, over the past four years Gilbert has become one of Detroit’s single-largest commercial landowners, renovating the city with the energy and impact of a modern-day Robert Moses, albeit bankrolled with his own money. He’s purchased and updated more than 60 properties downtown, at a total cost of $1.3 billion. He moved his own employees into many of them–12,000 in all, including 6,500 new hires–and cajoled other companies such as Chrysler, Microsoft and Twitter to follow.

    If/when Gilbert proves to be right about Detroit, then he will have been right about something that most people thought was wrong. And because of that, he will no doubt make a lot of money.
  • Project Profile: Cabin at 45 Dovercourt

    image

    Last month,
    Curated Properties submitted a
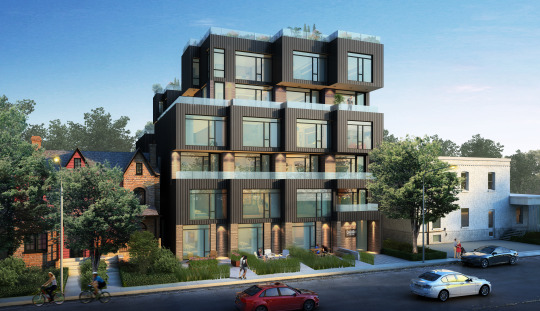
    rezoning and site plan application for a 6-storey, 25-unit building at 45
    Dovercourt Road in Toronto. The project is known to the market as Cabin and you
    can register for it now.

    The project
    immediately caught my attention (because of its design, because of its
    branding, and because I like the work of Curated), so I decided to dig in
    further and get a copy of their architectural drawings. Development
    applications and their supporting documents are all public. Anyone can request
    a copy. But the city isn’t great at making this known.

    Since I’m excited
    to see more of these small scale urban infill projects in the city, today I
    thought I would highlight some of its key features and some of the things that
    are being proposed in order to make a project like this work.

    The Homes

    First of
    all, 100% of the suites are 2-storey. 76% of the suites are also 2 bedroom or
    larger.

    The result
    is that the project is essentially a series of townhomes stacked on top of each
    other. I suspect that this will appeal to more end-users as opposed to
    investors. Hopefully, it will also attract more families to the area.

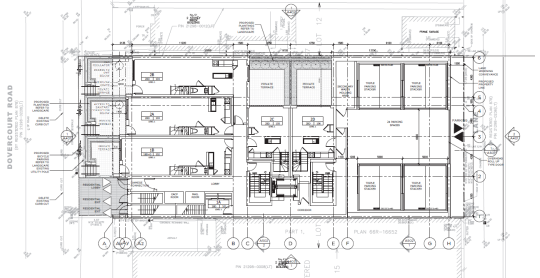
    Here’s the
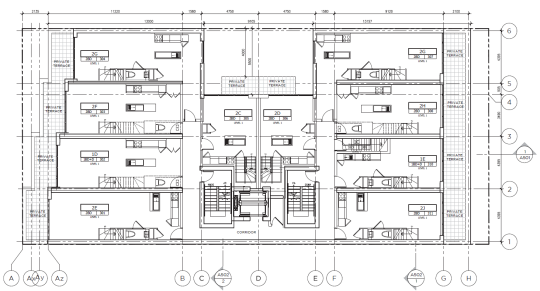
    third floor plan:

    image

    You
    probably can’t see it, but all of the suites are marked as “Level 1”, obviously
    indicating that there’s more than one level.

    Also worth
    mentioning is the notch or cut out on the north side of the building. This is
    what makes the 2 suites in the middle of the floor plate possible. In order for
    them to have windows, they need to be setback from the (north) property line.
    It also means those suites get terraces.

    The Parking

    Turning to
    the ground floor plan, it’s interesting to see that they are proposing 8 triple
    car stackers that will be accessible off the rear laneway (right side on the plan below). That equates to 24 parking spaces in the building (8 bays x 3
    cars per stacker).

    image

    On small
    urban sites like this one, it can be very difficult to accommodate parking. So
    it’s inevitable that we will see more parking stackers in the city and a continual
    reduction in parking minimums.

    The Construction

    Finally, I
    have been told that this project is expected to be framed in wood, as opposed
    to reinforced concrete, which is more typical of condominiums in Toronto.

    As of the
    beginning of this year (2015), the
    Ontario Building Code was modified to allow wood-frame buildings up to 6
    storeys
    . Before this change, the highest you could go was 4 storeys.

    This change
    was done with the intent of reducing construction costs so that it becomes more
    feasible to develop smaller infill sites such as this one. So expect to see
    more of this.

    I know that
    a lot of people would like to remain in the city even when they start having
    children. But it’s becoming increasingly difficult to find affordable low-rise
    homes. And not everyone wants to live in a high-rise tower. 

    That’s why I think
    we will see more, not less, low-rise and mid-rise infill projects like Cabin.
    If you’re interested in this topic, also check out a post I wrote called 3
    stages of intensification
    .

    The rendering at the top of this post is from Curated Properties and the
    drawings are by RAW Design.

  • Project Profile: 363 Yonge Street, Toronto

    image

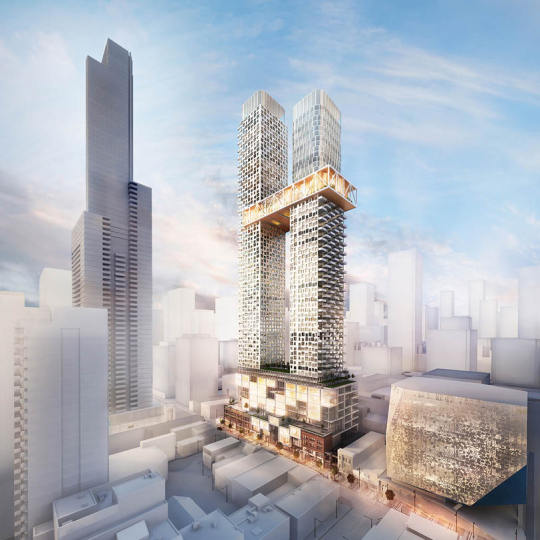
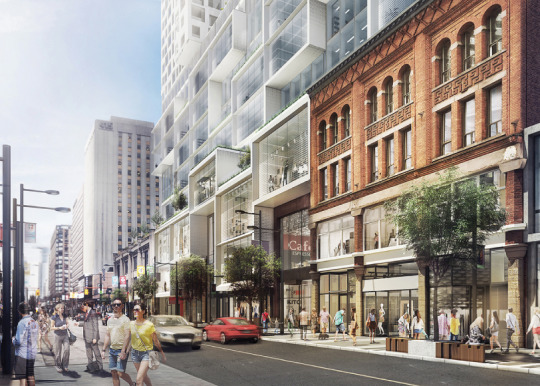
    One of the most interesting projects being proposed in Toronto right now is 363 Yonge Street, which is located downtown at the southeast corner of Yonge Street and Gerrard Street. See above hero rendering.

    The project is a two tower mixed-use development with the following stats (as per their rezoning application dated April 24, 2015):

    • 73 storey tower to the north (inclusive of podium)
    • 62 storey to the south (inclusive of podium)
    • 9 storey podium containing office and retail 
    • 887,752 square feet of residential
    • 101,062 square feet of retail
    • 186,977 square feet of office
    • Site area is 42,248 square feet (proposed density on the site works out to be about 27x)
    • 1,106 residential units – 107 bachelor (9.7%), 648 one-bedroom (58.6%), 241 two-bedroom (21.8%), and 110 three-bedroom (9.9%)
    • 289 parking spaces – 221 spaces for residents, 23 spaces for visitors, 23 spaces for retail, and 22 for office
    • 9,790 square feet of outdoor amenity space and 23,809 square feet of indoor amenity space for the residences (the “skybridge” that connects the two towers at the 51st and 52nd floors is amenity space)
    • 9,809 square feet of outdoor amenity space for the commercial spaces

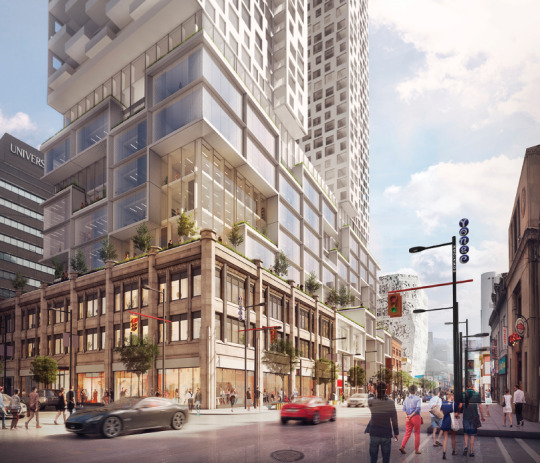
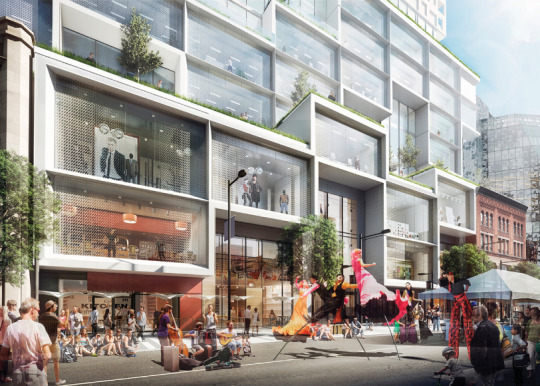
    The site also contains 2 listed heritage buildings. The Gerrard Building and The Richard S. Williams Block. The project proposes to incorporate 3 of their facades (not the entire buildings) into the base of the new development.

    Here are a few images of what that might look like at street level (going from north to south along Yonge Street):

    imageimageimage

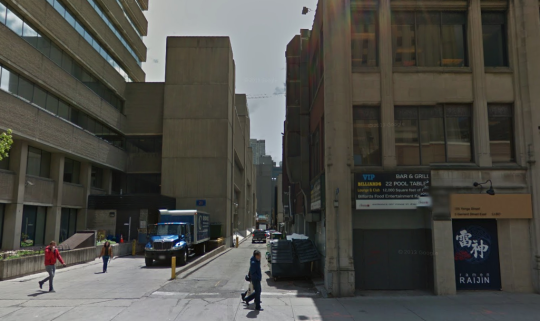
    I am also delighted to see that they are planning on adding retail to the rear laneway (O’Keefe Lane) that runs behind the site, east of Yonge Street. If you’re a regular reader of this blog you’ll know that I think Toronto’s laneways are a huge missed opportunity. So it’s great to see developers in this city starting to recognize that.

    Here’s a photo of what O’Keefe Lane looks like today (courtesy of Google street view):

    image

    Since I’ve only done one other “project profile” on this blog, I’d love to get your feedback in the comments on whether or not you find these useful.

    For those of us in the industry, it’s always valuable to look at other projects and dissect the square footages, unit mix, density, parking ratios, and so on. But I recognize that this is a particular lens.

    I’m also trying not to be so Toronto-centric, so it would be great to hear how this project compares to what you’re seeing in your city.

    All project images: Quadrangle Architects

  • Pre-leasing, pre-selling, and building on spec

    When you build a new office building, the typical strategy is to pre-lease a certain portion of it. That is, you sign leases with a tenant or a few tenants so that you know for sure that X% of the building will be occupied upon completion. It’s a way to manage risk. If you don’t do this, then you are said to be building the office building “on spec.” 

    When you build a new condo building, the typical strategy is to pre-sell a certain portion of it. That is, you sell suites to purchasers based on plan drawings, certain finishes, and a model suite intended to illustrate what that future suite will more or less look like. And the reason this is typical is because most construction lenders will require you to do that.

    So when you see office buildings and condo buildings going up, there are usually already tenants and residents who plan to move in or investors who plan to rent out their suite and have generally transferred that risk away from the developer. 

    Because really the only time that a purchaser or investor wouldn’t close on a condo suite (and walk away from their deposit) is when the market corrects so badly that it actually makes financial sense to do that. That happened in the U.S. in 2008-2009 in a number of markets.

    But by contrast, when you’re building a rental apartment building you don’t have anything to pre-sell and your tenants (unlike office tenants) aren’t going to sign leases with you for some space that will be ready in 3 years. If you’re lucky, they might sign a lease with you for an apartment that will be ready in 3 months. This means that by default you are also building “on spec”.

    Now rental apartments are often considered to be the safest real estate asset class and the least correlated with the macroeconomy. But as a developer and city builder, this dynamic is still something to keep in mind.

  • Why I write something every single day, even if it’s garbage

    I was out for brunch last weekend with a few close friends from high school. It’s a “monthly reunion” that happens nowhere close to every month. But the hope is certainly there.

    During brunch the topic of my blog came up. And one of my friends asked me how I got started and how the hell I keep up with one blog post every single day. (I get that second question all the time.)

    I’ve written about this before, but I think it’s worth revisiting.

    Earlier this week venture capitalist Fred Wilson wrote a post on his blog called The Blank Screen. And I really liked how he described the experience of writing a daily blog post:

    Sometimes this process produces great insights for me and possibly others. Sometimes it produces garbage. But I’ve come to realize that the daily post, and its quality or lack thereof, is not really the thing. It is the ritual, the practice, the frequency, the habit, and the discipline that matters most to me. And, I would suspect, the same is true of the readers and commenters who frequent this blog.

    Fred’s blog was a major source of inspiration for me. I saw him doing it. I saw the value he was getting out of it. And I wanted to do it too. So I did, almost 2 years ago. 

    But he also inspired me in another way.

    Venture capital and real estate development share many similarities in my mind, even down to the way that deals are often structured with preferred returns and promotes.

    But the interesting thing about venture capital is that it went from a largely closed and “ivory tower” kind of industry to now one where almost every venture capitalist blogs, tweets, and strives for greater transparency (when possible).

    I thought this was a fascinating shift and it made me think that the exact same thing was bound to happen in real estate development. So I am trying to make that happen. Hopefully this blog is helping.

  • 11th Annual Land & Development Conference

    Today I spent the day at the 11th Annual Land & Development Conference here in Toronto. I found it particularly good this year, but it’s now late, I’m tired, and I want to go watch game 6 of the NBA finals. So I think this is going to be a fairly short post.

    Here’s a summary of some of my key takeaways from the day (a lot of it is Toronto-centric):

    • Increasingly, the commercial and residential sides of the real estate development business are converging. And it’s being largely driven by the focus on urban intensification and mixed-use.
    • This is leading to an “institutionalization” of the residential side, which has historically been the domain of smaller private/local companies and rich families.
    • Merger is creating complexity around asset valuations: Is it about the income (cap rates) and/or the future development potential?
    • Low rise house prices in Toronto continue to skyrocket. Supply is highly constrained. This has been the story for a number of years now.
    • High rise condo prices in Toronto continue to be more or less flat (modest increase). The industry is going to need to figure out how to work with and compliment the current surge in rental apartment development. There is an element of competition between the two asset classes.
    • According the RealNet’s new home price index, the spread between low-rise and high-rise housing in the Greater Toronto Area widened to $326,659 as of this past April (2015).
    • Rental Apartment Case Studies: Motion on Bay by Concert Properties (Bay and Dundas) was underwrote at $2.60-2.80 psf rents back in 2009. Rents are now in the $3 range. The Heathview by Morguard (Bathurst & St Clair) had $2.80-2.90 psf rents in its pro forma. It achieved and beat these numbers.
    • There’s a flood of Asian money coming into (1) Vancouver and then into (2) Toronto looking for development projects. There appears to be a lot of impatient and/or dumb capital out there. Challenge remains finding good development sites.

    I will end by saying that I found there to be greater transparency at today’s conference. There was a lot of talk about deal specifics and I don’t remember seeing this much detail at past conferences. 

    Maybe I just wasn’t paying attention closely enough before or maybe the industry is slowly becoming more transparent. I hope it’s the latter.

    If you were there today and I missed something groundbreaking, please share it in the comments below!

  • Are there enough nerds in Miami?

    image

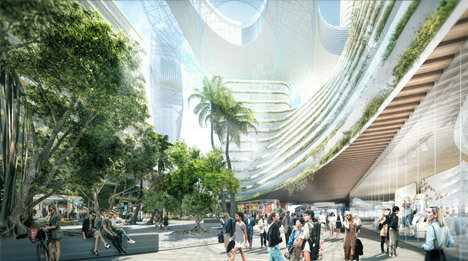
    I was browsing through my online reading list this morning (as I do every morning), and I stumbled upon this Dezeen article talking about a big new 6.5 million square foot development being proposed in Miami’s Park West neighborhood. 

    The goal of the project is to transform Miami into “Florida’s Silicon Valley.”

    This sort of thing is happening all around the world. From Buffalo to Lisbon, cities everywhere are betting on tech, startups, and entrepreneurship to grow their economy in the 21st century. And I personally think that’s really exciting.

    But as I was reading the article, I couldn’t help but think of an old essay that Paul Graham wrote back in 2006 called, How to be Silicon Valley. (Paul Graham is a famous Silicon Valley entrepreneur/investor).

    In his essay Graham argues that to be or to replicate the model of Silicon Valley in your city, you basically need two types of people: rich people and nerds. The idea, of course, being that the nerds work on the cool new ideas and the rich people then fund them.

    Using this logic, he specifically calls out Miami as a city where few startups happen and as a city not likely to become another Silicon Valley. Though there’s lots of money and rich people in Miami, there simply aren’t enough nerds. In Graham’s words: “It’s not the kind of place nerds like.”

    But that was back in 2006. 

    The iPhone didn’t even exist yet. Things have since changed. Now there are successful tech companies like Snapchat (valuation north of $15 billion) that are based out of cities like Los Angeles. And I think you could argue that Los Angeles and Miami do share some similarities.

    So while it may have seemed far fetched in 2006 for Miami to become a startup hub, is that really the case today?

    Image: Dezeen

  • The big challenge is suburban infill

    Photograph Thorncliffe Park Drive (TORONTO) by Jenver Rosales on 500px

    Thorncliffe Park Drive (TORONTO) by Jenver Rosales on 500px

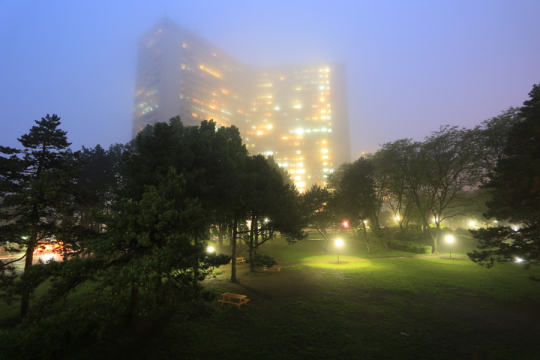
    Between the 1950s and 1980s, Toronto built a lot of towers. A 2010 report by the Centre for Urban Growth and Renewal identified 1,925 rental apartment towers of 8 storeys or more across the Greater Toronto Area. 

    That’s the second largest inventory of apartment towers in North America – many or most of which are in car-oriented suburban neighborhoods.

    Of course, Toronto continues to build a lot of towers. But this second and current wave of towers is quite different than the last. Virtually all of them are now condo (as opposed to rental) and most are concentrated in central neighborhoods that are generally well-serviced by transit.

    This has created a lot of positives for the city. It brought more people into the core to live, which in turn brought more retailers and employers into the city. It has created what I believe is a more vibrant and exciting 24/7 city.

    But this return to city centers (as well as the economic spikiness it has created) is now well established both in Toronto, as well as in other cities all around the world. Every real estate conference or panel you go to now talks about Millennials and their desire to be in walkable communities. We got it.

    And relatively speaking, those kinds of communities aren’t that difficult to create when you’re infilling city centers. Certainly not at this point. The street grid and bones are usually all in place. And the urban form is often conducive to transit.

    The real challenge – and thus opportunity – for Toronto and lots of other cities is how to urbanize the (inner) suburbs and in particular these “towers in a park”. If you follow this space, you’ll know that there’s a lot more that we could be doing.

    How do we rethink their relationship to the rest of the city? How do we better connect them through transit? How do we plug them in economically? In my opinion, these are far more difficult tasks. But they’re important ones for the long-term success of our cities.

  • An interview with Archipreneur magazine

    I was recently interviewed by a Berlin-based online magazine called Archipreneur. You can read that interview by clicking here.

    If you haven’t yet heard of Archipreneur, you should definitely check it out. It’s a great read. The magazine is dedicated to the intersection of architecture and entrepreneurship. They cover a lot of the same topics that I cover here on Architect This City – such as design, real estate development, technology, and so on. But they are generally more focused on architects (or people trained as architects, in my case) who are doing interesting things other than traditional practice.

    In my case, it’s real estate development and this blog. Check out the interview here.

  • The cost of saying “no”

    https://500px.com/embed.js

    When you rezone a property to build something new, pretty much every city will ask you to provide reports and studies that assess the potential impacts of that something new. 

    They’ll ask you to look at the impact on traffic, the impact on storm water, the impact on shadows in the area, and the list goes. This, of course, is fair and reasonable. It makes sense to measure the impact of the proposed changes to see if it will work in the given context. 

    But those are not the only impacts to consider. I think that many of us underestimate the flip side, which is the impact of doing nothing, or in this case, building nothing. Here’s a recent quote from an excellent interview with urban economist Edward Glaeser:

    Personally, I believe there are always huge costs to saying “no” to people who want to create space for new families that want to live in the city; who want to make the city more affordable. There are always costs – I believe that very, very strongly – but, sure, there are also benefits to saying “no” at certain times.

    Glaeser is, of course, not saying that we should allow unfettered development. He is saying that there are costs (or impacts) to building and costs to not building. The challenge is that we assume, often incorrectly, that saying “no” simply means the status quo will prevail. And we do not consider the impacts.

    So what does that mean? Here’s an example.

    The Neptis Foundation, which is a nonpartisan and charitable urban research group, just published an interesting report called, Growing Pains: Understanding the new reality of population and dwelling patterns in the Toronto and Vancouver regions

    What the report did was compare growth and settlement patterns in both the Greater Toronto (and Hamilton) Area and Metro Vancouver between 2001 and 2011. And what they found was two different stories.

    Of the one million people that moved to the Toronto region between this period, roughly 80% of them settled in new greenfield housing subdivisions at the urban edge. And only 18% of people moved to areas that were well serviced by public transit.

    By contrast, only 31% of Metro Vancouver’s population growth went to greenfield areas and 69% went to urban intensification areas. Nearly half of these new residents ended up settling next to high frequency transit.

    From an environmental standpoint, Vancouver’s settlement pattern is obviously preferable. But it takes hard work to achieve that. The barriers to infill development are more formidable than the barriers to greenfield development. This is despite the fact that there are well documented social, economic, and environmental costs associated with urban sprawl.

    My point with this example is that growth and demand will find somewhere to settle. Some locations make more sense than others, but sometimes there’s no choice when we have decided to say “no.” So what we ought to be doing is measuring both the impact of building, as well as the impact of not building.