Daily insights for city builders, delivered every morning at 6 AM ET. I’m Brandon Donnelly — a Toronto-based real estate developer and founder of Globizen. I’ve been writing here since 2013.

Tag: public space

  • A new vision of Yonge Street

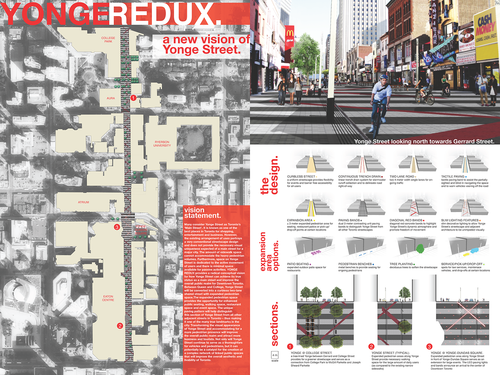
    Back in April I wrote about a competition for young people to reimagine public space in Toronto. It was called NXT City. Well that prize has been awarded and the winner was Richard Valenzona for his vision–called Yonge-Redux–of a new and reimagined Yonge Street. To download the PDF of his entry (the image shown above), click here.

    The proposal encompasses a stretch of Yonge Street that runs from Queen Street in the south, to College Street in the north. It would capture the Toronto Eaton Centre (mall), Yonge-Dundas Square, Ryerson University’s expanded Yonge Street footprint, and the massive mixed-use developments happening in the College Park area (see Aura Tower). To quickly simplify, the proposal is essentially about enhancing the urban experience, prioritizing pedestrians, and reducing the flow of cars to two lanes.

    Overall, I think it’s a wonderful proposal and I’m not surprised it won NXT City. This type of intervention is on so many of our minds. In fact, it’s somewhat surprising that we’ve been as slow as we have to improve our main street. There are so many anchor institutions, such as the Eaton Centre and Ryerson University, that plug into this section of Yonge Street. It makes a lot of sense.

    But as I said in my original post, one of the most exciting things about the NXT City Prize is that it has always been about execution. This is not just an academic exercise–or at least that’s the hope. This exercise is about spurring real change in the city and I genuinely hope that they’re successful in doing so. Because then I can turn around and say: Take that Melbourne 🙂

    Kudos to Richard Valenzona, Mackenzie Keast, as well as everyone else involved in NXT City, for making this initiative a reality and for doing your part to make Toronto even more awesome.
  • Learning from Melbourne

    Earlier this week my good friend Gabriel Fain emailed me a bunch of photos from his recent trip to Melbourne. Gabriel and I went to architecture school together here in Toronto and we often go back and forth on city building issues.

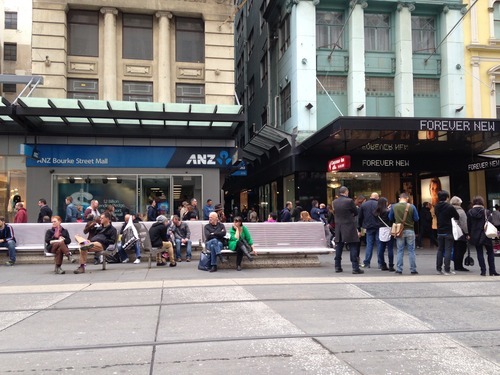
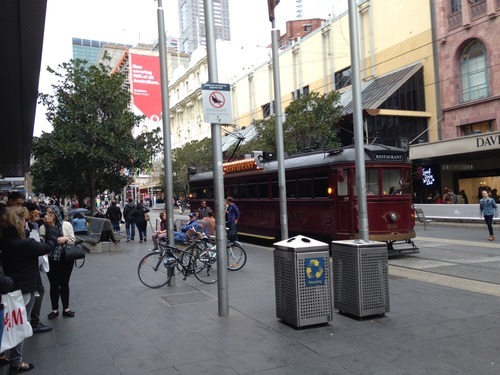
    Here are the photos he sent me of Bourke Street in Melbourne:

    image

    image

    The comparison he drew in his email was to that of Bloor Street in Toronto, except with a few major differences: Bourke Street is pedestrian only (except for a tram running down the middle of it). It has no curbs. There’s lots of inviting seating. And the connecting cross street laneways are fully activated. He then ended by saying that "Toronto is light years behind Melbourne and Sydney in the terms of the quality of the public space.“ 

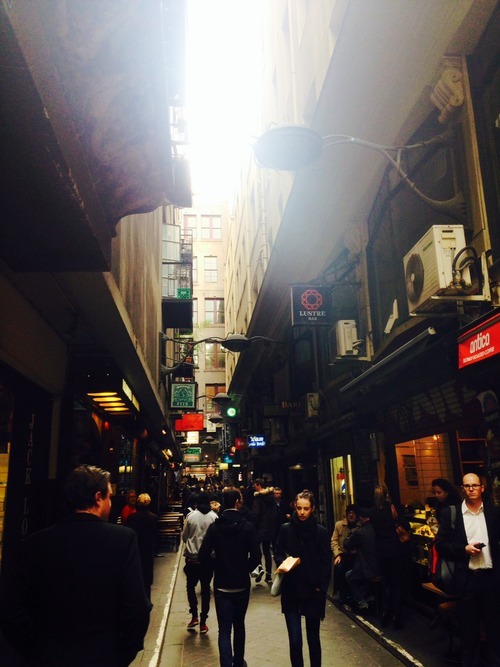
    I replied and asked if I could turn his email into an ATC post. He responded by saying that he was hoping I would, and then sent me another photo – this time of one of the laneways:

    image

    Melbourne’s laneways and arcades are celebrated around the world. What was once just residual space, became a catalyst for the revitalization of the city’s central business district in the 1990s and a major tourist destination. But all it really took was a change in thinking. It took somebody to believe that the space used for garbage collection, could also be used for a thriving culture of intimate al fresco dining.

    In Toronto, I think we’re headed in the right direction in terms of our thinking, but that we’re not yet being bold enough. The recent revitalization of Market Street in my neighborhood (St. Lawrence) is a wonderful example of putting pedestrians first and a wonderful street overall. Like Bourke Street, it also doesn’t have curbs (this is how you know pedestrians matter). But it was also a prime candidate for a pedestrian-only street. Especially given that Market Lane to the north is already one (though in desperate need of renewal). 

    For a number of reasons though, pedestrian-only streets are difficult to accept here in Toronto. I’ve been shot down many times in real estate meetings for arguing that we should have them in our city. Oftentimes people say it’s because of our harsh climate. But in my view, that’s all the more reason to have them. When the weather is nice, we should be enjoying our public spaces to the fullest. Why only build to the worst case scenario? Plus, they work in Scandinavia.

    We’ve also done it before. In the early 1970s (when I wasn’t around), a portion of Yonge Street was piloted as a pedestrian-only mall – a remarkably forward-thinking achievement for that era of city building. So I’m confident that it can be done and that we’ll one day do it again.

  • Why constraints can be a good thing for design

    image

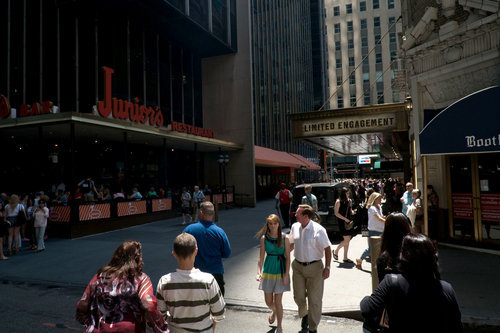
    I was reading the New York Times this morning and I stumbled upon an interesting article about Shubert Alley. I wasn’t aware of Shubert Alley, but I’m sure many of you probably are. It’s a 300-foot long pedestrian-only alley in the theater district of New York. It connects 44th Street and 45th Street and runs west of Broadway.

    And apparently it’s a big deal in the theater world – or at least according to Richard Hornby in 1991: “In New York, the desirability of a theatre is inversely proportional to its distance from Shubert Alley.”

    But what you may not be aware of is how the alley–which today serves as a public gathering space–was actually created. In 1913 when the Shubert and Booth theaters were built, the fire code dictated that theaters had to have separate fire exits on the sides of their buildings that connected directly to a main street. 

    Most of the time this led to blank sidewalls, but in this instance, the Shuberts and their architect Henry Beaumont Herts, decided to run an alley all the way through the block to serve as their emergency exit. 

    But what seemingly started as a pragmatic response to a code requirement, ended up creating what some people would consider the heart of the theater district. Sometimes constraints can be a good thing for design.

    Image: New York Times

  • Cawthra Park revitalization

    I must have been living under a rock because I just discovered this weekend that Toronto is in the midst of hosting WorldPride. I obviously knew that it was Pride Week, but I didn’t realize that we had outbid Stockholm in 2009 in order to be awarded the event. 

    I also didn’t realize that Cawthra Park near Church Street & Wellesley Street was being revitalized in preparation for both WorldPride 2014 and for the Pan Am & Parapan American Games in 2015 – which Toronto will also be hosting.

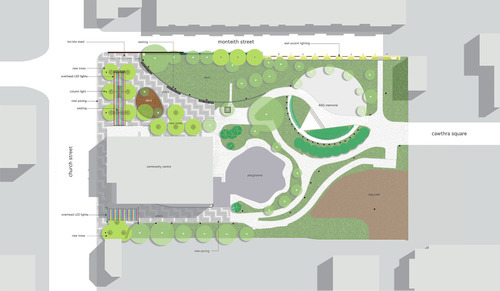
    Here’s a site plan of the final design:

    image

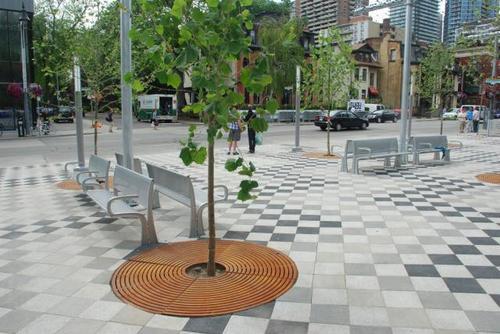
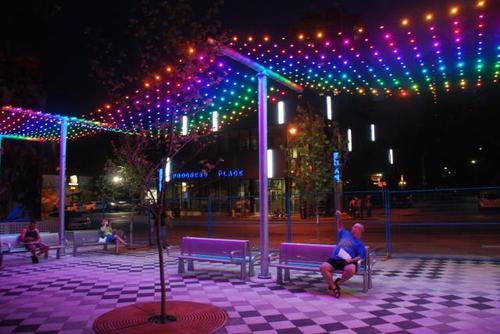
    And here’s what the completed design looks like:

    image

    image

    I like the pavers and I like the overhead LED lights. Those may not seem like big additions, but it’s amazing how those small little details can impact the way a space feels. I think it creates an intimate and inviting space. What do you think?

    Images: thinc design

  • How Bloomberg transformed the streets of New York

    Here’s a great video by Streetfilms that shows the incredible transformation of New York’s public realm during the Bloomberg administration. I found it via The Urbanophile blog. It’s about 5 minutes long.

    Video Description: “There’s nothing more dramatic than looking back five or ten years at Streetfilms footage to see how much the streets of New York City have changed. In this wonderful montage, check out the incredible changes at Times Square, Herald Square, the Brooklyn waterfront, and many other places that outgoing NYC DOT Commissioner Janette Sadik-Khan and her staff have intrepidly transformed.”

    It just goes to show what can be accomplished with the right leader and political will. I wish we (Toronto) had a mayor who understood the value of beautiful public spaces and bike lanes. It’s unfortunate that these things often become attached to political orientation. This shouldn’t be the case. It’s just good city building.

  • Please don’t walk on the grass

    The blog of Gehl Architects, called Cities for People, wrote a post this morning called, “Reflecting on Urban Play in Denmark.

    It’s a good follow-up to the post I did a week ago called, “Skateboarding and the city”, because in many ways, the example I gave (LOVE Park) is an extreme case of what Cities for People is talking about:

    “This sign, and other familiar signs such as “Please Don’t Walk on the Grass” characterize a common understanding of the urban landscape and its features as something to visually admire from a distance rather than interact with. While play and physical interaction with our surroundings is an intuitive social behavior, playful uses of the urban landscape and its features are often regarded as an illegitimate use of city space.”

    It’s the equivalent of buying a sofa, covering it with plastic, and not letting anyone sit on the damn thing. What’s the point?

    Fortunately, Copenhagen seems to be bucking that trend. Here are a few examples.