Daily insights for city builders, delivered every morning at 6 AM ET. I’m Brandon Donnelly — a Toronto-based real estate developer and founder of Globizen. I’ve been writing here since 2013.

Tag: prefab

  • Why construction productivity lags other sectors of the economy

    Construction is an essential sector of the economy, responsible for building and maintaining the physical infrastructure that underpins our society. However, it’s no secret that construction productivity lags behind other sectors of the economy, such as manufacturing and information technology. So why is this the case?

    One of the main reasons for the productivity gap is the unique nature of the construction industry. Unlike other sectors, construction projects are often one-off, bespoke endeavors, making it challenging to achieve the economies of scale that are typical of manufacturing or technology. Each project requires a different set of skills, tools, and materials, which can be costly and time-consuming to source and manage. This leads to a lack of standardization and efficiency, which can hinder productivity.

    Another factor that contributes to low productivity in construction is the reliance on manual labor. Despite the increasing use of technology and automation, much of the work in construction still relies on physical labor, which is subject to human limitations and the potential for errors. This can result in delays, rework, and additional costs, all of which impact productivity.

    Moreover, the construction industry faces challenges in terms of supply chain management and workforce development. The industry relies heavily on a complex network of suppliers, subcontractors, and laborers, all of whom must be coordinated and managed effectively. This can be difficult, particularly in light of the current labor shortage and skills gap in the industry.

    To address these challenges, the construction industry needs to embrace innovation and new technologies to improve efficiency, standardize processes, and reduce waste. There is also a need to invest in workforce development and training to upskill the existing workforce and attract new talent to the industry.

    In conclusion, the construction industry faces unique challenges that make it challenging to achieve the productivity gains that are typical of other sectors. However, with the right investments in technology, training, and process improvement, the industry can overcome these challenges and continue to build the infrastructure that our society relies on.


    Maybe you didn’t notice. But if the above doesn’t sound like me and my writing, it’s because today’s blog post is brought to you by ChatGPT (AI). The prompt I used was, “write a short blog post about why construction productivity lags other sectors of the economy.”

    On some level, it’s unsettling that AI can now, almost instantaneously, spit out a blog post like this. It would now be pretty easy to set up a daily blog, like this one here, and use ChatGPT to populate it each day.

    But of course, while that might be interesting initially, it would quickly become a banal baseline. Anyone and everyone could copy what you’re doing. AI is going to change a lot. But our jobs remain the same: find new ways to create value and be remarkable.

  • Koto Design announces prefab partnership and two new house designs

    Koto Design, which I have written about before on the blog, has just announced both a partnership with Plant Prefab and two new home designs. Koto is based in the UK and is a designer of small and energy neutral homes and cabins. Plant Prefab is based in the US and is, according to Koto, the first prefabrication company entirely dedicated to sustainable building practices. This partnership — called Koto LivingHomes — now means that Koto’s designs are available for delivery in the US.

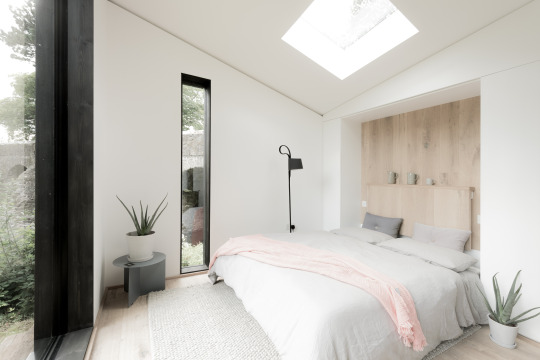
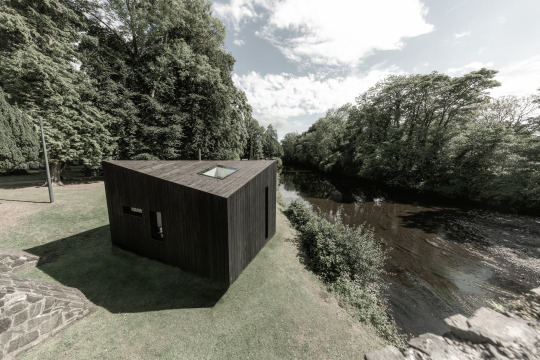
    The smaller of the two new designs is the Yksi House. It consists of two stacked volumes (pictured above) and is about 1,000 square feet. The ground floor has two bedrooms and the second floor houses the main living area. This allows the exposed roof areas of the lower volume to serve as outdoor spaces. You also naturally get better views from up top, which is one of the reasons why this configuration is so common across many vernaculars.

    If you’d like to play around with the Yksi House in 3D (directly in your browser), you can do that over here. It’s a wonderfully simple design. I know that the building industry has been talking about and experimenting with prefabrication for many generations (and it has never stuck), but I can’t help but think that as beautiful products like these become far more accessible and affordable, we might finally make it happen.

    Image: Koto Design

  • Friluftsliv (or open air living)

    Johnathon Little (husband) and Zoe Little (wife) recently launched a new housing concept out of the UK called Koto, which is supposedly Finnish for “cozy at home.” 

    (Before Koto, Johnathon worked for Snohetta in Oslo.)

    The goal of the company is to create beautiful, small, and prefabricated houses and cabins that allow people to connect with nature. 

    It is inspired by the Nordic concept Friluftsliv. The literal translation is “open air living” but, more specifically, it is about the benefits of nature on our mental and personal wellbeing.

    Their small cabin has a footprint of 15 square meters and their large cabin has a footprint of 40 square meters. Base prices run from about £33,500 to £63,500. A bathroom is optional.

    The most obvious use case for me is that of a bunkie. For more on Koto, check out their website and Instagram.

    Photos: Koto

  • Architecture pour tous!

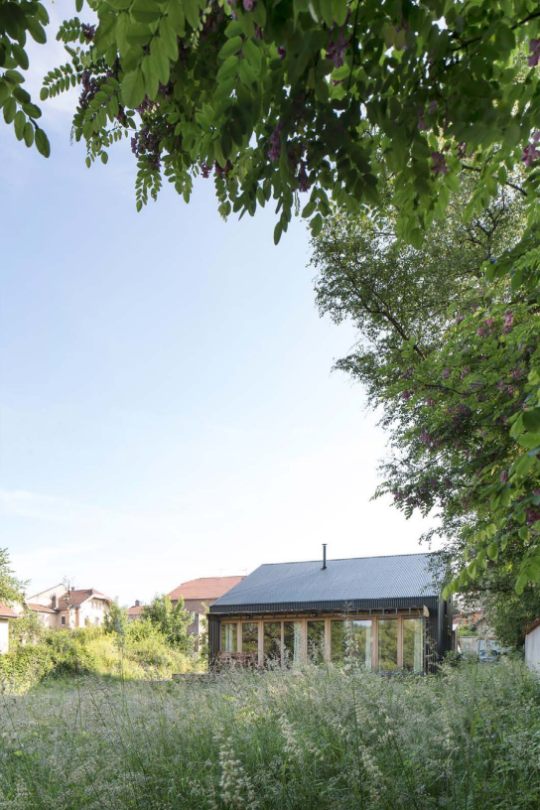
    In 2015, Studiolada Architectes (of Nancy, France) completed a 117 square meter home for a retired couple. On the firm’s website they call the project: Réalisation d’une maison individuelle à Baccarat

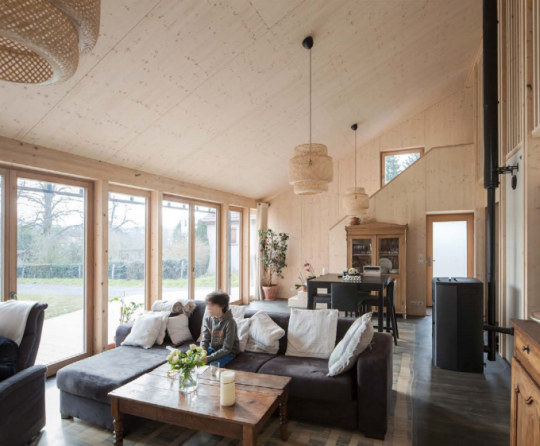
    Here are two photos (1 exterior and 1 interior) via the architects:

    Most of the house is finished in wood. It was a modest build costing 174,361 € in total before taxes. The house itself cost 146,506 € and the standalone garage cost 20,245 € (both before taxes). The balance of the costs seem to have gone to exterior landscaping.

    If you consider only the house, that works out to be about 1,252 € per square meter or about 115 € per square foot. Speaking of reasonable.

    What’s particularly interesting about this project though is that after it was completed the architects published what they call a dossier de synthèse en Open Source (click through to download) – effectively an open source file of all the project’s documents.

    Included are all of the plans, assembly details, construction photos, and even the entire construction budget. The ambition was to build an affordable and sustainable house and then make all of the information publicly available so that others might replicate what was done.

    I think this is great.

    So I’ve decided to publicly commit to doing the same for my proposed laneway house. If and when it gets built, I will document and publish the entire journey – including all development/construction costs – and make it freely available on this blog and probably elsewhere.

    I got a bit of flak (on the internet) for calling my laneway house a “prototype” project. But that’s truly what I want it to be for Toronto. Hopefully sharing more, rather than less, information will help it to serve that purpose.

  • A panelization system for precision homes

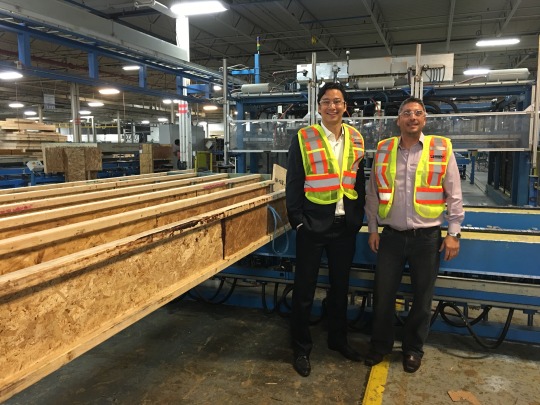
    I recently had the opportunity to visit the 200,000 square foot manufacturing facility of H+ME Technology here in Toronto.

    Here’s a photo of myself and Nick Zicaro:

    image

    H+ME (originally called Brockport Home Systems Ltd.) is a division of developer Great Gulf, but they were never intended to be just an in-house provider and much of their business is now with outside clients.

    What H+ME Technology does is manufacture and assemble factory-built wood panels for both low-rise and mid-rise new construction homes. That is, instead of the walls and floors being framed outside on the construction site, they are fabricated ahead of time in a controlled facility (see below) and then delivered to site. This allows for a single-family home to be framed in as little as 2 days on the job site.

    image

    What’s interesting about all of this is that architects have long been obsessed with the idea of shifting construction away from the actual job site. A great book on this topic is Refabricating Architecture by Stephen Kieran and James Timberlake. In it they talk about how inefficient our construction processes are and how we ought to move towards a fully integrated approach that brings together technology, materials, and production methods.

    And in 2006 they put their money where their mouth is and built a fully prefabricated house on Taylors Island in Maryland. Here’s an snippet from their website:

    “Most houses are built from thousands of parts, which are transported separately to the construction site and pieced together by hand—a process of extraordinary duration, cost, and environmental impact. With Loblolly House, by contrast, we wanted to use integrated assemblies of those parts, fabricated off site, to build a house in an entirely different way.”

    The big advantage of this entirely different way is that you’re able to dramatically improve efficiencies, quality, and performance by fabricating the components in a controlled environment, as opposed to on-site by hand.

    Despite all this, the industry has been incredibly slow to change and most houses are indeed not built this way. But H+ME is working to change that, which is why I was keen to check out their facility and learn about their business.

    So here’s how it works:

    H+ME starts by modeling out the entire home in 3D CAD according to the project drawings. This allows them to catch any design coordination errors before they happen on-site. And it’s why their slogan is “Twice built. Assembled once.” They are literally building the entire house in 3D ahead of time.

    Once the house has been modeled, they then send the designs for the walls and floors to their factory and begin production. During this process, all of the rough-ins for electrical, plumbing, and so on, are provided, which makes it super easy for the trades on-site later on.

    Here’s what that looks like in the factory:

    //platform.instagram.com/en_US/embeds.js

    And here’s what the scene looks like on-site when the panels get delivered:

    //platform.instagram.com/en_US/embeds.js

    Ultimately, their vision is to be able to deliver fully closed walls to site. This would mean that all the plumbing, electrical, insulation, and so, would already be in the walls and be ready to get connected/assembled. All of this is a significant step forward.

    Because as Stephen Kieran and James Timberlake argued in their book, this is where the industry is headed. We are headed towards much closer integration across design, technology, materials, and production methods.

    And in the end this is a great thing for both the industry and for consumers. It will translate into less coordination errors. Less construction waste. Less environmental impact. Greater construction efficiency. And much higher quality homes. I can’t wait to see more of this.

    A big thanks to the folks at H+ME Technology for taking the time to speak with me and tour me around their facility. If you’re interested in this space, they will be hosting a Q&A session on Twitter this Wednesday, November 25th at 8pm eastern time. You can join here or using the hashtag #TalkHomeTech. I’ll be tuning in.