Daily insights for city builders, delivered every morning at 6 AM ET. I’m Brandon Donnelly — a Toronto-based real estate developer and founder of Globizen. I’ve been writing here since 2013.

Tag: philly

  • En province

    As many of you know, I am learning French, again.

    One of the small things that I found really interesting in this week’s class — besides, of course, figuring out how the hell to use le subjonctif — was the expression “en province.” In France, this effectively refers to any place in the country that isn’t Paris — the capital city/region. And it turns out that many other countries employ a similar kind of vocabulary.

    According to Wikipedia, people in Peru say “en provincias”, people in Mexico say “la provincia”, people in Poland say “prowincjonalny”, and people in Bulgaria say “в провинцията”, whatever that means. What is fascinating to me about this is that it implies a very capital and urban-centric mentality. You’re either in the capital city or you’re, well, in the provinces.

    It’s also not something that is used in either Canada or the US. In Toronto, you’ll hear people say that someone is “up north” and, in Philly, you’ll hear people say “down the shore” to indicate that they’re headed in the general vicinity of the east coast. But as far as I’m aware, there isn’t a specific term that is used to describe any and all lands that exist outside of our capital cities.

    Maybe it’s because Ottawa isn’t our biggest city and so it would be silly to designate everything outside of it as being some sort of provincial non-capital territory. But I wonder if part of it is because we don’t have the same urban-centric mentality. Could it be that we just don’t value and think about our principal cities in the same way?

  • The accents of North America

    Yesterday I watched this three-part series on the accents of English-speaking North America:

    The videos are by dialect coach Erik Singer and, I must say, his ability to fluidly move through all of North America’s accents is incredibly impressive. As I was watching the videos, I kept thinking to myself, “I don’t know what this guy actually sounds like when he’s not putting on an accent.”

    The interesting thing about accents is that they really speak to settlement and migration patterns. In other words, who came in contact with who, and who didn’t come in contact with others? Geographic isolation also leads to unique accents.

    The other ingredient is time. The reason the UK, for example, has so any regional accents is that it had the time for them to develop. On the other hand, if you look to most of the southwestern United States, there is broadly a kind of generic American accent (with the exception of some California and Utah nuances according to Erik). This is because these settlements are relatively young compared to say the northeastern US.

    For Canada, the defining feature is “Canadian raising“. It is what leads to the stereotype of us saying things like “aboot” and “hoose”. It doesn’t sound exactly like this, but there is a way in which we tend to pronounce diphthongs (two adjacent vowel sounds) with open-vowel starting points.

    Open-vowels are sounds where our tongue is positioned as far as possible from the roof of our mouth. If you try saying “about” to yourself out loud right now you’ll notice that this is what happens. Your tongue drops. And it is these instances that lead to “Canadian raising”.

    The other thing that I find fascinating is how quickly language convergence can happen. I lived in Philadelphia for 3 years (for grad school) and when I would come home my parents used to tell me that I sounded fully American. I guess subconsciously we feel a need to assimilate.

    If you’re also fascinated by accents, I highly recommend you check out Erik’s videos.

  • Modular construction appears to be on the rise in Philadelphia

    This Philadelphia Inquirer article is behind a paywall, but I can tell you that it speaks to the city’s increasing use of modular construction for infill apartment buildings:

    Building modularly can save 20% on total construction costs, he said. Projects can be constructed in half the time, and rental revenue comes in sooner. Workers build apartments in pieces in a factory as others lay the foundation. Factory work doesn’t have to pause for inclement weather.

    Alterra Property Group has found that modular construction is cost- and time-effective when it builds between 100 and 500 units and between four and six stories. Under that, building on-site is more efficient, Addimando said. Above that, builders can run up against building code restrictions.

    Consider this recently completed project, called LVL North:

    • 1.5 acre site
    • Site acquired in February 2020
    • Construction commenced in June 2020 (was it already entitled?)
    • Over 500,000 square feet
    • 7 storeys
    • 410 market-rate apartments
    • Two levels of commercial spaces
    • Over 300 parking spaces in a two-level below-grade parking structure
    • Construction completed in 24 months (it’s currently being leased up)

    I am impressed by how quickly this was erected. Here in Toronto, it would likely take more than 24 months just to get through the rezoning process. Granted, a site this big in a central location next to transit would also likely beget multiple tall buildings.

    But this form and scale of housing seems to be working for Philly. It is allowing the city to both build quickly and to experiment with emerging construction methods.

  • Philadelphia readies new inclusionary zoning policy

    When I was living in Philadelphia as a graduate student, new development was seen as a bit of a gift. I remember developers telling me that it costs the same to build in Philly as it does in New York, except that the rents are obviously a fraction in the former relative to the latter. So it was tough to make projects pencil.

    At the same time, Philadelphia had a 10-year residential tax abatement program in place. I think it’s still in place, but it may have been modified since I was there. Either way, it was essentially an incentive to develop or redevelop existing residential properties. In the case of a renovation, the taxes associated with any improvements were what got abated for the 10 years.

    Put differently, it was an invitation to gentrify. Come buy an old row home, fix it up, and then don’t pay any additional property taxes on those improvements. This was the way things felt at the time. So it was interesting to learn today that Philly’s current development boom is about to get throttled down with a new mandatory inclusionary zoning policy that will take effect later this year. Gentrification, it would now seem, is a problem.

    The policy requires that 20% of the units in any new housing development (with 10 or more units) must be affordable for at least a 50-year period. For rental households, affordability means 40% of the area median income (AMI). And for owner-occupied households, it means 60% of AMI.

    I have already said pretty much everything I can say about inclusionary zoning. But one of the unique things about Philly’s policy is that it is only going to apply to two of its Council Districts. It is not a citywide policy. This is going to create a strong disincentive to develop in these areas, and will likely force new development into surrounding ones. But maybe that’s part of the point.

    Photo by Dan Mall on Unsplash

  • Floor plan comments, and thoughts on inset bedrooms

    I came across the above floor plan over the weekend. I reshared it on Twitter and there was then a pretty good discussion about what people like and don’t like. I mean, who doesn’t like looking at floor plans?

    The suite is 790 square feet with 2 bedrooms and 1 bathroom. It rents, at least according to Bobby’s original tweet, at $2,600 per month. That’s $3.29 per square foot. I’m guessing that the apartment is in Philadelphia solely based on Bobby’s location.

    The divisive thing in this floor plan is the two inset bedrooms. Some people don’t like these. But designing a good floor plan is like working through a puzzle. You have all these constraints (some of which are just personal preference) and you have to find ways to work around them.

    When you’re working with a deep urban floor plate, you pretty much have no choice but to design floor plans with inset bedrooms. Otherwise, the suites get too big and they stop making economic sense. I have talked about this a few times before on the blog.

    So what you do is “bury” the bedroom(s) and keep the main living space as open as possible. In this case, the living/dining dimensions are about 17′ wide x 10′ deep. So a pretty good size, and certainly a very good width.

    An alternate solution might be to flip one of the bedrooms up towards the main glass (keeping the second one inset). But given that you only have 17 feet to work with here, something is going to have to give. So if you made the living room 9′ wide, you’d then only have somewhere around 8′ for your bedroom.

    Personally, I don’t mind inset bedrooms, especially if they allow for more generous living spaces. So I think that this is a fairly reasonable and functional suite layout. I would have absolutely lived in an apartment like this when I was going to school in Philadelphia. (Is this even the right location?)

    But if I were to make a few tweaks:

    I would compress the bedrooms slightly to enlarge the living space even more. (Though if the target market is student roommates, perhaps the idea is to allow for a desk in the bedroom.) I would then flip the closets to the partition wall between the two bedrooms to improve sound attenuation.

    I would also try and get the kitchen out of the hallway and into the main living/dining area. I don’t know where all the plumbing stacks sit (see, constraints), but perhaps it just slides up toward the glass. Another solution might be on the other side of the upper bedroom (where there is currently a closet).

    But what are your thoughts? Would you rent this apartment? Comments welcome below.

  • Tiny Tower in North Philadelphia

    ISA Architects recently completed a project in North Philadelphia called Tiny Tower.

    It is a 6-level, 1,250 square foot single family home built on a small 12′ x 29′ lot. That’s about the footprint of two parking spaces. It feels like a house you might find in Japan.

    Its siting is on a secondary street, akin to a laneway here in Toronto. As you can tell from the above picture, the adjacent parcels are largely undeveloped and/or used for parking.

    The height of the house is 38 feet and the section looks like this:

    The kitchen is in the basement (along with a light well). The living room is on the main floor (entrance to the house shown below). The third level is a workspace. And the rest of the floors are bedrooms. There’s also a rooftop patio. All of the circulation happens on one side of the house.

    I don’t consider 1,250 square feet to be a small house and so this post is not about that. “Tiny Tower” does, however, feel like an accurate name.

    I like these kinds of projects because they are about taking something with little perceived value — in this case a small parcel of land — and creating something cool.

    That’s how you create the most value. You have to discover and do things that most other people are overlooking.

    Images: ISA Architects

  • Empowering food truck entrepreneurs

    When I lived in Philadelphia I survived on food truck food. My go-tos were an egg and cheese breakfast sandwich for $2.50, a bowl of spaghetti for $4.50, and a pretty substantial chicken burrito for somewhere around $5 or $6. The food was good. It was filling. And it was all priced perfectly for a poor student, which I was at the time.

    I still remember when Renzo Piano came to the University to talk about potentially renovating the design school. Somebody stood up and asked if he had considered the placement of food trucks in his plans. Piano responded by saying: “I am Italian. Don’t worry. I will provide for the food.” This is how ingrained food trucks were and are in the culture of the city.

    The other great thing about these food trucks is that they are a low-cost way of starting your own culinary business. Many were run by immigrants. And some of these “trucks” were so small that I used to have to duck in order to make my way to the concession window. There was nothing fancy about them. But they worked.

    These days I don’t really eat at food trucks anymore. They are not as widespread here in Toronto as they are in Philly. I also find them expensive and the portions are usually so small that you have to order 2 or 3 things. They feel like the anti-food truck.

    I appreciate that there’s a growing market for trendy and “gourmet.” But there’s value in low-cost options and in lowering the barriers to entry for aspiring food entrepreneurs. There are numerous examples of humble food trucks growing into full fledged restaurants. Let’s encourage more of that.

  • What’s in an address?

    One of the small things that I liked about living in Philadelphia was the rational way in which street addresses tended to work.

    Here’s an example. 

    Let’s say you wanted to go to Brooks Brothers in Center City and you discovered that the address was 1513 Walnut Street (which it is). 

    By looking at the first two numbers, you would immediately know that the store sits between 15th Street and 16th Street on Walnut.

    If the address you were given was 1601 Walnut Street, you would know that your destination is now between 16th Street and 17th Street, but probably right at 16th.

    You would also know that the numbered streets run north-south and the streets named after trees run east-west. (Of course, not all of the east-west streets are named after trees.)

    No need to pull up the Google machine.

    All of this stems from William Penn’s incredibly rational 17th century grid plan for the city – one of the first examples in North America.

    If you’re interested in grids, you may also enjoy this post from last year: The spatiotemporal hierarchy of urban form.

    Photo by Jay Dantinne on Unsplash

  • My old Philly apartment

    I’m in Philly right now for a good friend’s wedding. 

    I always feel nostalgic when I come back to this city. Some of my most memorable years were spent here. I grew a lot in those 3 years. I also think that Philly is a highly underrated city – such an intimate urban scale.

    I’m staying at the newly renovated Warwick Hotel in Rittenhouse Square. The lobby is beautiful, as are the corridors, but the rooms already feel a bit a dated to me. However the Barcelona Chair in my room is a welcome addition. That thing will never go out of style.

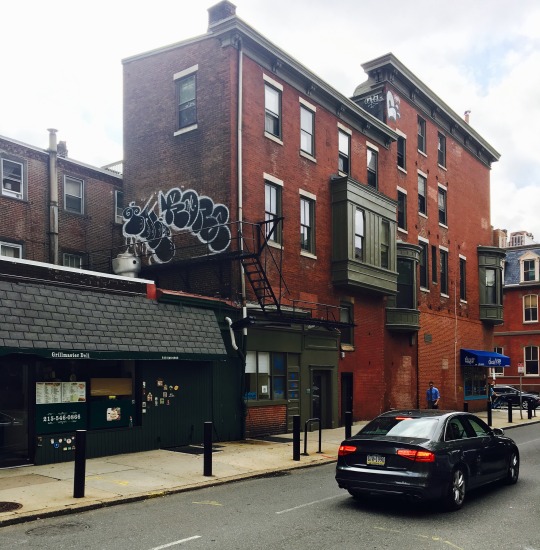
    My hotel happens to be two blocks away from my old apartment at 17th and Spruce. So I decided to do a walk-by while I waited for my room to be ready. My roommate and I had the entire second floor of this building:

    It was palatial, especially given the bargain price and its location in Rittenhouse Square

    The graffiti you see above is located on the north wall of the kitchen. I think that’s a recent addition. The fire stair you see provided access to the roof of the building (as well as the street, I hope). I’m not sure we were supposed to go up there, but we obviously used it for parties.

    Grillmaster Deli is still next door. They kept me fed when I was studying at home and too busy to cook. That was often. And across the street is the Italian restaurant with its sidewalk patio that I used to look out onto from my bedroom.

    This walk-up apartment was by no means fancy. Though it did have ensuite laundry, which was a nice improvement from my previous place. But it was unabashedly urban. My kind of place.

  • Powerhouse: A case study in neighborhood infill

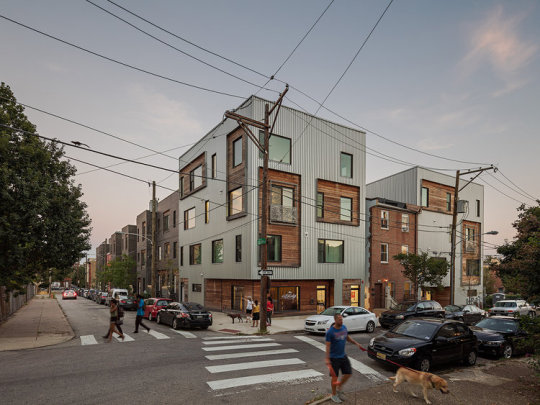
    Dezeen recently featured the above project in Philadelphia by Interface Studio Architects. It’s called Powerhouse and the goal was to provide a variety of different housing typologies and tenures within a dense infill project that, at the same time, remains in keeping with its context.

    The full block complex contains 31 residential units, which are a mixture of apartments, duplexes (stacked towns), live/work units, and single-family townhouses. There’s also a corner retail space. 10 of the units are rental and the balance are for sale. The development also incorporates 3 existing rowhouses on the block. (Were these the holdouts?)

    Here is a diagram from ISA to give you a sense of how these different housing types come together:

    The project feels germane to Philly’s urban fabric and it is certainly interesting in its own right. But for those of us from Toronto, it’s perhaps even more interesting because it’s a scale of infill development that we don’t see very often in this city: low-rise intensification. (Also commonly referred to as “The Missing Middle”.)

    Recently I’ve been speaking with a number of people about whether or not Toronto should be thinking differently about its low-rise neighborhoods. Because as it stands today, even this sort of gentle density can cause quite a stir

    Two thoughts immediately come to mind – one of which will not surprise anyone who reads this blog. Firstly, I see laneway housing as an elegant way to intensify low-rise neighborhoods without changing their character. That’s why I’m proposing this house.

    Secondly, I have long felt that we should rethink how we treat arterial roads that are not designated as “Avenues.” That is, we should encourage greater densities. An “Avenue” designation signals mid-rise. But absent this, our policies are frankly retrograde, given the way some of these arterial streets have evolved over the years.

    What are your thoughts about this scale of infill?

    Images: ISA