Daily insights for city builders, delivered every morning at 6 AM ET. I’m Brandon Donnelly — a Toronto-based real estate developer and founder of Globizen. I’ve been writing here since 2013.
Today, I’m excited to share that I’ll be attending the second annual Elevate event this December as an industry ambassador. This means I get to ride alongside industry celebrities like Norm Li. (He better be DJ’ing.)
Put on by Zonda, in partnership with Livabl and ARCHITECT Magazine, the event is focused exclusively on “the art of high-rise luxury living.” Everything from the overall state of the housing market to how to sell branded residences.
I wasn’t able to attend last year, but I heard from a number of industry friends that it was very well done, which is why I agreed to participate this year. That now means I have a discount code you can all use if you’d like to attend — BRANDONVIP30.
For those of you who like art and culture things, the event also happens to fall right after Art Basel. This was done on purpose, and so now you have at least two good reasons to be in Miami Beach in December.
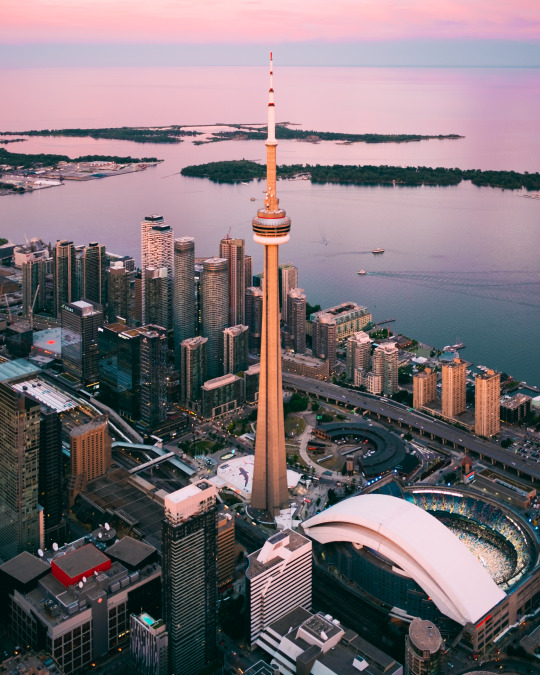
If you work in the development industry in Toronto, then you know, or know of, Norm Li. He runs one of the top visual content studios in the city and the country. But he (and the company) also do a bunch of other things like DJ at industry events and fly around in a helicopter taking incredible photos of the city from above. He invited me to join him in 2018 and I captured photos like these.
This past week he sent me a text with the below photos of Junction House and a message saying, “new lock screen.” I, of course, immediately blasted them around to the team and then asked if I could post them online. I love how these turned out. And every time I see our placemaking sign, I am happy that we fought for what we all believed would end up looking pretty cool.
Toronto will soon be home to One Delisle — the first residential building in Canada designed by visionary architect, Jeanne Gang of Studio Gang.
Jeanne Gang is known for challenging the stylistic and technical parameters of architecture. Named one of the most influential people in the world by TIME 100 in 2019, Gang is a MacArthur Fellow and a leading advocate for gender equality in the field of architecture and design.
Gang and her eponymous studio are responsible for some of the world’s most diverse and compelling buildings and spaces. One Delisle, as seen in the rendering above, will break from convention and refresh Toronto’s skyline. The rhythmic exterior maximizes natural light, views, and outdoor living for residents.
One Delisle was revealed this evening for the first time to a select group of Toronto’s top real estate brokers. Follow #onedelisle on IG for some of the reactions. It was done online via a livestream, which was exceptional for what it was, but is obviously not as great as being in one room together. That time will return.
At this point, we are thrilled to announce that we are opening up “limited registration” for the project. If you’d like to register your interest, you can do that now at onedelisle.com. However, to register at this phase of the project, you’ll need to pay a one-time fee of C$150.
Why are we doing that?
We’re doing it to ensure that those who are genuinely interested in a One Delisle residence get first access to the project when it launches next year. Anyone who registers during this “limited registration” phase will be guaranteed a private appointment at our sales gallery before the general public.
So what else do you get?
In addition to first access — including first access to the project’s terrace suites — limited registrants will receive a copy of Studio Gang: Architecture (retail price, US$100), an invitation to our One Delisle Film Series, an invitation to our launch event (including a talk with Jeanne Gang), as well as other exclusive news and updates.
The other thing I’d like to point out about the project’s website is that the animation you see on the homepage (pictured above) will, in fact, change depending on the time of day wherever you are and when you visit the website.
This allows you to get a feel for how the architecture might respond to light and shadow throughout the day and how it might be illuminated at night. What you’re seeing above is an artist’s impression of that night view.
For more information and to register your interest, visit onedelisle.com.
In the fall of 2016, Lucas Manuel (Partner at Slate) and I traveled to Chicago in order to meet with Jeanne Gang and the rest of the studio. Our objective was simple: We were looking to find an architecture firm that we could partner with and do something very special with at Yonge + St. Clair. We wanted to start from first principles and rethink what a tall building could be in Toronto.
During our meeting and studio tour, Jeanne and her team asked a number of poignant questions about our vision for the area, our goals for the project, and our commitment to sustainable design. So much so that when Lucas and I left the meeting we both looked at each other and said: “That wasn’t us interviewing them. That was them interviewing us.”
It was obvious that they were committed to high quality architecture, environmental sustainability, and overall community building. And it was equally obvious that if we, Slate, weren’t committed to the same, then we weren’t the client and partner for them.
It has turned out to be a great partnership. Over the last three plus years, the team has remained committed to living up to the promises we made to each other in that first meeting in Chicago. And on many occasions, that has meant taking the more difficult path and fighting for what we believe is great design and great city building.
Since 2016, we have held and/or participated in multiple community visioning sessions with Councillor Josh Matlow and key stakeholders from the community. Two pre-application meetings with City Planning. Two big and public community meetings. A design charrette for the Yonge + St. Clair area. And five meetings with a local “community working group” that was formed following the bigger community meetings. Our application was also before the City of Toronto’s Design Review Panel (DRP) at the end of 2018, where it was unanimously supported (though with some constructive feedback).
It has been a long road working to create Studio Gang’s first project in Canada. One that I like to think started in a jazz bar in downtown Chicago (it actually started much earlier). And so I am thrilled to announce that City Planning, City of Toronto, are now recommending approval of One Delisle! Their report is public and the project will be considered by Toronto and East York Community Council this Thursday, March 12, 2020.
If you would like to speak at or submit a comment to Community Council — ideally in support of the project — please email the City Clerk at teycc@toronto.ca. Myself and the team hope to see many of you at City Hall this Thursday morning at 10:00AM.
For those of you who aren’t familiar with the project, here is a summary from City Planning:
This application proposes to amend the Official Plan and Zoning By-law to permit a 44-storey (143 metres plus a 7-metre mechanical penthouse) mixed use building with 293 dwelling units and 159 parking spaces within a 4-level below ground garage at 1-11 Delisle Avenue and 1496-1510 Yonge Street. A 2,506 square metre public park will be secured off-site on the rear portions of 30 and 40 St. Clair Avenue West. The Official Plan Amendment also redesignates a portion of the subject site from Apartment Neighbourhoods to Mixed Use Areas.
The proposed development is consistent with the Provincial Policy Statement (2014), conforms with the Growth Plan for the Greater Golden Horseshoe (2019), conforms with the applicable policies of the Official Plan and the Yonge-St. Clair Secondary Plan, and is consistent with the Yonge-St. Clair Planning Framework and Tall Building Guidelines. The proposal also meets a number of significant public realm and built form objectives, some of which are outlined in the Yonge-St. Clair Planning Framework, including: securing a 2,506 square metre public park in close proximity to the Yonge-St. Clair intersection; wider sidewalks along both Yonge Street and Delisle Avenue; enhanced street landscaping; restoration and relocation of an existing Art Deco façade; a pedestrian scale base building in keeping with the main street character of Yonge Street; a north/south midblock connection between St. Clair Avenue West and Delisle Avenue; high quality architecture; and consolidated access and servicing for the block.
This report reviews and recommends approval of the application to amend the Official Plan and Zoning By-law.
Images: Design by Studio Gang. Renderings by Norm Li.
The project uses two prototypical, but random, semi-detached lots from the Christie & Bloor area of the city. Each one is 18′ wide x 100′ deep. So your typical long and narrow lots. From the street (see above image), it looks highly contextual. But in plan, you begin to see the 3 main volumes of the project emerge. Here’s a ground floor plan from the architect:
Each volume is around 2,500 square feet. I presume that includes the basement. If you exclude the basement area and the vertical voids throughout the project, which you’re allowed to do in your calculation of gross floor area in residential zones, I suspect we’d arrive at an FSI (density) number that isn’t that much more than what already exist in these sorts of areas.
At the front of the house (right side of the above plan) is a set of stairs (and a patio) leading down to the front basement unit and a set of stairs leading up to the main front unit. An inset patio also forms part of this main entrance (image below), which is a great way of adding outdoor space while at the same time maintaining privacy across the units. These strategy is one of my favorite aspects of the project.
The rear units are similarly accessed at the back of the building. And the two middle units are accessed along the side of the house. All in all, this housing typology has the ability to accommodate up to 6 units: 3 main suites and 3 secondary type suites. By the architect’s own estimate, this could result in 147,000 new housing units across the city if every lot occupied by a semi-detached house were to be redeveloped in this way.
But I wonder if any consideration was given to the secondary (basement) suites that may already exist in these zones. Because in some cases, and as beautiful as these homes may be, we may only be talking about 2 additional suites. Triplexes are also already allowed in some areas of the city. So does this ultimately achieve its intended goal, which is the creation of more “missing middle” housing in order to ease overall housing pressures? Or do we need to be thinking bigger?
As a follow-up to this post (subscribe to stay connected), I am going to look at what a development pro forma might look like for a project of this scale. The numbers have a way of answering a lot of questions. That said, kudos to Alex for taking on this initiative and kudos to the design team for a pretty spectacular architectural solution.
The minutes from One Delisle’s Design Review Panel meeting were just published. They are public and available on the City of Toronto’s website, here. The project was on the December 13, 2018 agenda.
No project is ever perfect, but here are two paragraphs from the minutes that I think do it justice:
The Panel thought the proposal had an “iconographic landmark quality to it”. Numerous members pointed out that it’s (sic) siting at a transitional “hinge point” on Yonge St would also lend itself to iconic placemaking as well as a striking addition to the view down the Yonge corridor.
The Panel was excited to have this type of sophisticated design come to Toronto. Many members felt that the massing and design solution would be a powerful and beautiful addition to the skyline. Several members commented that the proposal could become “a building with a name” similar to landmark towers in London, England. One member suggested that Toronto could use more buildings with personality.
Lots of buildings, of course, have names. What is really being discussed is a building with an identity that resonates with people in a meaningful way and that becomes associated with a particular place.
But let’s not forget that being “iconic” is only one part of this equation. The goal here is ambitious architecture with genuine civic value. And if you’re at all familiar with the project and broader ideas for the block, I would hope that mission is clear.