Daily insights for city builders, delivered every morning at 6 AM ET. I’m Brandon Donnelly — a Toronto-based real estate developer and founder of Globizen. I’ve been writing here since 2013.

Tag: new construction

  • Junction House Sales Gallery wins “Best of Canada Award” from Canadian Interiors

    Today I’m excited to announce that the Junction House Sales Gallery has just received a Best of Canada Award (2019) from Canadian Interiors. Link, here. Shout-out to Dialogue 38, Vanderbrand, Unique Urban Homes, Superkul, and the rest of the team for making it happen. We are fortunate to have had such a cool space to work with. It was previously occupied by the art studio, Moss & Lam. And so from the very beginning the idea was always to find the right balance between old and new, raw and unpolished, playful and luxurious.

    Some of you may also not be aware that before we converted the above studio into a condo showroom, we donated it to a number of creative groups who were looking for space, but maybe didn’t have a lot of (or any) money. Lost & Gone used it to host an immersive rendition of Romeo & Juliet (video of the performance, here). DJ and designer Steve Aoki used it to launch one of his Dim Mak collections (okay, he has a lot of money). And Secret Walls used it for a live art battle. In fact, Secret Wall’s markings are still present within the Gallery if you look up toward the ceiling.

    Before we came along, the space was used as an art studio. That’s an important part of the Junction House story and we wanted to commemorate that in the build out of the Sales Gallery (the “Gallery” part is meant to reference this past use). It is also one of the reasons why we partnered with Ben Johnston for this “Forever” mural on the outside of the building (yes, we see the irony); why we created a place for artists to showcase their work (currently Leeay Aikawa); and why we commissioned a celebrated local artist (Thrush Holmes) to create a custom piece for the future lobby of Junction House.

    Art matters.
  • Berlin approves rent freeze on existing apartment buildings

    Berlin just approved a five year “rent freeze” on apartments in the German capital. The rent caps will be implemented on January 1, 2020, but will apply retroactively to all rental agreements from June 18, 2019 onward (which is when the decision was made). It is estimated that this new law will apply to some 1.5 million apartments.

    The move is in response to rapidly rising apartment rents, which grew about 12% in 2017 alone. So I can appreciate where this is coming from.

    From what I have read, it will not apply to new construction, which is the first thing I checked when I saw the decision. That would have almost certainly choked off any new apartment construction in the city. With a capped top line, it wouldn’t take long for costs to increase and make new rental construction infeasible.

    That said, a similar squeeze is liable to happen for existing buildings. It is one thing to cap rents (revenue), but what about utility, maintenance, labor, and other operating costs (expenses)? As costs rise and operating margins tighten, it can become exceedingly difficult to reinvest in, or even maintain, an apartment building.

    For more on the announcement, here’s an article from FT.

  • Aman New York’s $180 million penthouse

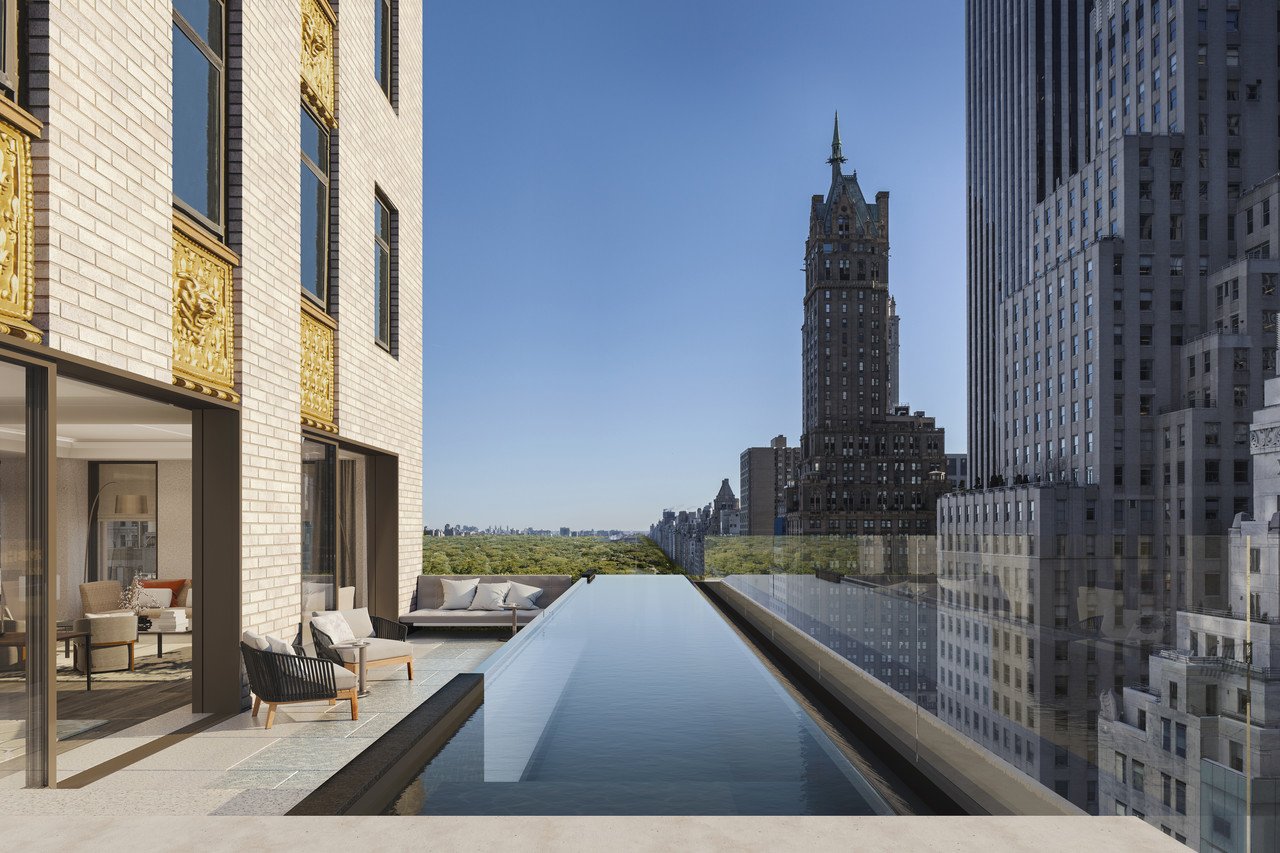
    This morning I was reading about Aman’s new condo and hotel project in New York, which is planned for the 100-year-old Crown Building at 730 Fifth Avenue. It will have 83 hotel rooms and just 22 homes, and be the first urban condominium for the resort company.

    Owned by OKO Group, the hospitality company is mostly known for their “sleek, minimalist hotels in secluded, far-flung destinations,” according to the WSJ. Rooms go for upwards of USD 2,500 per night and they, supposedly, have a rabid customer base known as “Amanjunkies.”

    What’s interesting about this project is that (among other things) it’s a bet the Aman brand will translate to an urban context and drive above-market pricing. And it will do it at a time when the ultra high-net-worth segment of the market in NYC has been cooling because of a new “mansion tax” and probably other factors.

    The five-storey penthouse, which will be built into the building’s “crown,” is asking USD 180 million. If/when it sells, it will break the record for the most expensive home ever sold in the city on a square foot basis at $14,358 psf.

    If you subscribe to the WSJ, you can read the full story here. I find it valuable to see how projects position themselves.

    Rendering: Aman

  • The investment case for mid-rise condos

    Shane Dingman’s recent Globe and Mail article about “the investment case for mid-rise condos” is a good summary of why this housing type has become so popular in Toronto.

    Mid-rise buildings tend to attract more end-users because of their boutique scale. That is, they attract people who plan to move into the building once it is built, as opposed to buyers who plan to rent out their unit. We are certainly seeing this with purchasers at Junction House.

    Because of their generally smaller scale and because they are often built in mature neighborhoods with few opportunities for new construction, supply of new mid-rise housing also tends to be limited. That bodes well for future price appreciation.

    Here’s a quote from Shaun Hildebrand (President of Urbanation), taken from the above Globe article. (Sorry, it’s behind a paywall.)

    “Price growth between the two building types [mid-rise and high-rise] began to converge in 2018, and in Q1-2019, buildings under 12 storeys saw average resale prices per square foot grow 10 per cent year-over-year, compared to 6.5 per cent for buildings of 12 or more storeys,” Mr. Hildebrand said. “We may be now entering back into a period of outperformance of mid-rise buildings as the market is shifting.”

  • These 3 things happened after Portland enacted inclusionary zoning

    On February 1, 2017, an inclusionary zoning ordinance came into effect in Portland, mandating that all new residential projects with 20 or more units dedicate a portion of the building to affordable housing.

    For the first year, the requirement was 8% of all units for households earning 60% of the Area Median Income or 16% of all units for households earning 80% of the AMI. I’m not sure if it was or is possible to do a blend of the two income levels.

    After the first year, the requirement was supposed to step up to 10% and 20% of all units, respectively. But that step up was never enacted, which had many industry analysts arguing that it was a clear signal the ordinance was not performing as intended.

    According to Joe Cortright of City Observatory (which is based in Portland), the new ordinance largely resulted in 3 things happening:

    (1) Developers rushed to get new applications in during the transition period so that they would not be subjected to the new IZ rules; (2) applications increased for projects with less than 20 units (avoid the rules by building smaller); and (3), following the initial transition surge, building permit applications, as a whole, dropped off.

    This last point is what usually comes up in debates around inclusionary zoning. Does the requirement to build affordable housing actually reduce overall housing supply?

    I’ve written about this before, but the math is pretty simple. Inclusionary zoning policies are a drag on revenue and a direct cost to the project. What that means is that something else will need to give in order for the numbers to balance.

    That could come in the form of lower costs (such as an impact fee abatement) or in higher rents on the balance of the units. But this latter approach is easier said than done. Sometimes you need to wait for the market to “catch up”, which could be what some developers in Portland are doing.

    They’re waiting for housing to get more expensive — overall — so they can then offset the pro forma drag from the affordable units.

  • Best innovative suite design

    Junction House won “Best Innovative Suite Design” at the 39th BILD Awards (2019) last night. A big congrats to the team. Below is the floor plan that won. It is a 2 bedroom suite from our two-storey House Collection (JH_2B_H1).

    This design is fundamental to Junction House. It is why the project is called what it is. The goal was to create a suite that felt less like a condo, and more like a low-rise single-family home. Credit to Superkul Architects, and the rest of the team, for figuring it all out. There was a long list of requirements.

    We wanted dedicated kitchen (+ island), dining, and living areas. (The living area is also wider than what you’d typically find.) We wanted a terrace with (standard) water and BBQ connections. We wanted the bedrooms upstairs for privacy/separation. We wanted both of them to have direct window exposure. And we wanted a master ensuite bathroom with a double vanity.

    The House Collection includes some of my favorite suites in the building, which is why — full disclosure — I’m going to be moving into one of them. If you’d like more information about Junction House, reach out to Paul Johnston and his team at info@junctionhouse.ca or at 416-900-6076.

  • Exploring KING Toronto

    Today I stopped by the Exploring KING exhibit that is currently on at 134 Peter Street. It is an exhibition celebrating the design of KING Toronto.

    It explains how the design came about. Note all the different unit layouts on the floor.

    It includes (foam) study models that go as far back as 2015. That’s four years of design iterations.

    It has samples of the glass blocks that will be used on the building’s facades.

    Related article: Glass blocks, that staple of 1980s kitsch, are trendy again. Sorry, it’s behind a paywall.

    It has a VR setup that allows you to explore the building’s inner courtyard. It’s going to be a fun space.

    And there’s even a KING Toronto candle for sale. (Aromatic woods with spicy overtones.)

    I thought the overall exhibition was very well done and I am thrilled to see architecture and design so front and center. It is an exciting time to be living in this city.

  • Cost-plus pricing

    Today, Urbanation released its Q4-2018 market highlights report for the Greater Toronto Area. 

    The general media will pick up these numbers and tell you that there’s been a precipitous decline in the number of new condominium sales. But the reality is that 20,028 units were sold in 2018, which is actually in-line with 10-year averages for this region. 2017 was a particularly frenetic, and unsustainable, year.

    The average pre-construction sold price for a new condominium in the former City of Toronto (the core) was $1,117 psf last year, and $921 psf across the broader region. These numbers represent significant double digit increases from the year prior. But again, what I don’t think many people appreciate is that the cost environment has also changed dramatically over the last few years.

    Construction costs are way up, as are development charges and a myriad of other pro forma line items. The above numbers are simply a result of cost-plus pricing. Here’s where costs are at and here’s where we need to be to make the project feasible. Margins haven’t increased; in fact, they’ve probably been squeezed for many developers.

    I think this is an important topic that deserves more transparency and visibility. So I’m hoping to work with a developer friend of mine and publish something more substantial in the coming months.

  • The biggest challenge in revitalizing the Rust Belt

    image

    Jason Segedy, who is the Director of Planning and Urban Development for the city of Akron, Ohio, recently penned a two-part series in the American Conservative about urban revitalization in the Rust Belt. Part two is specifically about the importance of new housing in “cities left for dead.”

    As I was reading through the piece, my first thought was that it would be a good follow-up to yesterday’s post on “winner-take-all-urbanism.” The contrast between alpha cities like San Francisco and Rust Belt cities like Akron is stark.

    The former city can’t build housing fast enough. And the latter city was forced to implement a citywide, 15 year, 100% residential property tax abatement program just to induce new investment. Any and all new housing is eligible.

    But as I got further down the article, I was struck by something else. I was surprised to hear Segedy say that, rather than market forces, community opposition is “perhaps the biggest challenge of all” when it comes to delivering new housing in these markets.

    Here is a longish excerpt that I would encourage you to read:

    Although you might think that people living in neighborhoods with a large number of abandoned houses and vacant lots would be thrilled to see new houses being built, you might be surprised to learn how often this is not the case. Sometimes neighbors prefer to have the vacant lot remain as green space. Sometimes they worry that the new housing will not be expensive enough, and will bring their property values down. Other times, they worry that the new housing will be too expensive, and will bring their property values (and taxes) up.

    When it comes to new housing, everyone is a critic. I have heard people complain that housing which they will never live in is too dense; that housing which they will never purchase is too expensive; that housing which they will never be inconvenienced by will generate too much traffic; and that housing which they will never look at is not architecturally appealing.

    After 23 years as an urban planner, I can honestly report to you that, contrary to popular belief, most people are strongly in favor of heavy-handed and draconian government regulation of private property—as long as it is someone else’s private property, and not their own.

    Residents and community activists who are opposed to new housing often demonize the real estate development profession as being “greedy”, overlooking the fact that their own home was developed by a developer, built by a builder, and sold by a realtor—most likely for a profit. This isn’t to argue that every development professional is a white knight, but it is important to remember that the vast majority of people who work in the real estate and construction sectors are not the enemy of neighborhoods. Without them, there would be no neighborhoods.

    According to Segedy, Akron has lost 32% of its peak population. Cleveland has lost 58%. And Detroit has lost 64%, leaving almost 1/3 of its land parcels vacant. (These are 2017 figures.) Surprisingly, this doesn’t appear to change how many people feel about new development. 

    No more new housing. We’re full. Unless, of course, that housing is for me.

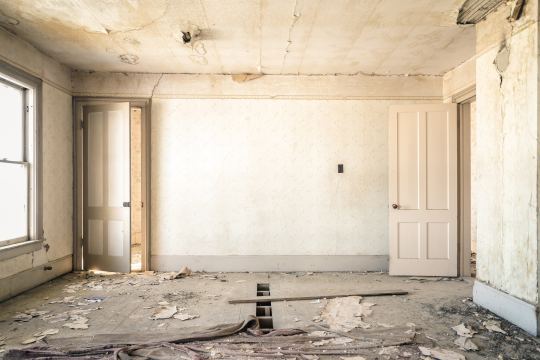
    Photo by Nolan Issac on Unsplash

  • You can now buy a new home, online

    My friend Matthew Slutsky runs a company called BuzzBuzzHome that allows you to search for new construction homes. This week they launched a feature that allows you to put down a deposit on a new home – online – with your credit card. It’s live right now for the Barra on Queen in Kitchener, Ontario.

    I know that Matthew and his team have been working on this for years (I saw earlier demos), and so I wanted to publicly congratulate them on the blog. I’m not sure who their competitors are right now, but this feels to me like one of the first online real estate marketplaces where you can actually just hit “buy now.” Huge accomplishment.

    I am sure many of you will have objections that we will hear about in the comment section below. But I have little doubt that this is the future. People used to say that the masses aren’t going to buy clothes online because of the need to try things on. I own suits that I have purchased online. People will buy real estate online.

    The more important question: When will it go mainstream?