Daily insights for city builders, delivered every morning at 6 AM ET. I’m Brandon Donnelly — a Toronto-based real estate developer and founder of Globizen. I’ve been writing here since 2013.

Tag: missing middle

  • How not to build missing middle housing

    Here is a good example of why “missing middle” housing is so challenging to build in Toronto, despite everyone talking about how great it would be if only we could build more of it.

    It’s the story of a minor variance application that was asking to sever a 50-foot lot at 2165 Gerrard Street East so that two semi-detached buildings and two laneway suites could be built. It would have added 10 family-sized rental units to a site that is on a streetcar line and that is within walking distance of both the subway and regional rail. And yet the consent to sever was denied.

    How come you ask?

    “I don’t believe dividing the property is in the best interest of the community,” said committee member Carl Knipfel, himself an architect and planner who complimented the beauty of the existing house and critiqued the design of the new buildings. “What is proposed is too dense … I really have serious concerns as to where this consent may lead us.”

    The last sentence is the best part.

    The article then goes on to argue that this is really all about the supremacy of single family homes and the desire to keep renters out of these neighborhoods. (Hey Airbnb, it’s not just short-term rentals that people have a problem with; it’s also long-term rentals.)

    The kicker, for Mr. Galbraith [the project’s planner], is he knows if he wanted to sever the lot for two single-family homes he could get that permission without delay and likely also get permission to build more than local zoning allows.

    “I can get variances for a one-unit McMansion every day of the week,” he said. “Lot coverage variances are very common; you want to take a bungalow down and make some big ugly house with a weird roof and a high first floor? You see those all over East York and Etobicoke.”

    If missing middle-type housing is “too dense” for sites that are endowed with every form of fixed rail transit that we have available in this city, then your guess is as good as mind as to where the hell it’s supposed to go. It’s time to grow up Toronto.

  • Short Lane in Surry Hills

    Just look at these deep cantilevered balconies and this board-formed concrete. Let’s also not forget the fine-grain retail and small mid-block laneway.

    Designed by Woods Bagot for Komplete Construction, the “Short Lane” project was completed in the Surry Hills neighborhood of Sydney in 2018. It has 22 suites — each with both north and south exposure — and is about 1,900 square meters in total. So the average suite size looks to be somewhere in the range of 80 square meters.

    Here’s a peak inside:

    And here are those cantilevered balconies again:

    I have no idea what the entitlement process is in Sydney for a project like this. If you do, please share it in the comments below. But this is undoubtedly an attractive scale and type of infill housing, something that I think should be encouraged and allowed as-of-right. No multi-year rezoning process. No complicated site plan process. Just cool infill housing.

    Photos: Woods Bagot

  • A study on expanding housing options in Toronto

    The City of Toronto is currently studying ways to increase housing options/supply and planning permissions in areas of the city that are designated as Neighbourhoods in the Official Plan.

    These are areas that are sometimes referred to as the “Yellowbelt”, because they are seeing very little intensification and, in a number of cases, actually losing population. (They’re also colored yellow in Toronto’s land use map.)

    Ultimately, the goal is to encourage more “missing middle” type housing forms; housing that is denser than single-family homes but smaller in scale than say mid-rise housing like Junction House.

    Here are a couple of interesting charts from the City. Based on Toronto’s Official Plan, “Neighbourhoods” make up 35.4% of the city’s land area.

    In Toronto’s Zoning By-law, the “Residential” category makes up 47.1% of the city’s land area.

    Digging deeper, 31.3% of Toronto’s total area is zoned for only detached houses — which would mean no missing middle type housing. But 15.8% of the city’s total area is already zoned to permit other types of low-rise residential buildings, such as duplexes and triplexes.

    So why isn’t more of that happening?

    As we’ve talked about before on the blog, the problem is that it is exceedingly difficult to make the math work on projects of this scale, which is why most developers don’t want to do them. The web of bureaucracy that you need to navigate in order to build anything in the city is also imposing for non-developers (and developers really).

    But to be a developer, I think you need to be an optimist. So I am going to remain hopeful that this study — and the pilot they want to do in Ward 19 — will result in a streamlined solution for housing of this scale.

    Images: City of Toronto

  • Missing middle on Toronto’s collector roads

    This recent Spacing article by Geoff Turnbull and Laurence Holland makes a compelling case for “missing middle” type development along Toronto’s collector roads. The idea being that we are already focusing on (and have policies for) infill along our Avenues and within our single family neighborhoods, but we have yet to pay attention to the scale of street that sits somewhere in between the two. Streets such as Hallam that were once commercial spines, but lost their economic purpose for a variety of reasons.

    Here’s a map, from the article, of Toronto’s collector roads:

    There are almost 800 kilometers of collector roads in the city. As the name starts to imply, these streets are designed to collect vehicles and funnel them toward arterial roads and “Avenues.” But this scale difference changes things and creates a kind of in-between condition. They’re less desirable from a residential standpoint (because they’re not as quiet and secluded), but they’re also not designed to become strong retail/commercial streets (despite the odd retail remnant). In fact, retail is probably prohibited on most. Which is why I like the idea of thinking of these streets differently.

    Of course, we have work to do in order to make this scale of development economically feasible, and the authors do acknowledge that. But the more we continue to talk about the future of our low-rise neighborhoods, the more that intensification starts to feel inevitable.

  • Minimum project size — how small is too small?

    Many, or perhaps most, developers I know have a minimum project size that they will work on. That’s why you’ll hear people say, “No, that project is too small. I need at least X square feet or Y number of units.” Given that smaller scale development such as laneway housing and “the missing middle” are so in vogue today, I thought I would discuss some of the reasons why scale matters.

    But first, it’s worth mentioning that “laneway suites,” as we have structured them here in Toronto, are intended to be built by individual homeowners and not by developers. The lots can’t be severed and most lots will yield less than 1,000 square feet. So this is a bit of a unique circumstance. As most of you know, I am a big supporter of this initiative.

    When you get into larger developer-led projects, it’s a different ball game. For one, it’s hard to even find sites. And good luck if you need to deal with multiple owners as part of an assembly. Most landowners have pricing expectations that do not even remotely align with “missing middle” level densities.

    But assuming you’ve been able to find land at a reasonable price, you still have to contend with the fact that projects have a lot of fixed costs, as well as diseconomies of scale. In other words, there are schedule, cost, and resourcing considerations that won’t change no matter how big or small you go. It’s still going to take this long and cost this much, and you’re still going to need a set of humans to manage it through.

    This can then create a situation where there’s not enough margin for error. The project is simply too small to absorb any shocks, such as an unforeseen delay or an unforeseen groundwater concern that is now adding millions to your project budget. There’s a lot of risk with development and it’s prudent to have contingency room. That’s harder to do with smaller projects.

    The other problem developers run into with smaller projects is that the construction subtrades also tend to think of them as smaller projects. They have their own set of fixed costs and margins to worry about. So unless you happen to catch them with an opening in their schedule, you run the risk of them telling you they’re too busy or them giving you a stinky price, which is just another way of them saying they don’t want the job.

    On top of all this, there’s minimum project size inflation. If capital is not a constraint, there’s a tendency to want to do bigger projects (see above). And because the cost of everything keeps going up, it’s simultaneously getting harder and harder to make smaller projects pencil; unless you, maybe, go ultra luxury and ultra exclusive. But that’s kind of the opposite goal of this whole “missing middle” movement, is it not?

    Photo by JOHN TOWNER on Unsplash

  • Low but dense — a missing middle solution for Toronto’s neighborhoods

    Alex Bozikovic (architecture critic for the Globe and Mail) is one of the most vocal proponents of more housing and more density within Toronto’s low-rise neighborhoods. Last year, he organized an international design competition where he asked firms to come up with innovative, yet sensible, solutions for how this could be done. I’m a little late getting to this, but today I’d like to walk you through this immensely clever solution by Batay-Csorba Architects, called Triplex Duplex.

    The project uses two prototypical, but random, semi-detached lots from the Christie & Bloor area of the city. Each one is 18′ wide x 100′ deep. So your typical long and narrow lots. From the street (see above image), it looks highly contextual. But in plan, you begin to see the 3 main volumes of the project emerge. Here’s a ground floor plan from the architect:

    Each volume is around 2,500 square feet. I presume that includes the basement. If you exclude the basement area and the vertical voids throughout the project, which you’re allowed to do in your calculation of gross floor area in residential zones, I suspect we’d arrive at an FSI (density) number that isn’t that much more than what already exist in these sorts of areas.

    At the front of the house (right side of the above plan) is a set of stairs (and a patio) leading down to the front basement unit and a set of stairs leading up to the main front unit. An inset patio also forms part of this main entrance (image below), which is a great way of adding outdoor space while at the same time maintaining privacy across the units. These strategy is one of my favorite aspects of the project.

    The rear units are similarly accessed at the back of the building. And the two middle units are accessed along the side of the house. All in all, this housing typology has the ability to accommodate up to 6 units: 3 main suites and 3 secondary type suites. By the architect’s own estimate, this could result in 147,000 new housing units across the city if every lot occupied by a semi-detached house were to be redeveloped in this way.

    But I wonder if any consideration was given to the secondary (basement) suites that may already exist in these zones. Because in some cases, and as beautiful as these homes may be, we may only be talking about 2 additional suites. Triplexes are also already allowed in some areas of the city. So does this ultimately achieve its intended goal, which is the creation of more “missing middle” housing in order to ease overall housing pressures? Or do we need to be thinking bigger?

    As a follow-up to this post (subscribe to stay connected), I am going to look at what a development pro forma might look like for a project of this scale. The numbers have a way of answering a lot of questions. That said, kudos to Alex for taking on this initiative and kudos to the design team for a pretty spectacular architectural solution.

    All renderings by the talented Norm Li.

  • My old Philly apartment

    I’m in Philly right now for a good friend’s wedding. 

    I always feel nostalgic when I come back to this city. Some of my most memorable years were spent here. I grew a lot in those 3 years. I also think that Philly is a highly underrated city – such an intimate urban scale.

    I’m staying at the newly renovated Warwick Hotel in Rittenhouse Square. The lobby is beautiful, as are the corridors, but the rooms already feel a bit a dated to me. However the Barcelona Chair in my room is a welcome addition. That thing will never go out of style.

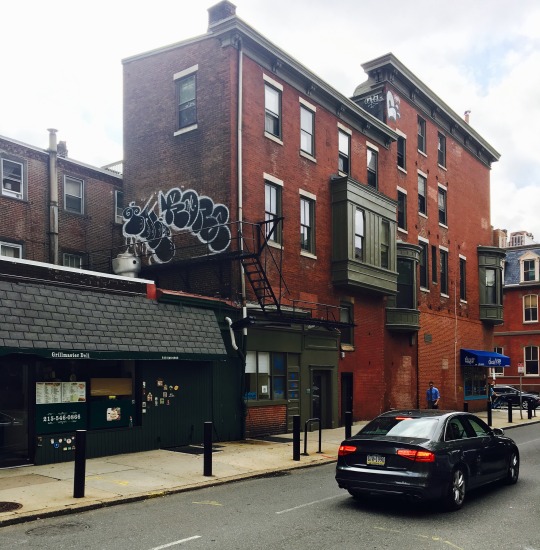
    My hotel happens to be two blocks away from my old apartment at 17th and Spruce. So I decided to do a walk-by while I waited for my room to be ready. My roommate and I had the entire second floor of this building:

    It was palatial, especially given the bargain price and its location in Rittenhouse Square

    The graffiti you see above is located on the north wall of the kitchen. I think that’s a recent addition. The fire stair you see provided access to the roof of the building (as well as the street, I hope). I’m not sure we were supposed to go up there, but we obviously used it for parties.

    Grillmaster Deli is still next door. They kept me fed when I was studying at home and too busy to cook. That was often. And across the street is the Italian restaurant with its sidewalk patio that I used to look out onto from my bedroom.

    This walk-up apartment was by no means fancy. Though it did have ensuite laundry, which was a nice improvement from my previous place. But it was unabashedly urban. My kind of place.

  • MONAD, Vancouver

    image

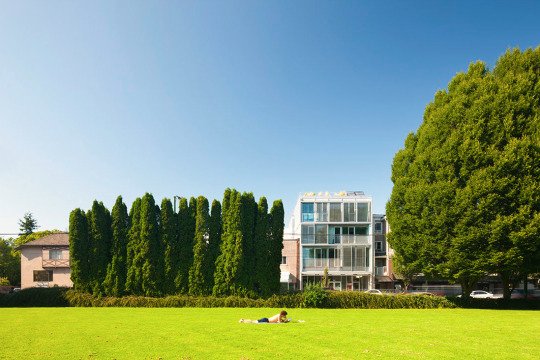
    Earlier today, Nithya Vijayakumar, of The Pembina Institute, pointed out the above housing project to me on Twitter through this 2013 Dwell article (worth a read).

    The project is called MONAD and it’s a 4-unit, 12,600 square foot prefabricated multi-storey building in Vancouver on West 4th Avenue. 

    The site itself is 33′ x 110′, which just so happens to be the same size as a typical single family lot in the city. However, this one sits on a main street.

    Completed in 2011 and designed by Lang Wilson Practice in Architecture Culture, the development was intended to be a pilot project and a rethink of urban living.

    There are real diseconomies when you develop at this scale, but if you make it high-end enough the math just may work. What a beauty.

    Above image from LWPAC. More photos here