Daily insights for city builders, delivered every morning at 6 AM ET. I’m Brandon Donnelly — a Toronto-based real estate developer and founder of Globizen. I’ve been writing here since 2013.

Tag: missing middle

  • Fourplexes are here — now what?

    The thing that we have been talking about for many months on this blog finally happened: Toronto City Council voted (18-7) in favor of allowing fourplexes as-of-right across all residential areas of the city. (If you’re curious, here is a map of which Councillors voted yes and which ones voted no. It’s not all that surprising.)

    This is a major accomplishment and milestone for Toronto. So congratulations to everyone who has been working to make this happen. But of course, now is when the rubber hits the road: Will the market actually build this new housing typology (for Toronto) at scale? Is it actually feasible?

    Jeremiah Shamess of Colliers came out this morning saying that the answer is no. These multiplexes aren’t feasible and it is “not going to solve our housing crisis or even come close.” He may be right, but I think a lot of people — myself included — are now looking closely at their feasibility.

    In fact, this morning I ran into a lender on the street — look what happens when you come into the office — that is seeing if these can be built using CMHC financing. And this is just one example of the work happening all over the city right now.

    There is also the question of scale. Small development projects are challenging. The general rule of thumb is that if you have the resources, you should build as big as you possibly can to drive economies of scale. So if these are actually feasible, who will want to build them?

    The margins on a build like this are almost certainly going to be somewhere between negative and marginally positive. But I still think there’s something to be said about being directionally right. There’s more work to be done and these policies will likely get adjusted, but I think that’s just fine as long as we’re moving forward.

    And that’s what we’re doing today.

  • No more floor space index maximums

    I am positive that it had absolutely nothing to do with this post about fourplex feasibility, but I was happy to receive this notice in the mail yesterday:

    It is a public meeting notice for the City of Toronto’s proposed multiplex policies (defined as duplexes, triplexes, and fourplexes). And as you can see from the highlighted section, they’re looking, among other things, to make this form of housing exempt from floor space index maximums.

    Good.

    I don’t like this “where applicable” business, but I’m going to conveniently ignore that for now and just say that this is positive. Removing density maximums is a mandatory ingredient for helping to make this type of housing feasible.

    No FSI maximums. No DCs. And let’s modernize how HST is charged on new rental housing.

  • Peaks and plains

    On the exact same day last week, the Toronto Star published two articles about housing. The first one, this one here, is about how “Toronto has protected huge parts of the city from anything denser than detached or semi-detached houses” and how this has resulted in an “uneven city.” The second article, this opinion piece, is about the “many repercussions to replacing little bungalows.” And one of the implied repercussions is that 3-storey sun blockers that invade privacy might actually kill people. Hmm.

    In effect, these are the two sides of this debate. If you zoom out and look at Toronto, you will largely see a contrasting and uneven city of tall buildings and low-rise housing. Instead of building like Paris, which is consistently mid-rise — but also far denser on average than Toronto — we have chosen peaks and large plains to constrain new housing. And if you zoom in across those plains, you’ll find many areas without sidewalks, along with people, such as the author of the second article above, who believe that nothing more than a single storey is appropriate for human health.

    All of this has persisted because it has been politically popular. But time continues to show us that it actually runs counter to our goals of building an inclusive and globally competitive city region. Thankfully, it feels like we are finally reaching a tipping point.

    Photo by Jackson Case on Unsplash

  • Will fourplexes be actually feasible in Toronto?

    Last week I wrote about Toronto’s plan to make fourplexes as-of-right across the city, but also why this form of missing middle housing shouldn’t have a maximum floor space index.

    Today, let’s look at the numbers in a bit more detail.

    If you look at a zoning map of Toronto, you’ll see that many neighborhoods across the city have a maximum floor space index (FSI) of 0.6. What this means is that if you have a piece of land like this:

    • Lot width: 20′
    • Lot depth: 115′
    • Site area: 2,300 sf

    Your total allowable gross floor area would be 1,380 square feet (0.6 x 2,300 sf).

    If you build a laneway suite in this city, that won’t count towards your total allowable GFA (otherwise they’d be very challenging/impossible to build). But if you want to build something like a triplex or a fourplex, it counts.

    The one important caveat is that if you’re building a residential building — that isn’t an apartment building with 5 or more homes — you can deduct the floor area of the basement:

    This, of course, helps the situation. But it doesn’t solve all of our problems.

    If you assume that the basement can be one home, that still only leaves 1,380 square feet for the other three, technically permissible, homes. This equals: 3 homes x 460 square feet.

    Another option would be 2 homes x 690 square feet. But still, we’re not exactly making it easy to deliver more “family-sized homes” in the city.

    And herein lies one of the problems (plural, because there are others). We can say that fourplexes are allowed across the city, but it may not actually be technically feasible or practical to build them.

    Note: I am not a planner. If you are, leave a comment below.

  • Missing middle housing shouldn’t have a maximum floor space index

    At the beginning of the year, I wrote this:

    The desire to add more housing to single-family neighborhoods will continue to pick up steam across North America. How exactly this plays out will be market specific, but in Toronto I expect to see new planning policies put in place, as well as supportive building code changes.

    And this continues to happen. Right now, the City of Toronto is working on making fourplexes permissible in all low-rise neighborhoods across the city.

    This is exciting. But it’s not done yet. And it’s not perfect.

    The biggest change that I think still needs to happen is around maximum densities. If we actually want to encourage more missing middle housing, we need to increase the permitted FSIs or, better yet, remove them all together.

    Urban planner Sean Galbraith does a good job of explaining this in NRU:

    I responded to the city’s multiplex survey last night and this was one of my main comments. If you’d also like to voice your opinion, you have until March 10, 2023. Here’s the link.

  • Transit-oriented vs. single-family

    Michael Beach used to have a YouTube channel where he “looked at Google Maps a lot.” Meaning, he would pan around various cities and comment on their planning and overall built form. Technically the channel still exists, but he stopped making new videos a few years ago. Here is one where he talks about Dubai being “an absolute mess” (3.8 million views) and here is one where he looks at North York (in Toronto) and asks: “why is it here?”

    The most important point from his North York video is that it illustrates the deep divide that exists in Toronto (and other North American cities) between single-family “Neighbourhoods” (a defined planning term) and higher-density transit nodes, where things like tall buildings are allowed to go.

    In the case of North York, this contrast is perhaps at its most stark. Even the street network is designed to stop these two urban forms from commingling with each other too much. There are ring roads that surround the transit-oriented density, and separate, more suburban streets on the other side of it:

    This contrast is why there are so many people talking about the “missing middle.” And I’m sure that if you started asking random people on the street, most would agree that it would be nice if we could build more moderately-scaled housing. You know, like those buildings you see in Paris.

    The problem: Where should it go? Some people would probably suggest the left side of the above ring road. Just don’t build as tall, okay? But this kind of land is already a scarce commodity in a city like Toronto. We need these tall buildings because most of the city is codified to look like the right side of the above ring road.

    So if we have any chance of actually finding the missing middle, it is going to need to happen here, on the right side. Some progress has been made, not just in Toronto but across North America, with accessory dwellings (laneway suites). But it’s not going to be enough.

    This was simply a first step. It was us finding a solution to, “how can we add some more housing here without changing the look and feel and character of these residential streets in any way?” But even this small and incremental change has proven to be exceedingly controversial. People still react to new laneway suites like this:

    https://twitter.com/evboyce/status/1624840523516182528?s=20&t=Q9gCZfTGLz51rVyupxJDPg

    There are complex dynamics at play here.

    If you’re a homeowner that decides to create a new rental home at the rear of your property, you might be viewed as greedy. You are creating something (a home) that someone needs, and you intend to make a small margin on the transaction. It’s like making and selling bread for a small margin, except that selling delicious bread to people is typically viewed in a positive light. On the other hand, ensuring that the value of your house remains as high as possible is generally good practice here. Greed doesn’t factor in this way because, you know, single-family homes.

    There is no surprise why the missing middle is missing. It is missing because we have decided that we want it to be. But hey, $2,145 per month seems like a very reasonable price for a 2-bedroom house.

  • Single-exit housing in Paris

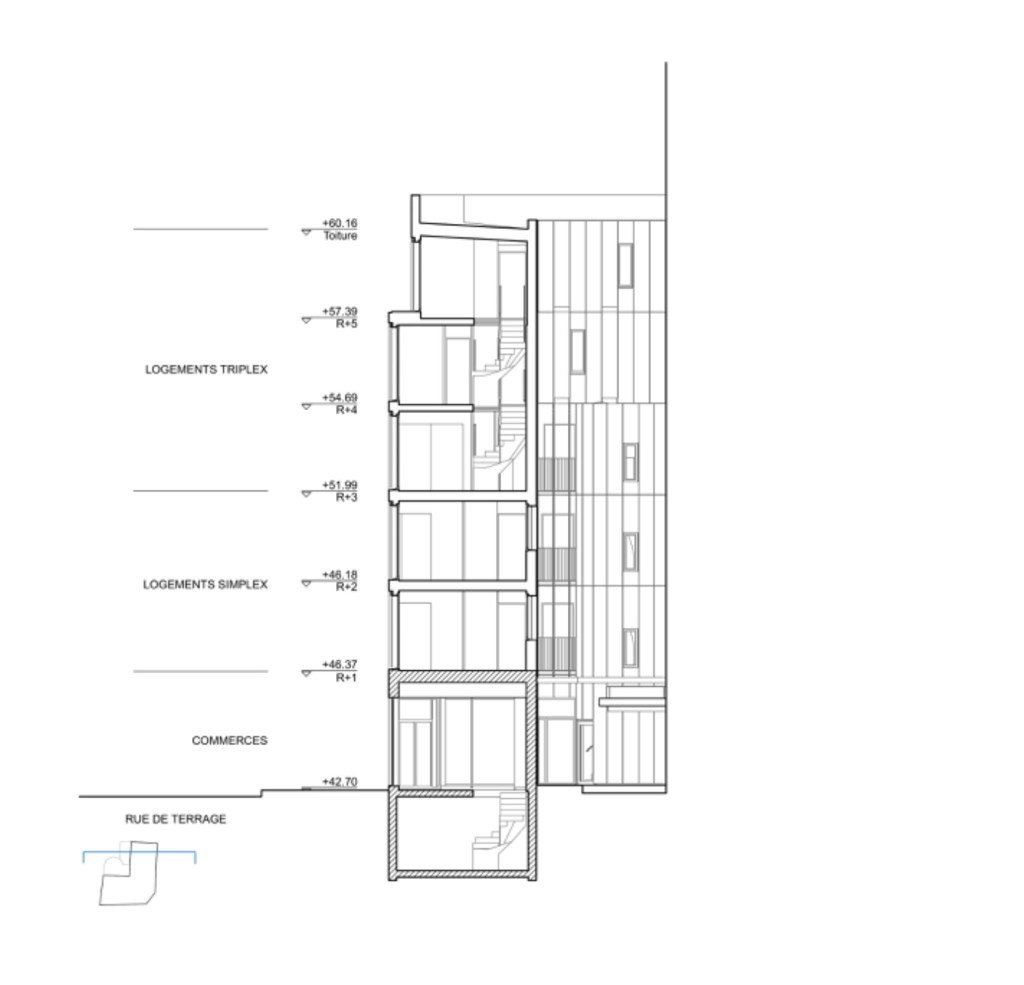
    Lloyd Alter of Treehugger recently wrote about this infill housing project in Paris. Designed by Mobile Architectural Office (MAO), it is a 6-storey building with 6 residential suites (two of which are 3-storey triplex suites) and 1 ground floor non-residential space.

    Building section:

    But here’s where things get really remarkable: the area of this corner site is less than 100 m2 (~1,000 sf), the construction budget was €940,000 (excluding VAT), and almost the entire structure was built out of cross-laminated timber. So overall, this is an incredibly sustainable build: it uses land and services efficiently and it uses low-carbon materials.

    At this point, you should now be wondering, “why can’t we just do this everywhere?” And this would be the right question.

    Lloyd correctly points out in his article that one of the things that makes this building feasible is that it only has one exit stair (as well as no elevator). Typically you need two means of egress, which can serve as a real barrier to smaller builds like this one here.

    But in this case, and this is part of the argument, the building is small enough that, should a fire or emergency happen, occupants could be rescued through their windows. So technically there are still two ways of getting out.

    In this year’s predictions, I mentioned that we would see “supportive building code changes”, which would help to encourage more infill housing. Exiting is one of the changes I had in mind when I wrote the post. So here’s hoping that policy makers are reading this blog, looking to projects like this one in Paris, and recognizing the benefits.

    Talking about exit stairs may not be as exciting and seemingly impactful as something like a foreign buyer ban, but I promise you that removing the many barriers to building this scale of housing would ultimately bring more benefit to our cities.

    P.S. This project is also social rental housing.

    Image: MAO

  • [Project Profile] High Street Apartments, Thornbury

    It is an overwhelmingly positive thing for cities when you can somehow figure out how to turn a site like this (which looks to have been a single-family home):

    Into 13 homes and new ground-floor retail that looks like this (non-Google street view images can be found here):

    This particular example is at 752 High Street in Thornbury, which is an inner suburb of Melbourne. Designed by Gardiner Architects, the build has 4 floors of residential, a 5th floor rooftop amenity, and a single elevator with a single wraparound staircase. It was also constructed out of cross-laminated timber.

    For more about that process, here’s a short video:

    If you watch the video, you’ll hear the architect talk about how his firm had been working on this project for about 8 or 9 years. I have no idea the backstory and I’m not about to speculate, but clearly 8-9 years is far too long for only 13 new homes. And the reality is that we often don’t make it easy to build this kind of infill housing.

    Broadly speaking, if you’re trying to encourage this scale of housing, I think at a minimum you want to look at 3 things: (1) the planning permissions need to be flexible and as-of-right, (2) you need to look at the local building codes to see if there are any obstacles in place that don’t necessarily make sense for this typology, and (3) you want to look at the impact fees being levied.

    It’s hard not to imagine our cities being better off having more apartments like High Street.

  • What AI thinks about missing middle housing

    I don’t know if any of you have had a chance to play with ChatGPT yet, but it is pretty incredible. Here is something that my friend David Fitzpatrick, who is a planner, tweeted out:

    https://twitter.com/_DavidFitz/status/1600886386734682112?s=20&t=nxrqQJM8AQ6unugSs7eP9w

    There is really no way of telling that AI produced this. It sounds natural and, in this particular case, it also feels like it understands that this is an ongoing debate: “the by-law may not provide enough flexibility to allow for…”

    It’s a good thing I don’t write for a living.

  • A spectacular laneway retreat 11 years in the making

    The latest issue of Designlines magazine is about how Toronto is — finally — embracing laneway life. And one of the featured homes is none other than Mackay Laneway House. Pictured above is architect Gabriel Fain sitting on the front steps.

    As some of you will know, MLH took over a decade to get built. I first did a design for the house back in 2009. Laneway housing seemed like such an obvious opportunity, and so I designed a compact house that could fit neatly within the confines of my 25-foot-wide backyard.

    Technically, it was perfectly workable. But I could tell I was too early. After speaking with city staff, I immediately got the impression that this thing was not going to get approved. At least not now. So I shelved the project until 2017.

    By this time, it was clear that laneway housing was on its way to becoming a reality in Toronto. It was simply a matter of time. And so Gabriel Fain and I decided to come up with a new design and try our luck at the Committee of Adjustment (we needed, I think, over a dozen zoning variances).

    But it turns out that we were still too early. The project was immediately refused. After the decision, I had a few planning lawyers reach and offer to help me with a pro bono appeal. But I decided to wait until the new laneway policies came into force and the home could be built without any variances.

    And that’s exactly what we did. In the fall of 2020 we submitted for a building permit, and about 6 weeks later it arrived. The home was then built that winter and it went up on the market for rent in March 2021. It rented right away, even in the midst of intermittent COVID lockdowns.

    At this point, it’s hard to imagine that this form of housing was once illegal. Hundreds of permits have already been issued and this number is only going to increase. In fact, I believe that the humble laneway house is destined to become a defining characteristic of Toronto’s urban landscape.

    Toronto is finally embracing laneway life.