Daily insights for city builders, delivered every morning at 6 AM ET. I’m Brandon Donnelly — a Toronto-based real estate developer and founder of Globizen. I’ve been writing here since 2013.

Tag: minimalism

  • The Boxing Day move

    We moved into our new apartment today, so I don’t have a lot to say other than that moving is a good way to remind yourself that you have too much stuff. I was in my last place accumulating for over a decade.

    I try my best to live minimally and there is certainly something liberating about this mindset. But there is also a part of me that is a collector at heart. (A great number of our boxes are filled with things like books.)

    It also turns out that Boxing Day, or some other time over the holidays, can be an excellent time to move. Streets are calm. Buildings are quiet. The email firehose is off. And nobody else wants to move at this time.

    Most importantly, though, it affords you some time to get your life back together. And that’s exactly what I’ll be doing for the rest of this week.

  • Any wear, anywhere

    Yeah, I can’t say I’m excited to try this. Japan Airlines has just launched a new year-long pilot allowing its passengers to reserve and rent clothes. The way it works is that you tell them what you’re traveling for and then you get something like a “spring/fall x smart casual” variety pack delivered to your hotel or Airbnb.

    The clothes, which look something like this, are a mix of excess stock and second-hand stuff, and so it is being positioned as a more sustainable choice. You’re both using clothes that might otherwise go to waste and you’re reducing the amount of weight that you’re traveling with. (You still need to bring your own underwear.)

    And this could add up:

    The site handling the clothing rental system claims that a 10kg reduction in a flight passenger’s luggage results in an estimated 7.5kg reduction in carbon dioxide emissions. A 7.5kg reduction in CO₂ emissions, it adds for reference, is the equivalent of forgoing using a hairdryer for 78 days (based on an average use of 10 mins per drying session).

    I suppose this could also be positioned as a convenience: why lug a suitcase full of clothes around when you can just reserve what you want and have it waiting for you at your hotel? But I also suppose that you need to be okay wearing well-used clothes. Maybe this matters less, though, if the clothes are really nice and fashionable?

    I don’t know. It’ll be interesting to see if there’s a market for this.

    I would also say that even though I may not be excited about rental clothes, I take great pride in packing efficiently for travel. Unless I’m going snowboarding, I basically do not check a bag. I can do 2 weeks just fine with a carry-on and, to be honest, there’s something liberating about reducing your belongings to only what is necessary.

    So who knows, maybe bringing only underwear and toiletries would be even more liberating.

  • The rooftops of Spanish architect Alberto Campo Baeza

    I love the contrast in this villa between the more private spaces, which are housed in a brutalist concrete structure, and the more public spaces, which sit on top and are housed in minimalist glass box that is reminiscent of the Farnsworth House.

    All of this was done in order to maximize views of the surrounding mountains from this upper floor. But it also creates a certain lightness within the next landscape. And I’m sure that the views out are that much better after emerging from such a contrasting space below.

    Located to the southwest of Madrid, the villa was designed by Spanish architect Alberto Campo Baeza in 2000. It’s called the Casa de Blas and it’s currently on the market for €850,000. Listing information over here.

    But I would also encourage you to check out some of the firm’s other work. It’s absolutely magical. One of my favourites is the House of the Infinite, which was designed in 2014 and, in my mind, shares some similarities with the above villa.

    In both the Blas House and the House of the Infinite, the rooftop spaces feel like everything. In some ways, they have been privileged over almost everything else. And so instead of wanting to be inside the houses, the architecture seems to pull you toward wanting to be on top of them.

    Image: ArchitectenWoning

  • In support of simplicity

    “Everything should be made as simple as possible, but not simpler.” I’m not exactly sure who this quote is attributed to — maybe Einstein — but regardless, I love it. I’m a big fan of simplicity.

    I have a cookbook in my kitchen by Jamie Oliver where each recipe contains no more than 5 main ingredients. There’s a picture of the 5 ingredients, a picture of the final product, and a short explanation about how to make it. It’s my favorite cookbook (and also my only cookbook).

    When I go to a restaurant I prefer to see a short menu rather than a long menu. Not only because it’s easier to make decisions that way, but because I have little confidence that a restaurant with an interminable menu can make that many terrific dishes all at once.

    And in architecture school, I remember being taught that every design project should really only have one principal idea. If you have two ideas, that’s probably one too many. Distill it down. Clarify the idea that you’re trying to communicate.

    Because here’s the thing about simplicity: it’s usually more work to make things as simple as possible, but not simpler. It takes effort. It takes iterations. Whether that be in cooking, design, or in writing.

    But once you’ve got it, simplicity is a beautiful thing. And it also greatly increases the chance that somebody will actually remember the message that you’re trying to get across. Five ingredients. A short menu. And one architectural idea. That’s all it might take.

    Photo by Jakub Dziubak on Unsplash

  • Fashion nothingness

    Fashion, like architecture, says a lot. It is, according to Wikipedia, an “aesthetic expression at a particular time, place and in a specific context.” So it’s interesting to consider how fashion might translate, and not translate, around the world. This recent article by The Economist, called “The United Nations of Uniqlo,” offers up one comparison, albeit a generalized one, between Japanese and American clothing preferences. (It’s an article about the Japanese fashion label Uniqlo.)

    Japan:

    At first glance there seems nothing obviously Japanese about Uniqlo’s wares. But a strong strain of minimalism pervades Japanese culture. Buddhism remains an important influence on Japanese society even in an increasingly secular age, and among its core tenets are renunciation and detachment – concepts that mean being able to suppress one’s lust for the material elements of daily life. Mario Praz, an Italian critic, contrasts the Japanese style with the suffocating abundance of Victorian interiors in Europe and America which, he says, stemmed from horror vacui (fear of emptiness). More recently, young people in the West have also grown less enamoured with acquiring stuff, hence the widespread popularity of another Japanese export: Marie Kondo, a professional declutterer.

    America:

    The American market has proved harder to crack. The 56 Uniqlo stores in America fall far short of Yanai’s plan, in 2012, to open 200 there. They still operate at a loss. “When you think about the American market, you don’t always think of subtlety,” said Steve Rowen of Retail Systems Research, a consultancy. “This is a social-climber society. Even if you want to fly under the radar, there still has to be some indication that you’re fashion forward.” Once that urban millennial with a starter job begins to make real money, Rowen postulated, “they move past a brand like Uniqlo pretty quickly.” Americans are perhaps willing to embrace invisibility only until they are rich enough to want to be seen.

    You could probably also fashion a similar argument around housing preferences. The Japanese are known for their minimalist houses, as well for completely different views on housing in general. But we shouldn’t forget that good minimalism is expensive. Remember: “Only the rich can afford this much nothing.” Maybe that’s what Uniqlo needs to do in America. The problem is that its nothingness isn’t expensive enough.

  • New Brutalism in Dallas

    Mr. and Mrs. Gehan recently completed this home for themselves in the Preston Hollow neighborhood of Dallas. Mr. Gehan is the founder of a home building company called UnionMain Homes, but this home is like nothing the company builds. The architect, Scott Specht, describes it as being “new brutalist.” There’s exposed and ribbed concrete walls (which alone are reported to cost ~$720,000). But the sliding planes, cantilevered roof, and expanses of glass are reminiscent of the International Style, and in particular of the Barcelona Pavilion.

    At around 8,826 square feet, the house cost about $6 million to build (presumably this excludes the 1.5 acre land cost). That works out to around $680 per square feet, which once again goes to show you why “only the rich can afford this much nothing.” Minimalism is expensive. Here’s an excerpt from the WSJ: “He [Mr. Gehan] was amazed by the level of detail required and the complication involved in creating a clean and simple aesthetic. That less-cluttered, simpler look will start to make its way into his production houses, he says.”

    Photos: Specht Architects

  • School gym turned two-storey 2,700 sf loft in Rotterdam

    I am working from home today, like many of you, I’m sure. The patio door is open and the news is on in the background talking about some sort of nasty bug that’s going around. It’s not half bad, except I prefer working in an office and being around other humans.

    But never mind that, this recent article from the WSJ has me wondering where I can buy a 2,700 square foot loft for €1 and end up with the following renovation for under US$450,000 (photo by Rene de Wit):

    A former school in Rotterdam, the city sold off the building as 7 residences. The loft you see here was the gym. Major foundation work was required (costing about US$565,000), but that got split up across all of the buyers/residences and factors into the number I threw around above.

    At 2,700 sf, it’s not your typical urban residence. But it is interesting to see how they designed the space to be suitable for a family. There’s a separate children’s “suite” hidden behind the millwork next to the dining area. Look closely and you’ll be able to see the door.

    For floor plans and more photos, including some before shots, click here. It’s worth seeing more of this place. Two storeys in the city is such a luxury.

  • Tokyo Jewel

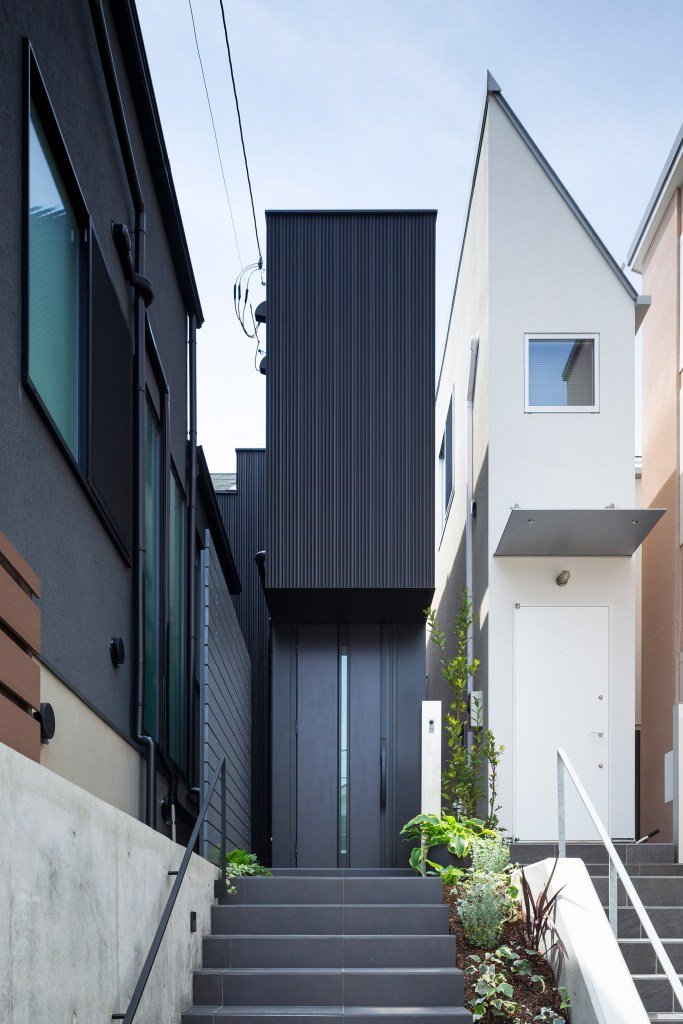
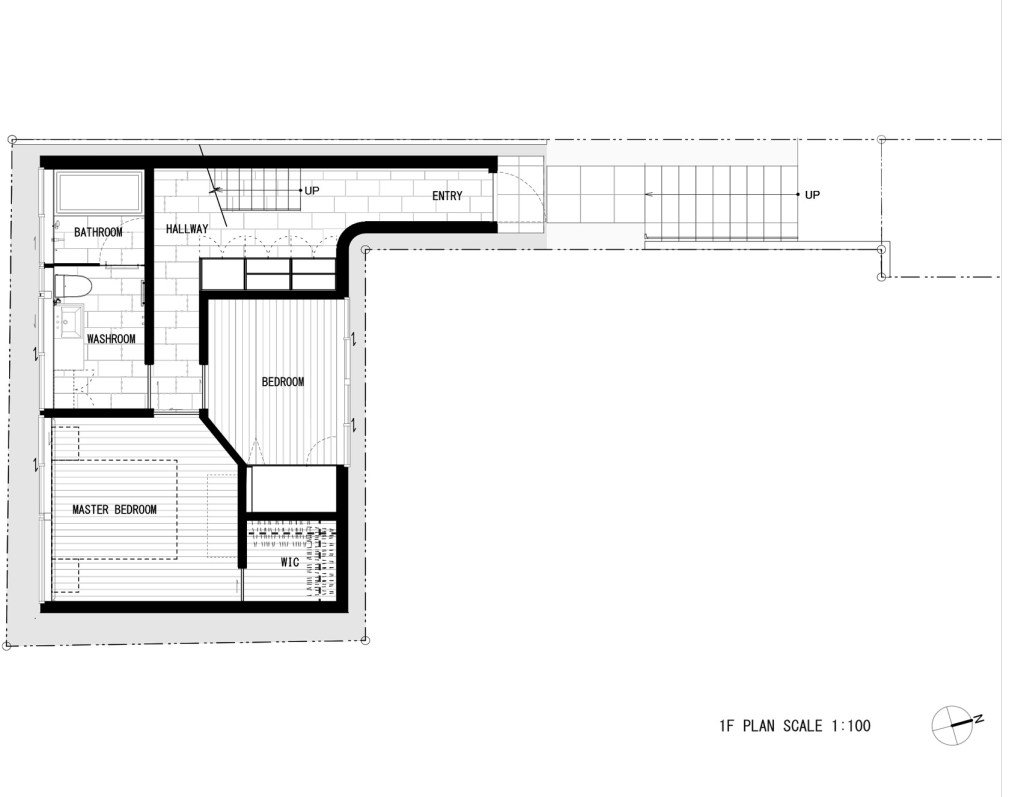
    I have a fascination with “small” Japanese homes. Many, or perhaps most of them, would be illegal to build in a place like Toronto. This one here in Tokyo, called Jewel, is only 1.4m wide on its narrowest elevation. See above photo. Designed by Apollo Architects & Associates, the ~80m2 home was built on a “flagpole” site. Narrow approach. More site area in the back. Here is a plan of the ground floor (via Dezeen) to give you a better sense of what I’m talking about:

    According to Dezeen, the client is a fan of minimal design and, in particular, the work of John Pawson. His work was a source of inspiration for the project. But if you read the article closely, you may notice that he is referred to as the “British architectural designer Pawson.” I learned last week, following this post, that John Pawson is not a licensed architect. Hence the carefully chosen language. I guess there’s hope for those of us who are not architects.

    Photo: Masao Nishikawa

  • Live/work photography studio on Stoney Lake

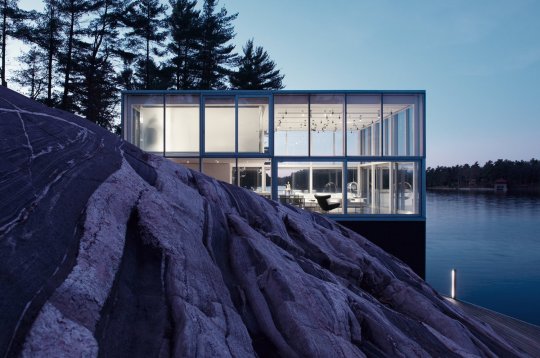
    It’s the dog days of summer right now and I suspect that some of you may be spending your time (or at least some of it) near water. So here is one of my favorite lakeside homes. It is a live/work photography studio sitting on top of a boathouse on Stoney Lake in the Kawartha Lakes region of Ontario. It is by gh3*. They do terrific work.

    image

    I love the relationship to the Canadian Shield (see above). And I love how it is a dramatic departure from the archetypal Ontario cottage. I am more impressed by a project like this (it has 1 bedroom) than I am by a 5,000 square foot “cottage estate.”

    Some of you may be wondering how a largely all glass curtain wall box performs environmentally during these dog days of summer and I am wondering the exact same thing. But it is north facing. And the goal was to create a space that would enable photos not possible in a conventional studio.

    For more on the project, including other photos, go here.

  • We’re new here. Find your home.

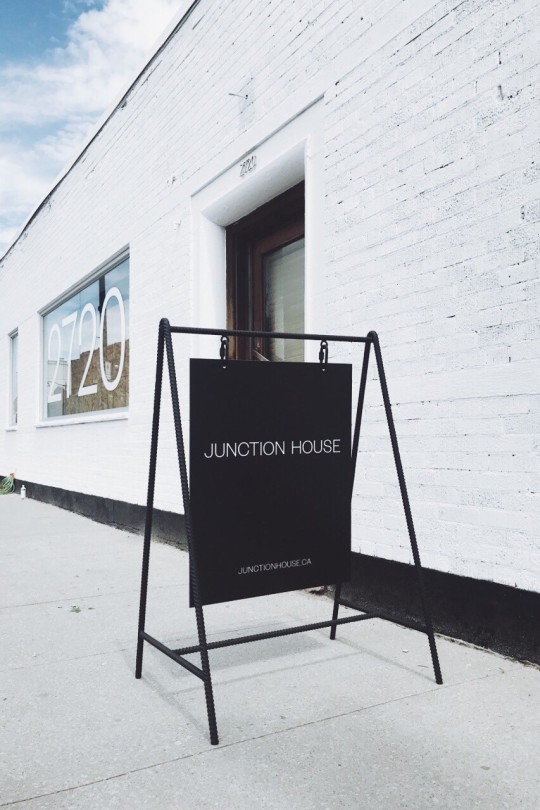
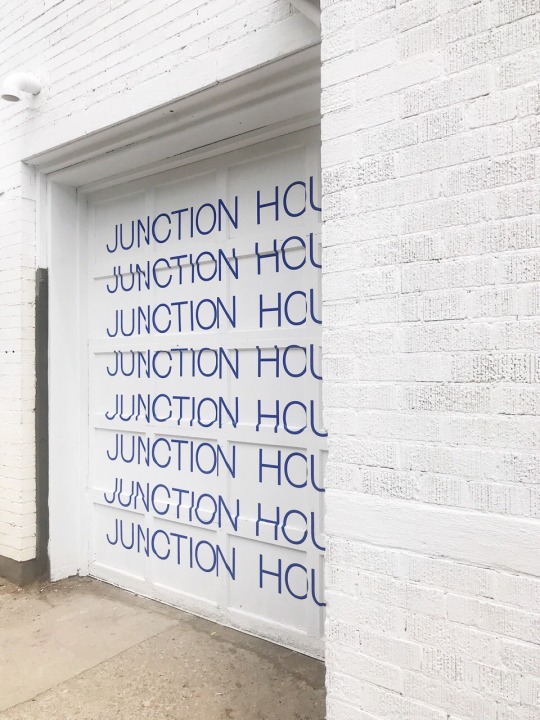
    A simple registration page is now live for our upcoming Junction House (condo) project. We also got this neat sign made:

    Of course, eventually there will be a full website, but this is for people who want to get on the early registrant list and tell us what they are looking for in a new home. Early registration. Early access to suites.

    We’re thrilled with the way the overall brand & identity is coming together for Junction House and we think it reflects the architecture and our project ambitions. 

    Hopefully you all like it as well.

    Photos by Vanderbrand