Daily insights for city builders, delivered every morning at 6 AM ET. I’m Brandon Donnelly — a Toronto-based real estate developer and founder of Globizen. I’ve been writing here since 2013.

Tag: midtown toronto

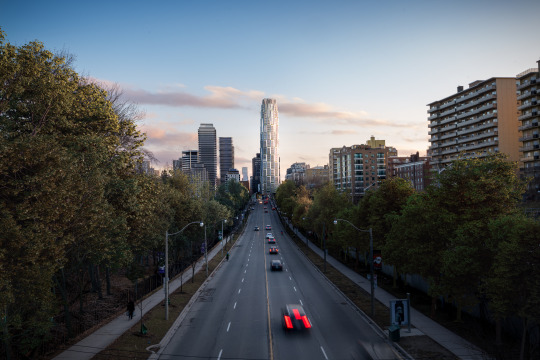
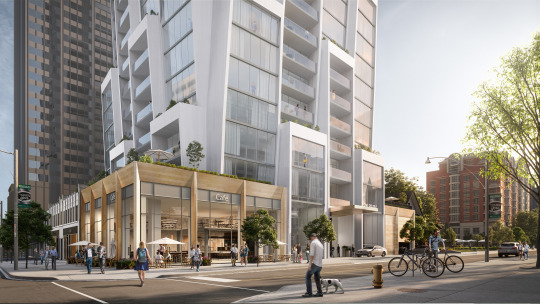
  • City of Toronto recommends approval of One Delisle at Yonge + St. Clair

    In the fall of 2016, Lucas Manuel (Partner at Slate) and I traveled to Chicago in order to meet with Jeanne Gang and the rest of the studio. Our objective was simple: We were looking to find an architecture firm that we could partner with and do something very special with at Yonge + St. Clair. We wanted to start from first principles and rethink what a tall building could be in Toronto.

    Studio Gang was at the top of our list.

    During our meeting and studio tour, Jeanne and her team asked a number of poignant questions about our vision for the area, our goals for the project, and our commitment to sustainable design. So much so that when Lucas and I left the meeting we both looked at each other and said: “That wasn’t us interviewing them. That was them interviewing us.”

    It was obvious that they were committed to high quality architecture, environmental sustainability, and overall community building. And it was equally obvious that if we, Slate, weren’t committed to the same, then we weren’t the client and partner for them.

    It has turned out to be a great partnership. Over the last three plus years, the team has remained committed to living up to the promises we made to each other in that first meeting in Chicago. And on many occasions, that has meant taking the more difficult path and fighting for what we believe is great design and great city building.

    Since 2016, we have held and/or participated in multiple community visioning sessions with Councillor Josh Matlow and key stakeholders from the community. Two pre-application meetings with City Planning. Two big and public community meetings. A design charrette for the Yonge + St. Clair area. And five meetings with a local “community working group” that was formed following the bigger community meetings. Our application was also before the City of Toronto’s Design Review Panel (DRP) at the end of 2018, where it was unanimously supported (though with some constructive feedback).

    It has been a long road working to create Studio Gang’s first project in Canada. One that I like to think started in a jazz bar in downtown Chicago (it actually started much earlier). And so I am thrilled to announce that City Planning, City of Toronto, are now recommending approval of One Delisle! Their report is public and the project will be considered by Toronto and East York Community Council this Thursday, March 12, 2020.

    If you would like to speak at or submit a comment to Community Council — ideally in support of the project — please email the City Clerk at teycc@toronto.ca. Myself and the team hope to see many of you at City Hall this Thursday morning at 10:00AM.

    For those of you who aren’t familiar with the project, here is a summary from City Planning:

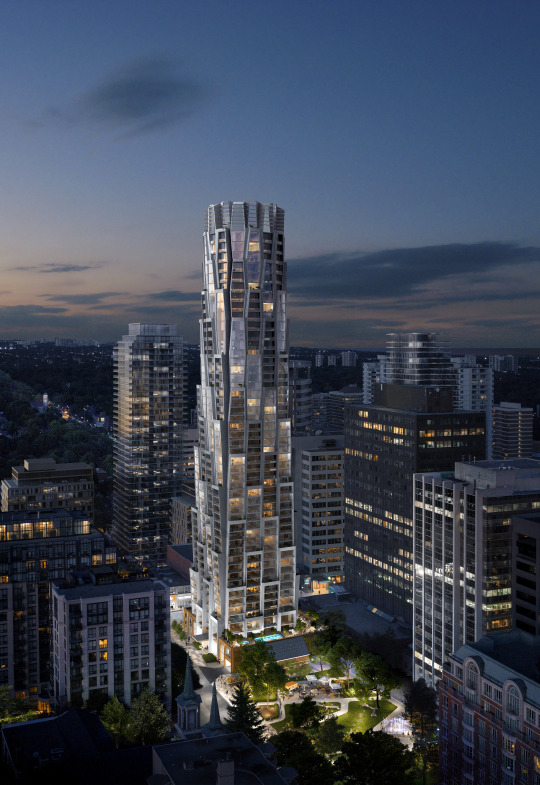
    This application proposes to amend the Official Plan and Zoning By-law to permit a 44-storey (143 metres plus a 7-metre mechanical penthouse) mixed use building with 293 dwelling units and 159 parking spaces within a 4-level below ground garage at 1-11 Delisle Avenue and 1496-1510 Yonge Street. A 2,506 square metre public park will be secured off-site on the rear portions of 30 and 40 St. Clair Avenue West. The Official Plan Amendment also redesignates a portion of the subject site from Apartment Neighbourhoods to Mixed Use Areas.

    The proposed development is consistent with the Provincial Policy Statement (2014), conforms with the Growth Plan for the Greater Golden Horseshoe (2019), conforms with the applicable policies of the Official Plan and the Yonge-St. Clair Secondary Plan, and is consistent with the Yonge-St. Clair Planning Framework and Tall Building Guidelines. The proposal also meets a number of significant public realm and built form objectives, some of which are outlined in the Yonge-St. Clair Planning Framework, including: securing a 2,506 square metre public park in close proximity to the Yonge-St. Clair intersection; wider sidewalks along both Yonge Street and Delisle Avenue; enhanced street landscaping; restoration and relocation of an existing Art Deco façade; a pedestrian scale base building in keeping with the main street character of Yonge Street; a north/south midblock connection between St. Clair Avenue West and Delisle Avenue; high quality architecture; and consolidated access and servicing for the block.

    This report reviews and recommends approval of the application to amend the Official Plan and Zoning By-law.

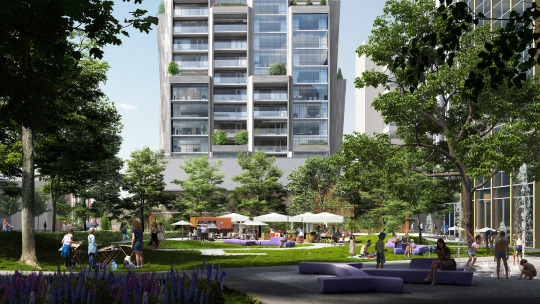
    Images: Design by Studio Gang. Renderings by Norm Li.

  • Architecture of density

    Photographer Michael Wolf died at his home in Hong Kong this week. He was 64. Even if you don’t recognize the name, I am sure that many of you have seen his work. Perhaps his most famous project was “Architecture of Density”, which had him documenting Hong Kong’s extreme urban density from 2003 to 2014. Here is a photo (taken from his website):

    Michael was born in Germany, but grew up in Canada (he went to school in midtown Toronto) and in the United States. He eventually settled in Hong Kong and Paris — both of which became muses for his work. Michael made a career out of documenting cities and the life that happens within them. If you aren’t familiar with his work, I would encourage you to check it out here.

    Photo: Michael Wolf

  • One Delisle unanimously supported at Design Review Panel

    One Delisle was at the City of Toronto’s Design Review Panel today where it received unanimous support. For those of you who may not be familiar with the process, at the end of every DRP session the panel members – who are all independent design professionals – vote on the project. They can support it, support it with conditions, or they can not support it and send it back for a redesign. One Delisle received 100% support.

    There were a number of positive comments around the need for more projects like this, and for better design in general, here in Toronto. That was really nice to hear. I also liked the comment that One Delisle feels like a tall building that one might find in London. And since every tall building in London has an endearing nickname – Gherkin, Walkie-Talkie, Cheese Grater, and so on – this too deserves one. 

    So let’s find a name. I have one in mind, but I’d love to hear from you in the comment section below.

  • More on One Delisle and the block

    image

    Now that things have quieted down from last night, I would like to say that we are thrilled by the response to One Delisle and the broader ideas for the block. There was a lot of positivity last night at the open house and today the project team received countless emails and messages from people telling us that they are excited and/or looking forward to working with us over the coming years. Many were from the local community.

    image

    Following yesterday’s Globe and Mail piece by Alex Bozikovic, One Delisle was also covered in Urban Toronto (read the comments), designboom (they’re allergic to capital letters), ArchDaily, Canadian Architect, Dezeen, The Architect’s Newspaper, and probably other places that I am missing. The comments have been interesting to read and there seems to be a fatigue around boring glass boxes. This project team does not want to do that.

    Though the project has been making the rounds, there are two images that I don’t think have been widely shared and so I would like to do that today (below). Both were presented at last night’s open house. And they are intended to show the relationship between One Delisle and Delisle Park, which is proposed to be revitalized and expanded by ~50% as part of the project’s block and enhanced public realm strategy. Credit to ADHOC Studio for these renderings.

    imageimage

    In fact, it is important to keep in mind that while a lot of attention is being paid to the architecture of the building, there’s a broader city building strategy that is attached and integral to it:

    • Revitalize and expand Delisle Park by 50%
    • Add residential uses to a block of office buildings
    • Reduce the number of vehicular access points across the block from 5 to 3 in order to improve traffic flows in the area
    • Create below-grade vehicular connections across the block to consolidate and legitimize access/loading and once again improve traffic flows in the area 
    • Significantly widen the sidewalk along Yonge Street to eliminate existing pedestrian pinch point
    • Significantly widen the sidewalk along Delisle Avenue to strengthen connection to Delisle Park
    • Introduce pedestrian laneway with art canopy to connect St. Clair Avenue West back to Delisle Park
    • Create a unified and consistent public realm across the block and provide retail animation along its edges
    • Retain Art Deco facade along Yonge Street
    • Target the 2nd tier of the Toronto Green Standard (voluntary sustainability target)
    • Continue to explore the feasibility of district energy solutions across the block to take advantage of the different energy demand curves for office, retail, and residential uses

    Once again, a big thanks to the ~300 people who came out last night – in the rain – to engage with the project team. And a big thanks to the full project team who worked tirelessly to prepare for this week’s community open house. But as was said on Thursday night, in many ways this is really just the beginning. To stay informed about the project and to provide your feedback to the team, stay tuned to yongedelisle.ca.

    Photos: Khristel Studios

  • Studio Gang’s first project in Canada

    imageimage

    This evening Slate Asset Management hosted the community meeting that I’ve been writing about on the blog over the last little while. 

    And at this open house Jeanne Gang of Studio Gang introduced a new block plan and mixed-use building at the southwest corner of Yonge Street and Delisle Avenue in midtown Toronto.

    I think it went really well. We had over 200 people RSVP, but based on my imprecise head count, over 300 people actually showed up. 

    I would tell you more right now, but it’s very late. So I’m going to instead leave you with this article by Alex Bozikovic, titled, Studio Gang’s new Toronto tower follows the right recipe: tall, innovative and excellent.

  • Architecture’s great injustice

    This morning Jeanne Gang of Studio Gang published an op-ed in Fast Company detailing how her architecture and urban design practice closed the gender wage gap. 

    It is also a call to action and an example of something the firm calls “actionable idealism.” Here is an excerpt from the article:

    What we discovered was that, despite our ideological commitment to equality (and though our numbers were significantly better than all the U.K. architecture firms reporting, in all categories), a small pay gap nevertheless existed between the women and men in my office. We fixed that with this year’s raises and now have no wage gap as an organization.

    To learn more about how they accomplished this, check out the full article. And if you’d like to meet Jeanne Gang in Toronto this week and learn more about what we’re up to at Yonge + St. Clair, click here.

  • An open house with Jeanne Gang

    image

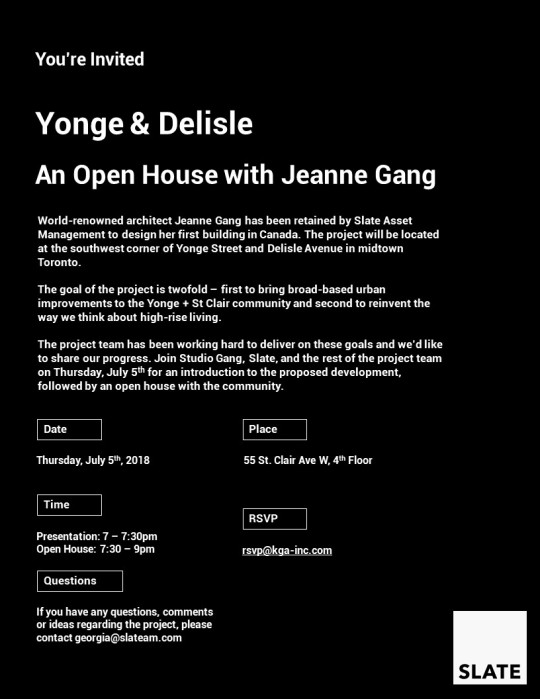
    On Thursday, July 5th, Slate Asset Management, Studio Gang, and the rest of the project team will be hosting a community open house where we will introduce designs for a new block plan and mixed-use building at Yonge + St. Clair. This will be Studio Gang’s first project in Canada. We’re pretty excited.

    It’s important to note that while the proposed design has been influenced by some of the early discussions we had with city staff and the local Councillor, we are still very much at the beginning of this process. Which is why alongside this community open house, we are also launching yongedelisle.ca.

    This will be our “neighbourhood engagement” website as we go through the planning process. You’ll find updates from the project team as they become available, and you’ll also have a direct way to get in touch. We’re also testing out this interactive page where you can vote on the city building principles that matter most to you.

    So hopefully we’ll see you on Thursday, July 5th. Invite details above. Please RSVP, here, if you can. But if you forget to do that, don’t worry, you can still just show up. For more on Jeanne Gang, click here.

  • IBI launches Smart City Sandbox

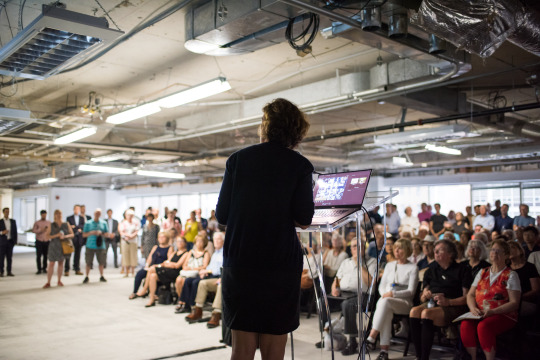
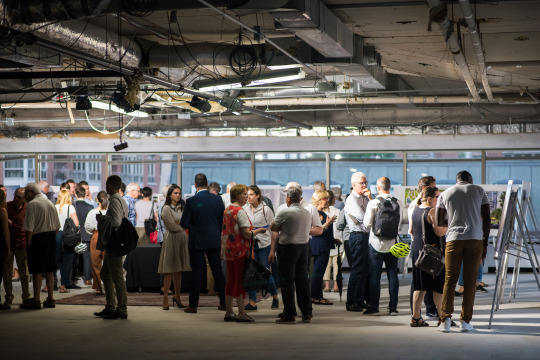
    This morning I was at 55 St. Clair Avenue West for IBI Group’s annual general meeting. And at this meeting their CEO, Scott Stewart, officially launched a new accelerator called the Smart City Sandbox

    Here is a description of what that is taken from a press release that was also published this morning:

    The Sandbox is a smart city-themed accelerator, focused on bringing innovative new products and systems to urban environments that improve the quality of life for residents. A technology hub that supports small-and medium-sized enterprises (SMEs), as well as entrepreneurs and start-ups, the Smart City Sandbox will operate out of a designated space at IBI Group’s Toronto headquarters, be open to global applications, and officially open doors with its first smart city-themed cohort in September 2018.

    And here is a photo from this morning:

    Slate Asset Management is proud to be a founding partner of the Smart City Sandbox and we’re thrilled that it will live at Yonge + St. Clair in midtown Toronto. 

    Our role is to provide our domain expertise as asset managers and developers, and to offer participants in the program access to real-world building systems and data from our holdings in the area.

    For more info, go here.

    And if you were at (or listening to) the meeting this morning, I’m sure you noticed something that we talk a lot about on this blog. To thrive today, virtually every company now has to think and act like a technology company. IBI Group is doing precisely that.

  • Celebrate the sidewalk (at Yonge + St. Clair)

    I have two quick announcements to make regarding Yonge + St. Clair in midtown Toronto.

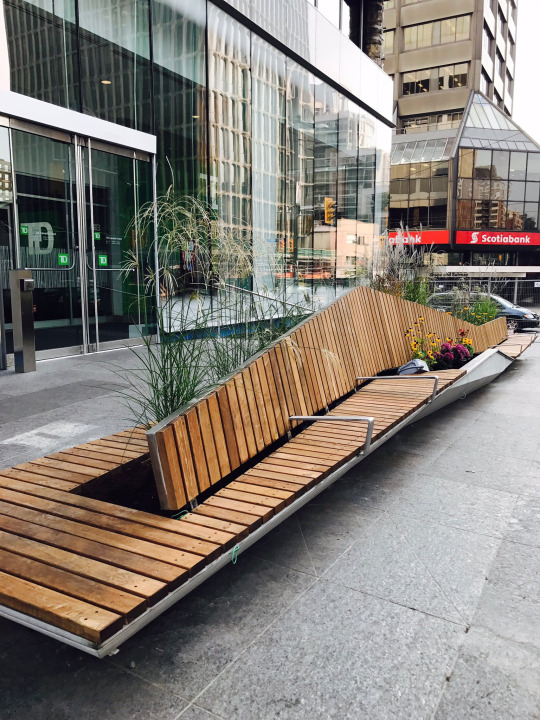
    The first is that Slate has just unveiled a new “ravine bench” at the northeast corner of the intersection. 

    Here’s a photo:

    And here’s another photo with people sitting in it. #SitTO

    Designed by Gensler (the same firm behind the renovation of 2 St. Clair Ave East), the design is all about celebrating both the sidewalk/public realm and the extraordinary ravines that cut through the area. Some people may not even be aware of these natural features, so perhaps this bench will help with that.

    The second announcement is the launch of our Yonge + St. Clair Pop-up Store at 1470 Yonge Street. I know this is short notice, but the launch party is on Thursday, September 21 from 6 – 10pm (drop in whenever). That’s tonight if you’re reading this post via email subscription.

    At the party we’ll be introducing 8 exclusive t-shirt designs from Toronto artist, Lucas Young. All of the tees will be screen-printed for you right on the spot and 50% of all proceeds from the opening night will be going to The Canadian Cancer Society. 

    Wine, beer, and snacks will be available. If you come find me at the party, I’ll give you some drink tickets. So if you’re around on Thursday night, come by for some drinks, a Toronto tee, and to check out the new ravine bench on Yonge Street.

  • Studio Gang joins effort to re-imagine Yonge + St. Clair

    Today I am excited to announce that we (Slate) have retained Studio Gang Architects to design a new mixed-use residential tower at Yonge + St. Clair in midtown Toronto. 

    Alex Bozikovic was first to break the news in the Globe and Mail, but you can now also read about it at UrbanToronto.ca, in ArchDaily, and likely some other places.

    Here is something I said to Alex that we feel strongly about:

    “We’re considering the whole community,” Donnelly says. “By thinking of city-building rather than individual tower buildings, it opens up new possibilities.”

    This is particularly true because of Slate’s broader position at Yonge + St Clair.

    And here is something that Stefan Novakovic wrote over at UrbanToronto.ca that we were happy to read – thank you:

    With no renderings, no precise indication of height, scale, or programming, and no hint at the building’s aesthetic—yet—it’s already a lock to be one of Toronto’s most anticipated upcoming developments. That’s because Studio Gang is no ordinary firm.

    I’ve also pasted the full press release at the bottom of this post. 

    One thing you may notice is that we’ll be hosting a public consultation later this spring. This will be before we submit anything to the city. It’s part of our research and information gathering phase, and it will be used to inform the ultimate design.

    I’ve been admiring Studio Gang’s work from afar for well over a decade. So it’s personally very exciting to be starting work with them on an actual project. We are thrilled about this announcement and I hope that many of you are as well.

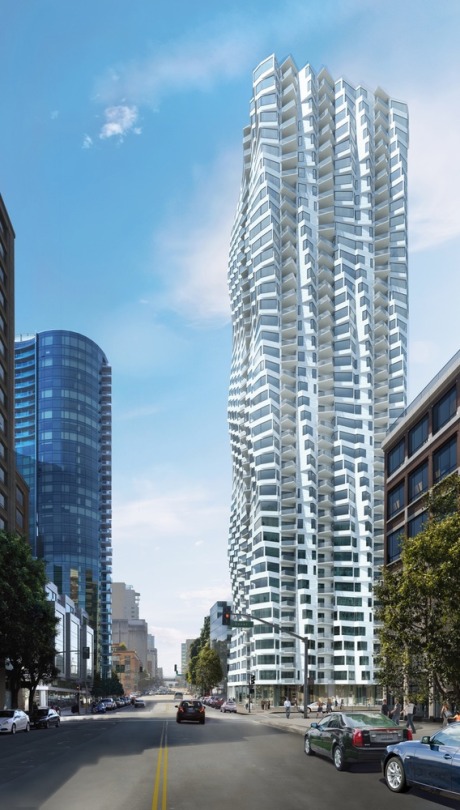
    Image: Folsom Bay Tower, San Francisco

    —————————————————————

    Slate Asset Management commissions acclaimed architecture practice’s first building in Canada

    March 10, 2017 (Toronto)—Slate Asset Management announces it has selected internationally celebrated architecture practice Studio Gang to design a mixed-used tower at the south-west corner of Yonge and Delisle. The announcement is the latest in a series of high-profile commissions by Slate, including an eight-story mural by international street artist Phlegm. The project will be Studio Gang’s first building in Canada, and is part of Slate’s overall effort to reimagine Yonge + St. Clair through the use of public art, world-class design, vibrant streetscapes and open spaces.

    “Yonge + St. Clair is on its way back. Having occasion to bring Studio Gang’s first project in Toronto to the neighbourhood signals to the rest of the city that we would like to create something special here,” says Brandon Donnelly, Vice President of Development at Slate Asset Management.

    The announcement comes just as Studio Gang Founding Principal, Jeanne Gang, is set to receive a 2017 Honorary Fellowship from the Royal Architectural Institute of Canada (RAIC) in May. The Honorary Fellowship is the latest in a series of accolades for Gang including a 2011 MacArthur Fellowship and the Architectural Review’s 2016 Architect of the Year.

    “As our practice’s relationship with Canada grows, we’re excited to explore Toronto and to understand the unique DNA of the Yonge + St. Clair neighbourhood,” says Jeanne Gang. “We hope to design a building that will strengthen relationships within the neighbourhood and the city.”

    Based in Chicago and New York, Studio Gang is widely recognized for elevating the urban environment while building connections between people and their environments. This ethos is visible throughout Studio Gang’s diverse portfolio, which includes Aqua Tower in Chicago, Folsom Tower in San Francisco, and 40 Tenth Avenue along the Highline in New York—each of which emphasizes connections between people, the city, and nature.

    With a practice rooted in research, engagement, sustainability and the innovative use of materials, Studio Gang will work with Slate to host a public consultation later this spring to gather community input prior to a design submission to the city. The final building will be primarily rental, with retail space at grade, in keeping with Slate’s long-term vision for the area. And while the design for the building is not finalized, Donnelly says a couple of decisions have already been made.

    “It’s not going to be a typical all-glass tower,” says Donnelly, citing a need to introduce material variety into Toronto’s ever-booming skyline. “We want to push boundaries in terms of sustainability and building efficiency, which means we are thinking carefully about the building envelope and its materials.”

    The decision to commission Studio Gang was made after an exhaustive selection process emphasizing design methodology, site context, and Slate’s aspirations for world-class architecture and a fresh vision. Yonge + St. Clair is a transit-rich node with a subway and dedicated streetcar tracks. At the same time, the dense urban realm is a short walk from some of the city’s most beloved neighbourhoods and a ravine system, offering direct access to quiet green space. This juxtaposition of natural and built environments will serve as an inspiration for the project.

    “There is a hill that crests at Yonge + St. Clair, which means the build site acts as both a pedestal and a view terminus from way uptown,” says Donnelly, detailing another unique advantage of both the site and the neighbourhood. “The challenge will be to develop a building worthy of being showcased, but we feel confident that we have the right team in place to do just that.”

    Over the last four years, Slate has purchased ten properties in the area, including all four corners of the intersection at Yonge and St. Clair. The Studio Gang commission will be the first ground-up tower in the area by Slate, marking a unique collaboration that combines global experience and high design with a serious investment in the neighbourhood. The area’s transformation kicked-off last summer with the introduction of the eight-story mural by Phlegm.

    Gang is being honoured at the RAIC/OAA Festival of Architecture in Ottawa, May 24–27. She will be named an Honorary Fellow of the College of Fellows of the Royal Architectural Institute of Canada and will deliver the keynote address at the festival.

    -30-

    For more information and images please contact kg&a
    Vakis Boutsalis
    Vakis@kga-inc.com
    416-537-0954

    About Slate Asset Management L.P.

    Slate Asset Management L.P. is a leading real estate investment platform with approximately $4.0 billion in assets under management. Slate is a value-oriented manager and a significant sponsor of all of its private and publicly-traded investment vehicles, which are tailored to the unique goals and objectives of its investors. The firm’s careful and selective investment approach creates long-term value with an emphasis on capital preservation and outsized returns. Slate is supported by exceptional people, flexible capital and a proven ability to originate and execute on a wide range of compelling investment opportunities. Visit slateam.com to learn more.

    About Studio Gang

    Founded by MacArthur Fellow Jeanne Gang, Studio Gang is an architecture and urbanism practice based in Chicago and New York. Known for creating innovative buildings that enhance the public space around them, Studio Gang has completed award-winning projects such as the Aqua Tower and Nature Boardwalk at Lincoln Park Zoo in Chicago, Illinois, USA, and the Arcus Center for Social Justice Leadership in Kalamazoo, Michigan, USA. The Studio is currently designing towers in Chicago, San Francisco, New York, and Amsterdam. In addition, Studio Gang is currently engaged in cultural and educational projects across the Americas, from the new United States Embassy in Brazil to the expansion of the American Museum of Natural History in New York and a consolidated campus for the California College of the Arts in San Francisco. In 2016, Studio Gang was recognized as Firm of the Year at the Architizer A+ Awards and Jeanne Gang was named Architect of the Year by the Architectural Review. Visit www.studiogang.com to learn more.