Daily insights for city builders, delivered every morning at 6 AM ET. I’m Brandon Donnelly — a Toronto-based real estate developer and founder of Globizen. I’ve been writing here since 2013.

Tag: midrise

  • Project Profile: Fashion House in Toronto by CORE Architects

    image

    As Architect This City continues to grow in readership, I’m starting to get pitched more and more. People email me with something they want promoted and they try and convince me to write about it. Everybody is looking for distribution. I get it.

    I have no qualms about people and companies reaching out. In fact, I welcome the suggestions. But the vast majority of these “pitches” don’t make it onto ATC. 

    When it comes to these sorts of things, I have two simple rules: (1) I have to like it myself. If I don’t think what you’re pitching is interesting or cool, I’m not going to write about it – even if you’re offering up money. (2) I need to be able to be transparent about it. More on this second point in the coming weeks.

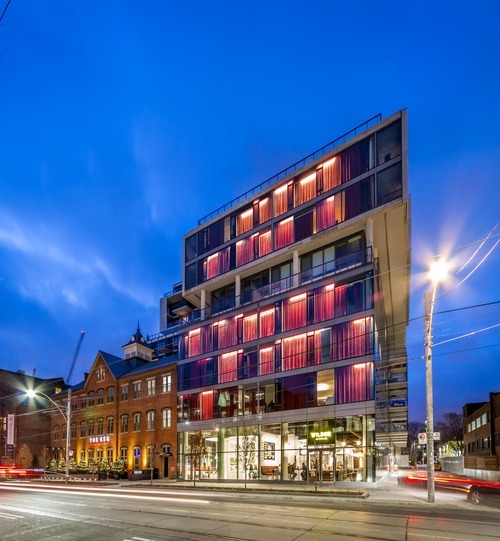
    Recently I was asked to do a post about the Fashion House Condos in Toronto’s King West neighborhood. 

    Here’s why I decided to do it:

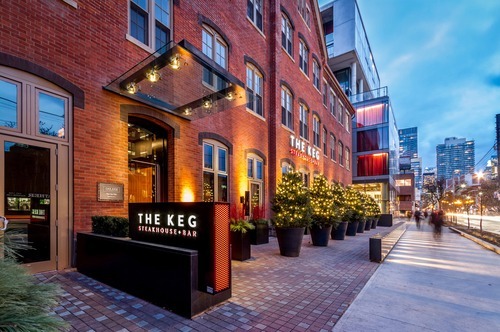
    I like that the existing Silverplate heritage building was preserved and integrated into the base of the condo. It’s now tenanted to The Keg, which has gone into the base of a number of new condo buildings in the city. They’re a successful chain.
    image

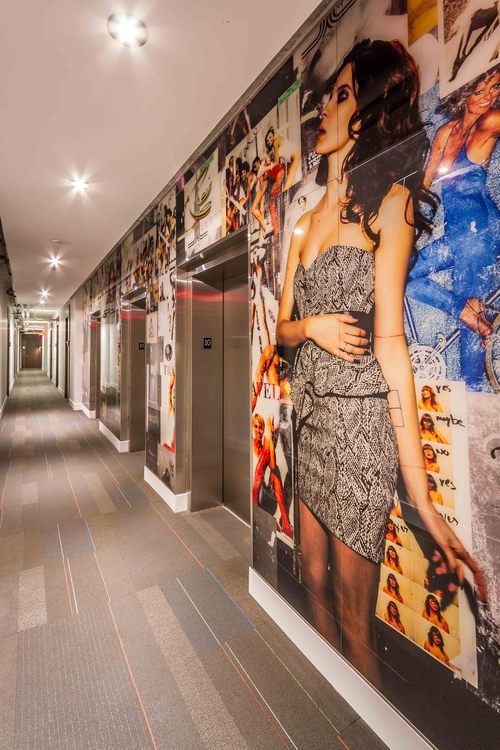
    Each elevator lobby within the building has a unique mural designed by a different fashion designer – most of which are Canadian. The whole Fashion House theme is meant to speak to the area’s history as Toronto’s Garment District.
    image

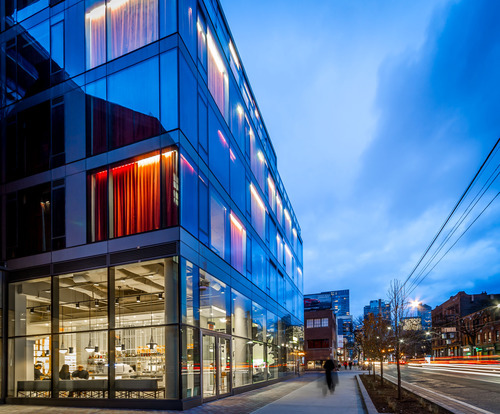
    Many of the residential suites have red curtains (which are white on the interior). They form a “common element” and have to stay in the condo. It gives the building a dramatic and unique feel, though it means you have to be a fan of curtains.
    image

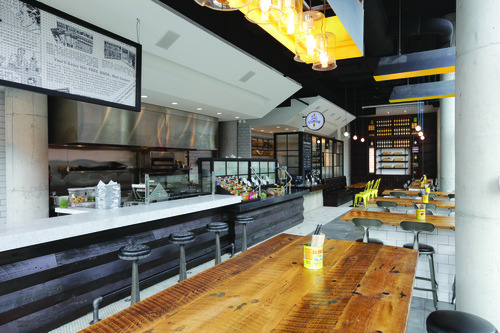
    My good friend designed the Mexican restaurant at the base of the building (Wilbur Mexicana). His firm is called Reflect Architecture.

    It’s also an example of cool startup businesses going into the base of a new development. As far as I know, Wilbur Mexicana is the group’s first venture.
    image

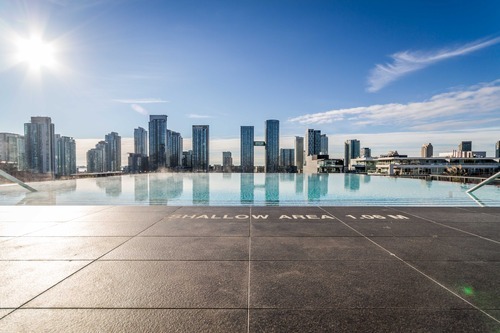
    There’s a rooftop pool that I’m hoping somebody will invite me to this summer.
    imageimage

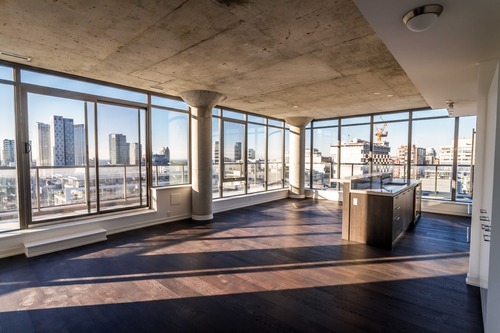
    And finally, because I think the King West neighborhood is such a great example of urban renewal.
    image

    To end off, here are some stats on the project:

    • Address: 560 King Street West, Toronto
    • Developer: Freed Developments
    • Architect: CORE Architects
    • Project Timeline: 2008-2014
    • Construction Costs: $60M (estimate)
    • Site Area: 4,887 square meters / 52,603 square feet
    • Gross Floor Area: 27,107 square meters / 291,777 square feet
    • Floors: 11 and 12 storeys
    • Building Heights: 33m and 39.7m
    • Residential Suites: 334

    And here are the fashion designers responsible for each elevator lobby mural:

    • 2nd Floor – Beckermans
    • 3rd Floor – Dean Davidson
    • 4th Floor – Jeremy Laing
    • 5th Floor – Adrian Wu
    • 6th Floor – Jenny Bird
    • 7th Floor – Ashtiani
    • 8th Floor – Peach Berserk
    • 9th Floor – Smythe
    • 10th Floor – Jay Godfrey
    • 11th Floor – Bustle
    • Penthouse – Greta Constantine

    What do you think of Fashion House?

    Images: CORE Architects
  • Revisiting Charlotte

    image

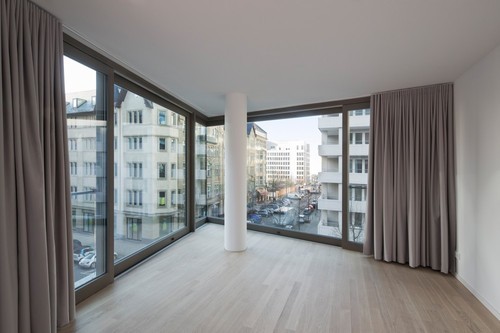
    Earlier this week, I wrote about the Charlotte Apartments in Berlin and tried to back into some of the numbers for the project. I wanted to compare the economics behind a mid-rise project in Berlin to one in Toronto.

    After I wrote that post I forwarded it to Michels Architecture – who are the architects behind the project. I thought they might be interested in reading about my (crappy) back of the napkin type of assessment and I was also hoping that they might be able to shed some additional light on the details.

    Well, they responded and graciously offered to do exactly that. So today I thought I would write a follow-up post with some additional details. I obviously don’t have everything – because they weren’t the developer for the project – but I still think you’ll find the information I got interesting.

    The building has a total of 3 parking spots and they’re all on the ground floor (you can see them in this post in the second photo towards the right). They were for the penthouse maisonette/duplex units. This means that there’s only one level below grade and it’s basically for mechanical systems, storage, and waste disposal. So why does this matter?

    It matters because it means lower construction costs and the ability to develop smaller sites where you may not be able to properly layout a parking garage without car elevators and other clever strategies. This is possible because, unlike Toronto, Berlin doesn’t have any parking minimums or maximums. 

    With respect to unit sizes, the penthouse units are 135 square meters or 1,453 square feet which, according to the architect, are small. From the 2nd to 6th floor, there are 4 units per floor and the sizes are 37 sm / 398 sf, 65 sm / 699 sf, 68 sm / 732 sf, and 81 sm / 872 sf. On the ground floor there are 5 units and they’re at 34 sm / 366 sf (x 2), 42 sm / 452 sf, 45 sm / 484 sf, and 76 sm / 818 sf. I would say that this is comparable to what you might find in a downtown Toronto condo project. Side note: Apparently the smallest units sold the quickest.

    As of December 2011, the average sale price was 4,120 € per square meter. At today’s exchange rate, that would convert to $5,815 per square meter or $540 per square foot (in Canadian dollars). If we translate that into 2014 dollars, that’s about $575 per square foot, which would be low for prime locations/buildings in Toronto.

    A big thanks to Michels Architecture for providing this additional information. It’s always great to get local insights. I hope you all enjoyed it – happy Friday.

    Images: Werner Huthmacher

  • DUKE starts construction

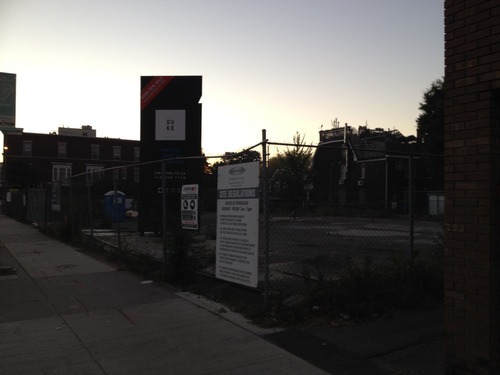
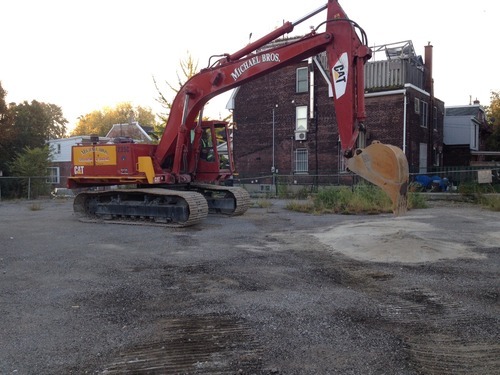
    Below was the scene at the DUKE Condos site in The Junction last Saturday morning at 7:00AM. Michael Bros. mobilized their equipment to begin site preparation so that shoring and excavation can begin. The plan is to be at the bottom of the hole by the beginning of next year.

    image

    image

    image

    We’re all very excited in the office and so I half jokingly told our VP Construction that I would meet him on-site at 7:15AM with beers. He responded with a one word email saying: champagne. In the end, I decided to go swimming instead (probably a better decision), but I am sure we’ll have a drink soon.

    There are still some killer suites available at DUKE, so feel free to drop into the sales office at 2800 Dundas Street West, give the sales team a call at 416-800-7738, or tweet the TAS team with any questions.

  • What makes midrise development difficult?

    A reader recently suggested that I do a post explaining why we aren’t seeing more midrise buildings going up in Toronto. Specifically, why are midrise buildings considered to be “too risky” for developers and what could be done to improve the situation? So today I’d like to focus on that topic.

    But first, let me say that I think Toronto is already in the midst of its midrise development era. The push for intensification first brought about towers, but we’ve come to realize that the tower isn’t necessarily going to serve everybody’s needs.

    Here’s what John Bentley Mays recently wrote in the Globe and Mail regarding midrise developments:

    With Duke, SQ, Nest and similar structures, we may be seeing the start of a promising design trend in Toronto’s multifamily housing market.

    And given that our Chief Planner, Jennifer Keesmaat, has been a vocal supporter of midrise, I think there’s no question that we’ll only see more and more of this type of development. Nonetheless, there are challenges. Here are a few that come to mind.

    1. Fragmented sites

    Because midrise developments typically target established main streets with smaller lot sizes, developers often have to contend with fragmented ownership in order to assemble a site. So instead of talking to one owner (say the owner of a large parking lot downtown), a developer may have to contend with a dozen owners who all need to get on board for the development to happen.

    2. Scale is too small

    Developers have a lot of fixed costs that don’t materially change whether you’re putting up a 50 storey tower or an 8 storey midrise building. Some costs are certainly variable, but there are overall economies to scale to having more units in which to distribute costs over.

    3. Community opposition

    The whole point of midrise intensification is to increase the housing supply in established neighborhoods. But along with this comes greater risk for community opposition. You may have a neighbor who’s been living for 30 years adjacent to where you want to build. And when you come along and try and build a 10 storey midrise building, they can get grouchy.

    4. Strict guidelines 

    To try and counteract community opposition (and promote good urbanism), the city has developed a number of design guidelines for midrise buildings. And while they’re well intentioned, they can be onerous for developers and designers. For example, the requirement to terrace down towards adjacent residential neighborhoods produces a lot of inefficiencies (though it does create spectacular terraces). Oftentimes you’ll end up with more unit types than you would in a large tower.

    All this said, I’m a big believer in the midrise building typology. At TAS, I’m involved in two such projects–DUKE and Kingston&Co. Both are exciting projects and both, I think, are at the forefront of a new development era for Toronto. Vancouver pioneered the podium + point tower typology. Toronto is about to do the same with midrise buildings.

  • The tale of 2 Chicagos

    Over the long weekend I wrote a post called “On medium density development.” My argument was that Toronto has gotten exceptional at building infill towers, but not so great at midrise and other medium density infill solutions. Though to be fair, we are starting to see more and more of that today.

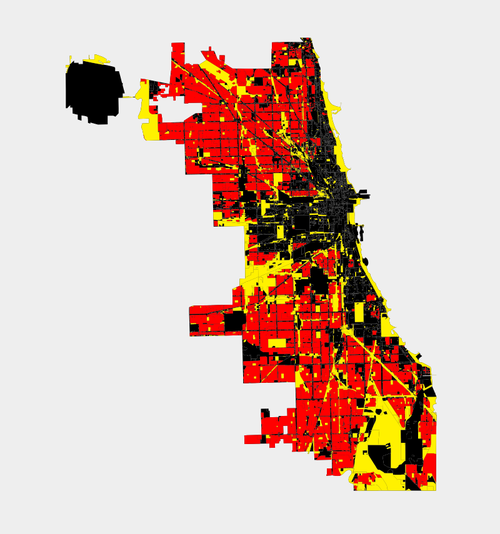
    Well it turns out that Chicago is in a similar, if not worse, position. According to Aaron Renn of the Urbanophile blog, most of the city (outside of the city center) only allows for single family homes. Though in some cases you may be allowed a duplex or triplex.

    Here’s a map:

    image

    The red is where you’re only allowed to build single family homes. The yellow represents non-residential uses (parks, industry and so on). And the remaining black is where you’d see high density development. Note how it runs all along Lake Michigan. Both Toronto and Chicago are developing in a similar “T” formation.

    Now, some of you may be saying to yourself: So what? But it’s important to remember that this type of zoning effectively creates a supply constraint in the market, which, as I’ve argued before, will drive up prices. Chicago may as well be surrounded by mountains, because that red area seems almost untouchable from a development standpoint.

    With so many people rushing back to cities today, a lot of them are struggling to create the same market environment that our parents enjoyed. You know the one where you finish school, get a job, and then you’re able to buy a house. But I think it’s because many of our cities are at a turning point, and yet are clinging to outdated principles of city building, such as single-use zoning.

    But I’m certainly no expert on Chicago, so if you are, please speak up in the comment section below.

  • Development Profile: The Well

    The Globe and Mail lands in Toronto, located between Front Street and Wellington Street, west of Spadina Avenue, have been in play for quite some time. But since the Globe and Mail confirmed last year that it would be moving its headquarters to a new First Gulf office building on King Street East, the lands opened up as a prime redevelopment opportunity.

    Earlier this week I discovered the plans. It’s a new mixed-use neighborhood called The Well. And it’s a partnership between Allied Properties REIT, RioCan and Diamond Corp, with the master plan design being prepared by Hariri Pontarini Architects.

    Here are a few photos.

    Wellington Street looking east:

    image

    Wellington Street looking west:

    image

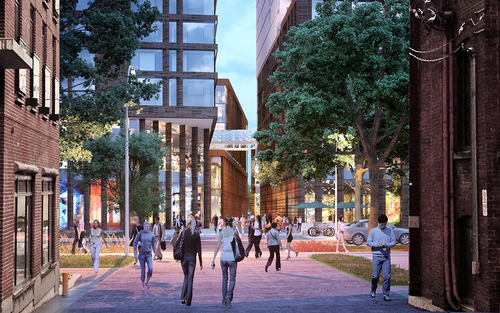
    Laneway looking south into the development site:

    image

    And here are some high level stats:

    • 7.7 acre site (Globe and Mail lands)
    • Encompasses Draper Street, which is a heritage designated street
    • Approximately 500,000 square feet of retail space
    • More than 1,000,000 square feet of commercial office space
    • More than 1,000,000 square feet of residential space

    From the early renderings, the project looks incredibly promising. Wellington Street East is a great street, but the south side of it is currently a mess. With a new lining of well designed midrise buildings on it, the street could be spectacular.

    I like that there seems to be a focus on creating a fine grain network of streets and laneways. And it’s making me think that this stretch of Wellington could work really well as pedestrian only. Both ends of the street terminate in a park (Victoria Park on the west and Clarence Square on the east), which would make it a really beautiful (dumbbell shaped) urban space.

    This is something Toronto doesn’t have today. This could be our opportunity.

  • Getting to know Birch Cliff

    It’s no secret that TAS is working on a project in the Kingston Rd & Victoria Park area, technically known as Birch Cliff. As a result of this, I’ve been spending time getting to know this neighbourhood as well as the adjacent Upper Beaches area, which I truthfully didn’t know very well before.

    As someone who grew up in the west end of Toronto and never lived east of the DVP before, my sense of the place was limited. But I have to say that I’ve been pleasantly surprised by what a lot of people would simply call Scarborough. 

    Kingston Road is a thriving main street with lots of great local businesses, as well as a spattering of the usual chains – such as Starbucks – that arguably legitimize the arrival of a neighbourhood. On top of this, the next major block south is Queen Street East and the Beaches neighbourhood.

    So to all of my downtown friends, go hop on your bike and check it out.

  • DUKE

    As many of you know, I recently made the move to a new real estate development firm here in the city called TAS. Well, actually, it was a return for me. I interned here one summer while I was in grad school at Penn. I was always a big fan of the company’s philosophy around city building and so it felt then, as it does now, as a really good fit for me.

    As a returning member of the TAS team, I’m excited to announce the launch of our latest condo project called DUKE. It’s located in the Junction (near Dundas & Keele), which is arguably one of the hottest up-and-coming neighbourhoods in Toronto. And, it’s a stone’s throw away from Playa Cabana Cantina, which just so happens to be my favourite Mexican place in the city (although sometimes I think it could be Grand Electric).

    In all seriousness though, and with as much bias aside as possible, I think it’s a fantastic project. I obviously wasn’t around for its formative years, but I’m thrilled to be a part of it now. If you’ve read any of my blog posts over at Dirt (thedirt.co), you’ll know that I’m a huge supporter of more midrise development in Toronto. It’s a European scale of buildings that I think we’re largely missing in our fantastic city.

    So if you’re in the Junction area, I would encourage you to pop into our sales office and say hello to the team. We’re located at 2800 Dundas Street West. The tile as you walk in is awesome (I can say this because I didn’t choose it) and I think you’ll find that the design of the place is very much of the Junction. Much of the materials, fixtures and labour that went into the sales office were sourced locally from the hood.

    If you do go check it out, let me know what you think by commenting below, tweeting me, or tweeting @tasdesignbuild.

  • The Hungarian House on St Clair

    I was driving down St Clair West yesterday and I noticed that Urbancorp had erected a marketing sign on their site at 836 St Clair Ave West (former Hungarian House) and was in the midst of constructing a sales office.

    The project is called The Homes of St. Clair West and it looks like it’ll be a promising set of semi detached houses. However, if you look at the City of Toronto’s Development Application website, the site shows a mixed use project with almost 100,000 square feet of residential space and roughly 12,000 square feet of retail space.

    I’m not sure how to reconcile what’s planned for site, but I have two things to say:

    First, I think it’s a damn shame that the Hungarian House was even torn down in the first place. I’m not exactly sure when it was built, but I thought it was an interesting building with lots of potential to be incorporated into a new mixed use project. We really need to get better at preserving the history that we do have in this city.

    Second, if they’re planning townhouses along St Clair Avenue then I think it’s absolutely the wrong type of development for that street. St Clair deserves midrise. Let’s hope that’s what they have planned.