
Daily insights for city builders, delivered every morning at 6 AM ET. I’m Brandon Donnelly — a Toronto-based real estate developer and founder of Globizen. I’ve been writing here since 2013.

Tag: low-rise housing

  • Who owns single-family houses in the US

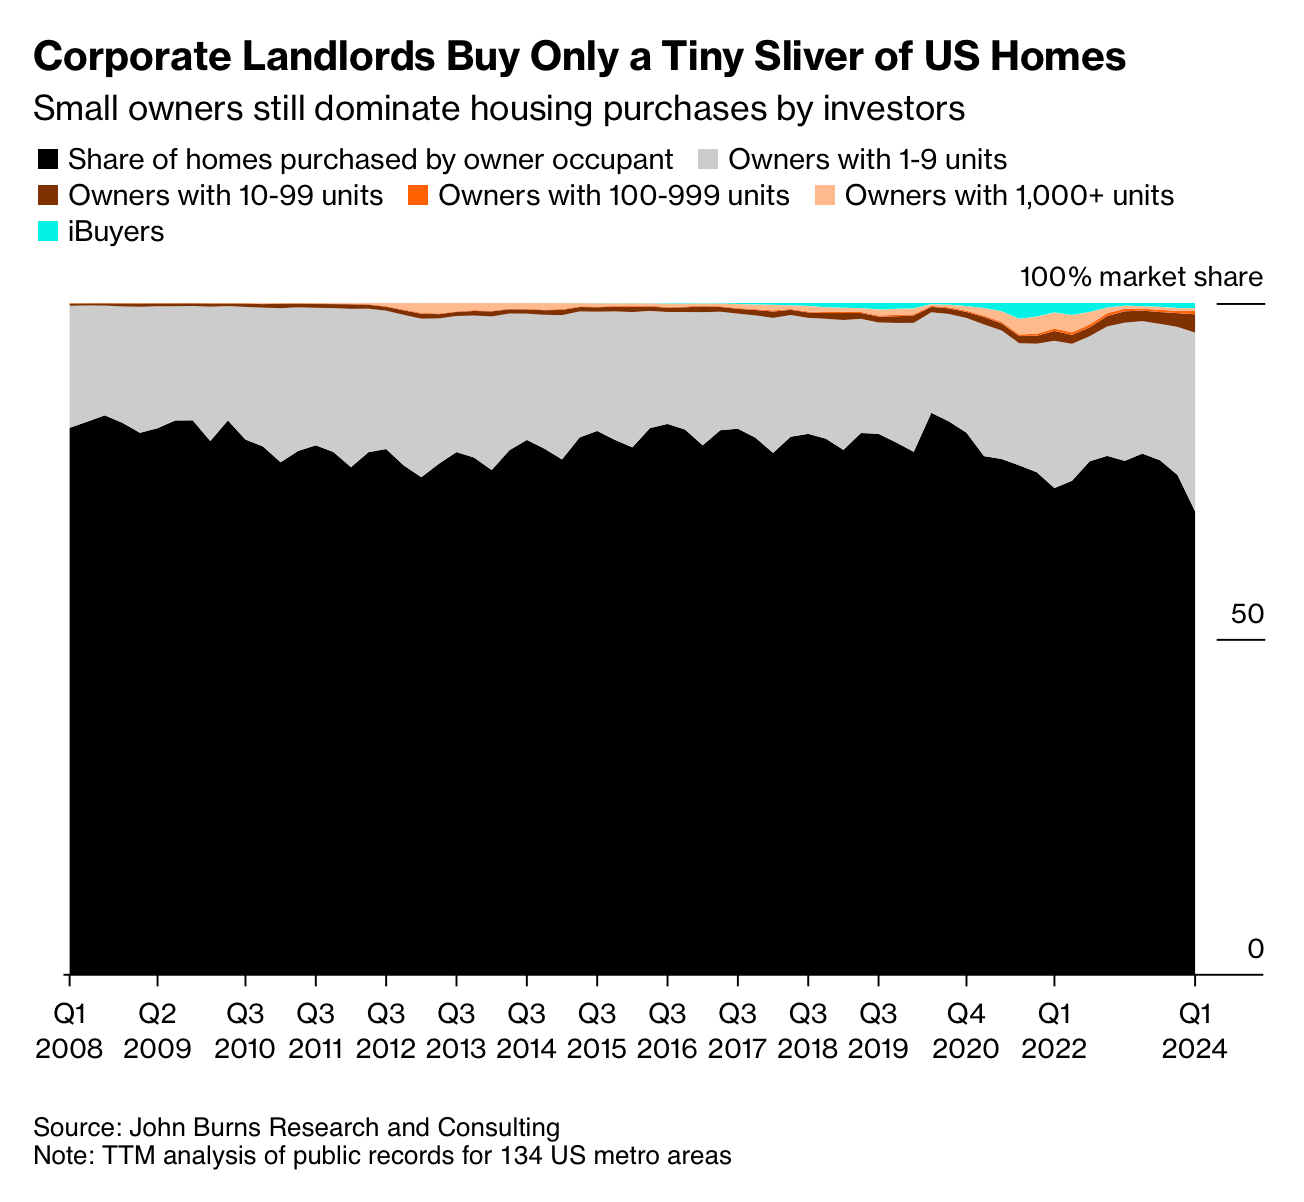
    Here is a chart from a recent Bloomberg article summarizing who owns single-family houses in the US.

    As of Q1-2024, about 69% were owner-occupied, about 26.6% were owned by small landlords (1-9 homes), and the rest were owned by what many are now calling “corporate landlords.”

    The point of this graph was to show that, despite getting a lot of political attention, corporate landlords still own very little. Let’s call it sub 4%, excluding iBuying companies like OpenDoor. So how much of a problem is this, really?

    Smaller landlords control much more of the US market. And at the end of the day, a house owned by a small landlord versus a corporate landlord doesn’t change the supply-demand balance of a market. It still represents an available home.

    The first and more important problem to solve is overall housing supply. Because that does change the supply-demand balance of a market. And once again, there’s no shortage of data to support the finding that increased supply tends to moderate rental growth.

    For the record, I also dislike using the term home to refer to single-family houses. Home is not a housing type. It is simply a place where people live permanently. So whenever I see a title like “US homes,” I get confused, because I don’t actually know what they’re referring to.

    If you read the article, it would appear they’re only talking about single-family houses. But implying that these are the only kind of home feels to me like an anachronism.

  • Where 3+ bedroom homes are getting built in Ontario (Hint: It’s not Toronto)

    Here’s an interesting, though not shocking, chart from a recent Globe and Mail article talking about “Canada’s dysfunctional housing market.” What is noteworthy is that Toronto is dead last when it comes to the number of new 3+ bedroom homes built between 2016 and 2011.

    Peterborough, for example, is a census metropolitan area with somewhere around 130,000 people. And yet, based on this data, it is building more family-sized homes than Toronto.

    Why this is not surprising is that the vast majority of new homes now built in Toronto are high-density and built out of reinforced concrete. This means that they are relatively expensive on a per square foot basis.

    In fact, you could argue that mid-rise housing — the exact high-density type that is supposed to be most attractive to families — is the most expensive to build. What this means is that if you’re building a 3+ bedroom home in this way, it’s not going to be affordable to most.

    It also means that people are going to go shopping elsewhere: Ottawa, York, Simcoe, Durham, and so on. The expected market outcome is decentralization. But in my mind, this raises an important question: Is this what people really want?

    This is a great debate. And many will argue that grade-related suburban housing is exactly what people want. What we are seeing is a result of raw consumer preference.

    However, the costs are so skewed in favor of low-rise housing, that I think it’s hard to say with absolute certainty the degree in which this is true. What if higher-density 3+ bedroom homes were the cheaper option? My bet is that we would see a lot more centralization.

    The development charge rate for a 2+ bedroom apartment in the City of Toronto is currently $80,690 per unit (effective June 6, 2024). As development charges work, this is supposed to pay for the growth-related impacts of adding a 2+ bedroom apartment in the city.

    However, the above chart suggests that there are also impacts to not building that 2 or 3 bedroom apartment in an already developed area next to existing infrastructure. It means the home goes somewhere else (further away) or doesn’t get built at all.

    Both of these outcomes also have costs.

  • Fourplexes are here — now what?

    The thing that we have been talking about for many months on this blog finally happened: Toronto City Council voted (18-7) in favor of allowing fourplexes as-of-right across all residential areas of the city. (If you’re curious, here is a map of which Councillors voted yes and which ones voted no. It’s not all that surprising.)

    This is a major accomplishment and milestone for Toronto. So congratulations to everyone who has been working to make this happen. But of course, now is when the rubber hits the road: Will the market actually build this new housing typology (for Toronto) at scale? Is it actually feasible?

    Jeremiah Shamess of Colliers came out this morning saying that the answer is no. These multiplexes aren’t feasible and it is “not going to solve our housing crisis or even come close.” He may be right, but I think a lot of people — myself included — are now looking closely at their feasibility.

    In fact, this morning I ran into a lender on the street — look what happens when you come into the office — that is seeing if these can be built using CMHC financing. And this is just one example of the work happening all over the city right now.

    There is also the question of scale. Small development projects are challenging. The general rule of thumb is that if you have the resources, you should build as big as you possibly can to drive economies of scale. So if these are actually feasible, who will want to build them?

    The margins on a build like this are almost certainly going to be somewhere between negative and marginally positive. But I still think there’s something to be said about being directionally right. There’s more work to be done and these policies will likely get adjusted, but I think that’s just fine as long as we’re moving forward.

    And that’s what we’re doing today.

  • IKEA has just hired photographer Annie Leibovitz to document normal people doing normal things in their homes

    Last year, IKEA went around the world interviewing some 37,000 people in 37 countries about what it takes to “make us feel at home.” And one of the things that they discovered was that nearly 50% of people do not feel like their home reality is authentically represented by what they see in the media. In other words, there is a disconnect between how we actually live at home and how the media suggests we are or ought to be living.

    To explore this disconnect a little further, IKEA has just announced that photographer Annie Leibovitz will be the company’s inaugural Artist in Residence. Leibovitz is best known for her celebrity photographs. But for this assignment, she’s going to be travelling to the US, the UK, Japan, Germany, Italy, India, and Sweden, to photograph normal people doing normal things in their homes.

    This is a fascinating idea because we know that there are all kinds of cultural biases around housing. Here in North America, for example, there is a longstanding history of hating apartments. If you wanted to properly raise a family, you needed a morally correct form of housing; meaning, a grade-related house. But this reality isn’t universally possible in most big cities today, and that is probably one of the reasons why we now have this disconnect:

    …why do people feel like they’re not represented in the media, that they’re left out? ‘In the same way that there has been a typical idea in the fashion industry about what size a woman should be, there’s been a typical idea of what a home is,’ wagers Leibovitz. ‘But now we’ve opened up in all sorts of ways, and there’s a difference between a home and feeling at home. And the latter can happen in many different places and maybe that’s more important now than an actual home.’

    On a more basic level, I think people are also just endlessly curious about how people live and what their homes are like. So regardless, this should be interesting.

    Photo by charlesdeluvio on Unsplash

  • Peaks and plains

    On the exact same day last week, the Toronto Star published two articles about housing. The first one, this one here, is about how “Toronto has protected huge parts of the city from anything denser than detached or semi-detached houses” and how this has resulted in an “uneven city.” The second article, this opinion piece, is about the “many repercussions to replacing little bungalows.” And one of the implied repercussions is that 3-storey sun blockers that invade privacy might actually kill people. Hmm.

    In effect, these are the two sides of this debate. If you zoom out and look at Toronto, you will largely see a contrasting and uneven city of tall buildings and low-rise housing. Instead of building like Paris, which is consistently mid-rise — but also far denser on average than Toronto — we have chosen peaks and large plains to constrain new housing. And if you zoom in across those plains, you’ll find many areas without sidewalks, along with people, such as the author of the second article above, who believe that nothing more than a single storey is appropriate for human health.

    All of this has persisted because it has been politically popular. But time continues to show us that it actually runs counter to our goals of building an inclusive and globally competitive city region. Thankfully, it feels like we are finally reaching a tipping point.

    Photo by Jackson Case on Unsplash

  • English-speaking countries don’t like apartments

    A lack of affordable housing certainly feels like a global phenomenon. Companies are trying to 3D-print homes for under $100k. Berlin froze apartment rents back in 2019 because things were getting too expensive. And today, Hong Kong is working on building some sort of “light public housing” in an effort to reduce its massive wait times for new homes.

    But depending on where you are in the world, it might be somewhat comforting to remember that this problem seems to be particularly pronounced, here, in English-speaking countries. Whether it’s restrictive zoning rules or a general distaste for apartments and urban density, the English-speaking world has fallen behind on housing supply compared to places like continental Europe.

    Here’s an excerpt from a recent FT article:

    Forty years ago, the UK, US, Canada, Australia, New Zealand and Ireland had roughly 400 homes per 1,000 residents, level with developed continental European countries. Since then the two groups have diverged, the Anglosphere standing still while western Europe has pulled clear to 560 per 1,000.

    And this shows in our home prices:

    One argument is that continental Europe is simply more culturally accepting of apartment buildings, and that allows more new homes to be built. Seems right:

    According to this chart, the average person from the UK or the US would not be happy unless they were living in a detached house. When you get to the continent, people start to become increasingly more positive around missing middle-type housing (something in the 3-4 storey range). Though, anything more than that and things get divided.

    All in all, it doesn’t seem to really matter where you’re from, there’s a clear preference for detached housing. But maybe liking apartments even a little bit is all you need to help with overall housing supply.

  • Are elevators bad?

    So, I of course think this is silly. But here’s a claim that living in high-rises — that is, buildings with elevators — is bad for people’s physical and mental health:

    In the midst of a Vancouver civic election where housing is a hot issue, Vancouver councillor and mayoral candidate Colleen Hardwick stated that “highrises are not good for people’s physical and mental health.”

    Last week we asked Hardwick to expand further on her views about health and building types. She told The Tyee she believes highrises radically reduce chance encounters between people because they separate people from the street and from each other.

    “Ground-oriented housing typologies are ideal,” she said, referring to housing that allows a resident to reach their place of residence using stairs, perhaps, but not an elevator.

    Apparently what happens when you get into an elevator is that you immediately lose your ability to interact meaningfully with other humans. Yeah, I’m not the only one who disagrees:

    “Coun. Hardwick is cherry-picking her data” about highrise living and the isolating effects of structures with elevators, accused urbanist and author Charles Montgomery. A six-storey building with an elevator, he told The Tyee, is “the most social place I’ve ever lived.”

    Cities, it turns out, are complicated. And there are always trade-offs to be made. During the pandemic, some people thought it would be nice to live in a ground-oriented home in the country and now they are realizing that the country lacks things like amenities and, you know, other people.

    Personally, I will happily take an elevator over a soul-crushing commute to a home without one. I also agree with Charles that multi-family buildings can be very social.

  • 6-unit missing middle site for sale in Toronto

    Marty over at Laneway Housing Advisors published this listing in his newsletter today. It’s for an entitled lot at 78 Gladstone Avenue in Toronto that has been approved (by way of a minor variance) for 6 units. Five units in the front where a house currently sits and one unit at the back in a standalone laneway suite. Though it also happens to be a corner lot and so the laneway suite isn’t really “in the back”.

    It’s listed for $2.5M. And according to the description, you can build about 5,500 square feet (4,200 sf in the front with a 1,300 sf laneway suite). This ask translates into a land cost that is just over $450 per buildable square foot, which is far more than what high-density land typically trades for in the city right now. This is usually the case for smaller low-rise sites.

    To help put this figure into some kind of context, Bullpen Consulting published in their latest insights report that the average high-density land price in Q4-2021 was $135 per buildable square foot in Toronto (416 area code only). Of course, averages only tell you so much. To truly evaluate the feasibility of a site like this, you’d need to create your own pro forma and do your own residual land value calculation. The value of development land depends on what you can build on it.

    If you were to do that, I suspect that you would discover at least two things: 1) you would find it challenging to make the numbers work, particularly for rental housing, and 2) you would quickly realize that this sort of “missing middle” housing isn’t, in its current form, some undiscovered bastion of housing affordability.

    Part of the problem is that these 6 units are not being delivered on an as-of-right basis. Somebody had to go out and entitle the land in order to secure these permissions. That means that time and money were spent and that the current owner is now rightly seeking a margin for their efforts. But if we collectively believe that this is an appropriate and sensible form of housing, then this should not be a necessary step in the whole process. Especially for only 6 units.

    All of this being said, we know that Toronto and many other cities around the world are taking a hard look at this issue. And that there is a groundswell of interest in allowing more housing in our low-rise communities. It’s going to be a battle — just look at how Toronto’s new garden suite policies have now been appealed by various resident’s groups. But I’m certain that we’ll get there, just like we are getting there with laneway housing and other types of ADUs.

  • Too much low-rise — Theresa O’Donnell in conversation with Larry Beasley

    I attended the above talk last night over Zoom. (Shoutout to Michael Mortensen for inviting Slate’s development team and for helping to moderate the Q&A.) The talk was a conversation between Larry Beasley (former Director of Planning for the City of Vancouver) and Theresa O’Donnell (the newly appointed Director of Planning for the City of Vancouver). Prior to this, Theresa was the director of planning for cities such as Las Vegas, Nevada, and Arlington, Texas.

    I’d like to point out two comments that she made last night that I found interesting.

    The first is that community meetings over Zoom actually aren’t all that bad. And the reason that they’re not all that bad is that they tend to draw out larger crowds (they are easier to attend), and so the feedback on development applications tends to be a bit more inclusive / representative. I agree with this overall view and I’ve been arguing for years (here on the blog) that the typical approach to community engagement is pretty much broken. The opinions become lopsided when you erect too many barriers to participation.

    The second point has to do with the amount of land in Vancouver (and other North American cities) that is dedicated to low-rise housing. It’s too much and it’s going to need to be addressed in order to increase overall housing supply and to chip away at the housing affordability problem. This won’t be news to this audience, but it’s interesting to see how widespread this belief has become. Of course, the big questions remain: How gentle should gentle density be? How much intensification should these neighborhoods see?

    I also appreciated her comment that it’s pure lunacy (my words, not hers) to have higher order transit lines running through mostly low-rise neighborhoods. We need much higher densities to sustainably support these kinds of investments in infrastructure. For us Torontonians, a good example would be (most of) the underdeveloped Bloor-Danforth subway line, though there are other culprits.

    Welcome Theresa.

  • The most unremarkable streets in Toronto

    Within Toronto’s urban structure you have regular streets and you have things known as “Avenues.” (This is among a bunch of other stuff such as Centres and Employment Areas.) What this Avenue designation does is tell you that it may be a suitable location for a new mid-rise building, which is something that I have written a lot about on this blog. Here in Toronto, this means that you would then need to consult the “Mid-Rise Building Performance Standards.” Indeed, if you dust off these standards and turn to the introduction, you’ll find the following: “The Performance Standards are intended to provide simple, straightforward guidance for those seeking to develop midrise projects on the Avenues.”

    But if you want to find some of the most truly unremarkable streets in this city, you need to look at the arterial roads that didn’t quite make the cut to be an Avenue. I don’t want to generalize, but they are generally exceedingly ugly. You can’t help but feel like Toronto has simply outgrown the low-rise building typologies that, in most cases, still remain on these streets. In some cases, they’re also directly adjacent to a subway station, which is kind of like running a great big movie theater with only a handful of seats inside. Maybe one day they’ll grow up to be Avenues. But don’t hold your breath. So what’s another possible solution? Toronto-based PHAEDRUS Studio has an idea. It’s called the Hi-Lo Hybrid.

    Initially designed for a specific client and a specific site, it also happens to be something that could be deployed all across the city. What they have shown here is a 5 storey infill building on your typical long and narrow Toronto lot. As designed, it could house 4-8 units, as well as some non-residential uses, on a lot that previously only had 1-3 units. It would make a lot of sense for some of the ugly streets that I’m talking about. But let’s be honest: it would be almost impossible to get approved. One of the biggest issues would probably be the adjacency/overlook issue that it generates with the neighboring backyards. It’s probably also too tall.

    One of the main reasons why, I think, laneway suites work and are now permissible as-of-right in Toronto is that they replace existing garages. (ADU’s for the Americans.) They reallocate space that was previously used for cars to humans. And so the incremental height / density is not all that great. They, for the most part, preserve precious neighborhood character. What the Hi-Lo Hybrid proposes is not so incremental. It’s bold. It would be a massive fight. I know that and you know that. But bold is generally what you need when you’re trying to do great things and when you’re trying to shape the future. And so with that, I’ll leave you all with some words from the late American architect, Daniel Burnham.

    “Make no little plans; they have no magic to stir men’s blood and probably themselves will not be realized. Make big plans; aim high in hope and work, remembering that a noble, logical diagram once recorded will never die, but long after we are gone will be a living thing, asserting itself with ever-growing insistency. Remember that our sons and grandsons are going to do things that would stagger us. Let your watchword be order and your beacon beauty.”