Daily insights for city builders, delivered every morning at 6 AM ET. I’m Brandon Donnelly — a Toronto-based real estate developer and founder of Globizen. I’ve been writing here since 2013.
“Unexpected approaches for the future of our urban spaces.” Publisher Gestalten has a new book out that you can pre-order called, Vertical Living: Compact Architecture for Urban Spaces. The book is not about tall buildings, despite what the title might suggest, but rather about “impossibly slender homes” in narrow and tight urban spaces. As many of you know, I have long been a fan of compact and creative homes. One, they force creativity. It’s like designing a boat (not that I have done that before). Every inch matters. And two, it is about seeing opportunity where others don’t.
Sometimes we miss these opportunities because of cultural biases. We believe that a home should look and behave a certain way. But these viewpoints are not necessarily universal. They vary across cities and they can even vary within cities. As Toronto and many other cities around the world try and figure out how to deliver the so-called “missing middle,” we are going to need to open ourselves up to some of what’s in this book — namely the unexpected. New housing solutions that don’t fit within certain neat and tidy definitions.
We’ve done this before with laneway suites. Formerly an illegal housing type, Toronto is now in the midst of what feels like a laneway housing boom. I don’t know exactly how many are under construction or have been completed under the city’s new policies, but I would wager that the uptake has been strong. And over time, this new housing typology is going to reshape how we think about our laneways. They will evolve along with the new uses that are now beginning to flank them. The unexpected will become the expected.
Within Toronto’s urban structure you have regular streets and you have things known as “Avenues.” (This is among a bunch of other stuff such as Centres and Employment Areas.) What this Avenue designation does is tell you that it may be a suitable location for a new mid-rise building, which is something that I have written a lot about on this blog. Here in Toronto, this means that you would then need to consult the “Mid-Rise Building Performance Standards.” Indeed, if you dust off these standards and turn to the introduction, you’ll find the following: “The Performance Standards are intended to provide simple, straightforward guidance for those seeking to develop midrise projects on the Avenues.”
But if you want to find some of the most truly unremarkable streets in this city, you need to look at the arterial roads that didn’t quite make the cut to be an Avenue. I don’t want to generalize, but they are generally exceedingly ugly. You can’t help but feel like Toronto has simply outgrown the low-rise building typologies that, in most cases, still remain on these streets. In some cases, they’re also directly adjacent to a subway station, which is kind of like running a great big movie theater with only a handful of seats inside. Maybe one day they’ll grow up to be Avenues. But don’t hold your breath. So what’s another possible solution? Toronto-based PHAEDRUS Studio has an idea. It’s called the Hi-Lo Hybrid.
Initially designed for a specific client and a specific site, it also happens to be something that could be deployed all across the city. What they have shown here is a 5 storey infill building on your typical long and narrow Toronto lot. As designed, it could house 4-8 units, as well as some non-residential uses, on a lot that previously only had 1-3 units. It would make a lot of sense for some of the ugly streets that I’m talking about. But let’s be honest: it would be almost impossible to get approved. One of the biggest issues would probably be the adjacency/overlook issue that it generates with the neighboring backyards. It’s probably also too tall.
One of the main reasons why, I think, laneway suites work and are now permissible as-of-right in Toronto is that they replace existing garages. (ADU’s for the Americans.) They reallocate space that was previously used for cars to humans. And so the incremental height / density is not all that great. They, for the most part, preserve precious neighborhood character. What the Hi-Lo Hybrid proposes is not so incremental. It’s bold. It would be a massive fight. I know that and you know that. But bold is generally what you need when you’re trying to do great things and when you’re trying to shape the future. And so with that, I’ll leave you all with some words from the late American architect, Daniel Burnham.
“Make no little plans; they have no magic to stir men’s blood and probably themselves will not be realized. Make big plans; aim high in hope and work, remembering that a noble, logical diagram once recorded will never die, but long after we are gone will be a living thing, asserting itself with ever-growing insistency. Remember that our sons and grandsons are going to do things that would stagger us. Let your watchword be order and your beacon beauty.”
Toronto is known for its tall buildings and its contrasting low-rise neighborhoods. More recently, we have seen a proliferation of mid-rise buildings along the city’s “Avenues.” This is despite the many challenges and costs associated with this building typology.
But I think it’s pretty clear that a further evolution is also underway. Laneway housing, which is now permitted “as-of-right,” is in the early stages of being adopted and built out all across the city. And eventually I think we’ll see many of Toronto’s laneways evolve into fully fledged residential streets; perhaps not all that dissimilar from what you might find in compact cities like Tokyo.
This is very exciting to me and I think of it as the city gaining a third hierarchy of residential streets. We’d have our major arteries and avenues. We’d have our residential side streets. And then we’d have our compact laneways. Dare I say that maybe some of these laneways could even house non-residential uses such as small-scale offices.
But along with this shift, I think it’s time we look at another infill opportunity — something that planners Blair Scorgie and Sean Hertel are calling “density transition zones.” What these zones hope to be is a new middle transition zone between low-rise neighborhoods (where laneway suites are already permitted) and mid-rise avenues. A place where “missing middle” type housing might be built in close proximity to major streets and existing transit. Let’s call it a 100-200m zone that sits right behind our avenues.
In my mind this is immediately beneficial for two reasons. The first is obvious. It could be a place for frictionless missing middle housing. Housing that’s more dense than a single family home + laneway suite, but less dense than a typical mid-rise building.
The second immediate benefit is that this transition zone could be used to help improve the overall feasibility of mid-rise avenue development. The reality is that there are many blocks along Toronto’s avenues where the lot depths are simply too shallow for proper mid-rise buildings. Density transition zones could help with this, which would be not that dissimilar from how “Enhancement Zones” were intended to work (they were never approved).
If this were to happen, I think there would also be a strong case for softening some of the “requirements” in the mid-rise design guidelines. Requirements like the 45 degree angular plane that new buildings generally need to conform to. All of this would only help the overall feasibility of more European-scaled developments along Toronto’s avenues and, in my opinion, that would be a great thing.
But for the same reasons that Enhancement Zones were highly contentious, I would expect a lot of grouchy people and a lot of pushback on this idea. There will be concerns about encroaching on our single-family neighborhoods, and there will be the usual objections that come up with any new development (density, traffic, dog poo, etc.) But if we’re serious about building more missing middle housing, we are going to need to find ways to remove the barriers to entry. This scale of housing is simply too small to support a great deal of friction.
To learn more about how density transition zones might work, I would encourage you to check out the great site that Blair and Sean have put together, over here.
Here is a good example of why “missing middle” housing is so challenging to build in Toronto, despite everyone talking about how great it would be if only we could build more of it.
It’s the story of a minor variance application that was asking to sever a 50-foot lot at 2165 Gerrard Street East so that two semi-detached buildings and two laneway suites could be built. It would have added 10 family-sized rental units to a site that is on a streetcar line and that is within walking distance of both the subway and regional rail. And yet the consent to sever was denied.
How come you ask?
“I don’t believe dividing the property is in the best interest of the community,” said committee member Carl Knipfel, himself an architect and planner who complimented the beauty of the existing house and critiqued the design of the new buildings. “What is proposed is too dense … I really have serious concerns as to where this consent may lead us.”
The last sentence is the best part.
The article then goes on to argue that this is really all about the supremacy of single family homes and the desire to keep renters out of these neighborhoods. (Hey Airbnb, it’s not just short-term rentals that people have a problem with; it’s also long-term rentals.)
The kicker, for Mr. Galbraith [the project’s planner], is he knows if he wanted to sever the lot for two single-family homes he could get that permission without delay and likely also get permission to build more than local zoning allows.
“I can get variances for a one-unit McMansion every day of the week,” he said. “Lot coverage variances are very common; you want to take a bungalow down and make some big ugly house with a weird roof and a high first floor? You see those all over East York and Etobicoke.”
If missing middle-type housing is “too dense” for sites that are endowed with every form of fixed rail transit that we have available in this city, then your guess is as good as mind as to where the hell it’s supposed to go. It’s time to grow up Toronto.
With laneway suites permitted as-of-right across the entirety of Toronto, the City is now looking to other forms of accessory dwelling units and other ways to increase the supply of rental housing. The next frontier is likely to be something that the City is broadly referring to as garden suites. And the timing is likely to be as early as next summer. Here’s how they’re defining it (taken from this recent report):
Garden Suites are sometimes referred to by other names, such as “coach houses”, “tiny homes”, and even “granny flats”. However they are all effectively the same idea – a detached accessory dwelling unit generally located in the rear yard of a detached house, semi-detached house, townhouse, or other low-rise dwelling. It is generally smaller in scale, functioning as a separate rental housing unit. Garden Suites are similar in form and function to Laneway Suites, which are currently permitted across the City in all low-rise residential zones in the city-wide Zoning By-law, 569-2013. To avoid any confusion between these terms, the City is considering all types of detached-accessory dwelling-unit to be a Garden Suite, for the purpose of this review, with the exception of a Laneway Suite, which is already permitted and defined within the Zoning By-law.
The above report will be going to Planning and Housing Committee on December 8, 2020. The goals are to kickstart the public consultation process and to come up with the necessary recommendations to permit garden suites by the second quarter of 2021. Like laneway suites, they are expected to be as-of-right. That means straight to building permit. No variances (and contentious Committee of Adjustment meetings) required.
This is great news and I’m looking forward to seeing garden suites become a reality in 2021. For more information about what’s happening on December 8th, click here.
Few things go as well together as tacos and snowstorms. And so that’s exactly what I did for lunch today given the awesome — I love snow — storm that we’re having in Toronto this weekend. The garnish you’re seeing below is grilled cactus. Dave, the owner of Playa Cabana Taqueria, grows it on location and uses it for special dishes like this one here. If you haven’t been, I would highly recommend it. They’re located at 21 St. Clair Avenue East.
In addition to tacos, I also spent the morning with Gabriel Fain Architects working on our upcoming laneway suite collaboration. Some of you may remember that our previous laneway project was refused at the Committee of Adjustment back in 2017. Well now that laneway suites are permissible as-of-right, it’s time to get going. We are not planning to seek any variances from what is currently allowed.
But if you’re thinking about building your own laneway suite, there are still a number of issues that you might run into depending on your property. Servicing, proximity to a fire hydrant, access, and trees are maybe some of the most common. I know that the city is working to resolve / streamline some of these complications, as the objective is truly to build laneway suites across the city.
As Gabriel and I work through our project this year, my plan is to write about it here on the blog. And hopefully when the project is complete, the posts will serve as a kind of guide for homeowners. These suites are really setup to be built by individual homeowners, as opposed to by developers. If you don’t already email subscribe to this blog and are interested in learning more, sign up here.
In the meantime, if you have any questions about laneway suites, there are a number of experts in the city, including Gabriel Fain Architects and the folks over at Lanescape.
This a big month for laneway (housing) advocates in Toronto. Last week, City Council voted in favor of expanding the policy provisions for laneway suites to all Neighbourhoods within the city. (Neighbourhood is a defined term in the city’s Official Plan.)
Previously, the policies — which allow laneway suites to be built as-of-right — only applied to the Toronto & East York Districts. Here’s a copy of the recent staff report in case you would like more information.
If you’re a Toronto homeowner with a property that fronts onto a laneway, I would encourage you to consider this opportunity. It’s a way to increase the value of your home and it’s a way to create more rental housing in this city.
I met Mark Garner, who is the COO and Executive Director of the Downtown Yonge BIA, about five years ago. We met because of our shared passion around Toronto’s laneways. At the time, you weren’t allowed to do what we now call laneway suites. Housing was not to be built on our rear streets. But thanks to champions like the Yonge BIA, Lanescape, the Laneway Project, a number of local Councillors, and many others, a lot has changed over the last five years.
As luck would have it, Mark and I reconnected at the beginning of this year because of another shared interest: neon. The Downtown Yonge BIA has been working for over five years to establish a permanent home for the neon signs and lights that are slowly (or perhaps quickly) disappearing from Toronto’s streets. The goal is to found Neon Museum Toronto. And I am so impressed by their dedication to this cause. You should see what they have collected so far.
Given the obvious connection to Junction House, we decided we were overdue for another fun project. So today the team is excited to announce that — in collaboration with both the Downtown Yonge BIA and Neon Demon Studio — the Junction House Sales Gallery (at 2720 Dundas Street West) will be hosting a Neon Popup Gallery from April 12 to 14. blogTO has already covered the event, here.
It is open to the public. And entry is free. But it is coming to you for one weekend only. So get your camera ready and come by between 11AM – 9PM.
Today, Toronto and East York Community Council voted unanimously in favor of adopting a planning framework that would allow laneway suites on lands within the Toronto and East York District that are designated as “Neighbourhoods.”
If you’d like to see the actual vote (and the clapping that ensued), check out this YouTube video at the 41 minute mark. There are also some great speeches prior to the vote by Councillor Bailão, Councillor Perks, and others.
Now, it still needs to go through City Council, but today remains an important milestone and a positive step forward. So kudos to everyone who has been working tirelessly to push this initiative forward.
I would also like to take this opportunity to address some of the comments that I recently received about this blog, one of which is that I continue to offer a one-sided perspective on this issue of laneway housing in Toronto.
Think of this blog – and I’m stealing this analogy from another blogger – as a bar. I am the bartender and I show up here pretty much every day. I’ve been doing that consistently for almost 5 years now.
At this bar I sip on negronis – okay, it’s probably beer – and I talk about topics and issues that excite me and that are usually related to city building. If it doesn’t excite me, I don’t talk/write about it. And I get lots of emails every day asking me to write about things that do not excite me.
If you would like to take a seat at the bar, have a drink, and join the conversation, you are more than welcome to do that in the comment section at the bottom of every post. In fact, it’s encouraged. I make a mean vodka soda.
So maybe I’ll see you at the bar. The bartender is a fairly open-minded guy who enjoys good conversation.
Last month the Official Plan Amendment and Zoning By-law Amendment that would have permitted laneway suites as-of-right in Toronto was deferred by Community Council.
So the “Changing Lanes” policy has been updated – to obviously make it more restrictive – and it will head back to Toronto and East York Community Council this week on Wednesday, June 6th.
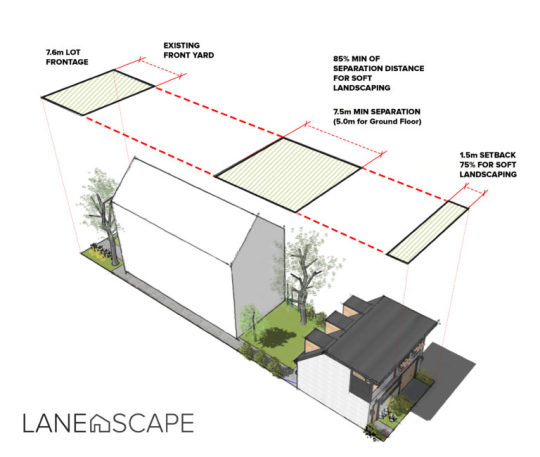
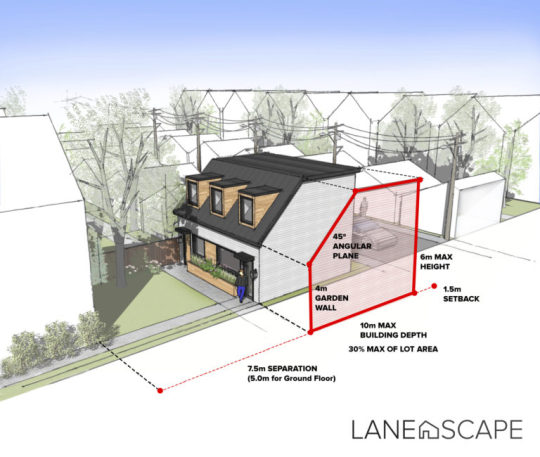
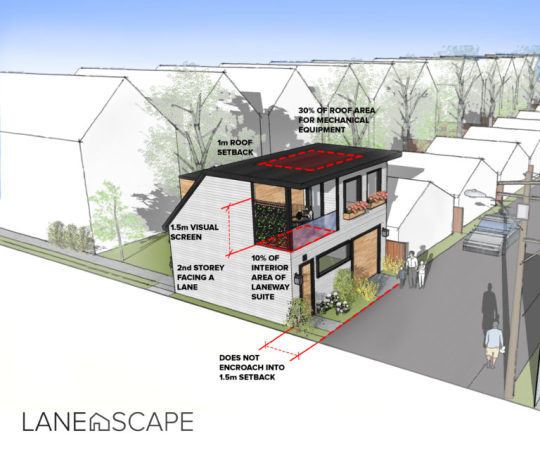
Lanescape did a great job summarizing some of the updates on their blog. Here are a couple of their images:
If you haven’t already, now is the time to write your local Councillor and TEYCC to tell them that you support laneway suites and the proposed Changing Lanes policy. I did that last month and I did it again this month. I hope that many of you will do the same.