Daily insights for city builders, delivered every morning at 6 AM ET. I’m Brandon Donnelly — a Toronto-based real estate developer and founder of Globizen. I’ve been writing here since 2013.

Tag: laneway suite

  • Deferring development charges on a laneway suite

    Currently, if you’re building an Ancillary Secondary Dwelling Unit (such as a laneway suite) in the City of Toronto, you can defer the payment of any development charges for 20 years from the date that a building permit is issued for the unit. But really what this means is that, if you don’t do anything bad for 20 years (event of default), you won’t have to pay anything. The payable charge goes to $0 at the end of the term and the agreement goes away. Cool.

    So what are some of the bad things that you’re not supposed to do?

    Well the main thing is that you’re not allowed to create a new lot at any point during the 20-year deferral period. This is because the laneway suite policies are designed to encourage the creation of new rental housing and not new for sale housing. So you can’t sever off the back of your lot. The other thing you need to do is make sure that if you were to ever sell your property that the new owner(s) assumes these same obligations.

    This all makes sense.

    There is some fine print to consider. The payable development charge amount that the City enters into these agreements is the rate for single detached dwellings. Currently that figure is $76,830. This is more than double what you would have to pay if you, well, just paid the DCs for your ancillary secondary unit instead of deferring them. The reason for this is because, if you do do something bad such as sever your property, you’ve now no longer built an ancillary secondary unit. You’ve built a detached dwelling. Rates go up.

    Moral of the story: Don’t create a new lot. For more information on the program, click here.

    P.S. I’m not a lawyer. Please don’t take this post as any sort of legal advice. This post was also revised from its original version to correct a misunderstanding on my part.

  • The problem of Erie Terrace (and why Craven Road has one really long fence)

    On the east side of Toronto is a north-south street called Craven Road. It runs from Queen Street in the south to Danforth Avenue in the north. It’s an odd street in that there are only homes on one side of it — the east side. The west side is fenced off. No garages. No laneway suites. Just one long fence separating Craven Road from the backyards belonging to the homes on neighboring Ashdale Avenue. Given that Craven Road is a real city street with things like services and a name, you might be wondering, as I did, why this condition exits. Surely the people on Ashdale Avenue would be better off if they took proper advantage of their “through lots.”

    What gives?

    Turns out there is a reason for this and it dates back to the beginning of the 20th century. Before 1923, Craven Road was actually called Erie Terrace. It began its life as a smaller laneway outside of the city and was initially home to a “shacktown.” The street was a kind of linear slum, housing new immigrants and providing a place for people to cheaply throw up whatever they could afford to build.

    For a variety of reasons, Erie Terrace eventually became a problem and the City decided that it would be best to widen the street from its varying 18 foot width to the then standard 33 feet. The widening work was authorized in 1911. But as is always the case, there were a few problems. Who would pay for it? The City would pay for a bit of it, but the expectation was that the residents along Erie Terrace would also chip in. And since Erie Terrace was technically a one-sided street, they were in effect being asked to pay double what was typical at the time. Usually the burden would get split across both sides of the street.

    There was also a socioeconomic question. The residents on Ashdale Avenue were thought to be wealthier than those on Erie Terrace and so they supposedly wanted the squalor out of their backyards. The City also had concerns that residents along Ashdale would use this double frontage to do wild and crazy things, such as build garages, sheds, and backyard cottages. Clearly there would be no room for such oddities after the widening.

    I’m not sure which problem proved to be the thorniest, but ultimately a solution was found. Erie Terrace would be widened, but the City would retain a small sliver of land on the west side of it and erect a wooden fence in perpetuity. This would keep both groups separate and ensure that the folks on Ashdale — who had contributed some of their land, but not any money — didn’t get use of the road. And it has remained this way for over a century.

    If you ask me, it seems silly to keep this fence up. This is an ideal street to infill with laneway suites and other missing middle-type housing. But I’m sure I’m not the first person to stumble upon this east end anachronism. For a more detailed history lesson on the Craven Road fence, click here.

  • Laneway garage conversion in Toronto

    This isn’t a laneway suite per se, but Office Ou here in Toronto recently completed this garage conversion. The idea was to take a typical rear laneway garage and turn it into something that could better house a wide range of uses.

    As Toronto reconsiders its laneways and as fewer people own cars (a separate topic to be debated), we are likely to see many of these spaces rethought. In this case, the result is a true extension of the existing home. You probably want to have a nice looking car — a Porsche would do — if you’re going to continue to use it for that purpose.

    I’m drawn to spaces like this because I start imagining all of the different use cases: a dining room, an office, a studio for photoshoots, a place for Pecha Kuchas, and so on. In big and expensive cities it can be rare to have that bit of extra space that allows you to tinker and experiment. And I am a big fan of tinkering.

    Office Ou was founded by Nicolas Koff, Uros Novakovic, and Sebastian Bartnicki. Nicolas and I went to architecture school together both here in Toronto and in Philadelphia. Congratulations on completing a beautiful project.

    Photo: Adrian Ozimek

  • A YouTube channel about simple living and small homes

    I just subscribed to Kirsten Dirksen’s YouTube channel. She makes videos about simple living, self-sufficiency, and small homes, among other things. She has nearly 1.3 million subscribers and her videos have almost 500 million views. I think many of you will really enjoy her channel.

    The above video is about an apartment in Lapa, Lisbon that was renovated by architect João Gameiro. Originally constructed in 1819, the top floor space had been pretty badly neglected. João renovated it by striking, what seems to me like, the right balance between old and new.

    Some of the other homes featured on her channel include a laneway house in Toronto, a tiny floating home in Berlin, and an off the grid cabin in Joshua Tree.

  • Tacos, snowstorms, and laneway suites

    Few things go as well together as tacos and snowstorms. And so that’s exactly what I did for lunch today given the awesome — I love snow — storm that we’re having in Toronto this weekend. The garnish you’re seeing below is grilled cactus. Dave, the owner of Playa Cabana Taqueria, grows it on location and uses it for special dishes like this one here. If you haven’t been, I would highly recommend it. They’re located at 21 St. Clair Avenue East.

    In addition to tacos, I also spent the morning with Gabriel Fain Architects working on our upcoming laneway suite collaboration. Some of you may remember that our previous laneway project was refused at the Committee of Adjustment back in 2017. Well now that laneway suites are permissible as-of-right, it’s time to get going. We are not planning to seek any variances from what is currently allowed.

    But if you’re thinking about building your own laneway suite, there are still a number of issues that you might run into depending on your property. Servicing, proximity to a fire hydrant, access, and trees are maybe some of the most common. I know that the city is working to resolve / streamline some of these complications, as the objective is truly to build laneway suites across the city.

    As Gabriel and I work through our project this year, my plan is to write about it here on the blog. And hopefully when the project is complete, the posts will serve as a kind of guide for homeowners. These suites are really setup to be built by individual homeowners, as opposed to by developers. If you don’t already email subscribe to this blog and are interested in learning more, sign up here.

    In the meantime, if you have any questions about laneway suites, there are a number of experts in the city, including Gabriel Fain Architects and the folks over at Lanescape.

  • Minimum project size — how small is too small?

    Many, or perhaps most, developers I know have a minimum project size that they will work on. That’s why you’ll hear people say, “No, that project is too small. I need at least X square feet or Y number of units.” Given that smaller scale development such as laneway housing and “the missing middle” are so in vogue today, I thought I would discuss some of the reasons why scale matters.

    But first, it’s worth mentioning that “laneway suites,” as we have structured them here in Toronto, are intended to be built by individual homeowners and not by developers. The lots can’t be severed and most lots will yield less than 1,000 square feet. So this is a bit of a unique circumstance. As most of you know, I am a big supporter of this initiative.

    When you get into larger developer-led projects, it’s a different ball game. For one, it’s hard to even find sites. And good luck if you need to deal with multiple owners as part of an assembly. Most landowners have pricing expectations that do not even remotely align with “missing middle” level densities.

    But assuming you’ve been able to find land at a reasonable price, you still have to contend with the fact that projects have a lot of fixed costs, as well as diseconomies of scale. In other words, there are schedule, cost, and resourcing considerations that won’t change no matter how big or small you go. It’s still going to take this long and cost this much, and you’re still going to need a set of humans to manage it through.

    This can then create a situation where there’s not enough margin for error. The project is simply too small to absorb any shocks, such as an unforeseen delay or an unforeseen groundwater concern that is now adding millions to your project budget. There’s a lot of risk with development and it’s prudent to have contingency room. That’s harder to do with smaller projects.

    The other problem developers run into with smaller projects is that the construction subtrades also tend to think of them as smaller projects. They have their own set of fixed costs and margins to worry about. So unless you happen to catch them with an opening in their schedule, you run the risk of them telling you they’re too busy or them giving you a stinky price, which is just another way of them saying they don’t want the job.

    On top of all this, there’s minimum project size inflation. If capital is not a constraint, there’s a tendency to want to do bigger projects (see above). And because the cost of everything keeps going up, it’s simultaneously getting harder and harder to make smaller projects pencil; unless you, maybe, go ultra luxury and ultra exclusive. But that’s kind of the opposite goal of this whole “missing middle” movement, is it not?

    Photo by JOHN TOWNER on Unsplash

  • Small art museum (in Tokyo)

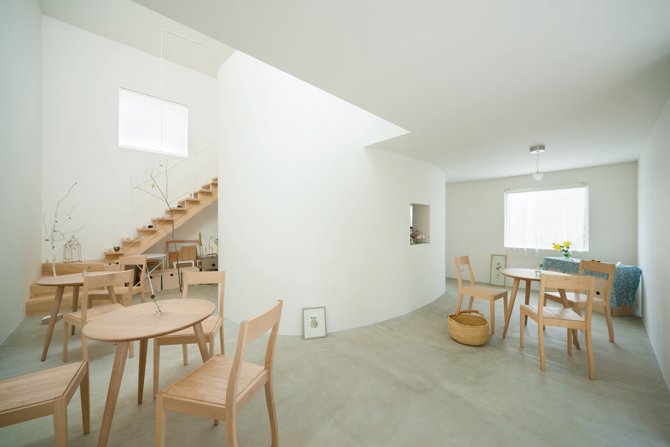
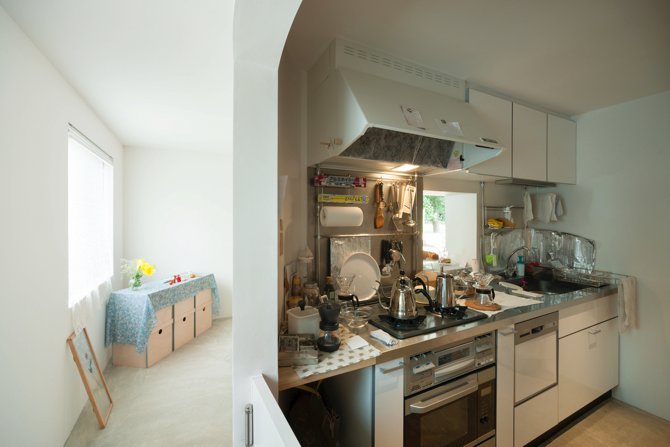
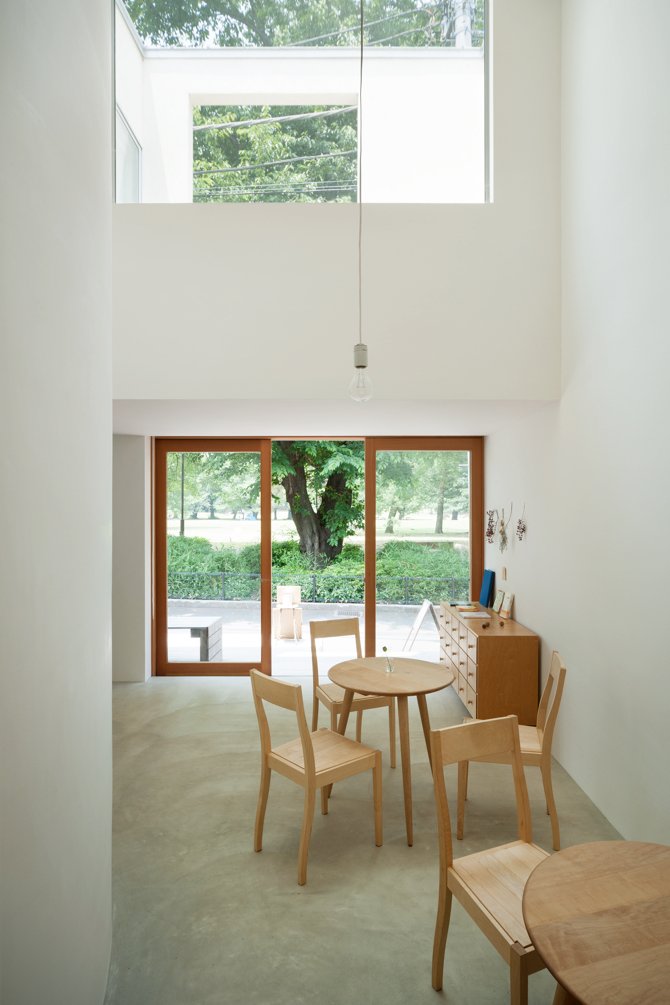
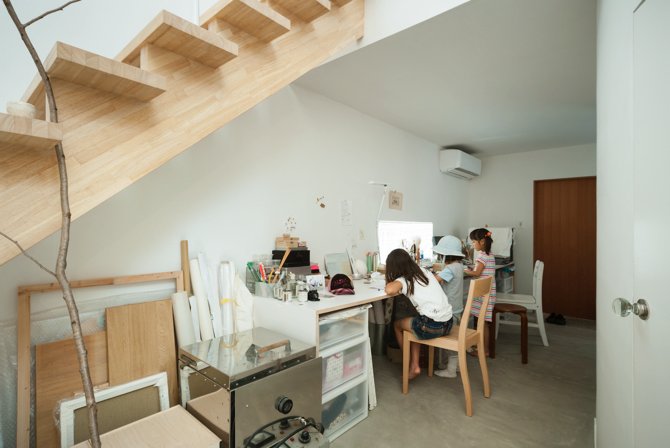
    Few are able to do “small houses” quite like the Japanese. Below is the Flat House in Tokyo by Yoshinori Sakano Architects. Completed in 2011, it was designed for a young couple in their twenties who wanted to build a home that was like a “small art museum.” Looking at these photos, I bet many of you will be surprised to know that the site area is only 100.10m2. The building footprint is only 49.00m2. And the total floor area is 79.36m2. This is the kind and scale of housing that is now permissible on many of Toronto’s laneways. And here, in Tokyo, you can see that it is serving as a family home. (The working kitchen is quite a contrast with the rest of the house.)

    Photos: Takumi Ota

  • Laneway suites all across the city

    As of August 2018, the City of Toronto has allowed laneway suites (accessory dwelling units) to be built as-of-right in the Toronto and East York area of the city (subject to meeting some criteria).

    This was a tremendous step forward for the city. And I know a number of people who are currently taking advantage of these new planning permissions.

    Toronto is now looking at expanding these permissions across the entire city and they have just started their community engagement phase. The first public meeting took place today and the next three will be taking place over the course of this month. Click here for the when and where.

    This is a natural extension of the policies that have already been put in place around laneway suites and I’m excited to see this moving forward.

    For those of you who already own property in Toronto & East York and are considering building a laneway suite, there are two programs that you should be aware of.

    The first one allows eligible property owners to defer development charges on the new secondary dwelling unit for up to 20 years. This is meaningful. And the second is a $50k forgivable loan if you make the laneway suite an affordable rental for at least 15 years. (The cap is the City of Toronto Average Market Rent.)

    I still remember what happened when I tried to build a laneway house almost 10 years ago. I was told, by the city, that a house cannot be built behind another house. I knew that would change. Now look at how far we’ve come.

    Image: Lanescape

  • Toronto is finally ready to permit laneway suites

    Some of you might remember that last summer the city refused my laneway house/suite here in Toronto.

    Well that was last summer and this is this summer.

    On May 2, 2018 – which just so happens to be my birthday – Toronto and East York Community Council will consider a staff report for a City-initiated Official Plan Amendment and Zoning By-law Amendment that would permit laneway suites in the Toronto & East York District.

    Here are a couple of excerpts from the summary section (full report, here):

    This report recommends establishing a planning framework to permit laneway suites on lands within the Toronto and East York District that are designated as Neighbourhoods by amending both the Official Plan and City-wide Zoning By-law.

    A second unit can take many forms but is generally considered to be subordinate to the primary dwelling unit on a lot. Second units are an important part of the City’s rental housing stock. Laneway suites are one form of second unit.

    This report contains a detailed planning rationale for the introduction and regulation of laneway suites within the Toronto and East York area and discusses the policy implications and intent of proposed performance standards and criteria. 

    These performance standards and criteria intend that laneway suites will provide a new form of ground-related, rental and extended family housing that will fit appropriately within the scale of established Neighbourhoods, and limit their impact on the existing physical character, while contributing to the growth of the City’s rental housing stock.

    What a thoughtful birthday gift. Thank you.

  • Bowling Lane House, Calgary

    I just finished going through the work of Studio North. My friend Peter introduced me to them through this Globe article

    They are a Calgary-based design-build practice that have completed a number of laneway houses, as well as bigger projects such as this 34 unit townhouse project in Canmore, Alberta.

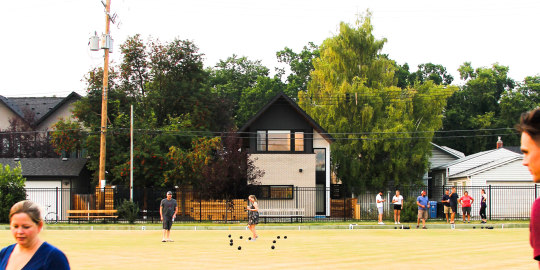
    What (not surprisingly) caught my attention was their focus on laneway/accessory dwellings. Pictured above is their Bowling Lane House in Crescent Heights, Calgary. 

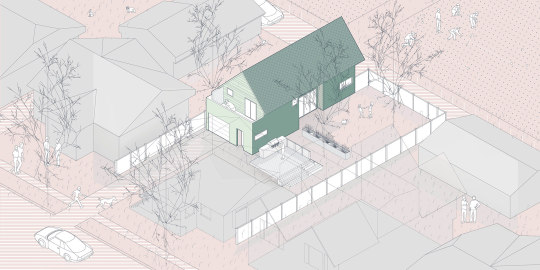
    It’s a 700 sf one-bedroom house that sits behind a 1920′s heritage house. Here is an axonometric of that relationship (the existing house was made transparent):

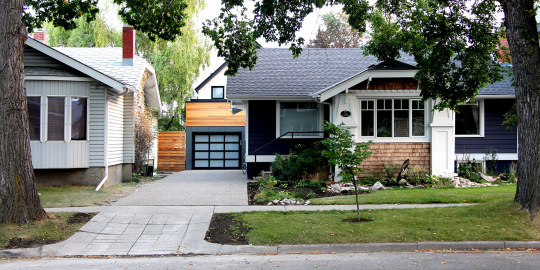
    Here is an elevation from the main street. Look at how neatly it tucks behind the existing house. All you really notice is the garage of Bowling Lane House.

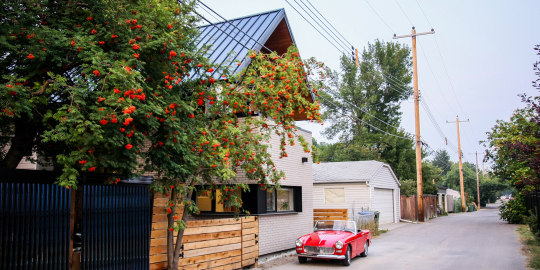
    Here is how Bowling Lane House fits into its laneway.

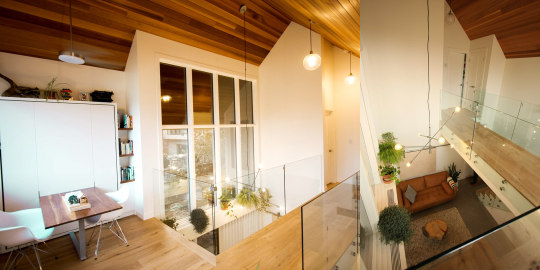
    And here are two images of the double height space that they managed to create within this 700 sf house.

    Notwithstanding that this is a wider lot than what you might typically find in Toronto, it is precisely the kind of housing – both in terms of design quality and scale – that I was trying to create with Mackay Laneway House. It’s also where I was planning to move.

    Kudos to the Studio North team for driving this initiative in Calgary. You can check out the rest of their projects here. They have a number of other laneway houses within their portfolio. And all of them are beautiful.

    All images from Studio North.