Daily insights for city builders, delivered every morning at 6 AM ET. I’m Brandon Donnelly — a Toronto-based real estate developer and founder of Globizen. I’ve been writing here since 2013.

Tag: infill development

  • Case study: 9-unit infill rental development in DC

    This is an interesting ULI case study about a 9-unit infill rental development in Washington, DC called Oslo (click here if you can’t see the video below):

    [youtube https://www.youtube.com/watch?v=G8FfT6UREuc?rel=0&w=560&h=315]

    The units are a mix of 3-bedroom and 4-bedroom apartments. The target market is recent graduates and millennials who might otherwise be sharing (”group living”) in a townhouse or single-family home to save on rent.

    Another notable aspect of this project is the fact that the previous building was a legal non-conforming 9-unit apartment building. In other words, the current zoning wouldn’t allow it today. So to preserve their zoning status, they had to figure out a clever workaround during construction.

    A project exactly like this – where you’re replacing an existing apartment building – probably wouldn’t be possible in Toronto because of our rental housing demolition and conversion bylaw. 

    But I wanted to share it because I am sure that many of you, including those outside of this city, will appreciate it as a good example of low-rise infill development.

  • What do you think of parking stackers?

    One of the things that’s becoming a lot more common in Toronto is parking stackers. For small infill sites there’s simply no other way to fit in the parking. You can’t lay out a traditional parking garage.

    But while it’s still relatively new for Toronto, I think many of you would be surprised by how many projects there are in the pipeline right now that plan to use parking stackers. In the next 5 to 10 years, they are going to be quite common.

    Some of you might be wondering how they work. There are a bunch of different solutions, from stackers to elevators and palettes, but here’s an example of a triple car stacker:

    In this case, there’s a below grade pit and an open space that goes up into the second floor. This way each car remains accessible without having to move any of the others. If you want the car on the top shelf, just lower the other 2 into the pit. If you want want the car on the bottom shelf, just raise the other 2 into the second floor space (which is what’s shown above).

    But here’s what I’m really curious about: How do you feel about parking stackers? Would you live an apartment or condo where that was how you had to park your car? Or would it be a deal breaker? Please let us know in the comment section below.

  • Project Profile: Fashion House in Toronto by CORE Architects

    image

    As Architect This City continues to grow in readership, I’m starting to get pitched more and more. People email me with something they want promoted and they try and convince me to write about it. Everybody is looking for distribution. I get it.

    I have no qualms about people and companies reaching out. In fact, I welcome the suggestions. But the vast majority of these “pitches” don’t make it onto ATC. 

    When it comes to these sorts of things, I have two simple rules: (1) I have to like it myself. If I don’t think what you’re pitching is interesting or cool, I’m not going to write about it – even if you’re offering up money. (2) I need to be able to be transparent about it. More on this second point in the coming weeks.

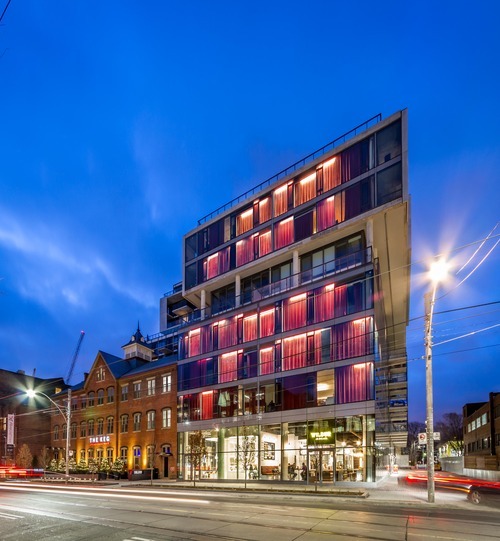
    Recently I was asked to do a post about the Fashion House Condos in Toronto’s King West neighborhood. 

    Here’s why I decided to do it:

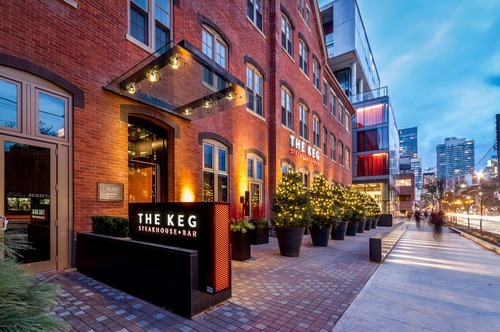
    I like that the existing Silverplate heritage building was preserved and integrated into the base of the condo. It’s now tenanted to The Keg, which has gone into the base of a number of new condo buildings in the city. They’re a successful chain.
    image

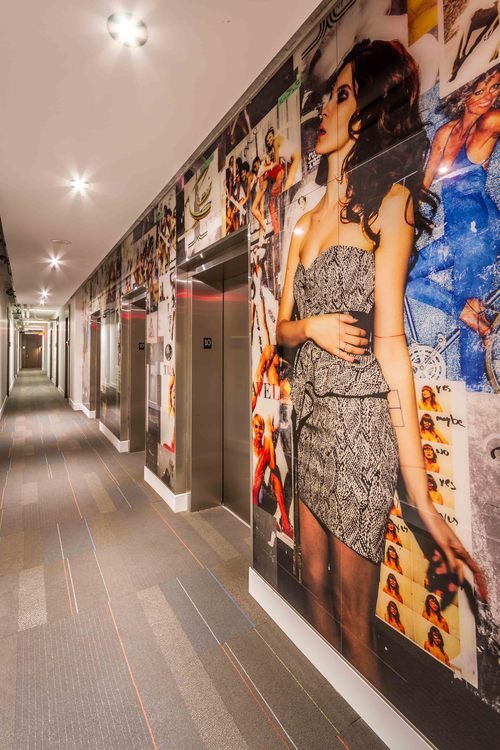
    Each elevator lobby within the building has a unique mural designed by a different fashion designer – most of which are Canadian. The whole Fashion House theme is meant to speak to the area’s history as Toronto’s Garment District.
    image

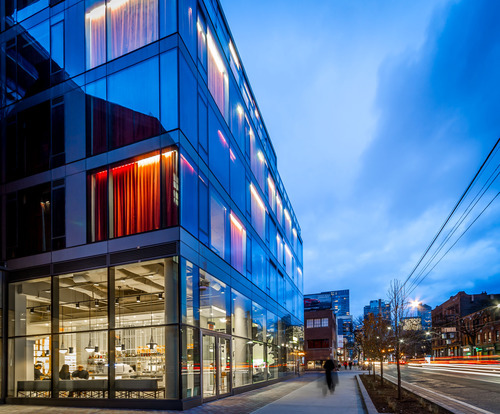
    Many of the residential suites have red curtains (which are white on the interior). They form a “common element” and have to stay in the condo. It gives the building a dramatic and unique feel, though it means you have to be a fan of curtains.
    image

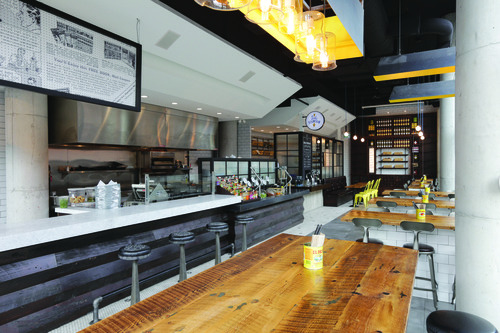
    My good friend designed the Mexican restaurant at the base of the building (Wilbur Mexicana). His firm is called Reflect Architecture.

    It’s also an example of cool startup businesses going into the base of a new development. As far as I know, Wilbur Mexicana is the group’s first venture.
    image

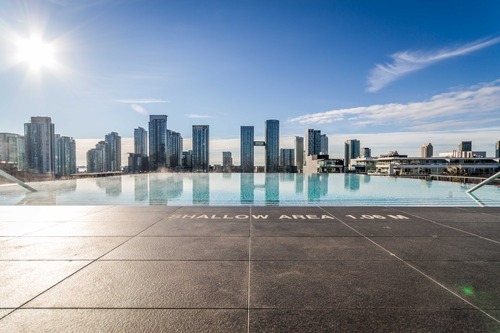
    There’s a rooftop pool that I’m hoping somebody will invite me to this summer.
    imageimage

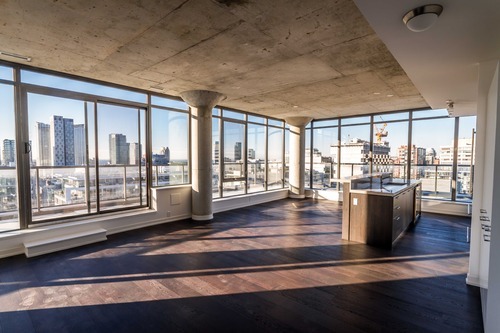
    And finally, because I think the King West neighborhood is such a great example of urban renewal.
    image

    To end off, here are some stats on the project:

    • Address: 560 King Street West, Toronto
    • Developer: Freed Developments
    • Architect: CORE Architects
    • Project Timeline: 2008-2014
    • Construction Costs: $60M (estimate)
    • Site Area: 4,887 square meters / 52,603 square feet
    • Gross Floor Area: 27,107 square meters / 291,777 square feet
    • Floors: 11 and 12 storeys
    • Building Heights: 33m and 39.7m
    • Residential Suites: 334

    And here are the fashion designers responsible for each elevator lobby mural:

    • 2nd Floor – Beckermans
    • 3rd Floor – Dean Davidson
    • 4th Floor – Jeremy Laing
    • 5th Floor – Adrian Wu
    • 6th Floor – Jenny Bird
    • 7th Floor – Ashtiani
    • 8th Floor – Peach Berserk
    • 9th Floor – Smythe
    • 10th Floor – Jay Godfrey
    • 11th Floor – Bustle
    • Penthouse – Greta Constantine

    What do you think of Fashion House?

    Images: CORE Architects

  • Opening the doors to a presentation center

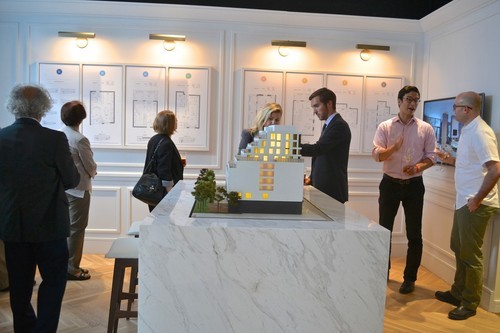
    This past week we opened the doors to the presentation center for Kingston&Co Condominiums. It was pretty chaotic leading up to the opening, but everything worked out and I think our party was a great success. 

    These early events are an opportunity for the media to see the project and the presentation center, and for the project team to enjoy some of the fruits of their hard work. I think those times are important. When everyone is moving quickly to meet deadlines, sometimes it’s easy for things to get impersonal. So it’s nice to be able to sit back, have a glass of wine, and tell someone that you appreciate all of their hard work.

    Below is another photo from the event. I’m the second from the right, wearing a sweaty pink shirt. I had planned to go home and change before the event, but I instead got wrapped up moving things around and getting the presentation center ready. On a related note, there’s a tree trunk beside the sofa in the reception area that weighs almost 400 pounds. If you can lift it on your own, or even just move it on your own, I’ll buy you a round of drinks.

    If you’d like to learn more about Kingston&Co, click here. And if you get a chance to check out the presentation center, make sure you tweet me and let me know what you think.

    Images: BuzzBuzzHome