Daily insights for city builders, delivered every morning at 6 AM ET. I’m Brandon Donnelly — a Toronto-based real estate developer and founder of Globizen. I’ve been writing here since 2013.

Tag: infill development

  • In search of small

    A few people sent me this excellent article by Noah Smith today. In it, he talks about the institutionalization of the real estate industry and some of the challenges with developing smaller-scaled projects. I mean, just look at how the industry has concentrated itself:

    These imperatives privilege a concentration of the most well-capitalized firms who have done the most projects before. In 2022, nearly 25% of all multifamily units started in the country (more than 132,000) were commenced by just 25 developers. That’s a strikingly high percentage in a country of more than 60,000 developers. Similar trends exist for new single-family homes. According to the National Association of Home Builders, in 1989 the ten largest builders “captured 8.7% of closings.  By the year 2000, the share was 18.7%; and by 2018, 31.5%, reaching above 30% for the first time.”  In 2022, that number reached 43.2%.

    These figures are fascinating but they are not surprising. Most developers have a minimum project size and, over time, it tends to grow. Market factors dictate this. The irony is that smaller projects are often great for cities. Think about how often urbanists like to criticize large-format retail vs. fine-grained retail.

    If it doesn’t already exist, someone should create a YouTube channel covering the smallest development projects from around the world. I would watch that.

  • Project Profile: Montréal is really good at missing middle housing

    We often talk about the challenges associated with smaller scale developments on this blog. They are difficult to underwrite, there are diseconomies of scale and, after a certain point, developers typically start to require a certain minimum size. In other words, if you have a big development machine with a lot of fixed costs, you probably don’t want to build even 100-150 homes at a time. You want something like 250-300 homes as a starting point.

    But there is something so great about small infill projects, which is another topic that we like to talk about on this blog. Take, for example, the above 10,940 square foot project at 6001-6009 Rue St-Hubert in Montréal. Designed by L. McComber, the project includes 2 commercial spaces and 8 homes (specifically, 2 studios and 4 multi-level “townhouses”).

    Using rough measurement approximations from Google Maps, the lot looks to be about 15m wide x 26m deep. So the lot itself is somewhere around 4,200 sf, which is effectively a double lot based on the prevailing frontages in the area. According to this rough math, I’m guessing the FSI (floor space index) of this development is somewhere around 2.5x.

    It is certainly a beautiful project, but in my mind the two most noteworthy aspects of this development — at least for this audience — are the following:

    1. The architect essentially acted as the developer. They wanted to build and then own their own office space, and so they now occupy the ground floor of this project. As a partial end-user of the development, this likely means that they underwrote it slightly differently compared to if they were a pure developer.
    2. The project’s circulation space is outside and is largely housed in a central open-air courtyard.

    Here’s what #2 looks like:

    This second point about circulation is an important one because it’s an effective way to reduce hard costs, improve overall efficiency (rentable/saleable divided by gross construction area), and lower long-term operating costs. Of course, exterior stairs/circulation are quite common across Montréal’s walkups. So maybe this isn’t all that novel for them.

    But I still think it’s a perfect reminder that we shouldn’t use climate as an excuse. Montréal is both colder and snowier than Toronto. And just look how they’re building. I would happily live here. Would you?

    Photos: Raphaël Thibodeau via L. McComber

  • What gentrification looks like

    One criticism that you will sometimes hear about development is that the construction of new housing can spur gentrification. The thinking, I think, is that when you create new market-rate housing, richer people will then move in and the area will begin (or continue) its ascent upwards.

    If on the other hand, one were to just stop developing new housing, then the neighborhood would remain stable and static and the fear of gentrification would simply go away. But the flaw in this line of thinking is that it assumes no infill development equals some sort of urban homeostasis.

    Cities are constantly changing. The reality is that what we are talking about, particularly in the case of low-rise single-family areas, is that we want the physical character of neighborhoods to remain more or less the same. But what happens on the inside is whatever.

    Here’s an example:

    https://twitter.com/LenniBug/status/1593645422370848777?s=20&t=goCZ5T0V7CX6VEclAdMnNg

    What you are seeing here are 4 electricity meters, meaning that at some point this structure housed 4 separate homes. But 3 of the 4 meters have now been removed, which presumably means that this structure has been converted (probably back) to a single-family home. So this is 4 homes being reduced to 1.

    I don’t know what this place looks like on the outside, but I’m going to guess that not much has changed in terms of its physical character. It probably looks about the same. But this is still gentrification; it is still an example of a neighborhood moving upmarket.

    The irony is that we tend to be generally okay with this change. We are okay with reducing the number of homes in a neighborhood so long as it happens in a largely inconspicuous and convenient way. But what we are (sometimes) not okay with is increasing the number of homes in a neighborhood. Apparently that creates too much pressure on the existing housing stock.

  • Micro-housing experiment in San Diego’s Little Italy

    San Diego-based Jonathan Segal is a unique kind of builder in that his firm doesn’t have any clients. They act as both the architect and developer for all of their projects. This gives them a lot of control over the building process, but also more freedom to experiment.

    ULI recently interviewed Segal about his micro-housing project on 320 West Cedar Street in San Diego’s Little Italy (called The Continental). And I think it’s a pretty interesting case study for us to discuss here on the blog.

    It’s a 5,000 sf corner site, and Segal developed it with 42 micro units (5 of which are priced at 65% of AMR), two retail spaces at grade, and a separate “single-family townhouse” for his son that sits on top of the retail space at the corner.

    The idea was to create relatively affordable “workforce” housing, which is why there’s also minimal parking. The 37 market-rate units are currently priced between $1,595 and $1,995 per month, and the affordable ones are about $900 per month.

    Segal is forthright in the interview in saying that leasing velocity was slow following completion in December 2019. It was hard to rent these kinds of units in San Diego without any parking. But he viewed the project as an experiment and eventually he did find product-market fit.

    The mix of housing types here is also noteworthy. Presumably his son could have just gone out and built a more typical grade-related home. But why do that when you can build on top of an urban retail space and add 42 other homes to the lot?

  • 225 Brunswick Ave is yet another example of why the missing middle is so damn hard to deliver

    Building buildings is really hard.

    It’s hard for countless reasons, but one reason in particular is that it can be difficult to please everyone. Take parking, for example. This is often a primary concern when you’re trying to develop something new. Too little parking and people might be concerned that cars will start flooding the surrounding streets in search of a spot. Too much parking and people might be concerned about traffic congestion. So it can often feel like you’re damned if you do and you’re damned if you don’t.

    I thought of this as I was reading through Alex Bozikovic’s recent opinion piece in the Globe and Mail called, “Yes, in my backyard: How urban planning must shift to meet our postpandemic challenges.” In it, he mentions a small missing middle-type infill project at 225 Brunswick Avenue here in Toronto. A century-old office building located in a residential neighborhood, a small developer has been working (with Suulin Architects) since 2018 to convert it into seven apartments.

    Here are a few photos:

    This is the kind of infill housing that planning staff and many councillors are trying to encourage across the city. And yet, the year is 2021. This developer is on year three in a process that will, maybe, deliver a total of seven new rental homes. There are also many other examples that we can point to in the city that have faced similar challenges, like this one here on Gerrard Street East. While not nearly as interesting architecturally speaking, it would have delivered 10 new homes proximate to transit. Maybe that will still happen. I can’t say for sure.

    I’m not going to get into the specifics of any one proposal, but two things are clear to me: (1) Our city, and many other cities around the world, have a need for more missing middle-type infill housing and (2) our system is greatly flawed if it takes years and years to ultimately green light the delivery of only a half dozen or so new homes.

    Time equals money. And when we make the process this difficult it means that many developers aren’t going to bother (because the math probably doesn’t work) and that the ones who are successful will need to absorb a bunch of unnecessary costs in the end pricing/rents of their homes (i.e. make the homes more expensive than they need to be).

    225 Brunswick is exactly the kind of project that I would love to work on: a small-scale adaptive reuse project where design is clearly a priority. But with a 3-4 year entitlement timeline (perhaps longer?), it’s simply not worth it (though I do commend the efforts of the project team). I’m sure many others feel the same way that I do and that’s unfortunate when you’re trying to build a more vibrant, inclusive, and competitive global city.

  • More on Enhancement Zones — a follow-up to density transition zones

    Architect Michael Spaziani left a great comment on yesterday’s post about density transition zones and the Enhancement Zone concept that was first proposed as part of the St. Clair West Avenue Study. You can read it by clicking here. Michael was part of the consultant team that worked on this study and so they are the ones that came up with the idea. As we talked about yesterday, Enhancement Zones were ultimately struck from the study. The idea of applying a 60 degree angular plane to certain avenue mid-rise sites also didn’t make it through. This guideline was intended to be used on sites where the impacts to adjacent neighborhoods weren’t as great. For example, a site on the south side of St. Clair Avenue that wouldn’t be producing any shadow impacts on people’s backyards. These concepts and discussions are all over a decade old at this point. But it feels like it’s time to revisit them in a serious way. If you take a look at the Mid-Rise Buildings Performance Standards (available over here), you’ll find some “considerations for enhancement zones.” They’re all crossed out though.

    Image: Mid-Rise Building Performance Standards

  • Home and Away: DesignAgency and Bestor Architecture

    This past week I attended the “Home and Away” Lecture series at the Daniels Faculty of Architecture, Landscape, and Design. Matt Davis (of DesignAgency here in Toronto) was the home. And Barbara Bestor (of Bestor Architecture in Los Angeles) was the away.

    Both have completed some spectacular work. DesignAgency has really carved out a name for itself in the hospitality space with projects like the Broadview Hotel (Toronto) and the Generator hostel chain (global). And Bestor has completed a number of high profile corporate offices (Snapchat, Beats by Dre, Nasty Gal), as well as a home for Mike D (Beastie Boys) and some infill residential projects.

    The project I’d like to talk about today is her residential project known as Blackbirds. It is a cluster of 18 homes in Echo Park, Los Angeles, which are built into the site’s hilly topography and centered around a shared parking/open space.

    A few things are immediately interesting about this project. For one, I have been told that parking in Los Angeles is typically required to be covered. Here they managed not to do that and it allowed the center of the complex to become a more flexible communal space. The residents sometimes use it for dinners.

    Secondly, the overall masterplanning of the site was done in a way that makes it feel like an organic collection of 18 homes, as opposed to a linear stacking of row homes. Apparently, Bestor managed to still get the same number of homes on the site and it greatly improved their marketability.

    Lastly, I like how she plays with scale. Below is a section through three of the homes. But if you look at the roofline, you can see how it would appear as two homes from the street. These sorts of design techniques can be useful in striking the right balance between maximum density and a contextual design response.

    For more events by the Daniels Faculty, click here.

    Images: Bestor Architecture

  • We’re new here. Find your home.

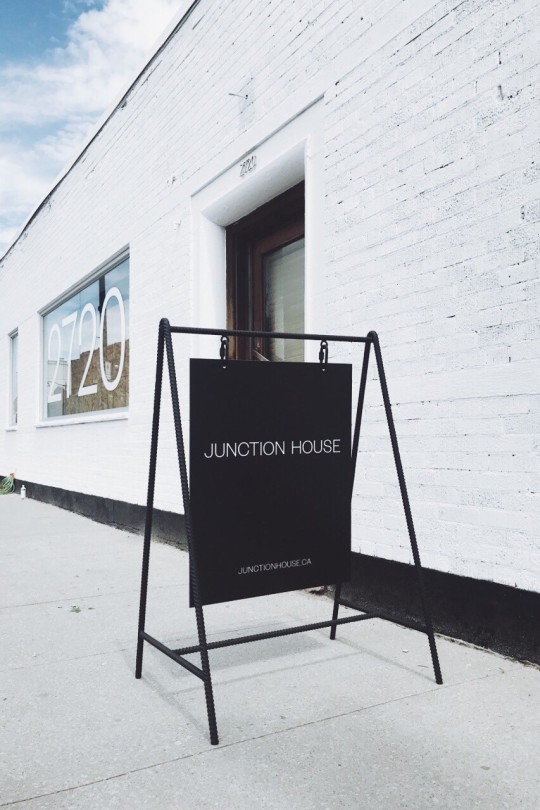
    A simple registration page is now live for our upcoming Junction House (condo) project. We also got this neat sign made:

    Of course, eventually there will be a full website, but this is for people who want to get on the early registrant list and tell us what they are looking for in a new home. Early registration. Early access to suites.

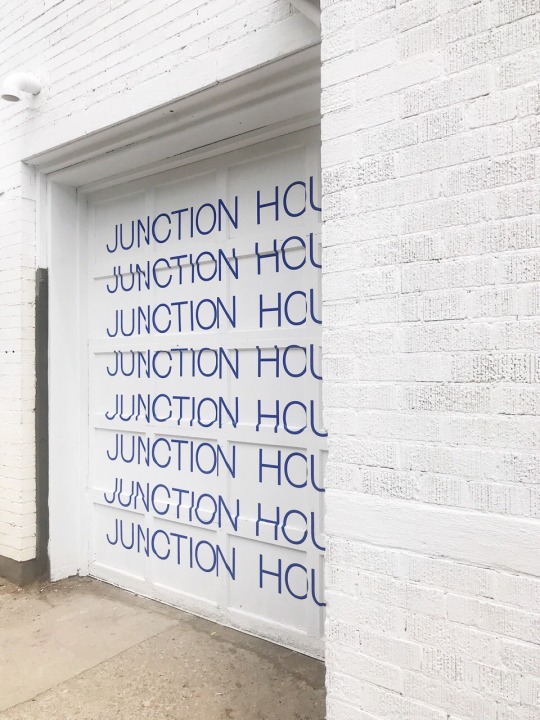
    We’re thrilled with the way the overall brand & identity is coming together for Junction House and we think it reflects the architecture and our project ambitions. 

    Hopefully you all like it as well.

    Photos by Vanderbrand

  • 2720 Dundas Street West

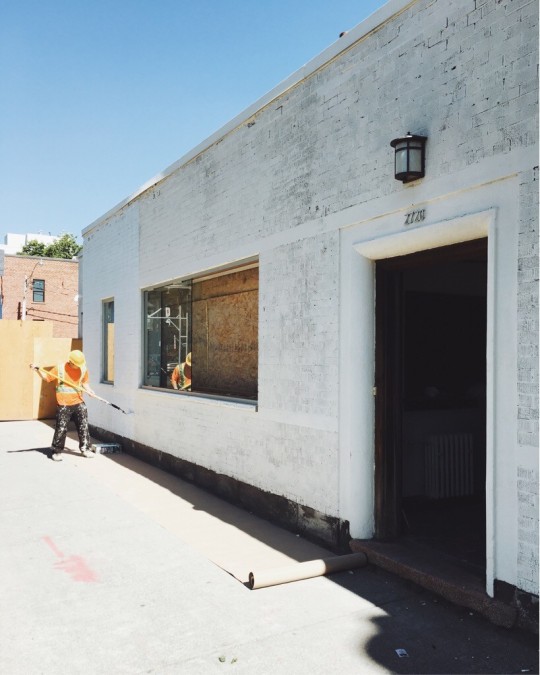
    If you’ve been in the Junction lately, you have probably noticed some activity at the location of our proposed Junction House. Here is a photo that I took this morning of 2720 Dundas Street West. (Sidebar: What an absolutely gorgeous summer day in Toronto.)

    image

    We’re giving the front a coat of fresh white to mark the beginning of the registration phase. Pretty soon you’ll be able to leave your name with us so that we can send you insightful emails and get in touch with you when condo sales begin. 

    At some point 2720 will become home to the Junction House sales office (maybe we’ll even call it something pretentious like a presentation gallery). But that point is not right now. 

    I can, however, tell you that in addition to superkül (architecture), we are working with Paul Johnston / Unique Urban Homes (sales), Dialogue 38 (interior design), and Vanderbrand (creative agency). 

    I am also personally spending a lot of time obsessing over kitchen details and other minutia. I think Charles Eames once said, “The details are not the details. They make the design.”

    If you’d like to be kept in the loop on Junction House, you can follow Slate Developments (nascent account), the Globizen Group, and myself on Instagram. And of course, you’ll also hear all about it on the blog. Have a great weekend friends.

  • Could high low-rise infill buildings work?

    Dylan Reid recently wrote an interesting article about, what he calls, high low-rise infill buildings along Toronto’s main streets. 

    He describes the typology in this way: “These are generally 4-storey mixed-use buildings built quickly on one or two lots, replacing smaller previous buildings. They are often inserted beside existing, attached buildings.“

    Now, Reid acknowledges that this a challenging scale to develop at. He links to one of my articles in Urban Capital’s Site Magazine where I talk about exactly that: the diseconomies of scale associated with building small. (Though, I was talking about mid-rise, not high low-rise.)

    Reid addresses these challenges with a number of potential cost savings, including no parking minimums and no rezoning process. He also suggests that these projects may be better suited to existing landowners (who may own the land free and clear of a mortgage).

    Getting rid of parking minimums and streamlining approvals would certainly help, though I remain doubtful about overall feasibility. But what I wanted to comment on today was the last point about these projects being better suited to existing landowners.

    One problem with this line of thinking is that if we’re talking about land on a street where greater densities such as mid-rise are also permissible, the land is going to get valued based on mid-rise and not high low-rise.

    So when a prudent landowner thinks about developing their land, they may also consider the opportunity cost of simply selling their land based on its highest and best use.

    That thought process might go something like this. I own a piece of land. If I were to sell this land today and take on no development risk, I could make $X. If I were to instead develop this land, I could make $Y.

    If $Y is less than $X, then I’m obviously not going to develop. But if the spread between $Y and $X isn’t enough to compensate me for the risk of developing (and there’s lots of risk in developing), then I’m also not going to do it. (Developers run a similar test by marking the land cost in their pro forma to market.)

    And if $X is based on greater densities than $Y ($X is based on mid-rise densities and $Y is based on high low-rise densities) and if $Y is also being challenged by further diseconomies of scale, then I’m sure you can start to see how the math may not pencil.

    I say all of this not to shit on Reid’s article. It’s a good article. You should go read it. And we should all continue to think about ways to increase the supply of housing in this city and in others.