Daily insights for city builders, delivered every morning at 6 AM ET. I’m Brandon Donnelly — a Toronto-based real estate developer and founder of Globizen. I’ve been writing here since 2013.

Tag: housing

  • Towards more publicness

    Back when the commercial internet first started to take off it was uncommon to use your real name online. Instead people relied on usernames and other pseudynoms to represent themselves. I honestly can’t remember what I used in those days, but I’m sure it was something ridiculous.

    Over time though that started to change. 

    Blogging started to take off in the late 1990s. And we started to become more comfortable sharing personal information online. Perhaps the biggest shift though, came with the introduction of Facebook in 2004 (over 10 years ago!). All of a sudden people – young college students initially – started sharing lots of personal information online, including photos of themsleves and their friends.

    But this wasn’t an overnight change. When Facebook first launched, privacy was an important component. It still is, but I would argue that it has become less central given how public a lot of other social media platforms are today. Twitter, for instance, is what it is today largely because of its publicness. 

    For my own social media accounts, I have made every single one of them completely public. From Twitter to Facebook to Instagram to Snapchat, nothing I post to social media is restricted in any way. And I do that because I believe we are headed towards a world with more – not less – openness, transparency and publicness.

    Of course, I’m not just talking about social media and tech. I’m talking about open data in general.

    Earlier this year, the Toronto Real Estate Board clamped down on real estate brokers who were publishing historical sales data online. Citing privacy concerns, TREB ordered them to stop or lose their access to the MLS system. 

    For those of you not from familiar with the Toronto real estate market, historical sales data for homes is not open and published online. You generally need to go through a realtor to get access to this data. Some think this is the right approach. And others think it is antiquated.

    But as I explained above, our conception of what should be private can, and will, evolve over time.

    Here are the details on my home:

    I purchased it in September 2012 for exactly $400,000 (Canadian). It’s a 650 square foot condo in the St. Lawrence Market neighborhood of Toronto. It has one bedroom, a 400 square foot terrace, one parking spot, and 10′ ceilings.

    Sooner or later, I believe this information will be freely available online. But since that’s not the case today, I figured I would just tell you. Sharing this information is not a big deal for me.

  • Reading between the lines of a midtown triplex

    A few days I retweeted the above home from Dwell Magazine. Then yesterday I was driving through midtown Toronto and I stumbled upon it. And that got me thinking more about this kind of project.

    The house is a triplex with, presumably, one unit in the basement, one unit on the main floor, and one unit across the 2nd and 3rd floor. The existing detached house was only 2 storeys and so a third floor was added to create what is likely the “owner’s suite.”

    It’s not uncommon for many of the houses in central areas of Toronto to be converted into duplexes and triplexes or to flip back into single family homes after being subdivided for rentals. It goes to show how adaptable the single family house can be.

    But it’s not everyday that you see such a high end triplex being built as, what seems to be, a permanent residence and kind of dream home for the owners. Historically, when people built their dream home it has meant a single family home.

    This might not seem like an important distinction, but I think it demonstrates a growing acceptance of intensification within low-rise single family neighborhoods.

    Part of this I’m sure has to do with rising housing costs. But I think it also has to do with valuing location over raw space and with an acceptance of urban density.

    I don’t know about you, but I would have no concerns with permanently laying down roots in a house like this. It’s beautiful.

    Image: Dwell

  • A look at homeownership rates

    The Old Urbanist (Charlie Gardner) recently published an interesting post talking about the origins of American zoning using the work of Professor Sonia Hirt and her new book, Zoned in the USA: The Origins and Implications of American Land-Use Regulation.

    One of the central themes in his post is the American (and Canadian) fixation on single-family homes:

    …the United States is the only developed country of those surveyed, apart from Canada, to widely employ single-family detached residential zones that bar all commercial and multifamily uses.

    And the reason for this is largely because of two longstanding beliefs in American (and again Canadian) culture: Your goal should be to become a homeowner, and that home should ideally be a single-family detached home.

    But there’s lots of evidence to suggest that these legal protections (and many of the other things being done to encourage/subsidize homeownership) aren’t actually that effective at driving up homeownership.

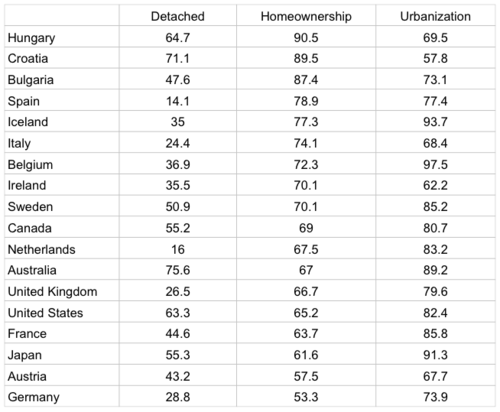
    In his post, Charlie includes a chart showing the percentage of detached homes and the homeownership rates for various countries (data is from 2013/2014). I sorted it based on homeownership and added urbanization rates to see if there was any correlation (doesn’t appear to be).

    Source: Charlie Gardner & Wikipedia

    The US and Canada are quite good at putting lots of people in detached housing (though not as good as Australia!), but the homeownership rates are nowhere near the top. In fact, the US falls in the lower half.

    Did you think the homeownership rate would be higher in the US?

  • An example of low-rise intensification: Union Street EcoHeritage

    image

    In yesterday’s post about the 3 stages of intensification, I mentioned a project in Vancouver called Union Street EcoHeritage by SHAPE Architecture. I used it as an example for sensitive low-rise intensification.

    Since it’s a very cool project (and most of you probably didn’t click through), I thought I would dedicate today’s post to explaining the project.

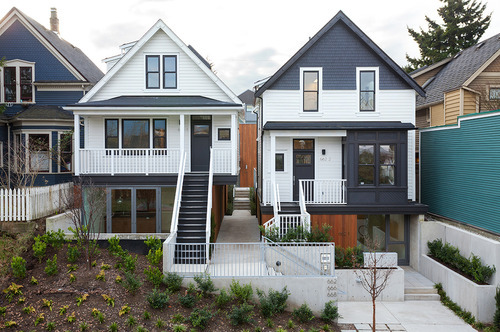
    The picture at the top of this post is what it looks like today (the front elevation). If you were to pass by it, I suspect most of you would just think it was a pair of renovated single family homes. But there’s much more to it. What started out as only 2 dwellings, ended up as a site for 7 dwellings.

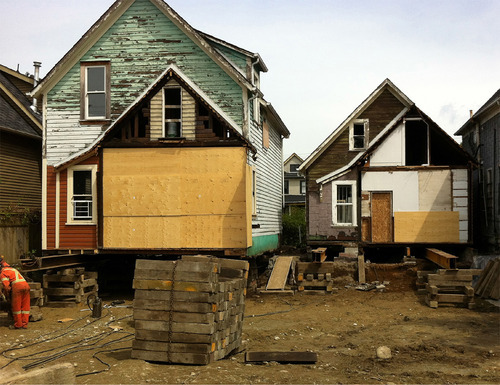
    Here’s the before shot:

    image

    The homes were moved and actually raised up in order to accommodate additional density. Here’s a section that better explains what was done (black is existing; green is new):

    image

    The 2 existing homes were raised up so that an additional dwelling unit could be placed beneath each one. At the same time, additional units were added in the rear, both attached to the existing homes and at the back of the site facing the laneway. And so this project is actually one part laneway house.

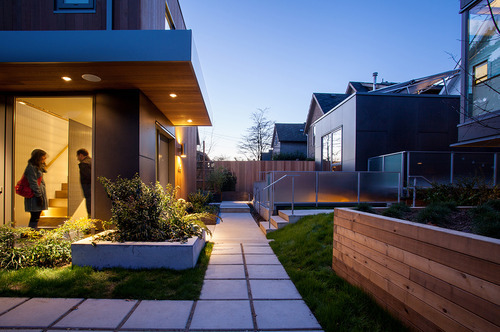
    Here’s a photo of what that rear interior space looks like (it’s stunning):

    image

    Not surprisingly, this project won a bunch of awards and has been widely celebrated as an affordable housing solution. It’s exciting to see Vancouver take the lead on low-rise intensification. It’s one of the reasons that I think it’s only a matter of time before Toronto starts to look towards similar solutions.

    Images: SHAPE Architecture Inc.

  • 3 stages of intensification

    image

    We all know that the Greater Toronto Area is growing and intensifying at an incredible pace. In fact, last year the region set a record with 25,571 new condominium units completed.

    If you listen to industry experts, such as George Carras of RealNet, they’ll tell you that this level of intensification — which usually means condominiums — is really a decade in the making. That’s when the government set out to explicitly encourage this type of growth.

    But in the decade since that decision, we’ve seen both government and the market evolve in terms of what that intensification should look like. It started out with a largely high-rise building typology. Tall buildings were to be allowed in the downtown, as well as in specific growth nodes throughout the region. But for everything in between — the officially designated “neighborhoods” — there was to be no development.

    This is what I’ll call the first stage of intensification.

    Then, we started to think about mid-rise intensification along the avenues. Most of these “avenues” (also an official term) cut through those same stable neighborhoods, but the main streets were seen as an appropriate place to allow additional growth. It makes perfect sense and so guidelines were created to help dictate what this new building typology should look like.

    This is what I’ll call the second stage of intensification.

    And it’s one that I’d argue we’re currently living through with new mid-rise projects like DUKE in the Junction (TAS project), Kingston&Co in Kingston Road Village (another TAS project), Abacus Lofts on Dundas West, and The Hive in Etobicoke. These are all mid-rise buildings going up in established neighborhoods.

    With the recent decision to also allow wood frame buildings up to 6 storeys in Ontario (instead of 4), we’ll probably see an even greater surge in mid-rise buildings once the private sector gets its head around this shift.

    So what’s next?

    I think it’s inevitable that we’ll eventually see low-rise intensification within our established neighborhoods. We started by avoiding them altogether, and then deciding that it was desirable to build along their periphery. But as demand for urban housing continues to increase, I believe it’s only a matter of time before we start to loosen the reins on our single family neighborhoods.

    Some of you might be thinking that this is going to be a bad thing, but I actually think the opposite. Projects such as Vancouver’s Union Street EcoHeritage prove that it’s entirely possible to intensify existing neighborhoods through sensitive and beautiful infill interventions. And of course, let’s not forget about laneway housing.

    The fact of the matter is that Toronto has already been intensifying its neighborhoods for a very long time — likely since the beginning — by converting single family homes into duplexes, triplexes, and other multi-family dwellings. We just haven’t been doing it in any sort of structured way.

    I don’t know when this will change, but I think it’s only a matter of time. And that will be the third stage of intensification.

    Image: Flickr

  • Before and after at 109 Hazelton Avenue

    I recently connected with one of the principals of a Toronto-based construction management firm called Ripple Projects, which focuses primarily on contemporary custom homes (credit to 52 Pick-up for the introduction).

    They’ve only been in business for a few years, but the founders spent many years prior to this doing similar projects at similar companies, such as Wilson Project Management.

    Since they don’t yet have a lot up on their website, I asked if he could share one of his recent projects with me. He was happy to do that and so, with his permission, I’d now like to share it with all of you.

    It’s a renovation and expansion of a semi-detached house at 109 Hazelton Avenue in Toronto’s upscale Yorkville neighborhood. The end result is roughly 3,000 square feet with 3+1 bedrooms and 5 bathrooms. If I remember correctly, it sold for close to $3 million.

    Here are a few before pictures. It wasn’t in bad shape – just a bit dated.

    image

    image

    image

    And here are a few after photos.

    image

    image

    image

    image

    image

    I personally would have gone with something even more modern, but that’s just me and I wasn’t the client. It’s still a phenomenal project. So if you’re in the market for a new custom home, I would encourage you to give Ripple Projects a call. I was really impressed by our conversation.

    Note: I have zero affiliation to the company. I just believe that good people deserve exposure.

  • More on the real estate development process

    image

    A few weeks ago I received the following comment from a reader:

    Really enjoyed reading this post about being a real estate developer. I was just wondering if you could do a write up on the various jobs and functions in a typical real estate development company so that people like me, who intend to work for a developer can roughly know what kind of skills are required or demanded in order to work there.

    It’s a great question and so I will try and answer it today. The first thing I should say though is that real estate developers are typically very lean on people. I’ve worked for big publicly traded real estate companies and small boutique ones, and the development teams are always fairly small.

    It’s that way because development projects can be messy and intermittent. The industry itself is also prone to regular market cycles and so the strategy is generally to remain fairly lean and outsource a lot of the work. You ramp up consultants and suppliers on a per project basis – as you need them.

    With that said, let’s talk about the typical development process and some of the key skill sets required. A simplified process might look like this:

    1. Buy development site (Acquisitions)
    2. Design a project (Consultant Coordination)
    3. Make sure project is feasible (Finance)
    4. Obtain approvals for said project (Planning & Approvals)
    5. Sell/lease space (Sales, Leasing & Marketing)
    6. Build project (Construction)
    7. Make money (The goal)

    Depending on the size of the firm, one person may be responsible for managing many if not all of these steps, or they may be split up into different departments. So you could end up with a department list like this:

    1. Acquisitions
    2. Development/Project Management
    3. Finance
    4. Sales, Leasing & Marketing
    5. Construction

    From my experience as a developer, you’re going to be involved in all aspects. And that’s part of what makes development so exciting. But let’s talk about some of the key areas:

    Planning & Approvals

    After tying up a winning development site, securing your approvals (commonly referred to as “entitlements” in the US) is usually the first major step. The reason this step exists is because oftentimes what you want or hope to build isn’t what you’re actually allowed to build as-of-right.

    So you have to go through a process to make that happen. It can take years depending on where you might be doing business, but there’s typically a significant amount of value creation at this stage. Some developers only focus on this stage and don’t actually build.

    City planning is a good background for this function. You need to understand the local planning policies and frameworks.

    Consultant Coordination

    As I mentioned before, development teams are often small. And that’s because all developers rely on outside consultants to make a project happen (architects, engineers, and so on). So a big part of being a strong developer is just being a strong project manager. The expression often thrown around the industry is that development is like herding cats.

    Having some sort of a technical background helps for this function. You end up dealing with a lot of technical details (which I find super interesting), and so it helps to have a bit of a background or an interest. If you’re not inclined in this way, you might find this area boring.

    Financial Modeling

    Building project pro formas and managing budgets is obviously a key component of the development process. From the moment you first look at a site up until project completion, you’ll be building financial models and constantly refining them as you get more information. The first version might be on the back of a napkin and the last version might be a complex Excel spreadsheet.

    Banking and finance is obviously a good background for this function. But you also need to understand the real estate business. Models are only as good as the information you feed it, so your assumptions have to be sound. 

    Sales, Leasing & Marketing

    I cannot over emphasize the importance of this function. If you are not selling units or leasing space, then you do not have a project. So no matter how amazing you might be at all the other functions (even fundraising from investors), if your firm is not bringing in money from your customers (purchasers or tenants), then you are dead.

    When I was at Penn, a lot of the real estate professors used to tell us that leasing is the best way to get started in the industry. And I don’t disagree with that – even though I didn’t start there. This is often handled by a separate department and/or outside team, but you’ll need to be intimately involved.

    Construction

    If you’re at this stage, that’s usually a good sign. It usually means you’ve managed to sell a bunch of units and/or lease a bunch of space. Some developers (with enough scale) will have a construction team in-house, but many others will just outsource it to a 3rd party. Regardless of the setup, it once again helps to have a technical background.

    If I missed anything or you want to add more detail, please let me know in the comment section below. I’m always happy to receive questions and post ideas, so feel free to tweet or email me. Tweets will almost always get a faster response.
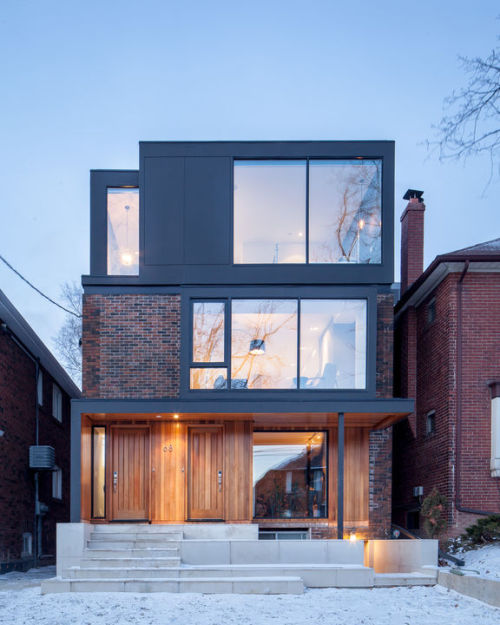
    Image: Flickr

  • Is inclusionary zoning a good or bad thing for cities?

    Today is Christmas Eve. It’s the season of giving. So I thought it would be appropriate to talk about affordable housing.

    Yesterday, Mitchell Cohen – who is a real estate developer and the president of The Daniels Corporation – wrote an opinion piece in the Toronto Star talking about just that. It was called: A perfect storm for action on affordable housing.

    Here’s a snippet that summarizes the things he believes we should be doing:

    Municipalities across Ontario also have significant tools at their disposal to make a difference. To date, these tools have not been co-ordinated to achieve maximum bang for the buck. Property taxes can and should be waived not only for affordable rental homes but for affordable ownership homes as well. Additionally, cities can and should waive all development levies and other municipal fees for affordable rental and ownership housing.

    Combined, these two measures provide municipalities with powerful leverage to implement inclusionary zoning — the most important tool in the affordable housing tool box. Inclusionary zoning on a city-wide basis creates a level playing field, an opportunity for a constructive partnership between municipalities and private sector developers to create both affordable ownership and rental homes within every new building approved for construction.

    For those of you who might be unfamiliar with inclusionary zoning, it’s essentially a zoning requirement to build a certain number of affordable units in any new construction project. It originated – as far as I know – in the US, but has been fairly controversial since the outset.

    So today I thought we could have a discussion on the merits of inclusionary zoning. Do you think it’s a good or bad thing for cities? Is it really the most effective way to deliver affordable housing at scale? Leave your thoughts in the comment section below 🙂

    I don’t have a strong view on inclusionary zoning, but I do believe that affordable housing and a mix of incomes is critical to cities and neighborhoods.

    I do, however, wonder if it’s one of those things that seems to make a lot of sense, but actually has a bunch of negative externalities associated with it. Maybe the answer is to just prototype the idea and then iterate on it.

    What do you think?

  • Panel: What is Smart Now?

    image

    This Tuesday evening at 630pm, WORKSHOP – which is a design studio, gallery, and retail shop located in Yorkville, Toronto – will be hosting a panel discussion titled: What is Smart Now?

    On the panel will be a building scientist, a computer scientist, and two architects. The moderator will be Larry Wayne Richards, who is Creative Director of WORKSHOP and the former dean of the Faculty of Architecture, Landscape, and Design at the University of Toronto. He was dean when I was completing my undergraduate degree and is one of my favorite people in the world of Toronto architecture.

    Here’s a bit more on the panel:

    For more than half a century, visionaries and companies such as Monsanto, Hewlett-Packard, Microsoft, and Samsung have promoted the concept of technologically smart homes with highly integrated, interactive systems.  However few of these homes have actually been realized, leaving us to wonder why.

    Meanwhile, architects, builders, and home owners have become aware of the advantages of being smart in terms of energy efficiency and sustainability, from using common sense to selectively employing high-tech.  

    But now, with the digital realm and software advancing rapidly, will sophisticated smart home systems merge with recent advances in high performance materials and energy-efficient construction, making “totally smart” (and affordable) homes commonplace? Will we finally be living in the magical future that was imagined 50 years ago?  And what are the implications for architects and architectural education?

    And here are the panelists:

    • PAUL DOWSETT, Architect and Founding Principal, Sustainable TO
    • SRINIVASAN KESHAV, Professor of Computer Science, University of Waterloo
    • TED KESIK, Professor of Building Science, University of Toronto
    • JANNA LEVITT, Founding Partner, LGA Architects, Toronto
    • LARRY WAYNE RICHARDS (Moderator), Creative Director, WORKSHOP

    Given the current “Internet of Things” trend and the fact that software is creeping into so many non-tech fields, such as housing, I think this is a really timely discussion to be having. I also think it’s critical for these kinds of conversations to be cross-disciplinary. There are infinite opportunities in the housing market for people who are able to think in that way.

    If you’d like to attend, click here to sign up. It’s free and open to the public. WORKSHOP is located in the lower concourse level of 80 Bloor Street West.

    Image: WORKSHOP

  • London garage to sell for £550,000

    image

    The garage shown above (with the pseudo green roof) is located in the Chelsea neighborhood of London. It measures about 11’ x 7’ and it – along with the site it sits on – is about to go up for auction.

    It’s expected to go for more than £550,000 according to the DailyMail UK, which would make it the most expensive garage ever sold in the UK. The site area is 535 square foot – about the size of an average 1 bedroom condo in Toronto.

    Below is an aerial view of the site. It basically looks to be residual land.

    image

    But as awkward as this site might appear, the expected value is being driven by the fact that planning permissions were granted to turn it into this:

    image

    It’s a 2 bedroom house that feels a lot like a laneway house. It certainly fits the description of “a house behind a house”, which is often how laneway housing gets described here in Toronto.

    I wanted to share it because it supports my belief that, sooner or later, Toronto will come around to laneway housing. As property prices rise and affordability continues to erode, people will – quite justifiably – start looking in all sorts of new places for a decent urban home.

    Many thanks to my friend Adrian for sending me the link.