
This is a really nice kitchen extension. In response to an “oppressively” low ceiling height, the architects — DGN Studio — lowered the existing ground floor by about 500mm. At the same time, they created a kind of “concrete tray” that fills the width of the Victorian home’s property and extends outward to create a sunken patio space off said kitchen. From the outside, this drop makes the house feel as if it’s sitting on a concrete plinth — hence the name. (A good photo of this can be found here.) It’s a simple move, but a good one. Sometimes you just have to play with the section. If you can’t see the above video, click here.
Tag: house
-
The rooftops of Spanish architect Alberto Campo Baeza

I love the contrast in this villa between the more private spaces, which are housed in a brutalist concrete structure, and the more public spaces, which sit on top and are housed in minimalist glass box that is reminiscent of the Farnsworth House.
All of this was done in order to maximize views of the surrounding mountains from this upper floor. But it also creates a certain lightness within the next landscape. And I’m sure that the views out are that much better after emerging from such a contrasting space below.
Located to the southwest of Madrid, the villa was designed by Spanish architect Alberto Campo Baeza in 2000. It’s called the Casa de Blas and it’s currently on the market for €850,000. Listing information over here.
But I would also encourage you to check out some of the firm’s other work. It’s absolutely magical. One of my favourites is the House of the Infinite, which was designed in 2014 and, in my mind, shares some similarities with the above villa.
In both the Blas House and the House of the Infinite, the rooftop spaces feel like everything. In some ways, they have been privileged over almost everything else. And so instead of wanting to be inside the houses, the architecture seems to pull you toward wanting to be on top of them.
Image: ArchitectenWoning
-
Brick vault house
This house was designed by the Spanish firm, Space Popular. It was completed last year in Santa Barbara, Spain. Two things, in particular, make it unique: (1) Its exposed steel structure (12×12 grid) and (2) its brick vaults. But both of these things really serve one idea. They express the building’s structure. And that’s about all you need for good architecture — one clear idea. All photography by Mariela Apollonio.


-
Best innovative suite design

Junction House won “Best Innovative Suite Design” at the 39th BILD Awards (2019) last night. A big congrats to the team. Below is the floor plan that won. It is a 2 bedroom suite from our two-storey House Collection (JH_2B_H1).

This design is fundamental to Junction House. It is why the project is called what it is. The goal was to create a suite that felt less like a condo, and more like a low-rise single-family home. Credit to Superkul Architects, and the rest of the team, for figuring it all out. There was a long list of requirements.
We wanted dedicated kitchen (+ island), dining, and living areas. (The living area is also wider than what you’d typically find.) We wanted a terrace with (standard) water and BBQ connections. We wanted the bedrooms upstairs for privacy/separation. We wanted both of them to have direct window exposure. And we wanted a master ensuite bathroom with a double vanity.
The House Collection includes some of my favorite suites in the building, which is why — full disclosure — I’m going to be moving into one of them. If you’d like more information about Junction House, reach out to Paul Johnston and his team at info@junctionhouse.ca or at 416-900-6076.
-
Friluftsliv (or open air living)
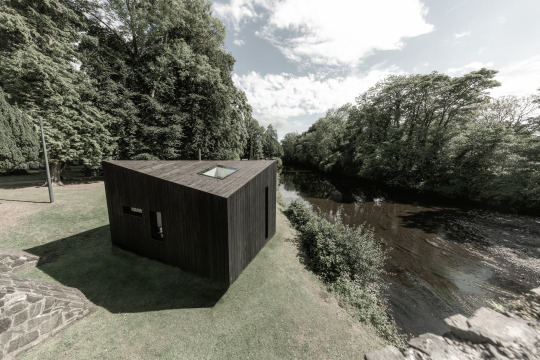
Johnathon Little (husband) and Zoe Little (wife) recently launched a new housing concept out of the UK called Koto, which is supposedly Finnish for “cozy at home.”
(Before Koto, Johnathon worked for Snohetta in Oslo.)
The goal of the company is to create beautiful, small, and prefabricated houses and cabins that allow people to connect with nature.
It is inspired by the Nordic concept Friluftsliv. The literal translation is “open air living” but, more specifically, it is about the benefits of nature on our mental and personal wellbeing.
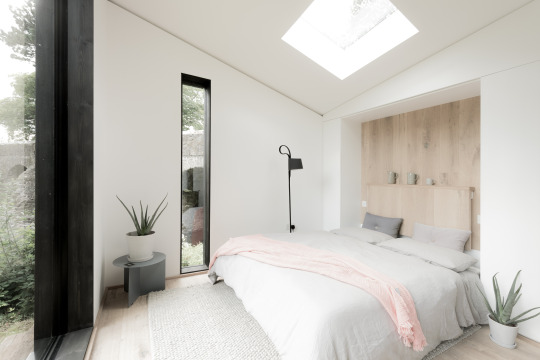
Their small cabin has a footprint of 15 square meters and their large cabin has a footprint of 40 square meters. Base prices run from about £33,500 to £63,500. A bathroom is optional.
The most obvious use case for me is that of a bunkie. For more on Koto, check out their website and Instagram.
Photos: Koto
-
How Singapore fixed its housing problem
There are a number of affordable housing plans being thrown around in Toronto right now given that we have a municipal election coming up this fall.
From what I have read, the plans are largely centered around surplus and/or available public land and possibly some subsidies.
These subsidies are very important because the money has to come from somewhere. This is often overlooked.
In light of these debates, I thought I would share a short Bloomberg video that my friend Evgeny shared with me this morning all the way from Tokyo.
The video is about how Singapore fixed its housing problem. If you can’t see it embedded below, click here.
[youtube https://www.youtube.com/watch?v=2cjPgNBNeLU?rel=0&w=560&h=315]
It strikes me as being very Singaporean.
-
Condo rents in Toronto are up 11.2% from last year
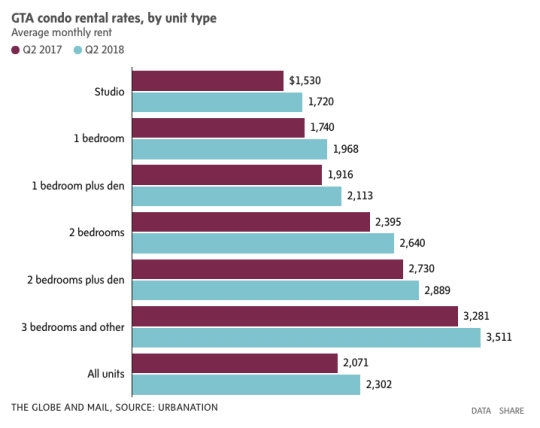
Yesterday Urbanation released its Q2-2018 rental report for the Greater Toronto Area. It tracks both purpose-built rentals and condominium rentals, the latter being condominium units that are listed for rent on MLS. The average condo rent, for all unit types across the GTA, is up 11.2% year-over-year to a face rent of $2,302 per month.
Here is a chart from the Globe and Mail:
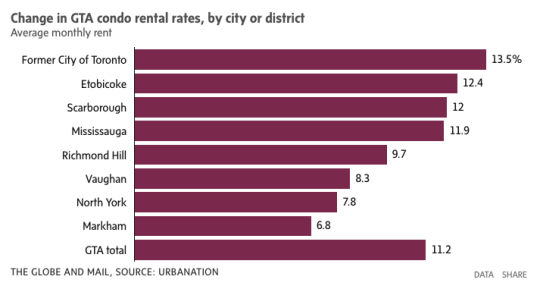
The former City of Toronto, which includes downtown, is actually up 13.5%:
But here are the stats that I really wanted to draw your attention to today (figures from the Globe).
According to Urbanation, there were some 384,000 condo apartments in the Greater Toronto Area in 2017 and nearly 1/3 of them were rented out. Given that the Canada Mortgage and Housing Corporation pegs the total number of rental apartments in the GTA at approximately 311,596, condo apartments represent about 40% of all our rental housing stock.
So condo buildings are actually doing quite a bit of heavy lifting when it comes to providing rental housing in this region.
-
Why Millennial homeownership is so low
The Urban Institute has a new study out that looks to explain why Millennial homeownership rates are lower than that of previous generations. The typical refrain is that Millennials have a lot more student debt and that the cost of housing in urban centers has risen faster than income levels. But this report tries to put some math behind those explanations. All data is for the US.
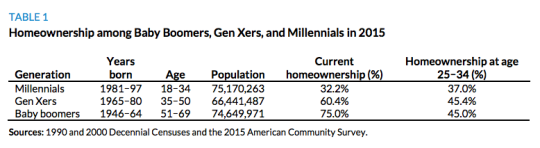
Not surprisingly, marriage and kids are significant drivers, and Millennials appear to be delaying both. According to the study, being married increases the probability of owning a home by 18%. If marriage rates in 2015 were the same as they were in 1990 (this is the time period for the study), the Millennial homeownership rate would be 5% higher. Having a kid increases the probability by about 6.2%.
There’s also a widening spread between the homeownership rates for more educated and less educated Millennials. Presumably the distinction is a 4 year university degree. Between 1990 and 2015, the spread between the two groups increased from 3.3% to 9.7%. This was identified as an area of “great concern” because of the possible long term implications.
Combine this phenomenon with the stats that white households have a higher homeownership rate compared to all other racial groups and that having parents who are homeowners increases the likelihood of also owning a home (let’s ignore, for a second, the other intergenerational transfers of wealth), and you have a recipe for rising wealth disparities.
Of course, some of you will undoubtedly argue that in this part of the world we are overly fixated on homeownership as a mechanism for wealth creation. I mean, there are many examples of very wealthy countries with homeownership rates that are far less than what they are here in Canada and the US. But that’s a discussion for a different blog post.
If you’d like to go through the full Millennial Homeownership report, you can do that here.
-
The real reason we want entertaining spaces
According to a recent study out of UCLA, which I discovered via this Curbed article, American families tend to spend most of their time at home in informal, rather than formal, spaces. That means more time in the kitchen and family room, as opposed to in the living room and formal dining room.
I’m sure this comes as no surprise to all of you. Was a study necessary? Maybe you even have plastic on the furniture in your formal rooms because, you know, they’re reserved for “entertaining.” The reason I mention this is because I thought it was funny how Kate Wagner describes this phenomenon in her Curbed article:
The ironic inefficiency of hyper-exaggerated high-end entertaining spaces belies a truth: These spaces aren’t really designed for entertaining. They’re designed for impressing others. And not just impressing others: After all, it’s general politeness to compliment a host on their home no matter how impressive it is. The real goal, deeply embedded in these oversized, over-elaborate houses, is not for guests to say, “Oh wow, this is nice,” but to make them think, “Oh wow, this is nicer than what I have and now I feel jealous and insecure.” In true American irony, these giant “social” spaces (and McMansions in general) are birthed from a deeply antisocial sentiment: making others feel small. Considering that so often our guests are members of our own family adds another layer of darkness to the equation.
For those of you who aren’t familiar with Kate Wagner, she is the founder of McMansion Hell, which is a hilarious website dedicated to blasting McMansions. A pejorative term for houses that privilege raw size and the appearance of wealth over quality. Now that you know that, I am sure the above blurb makes a lot of sense.
-
First 3D printed home in America
The video below is a good follow-up to my recent post about the 100 million city and the rapid population growth that we are seeing in some parts of the developing world.
If you can’t see the embedded video below, click here.
[youtube https://www.youtube.com/watch?v=SvM7jFZGAec?rel=0&w=560&h=315]
It’s a video about what is allegedly the “first permitted, 3D-printed home in America” – an 800 square foot home that was built/printed in Austin during SXSW in about 24 hours.
The project is a partnership between New Story (a non-profit) and ICON (a construction technologies company), and the goal is to pioneer a fast and cheap housing model for the developing world.
The cost for the above home is said to be about $4,000.
