Daily insights for city builders, delivered every morning at 6 AM ET. I’m Brandon Donnelly — a Toronto-based real estate developer and founder of Globizen. I’ve been writing here since 2013.

Tag: high rise

  • Are elevators bad?

    So, I of course think this is silly. But here’s a claim that living in high-rises — that is, buildings with elevators — is bad for people’s physical and mental health:

    In the midst of a Vancouver civic election where housing is a hot issue, Vancouver councillor and mayoral candidate Colleen Hardwick stated that “highrises are not good for people’s physical and mental health.”

    Last week we asked Hardwick to expand further on her views about health and building types. She told The Tyee she believes highrises radically reduce chance encounters between people because they separate people from the street and from each other.

    “Ground-oriented housing typologies are ideal,” she said, referring to housing that allows a resident to reach their place of residence using stairs, perhaps, but not an elevator.

    Apparently what happens when you get into an elevator is that you immediately lose your ability to interact meaningfully with other humans. Yeah, I’m not the only one who disagrees:

    “Coun. Hardwick is cherry-picking her data” about highrise living and the isolating effects of structures with elevators, accused urbanist and author Charles Montgomery. A six-storey building with an elevator, he told The Tyee, is “the most social place I’ve ever lived.”

    Cities, it turns out, are complicated. And there are always trade-offs to be made. During the pandemic, some people thought it would be nice to live in a ground-oriented home in the country and now they are realizing that the country lacks things like amenities and, you know, other people.

    Personally, I will happily take an elevator over a soul-crushing commute to a home without one. I also agree with Charles that multi-family buildings can be very social.

  • Built form and climate impact

    Building height and density are not one and the same. You can have tall buildings configured in a low-density way (think post-war towers in the park). And you can have low/mid-rise buildings configured in a high-density way (think Paris and Barcelona). This is one of the reasons why it is important to decouple density and tallness when thinking about our cities.

    This line of thinking is the approach that a recent study took when trying to determine the optimal built form for minimizing climate impact. In the study they define four building typologies: 1) high density, high-rise, 2) low density, high-rise, 3) high density, low-rise, and 4) low density, low-rise.

    What they found was that taller environments tend to have higher life cycle GHG emissions, but that lower-density environments are (obviously) far more land consumptive. To determine life cycle GHG emissions they looked at both embodied and operating emissions, which is why the taller stuff didn’t score as well under their methodology. There’s typically a lot of concrete and steel in tall buildings.

    This lead the team to conclude that if you want to optimize around climate impact, you should probably aim for that perfect middle ground: dense, but not super tall.

    But as Joe Cortright (City Observatory) rightly pointed out in his email newsletter, one of the big limitations of this analysis is that it does not consider transportation-related impacts. And since we know that transportation is one of if not the largest source of GHG emissions and that how we get around is heavily dependent on land use patterns, it is probably an important piece to consider.

    Photo by Alfons Taekema on Unsplash

  • The resilient story of Toronto’s tall towers

    The Urban Land Institute Toronto is hosting an event and panel discussion on April 8, 2021 about the future of high-rises in our cities. Here’s the blurb:

    Against the backdrop of the pandemic and its toll, what is the future of high-rises in our cities? What role do tall towers now play in shaping Toronto’s identity? While the pandemic has accelerated existing large trends, residential tall towers are proving the durability of a quality urban centre and hyper-urban lifestyles in Toronto and around the world.

    An introduction will be provided by James Parakh (author, Fellow of the Council on Tall Buildings and Urban Habitat, and Urban Design Manager for the Toronto & East York District) and then a discussion will be moderated by Robyn Player (Director, BTY).

    The discussion will be focused on what ULI is calling three of Toronto’s most exciting tower projects under development: Pinnacle One Yonge, One Delisle, and 11 Yorkville.

    I will be on the panel (talking One Delisle) alongside Lee Koutsaris (VP, Sales and Marketing, Metropia) and Anson Kwok (VP, Sales and Marketing, Pinnacle International).

    If you’d like to register, you can do that over here. It should be a great/timely conversation.

  • Why many tall buildings in Hong Kong have holes in them

    Hong Kong is known for having mysterious holes in many of its tall buildings. The Repulse Bay Hotel (pictured above) is one example. Completed in 1986, its hole is 16m wide by 24m tall.

    The reasoning for these holes is apparently twofold.

    They started because of feng shui and more specifically because of “spirit dragons.” Some believe that spirit dragons live in the mountains surrounding Hong Kong and that they like to descend each day in order to bathe in the water. Legend therefore has it that if you obstruct their path of travel, bad things could happen to you. These holes are where they fly.

    The other reason for these tower holes is far less superstitious and entirely practical. Hong Kong has a kind of built form known as “wall-effect buildings.” These are large buildings with large floor plates that create a kind of wall in the landscape. So to break up the massing and allow more natural light and air to flow through, holes are introduced.

    So maybe it’s because of spirit dragons or maybe it’s to encourage more light and air. Either way, these tower holes have become part of the Hong Kong landscape.

    Image: Hongkong and Shanghai Hotels

  • Living in a denser London

    LSE Cities has just published a new report called, Living in a denser London: How residents see their homes. The goal of the research project was to better understand how modern housing projects are working (or not working) for Londoners. And so they connected with over 500 residents from 14 completed housing projects and got their feedback on everything from built form to community engagement. Most of the housing projects were completed in the last ten years, but they also surveyed projects from 1980, 1947, and 1902. If you don’t feel like going through the full report, there is also this website and this short film.

    Image: LSE Cities

  • Penthouse lighting at the Massey Tower

    I am a big fan of lights on buildings. Here is a photo of the Massey Tower (by MOD Developments and Hariri Pontarini Architects) that I quickly took on my walk home from the office this evening:

    It’s not a very good photo and it’s not doing the project justice. So here’s another shot of the mechanical penthouse lighting from their Instagram.

    I’ve been noticing this lighting for a while now, and every time I see it I think to myself, “That’s really well done.” It’s simple, elegant, and it reinforces the overall architectural intent of the building.

    We are entering that time of the year, at least here in Toronto, where most of us will leave work and it will already be dark out. So the lighting on our buildings and in our public spaces can serve a particularly important function.

    Lighting can, of course, be done poorly. And we do need to be mindful of migratory birds during the spring and fall. Artificial light disorients them at night.

    But we all know how important lighting is to our interior spaces. The same is true for our urban spaces.

  • Paris and Vancouver population densities compared

    In this January 2018 report from the Fraser Institute, they pegged the average population density of Paris to be about 21,067 inhabitants per square kilometer (2014 population year). It is the second densest city in their report after Hong Kong, but the densest in Europe. By comparison, Vancouver sits at around 5,493 inhabitants per square kilometer (2016 population year).

    Now, these are of course city averages. Some neighborhoods will be higher and some will be lower. According to a January 2018 study by Alasdair Rae — who is a works in the Department of Urban Studies and Planning at the University of Sheffield — these are the most densely populated square kilometers across Europe (or at least within the 39 countries that he looked at).

    Paris, once again, comes in near the top with a peak density somewhere around 52,218 inhabitants per 1km square. The square in question is in the neighborhood of Goutte D’Or. And the only square within the study to come in denser is one from the L’Hospitalet de Llobegrat in Greater Barcelona (53,119 inhabitants per square kilometer).

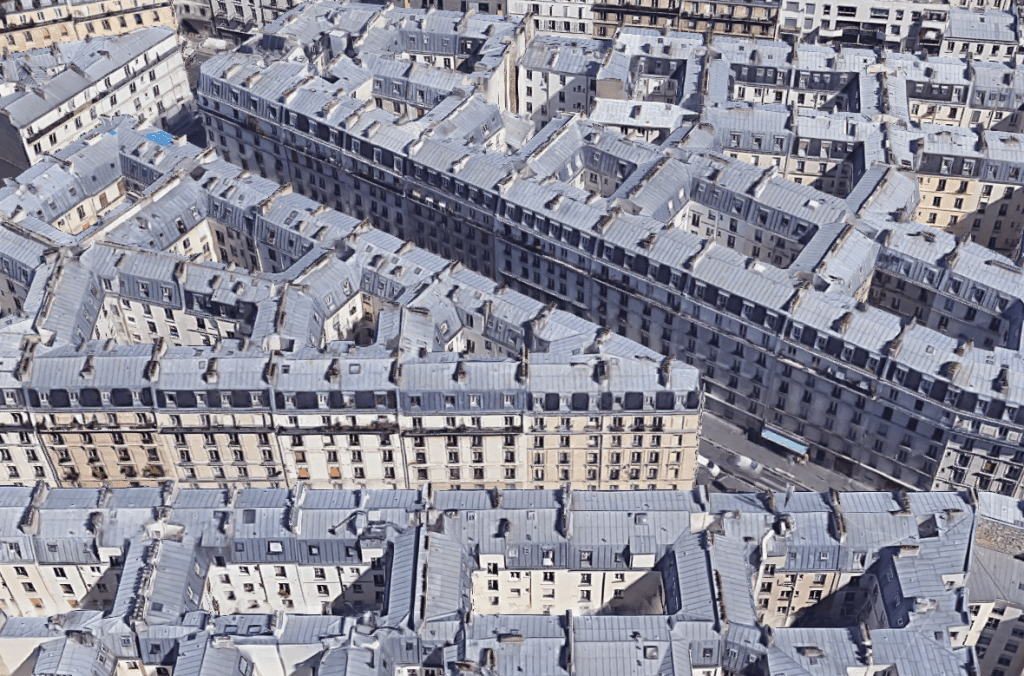
    Now let’s take a look at how these sorts of densities actually manifest themselves. Below is an aerial capture from Google Maps showing a section of Goutte D’Or in Paris. The buildings are all pretty much 7 storeys (mid-rise), but the blocks are mostly filled in. Lots of interior courtyard apartments. This is one way to get to over 50,000 people per square kilometer.

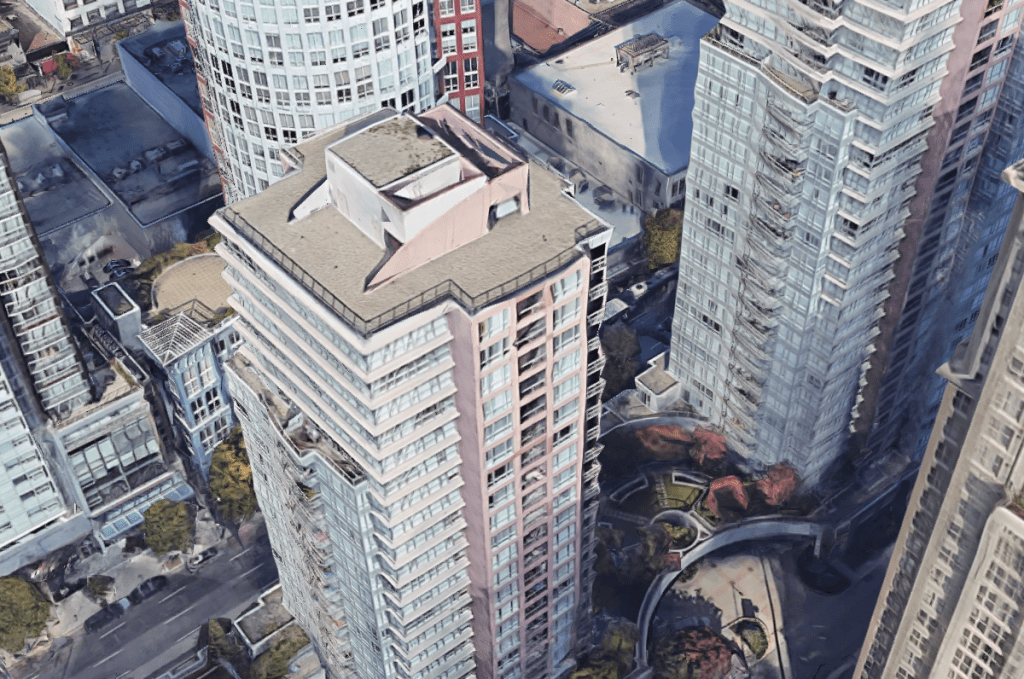
    Returning to Vancouver as a point of comparison, below is an aerial capture from downtown Vancouver at exactly the same scale as the Paris capture. I couldn’t find a density map of downtown, but it’s probably safe to assume that it’s greater than 5,493 and a lot less than 52,218 residents per square kilometer.

    What you see here is typical Vancouverism. Lots of slender point towers, careful tower positioning and spacing, and generally low podiums. It is a perfect demonstration that height and density do not necessarily correlate. It is possible to have low buildings and high density, which is something that Europe obviously does very well.

    But here’s the important question: In which of these two examples would you rather live? Please leave a comment below.

  • Non-load-bearing curtain wall

    image

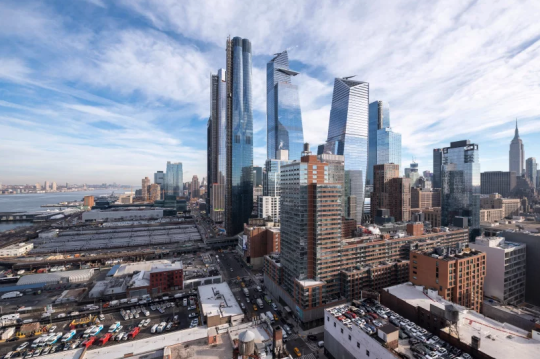
    Liz Diller of Diller Scofidio + Renfro was recently asked by designboom about how her firm approached the design of Fifteen Hudson Yards (the first residential tower in New York’s Hudson Yards).

    The firm had never designed a high-rise before. So while their typical approach would be to analyze program, here they were heavily informed by the views – both in and out from the site – as you move up the tower.

    The 88 storey tower transitions between two footprints. The base matches the street grid of the city, but as you move up the tower it transforms into a cloverleaf – allowing panoramic views of the city.

    It is a somewhat similar approach to what has been proposed by Studio Gang for One Delisle. Except for the transformation here is to a multifaceted cylindrical shape (a hexadecagon is what has been drawn).

    From the late 19th century when Chicago began to pioneer the modern skyscraper, architects and engineers have been thinking about how you treat a tall building as you move from top to bottom.

    Chicago architect Louis Sullivan responded to this challenge with his tripartite approach to design. He believed that tall buildings should be characterized by three main divisions: a base (bottom), a shaft (middle), and a cap (top).

    The technological innovation that allowed this thinking to flourish was the non-load-bearing curtain wall. Once the exterior walls of a tower no longer supported the actual building, architects then had the freedom to really experiment.

    This remains true to this day, but we no longer need to confine ourselves to only three parts. New technologies now allow for more.

    Today we have parametric modeling and other design tools that allow us to create new geometries and transitions; forms that would have been pretty complex to draw up in the past. 

    In the case of Fifteen Hudson Yards, every floor plate from 20 something and up is slightly different. I wonder what Louis would think of this.

    Image: Timothy Schenck via designboom

  • BIG’s IQON in Quito

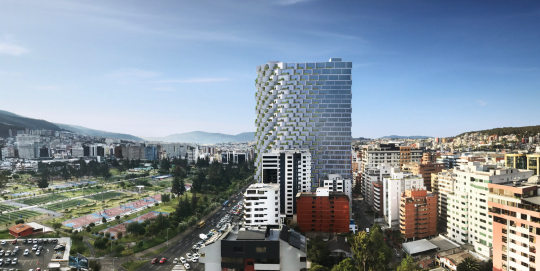
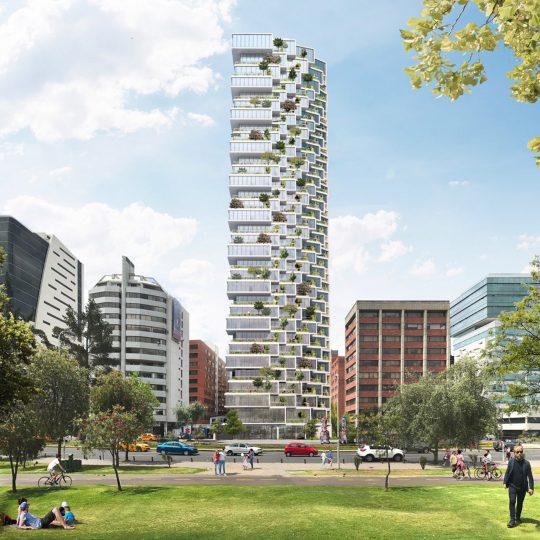
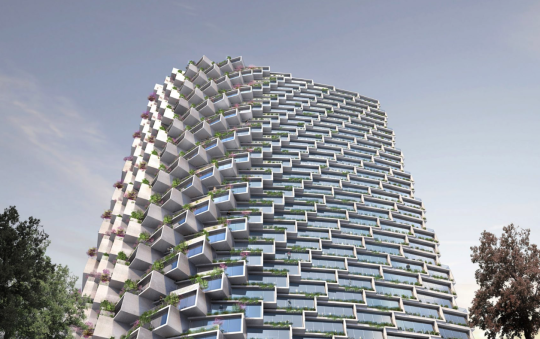
    BIG just announced its first project in South America. It is a 33 storey residential building in Quito, Ecuador. When completed, it will be the tallest building in the city. The developer is Uribe and Schwarzkopf

    Here are a couple of other images:

    The building is made up of “concrete boxes” that, when rotated, create terraces for the apartments. On one corner of the building the apartments are “through-units”, meaning they have two exposures. In this case, it is north and south.

    While different, we are starting to see some similarities across BIG’s projects, which isn’t meant as a criticism. I am thinking of Telus Sky, Vancouver House, and even KING Toronto. 

    They are, at least partially, about expressing the individual apartments and creating opportunities for outdoor spaces. This also serves to break down the overall scale of the building.

    What do you think of the project?

    Images: BIG

  • Unpacking the family condo

    John Lorinc has a piece in the Autumn 2018 issue of University of Toronto Magazine that is worth a read. It covers families in Toronto being priced out of the low-rise housing market and/or making the conscious decision to live in an apartment or condo.

    He raises an important question:

    The big question hovering over this generational transition is all about city-building, and whether increasingly dense metropolitan regions such as Toronto and Vancouver can figure out how to turn all those newly sprouted forests of highrises into true communities that are both affordable and appealing to the wide range of people who call these cities home.

    The reality seems to be that more people in this city – out of economic necessity and/or because of a lifestyle preference – are choosing to raise a family in multi-dwelling housing. I live in a condo and my neighbors are raising a child two doors down from me.

    I am sure that we will continue to see more of this and I am sure that we will get better at designing for families. We are trying to do our part with the 2-storey homes that we have incorporated into our Junction House project. 

    I would, however, like to respond to the underlying tone in the article that but for developers being stubbornly resistant to larger 3-bedroom apartments in this city, we would have a myriad of new condominiums filled with families.

    The reality is that there are market and structural forces (including cultural biases) that steer what gets built.

    There are affordability considerations. Larger condos cost more money than smaller condos. And that prices out many families, particularly if there are cheaper alternatives available in the form of low-rise housing. 

    The reason we appear to be at an inflection point today is because the cheaper alternatives are disappearing. (This of course returns us to the broader question of overall housing affordability.)

    There are also timing and financing considerations that likely create a supply-side bias. Most lenders require that a certain number of condo units be pre-sold before construction starts. 

    This means that, as a developer, you need people that can both afford what you’re selling and that are willing to buy three to five years out, and perhaps even longer. That can be difficult for many families.

    Lastly for this post, there’s the GST/HST New Housing Rebate in Ontario, which I have argued before on the blog could be incentivizing smaller suite sizes and could use a refresh for today’s home prices.

    All of this is not to say that we shouldn’t be designing for urban families and that we shouldn’t be focused on delivering more affordable housing to this and other cities. Those are two very important things.

    It is simply to say: there’s a lot going on here that needs to be unpacked.