Daily insights for city builders, delivered every morning at 6 AM ET. I’m Brandon Donnelly — a Toronto-based real estate developer and founder of Globizen. I’ve been writing here since 2013.
Here’s an unproven hypothesis that you can all challenge me on: many or most people only care about the environment while it is convenient to do so. Said oppositely, once it becomes inconvenient to care about the environment, we tend to start prioritizing other objectives.
The example I have in my mind right now is parking. Now, to be clear, cars are not the best mobility solution for the environment. But let’s assume for a minute that you need parking and you have only two available options: below-grade parking or above-grade parking.
The former is worse for the environment. If you were to look at the embodied carbon in below-grade parking versus above-grade parking, it would be higher. So from an environmental perspective, you want above-grade parking.
It also makes for more flexible spaces. It’s hard to convert below-grade parking to much else. Again, this strengthens the environmental case, because now you’re building something that can be repurposed in the future.
However, unless you’re forced to only build above-grade parking (as is the case in Miami), many/most cities tend to shun it. The most common objectives are (1) that it’s unsightly, and therefore needs to be wrapped with occupiable spaces, and (2) that it kills street life.
What this suggests is that (1) and (2) are seen as being more important than the environment. And I think this is noteworthy in its own right. But here’s the other thing: this is arguably a false dichotomy. I mean, does above-grade parking necessarily kill street life?
The above two street view images are from 1111 Lincoln Road in Miami Beach. It’s a parking structure and area of the city that I have visited many times. And I have to say, the street life seems fine to me. What do you think?
Many years ago I was in a community meeting talking about a proposal we had to add retail uses adjacent to a park. Residential was the highest and best use, but we were excited by what retail could do for the project and area. We were imagining something like a Parisian cafe where everyone would sit facing outward toward the park.
Much to our surprise, the community was vehemently opposed. And when we eventually asked who had been to Europe and sat outside in a nice cafe, the response we generally got was, “yeah, we have, and it’s obviously nice there, when on vacation. But that’s Europe. It won’t work here and it’s not appropriate for the area.”
Hmm. This raises all sorts of interesting questions. But for today, let’s ask this one here: Why is it that some people choose to live in places that are so different than the ones they visit when on vacation?
Is it because we, as humans, want fundamentally different experiences when we travel? i.e. We want to escape from our current reality. “Oh look how novel this is.” In this case, I guess you could say that our markets are fairly efficient and people are getting the kind of lifestyles that they truly want, both at home and abroad.
Or, is it because, for a variety of reasons, we’ve created rules and obstacles that force certain built form outcomes? We think the other ways won’t work. I often find myself in this latter camp, meaning that when I travel, I at some point end up thinking: “This is a good idea. I want to both move here immediately, and steal this idea and bring it back to Toronto.”
Many of you probably didn’t click through on this link in yesterday’s post, but it was a link to a book called Emergent Tokyo — Designing the Spontaneous City. What this book is largely about is the idea that Tokyo — usually considered to be the largest urban region in the world — is more the result of bottom-up actions than top-down actions. In other words, it is a kind of complex and self-organizing system.
Some of you may be reading this and thinking that the result would be chaos. But the opposite is, in fact, true. Despite being the largest urban agglomeration in the world, Tokyo is consistently viewed as one of the most livable big cities in the world. How is that possible?
One topic that we’ve been talking about on this blog recently is the planning approach of mandating ground-floor retail in new developments. While certainly good intentioned, this is one example of top-down planning. We are saying, “retail needs to go here because.”
The problem, as we have talked about, is that the market may not want it. It may not actually be viable or desirable. Of course, it is a delicate situation. Because if you don’t provision for it, then you might block it from ever being possible on sites where it clearly makes sense. (We spoke specifically about this, here.)
There is also the opposite question of: where are we not allowing retail?
Maybe there are places where retail activity would be viable today, except it’s currently not permitted. One concrete example of this is Toronto’s laneways. Right now, we only allow residential (throughout our “Neighbourhoods”). But there many people, including myself and planner Blair Scorgie, who have been arguing that they should be mixed-use:
Would office and retail uses actually work in Toronto’s residential laneways? I frankly don’t know. Because they’re not allowed today, it’s largely impossible to know. If we allowed these uses and nothing happened, then we’d have a better idea that there’s little demand for it. (I say a better idea because there still could be other obstacles in the way.)
On the other hand if we decided to mandate non-residential uses in our laneways and nobody did anything, two things might then happen. One, we’d be similarly led to believe that there’s little to no demand. And two, we’d probably be sacrificing the residential use, for which we can say today there is clear demand.
There are also the considerations that demand will almost certainly change over time and be inconsistent across different locations. For instance, maybe retail doesn’t work in this laneway, but it will work in that laneway. Can we actually plan for this?
Top-down approaches generally assume that we know all or many of the answers. It presumes that we know that this street should have ground-floor retail and this street should not. It’s also about control. More bottom-up approaches admit that it’s impossible to plan for everything and that there could be latent potential that we’re not even thinking about.
Of course, there is something naturally unsettling about this approach because it is, by definition, unknowable. And it relinquishes a certain amount of control. Maybe a restaurant will appear here or maybe it won’t. Maybe someone will open a small office in this laneway or maybe they won’t. Either way, the potential for change exists.
But I think this should be seen as empowering, transparent, and highly efficient. It is a way of reducing the barriers to entry and allowing more urban creativity and ambition to shrine through. I believe, for example, that if we made it easier, cheaper, and possible to open a small restaurant (perhaps in a laneway), we would have more and overall better restaurants in the city.
And as we have seen in the case of Tokyo, the result of more flexibility is not necessarily chaos. It can be a highly livable city that has people wondering, “how did they manage to plan such a large city so well?”
Earlier this year, Salt Lake City enacted new policy called the Downtown Heights and Street Activation Ordinance. As the name suggests, the ordinance addresses building heights, allows for taller buildings in the city, and works to improve ground floor animation. This is among other things.
We all recognize that blank walls (at street level) are suboptimal for urban vibrancy. But the thing about retail is that it doesn’t work everywhere. Even if we really want it everywhere, that may not be possible, at least in the short-term. Retail is usually a lagging indicator. The demand typically needs to be already in place for it to do well.
That said, in really central areas, the correct decision could be to just mandate it everywhere. And that is what SLC has done in its central business district:
However, things get trickier in transitional or emerging areas where you’re kind of just hoping that retail might someday work. From a development perspective, if we weren’t convinced that the retail would work and if we were being forced to build it, we would underwrite it very conservatively. This might mean applying zero (or even negative) value to it. This way if we can’t lease the space and it remains empty, at least it isn’t fatal. But it does mean that the rest of the project needs to carry this loss.
Of course, now you still have a ground floor animation problem. You have empty storefronts. Though one argument might be that at least you’ve provisioned for a future where retail does eventually work. And if this does happen, then somebody was clairvoyant and you’re happy that you built it. But if the area doesn’t ever support good retail, well then you’re stuck with an underperforming ground floor.
One alternative solution that can work on non-obvious retail streets is live/work. This way you build in some flexibility for the spaces to move toward retail (or other non-residential uses) if/when it becomes viable. But it’s not a perfect solution. It’s hard to make live/work suites entirely interchangeable. The ideal design parameters for retail are usually different than that of a home. Still, it can work reasonably well and provide needed flexibility.
It’s all very tricky. But at the end of the day, I think we can all agree that the objective is to limit blank and non-active faces on our principal urban streets. How we do that is the question. And sometimes it’s more art than science.
Swiss running brand On recently opened up a new flagship store in NYC’s NoHo district. It was designed by the Swedish architect and designer Andreas Bozarth Fornell (whose firm is called Specific Generic), and I think it’s a good example of the whole push toward “experiential retail.” Before Zappos there was a belief that nobody was prepared to buy shoes online. Surely shoes are something that you need to try on to make sure that they fit properly. But then Zappos and Tony Hsieh came along and decided to offer free returns so that you could just order a few different sizes to try on at home and return the ones that don’t fit. And then just like magic, we’re now living in a world where I myself couldn’t tell you the last time I bought a pair of shoes offline.
What is obvious at this point is that people will buy pretty much anything online — everything from boats and real estate to shoes and tires — and so, in many cases, the physical retail experience needs to be exactly that — an experience. Something special. What On has done with their flagship store in NYC is try and create a space that, among other things, tells their brand story, acts as a hub for the local running community, and offers up a unique technological experience that is likely pretty difficult to replicate online. One of the key features is a “magic wall” that analyses your technique and scans your feet as you run past it (pictured below). The invisible foot scanner is supposed to help you find the perfect shoe size, accurate to within 1.25mm.
If you’re a serious runner, I could imagine this being a pretty appealing in-store experience. (And if you’re not a runner, I guess you could just take a selfie in front of the magic wall. People seem to like pink walls). Whatever the case may be, I think On has done a great job trying to rethink the retail experience around its brand story and philosophy. But it leads me to a bunch of questions. Which brands and/or products are suitable for a new retail experience? (Does toilet paper, for example, want a new high-tech warehouse space in NoHo?) Assuming we continue down this path toward experiences, does this ultimately lead to less retail space per capita? Probably. And if we’re destined for less space, what does that ultimately mean for the ground floor experience of our cities? What should these spaces become? How does street life evolve?
The New York Post has some interesting articles, here and here, on the growing retail vacancy problem in NYC. (Thank you Michael for the link in the comments this week.)
The vacancy rate on Amsterdam Avenue in the Upper West Side is said to be around 27% and it is said to be around 20% on a stretch of Broadway in Soho. It has become such a problem that Mayor Bill de Blasio wants to implement some sort of retail vacancy tax:
“I am very interested in fighting for a vacancy fee or a vacancy tax that would penalize landlords who leave their storefronts vacant for long periods of time in neighborhoods because they are looking for some top-dollar rent but they blight neighborhoods by doing it,” he said on WNYC. “That is something we could get done through Albany.”
But this is based on the assumption that greedy landlords are simply holding out for exorbitant rents. It doesn’t consider the fact that, maybe, there is simply too much retail space:
Only a few grasp the true scope of the problem. Vornado Realty Trust titan Steven Roth said we can only cure the national plague through “the closing and evaporation” of up to 30 percent of the weakest space — which would take five years.
All of this, of course, has me thinking about the future of ground floor main street retail. What are your thoughts?
The bad news is that I took a gnarly spill yesterday afternoon on the mountains. The nose of my snowboard got stuck in deep snow and I fell forward onto my shoulder and then compressed my back. I tore a shoulder ligament and possibly fractured two ribs. So snowboarding season is over for me this year.
The good news is that I now have more time to relax and enjoy the town of Banff, and then Revelstoke this weekend.
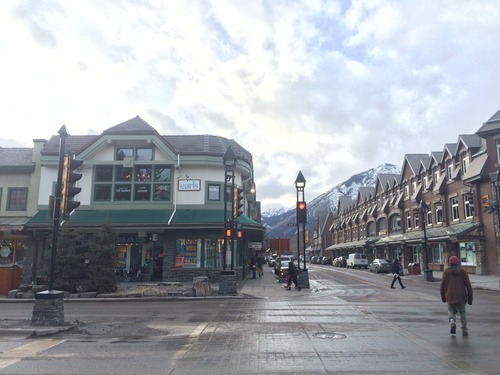
Banff is a beautiful town. It’s compact, walkable, and surrounded by snow capped mountains. How could you not love it?
One of the more subtle things that stands out for me though is the ubiquity of second level retail and restaurants. There’s a lot people in the (North American) real estate industry that will tell you that second floor retail just doesn’t work (you want ground floor). And indeed, it can be hard to pull off. As I’ve said before, getting retail right in general can be difficult.
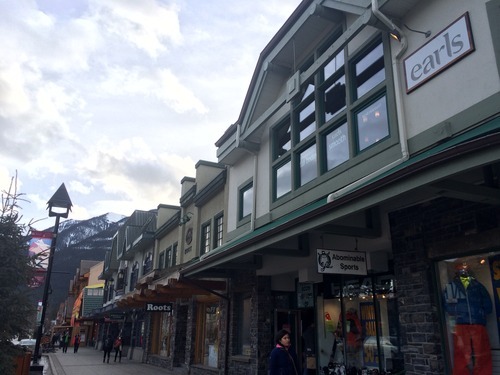
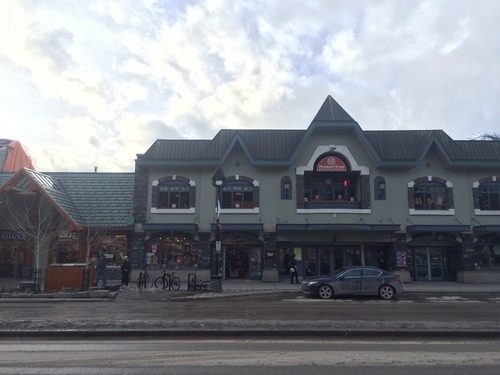
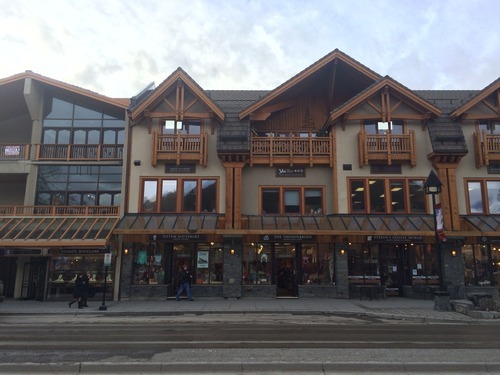
But in Banff, many of the bars and restaurants are up top. Here are a few examples (there’s an Earls, Boston Pizza, and a Korean restaurant, respectively):
So my gut tells me that in order to get enough retail/commercial space to serve the area and its tourists, they had no choice but to go up. They simply ran out of ground floor space. Because if the town was able to instead sprawl outward, I suspect that’s exactly what it would have done. And then more ground floor space would have been created.
To be fair, most of the second floor examples I came across were bars and restaurants, which is arguably easier to pull off than straight retail. But it’s still something.
If any of you are familiar with real estate and planning in Banff or just have a better hypothesis, I’d love to hear from you in the comment section below.