Daily insights for city builders, delivered every morning at 6 AM ET. I’m Brandon Donnelly — a Toronto-based real estate developer and founder of Globizen. I’ve been writing here since 2013.
Each t-shirt comes with a custom hand-drawn logo and playful colors that are intended to reflect the spirit of each place. The first three cities are Toronto, Paris, and Park City (Utah). And the goal is that once this first release is sold out, there will be a subsequent drop with three new places.
This is a project we’ve been thinking about for a while now, so it feels great to get it out the door. To pre-order a city collection tee, click here. All prices in Canadian. Global shipping available. Please note that these are pre-orders. All tees will ship in early 2022.
If you have any feedback on the tees, I’d love to hear from you in the comment section below.
These “aesthetic monsters” are part of a new NFT collection that I recently bought into. They’re called Angomon (supposedly “ango” translates from Japanese into “dwelling in peace”). And they can be purchased on the Magic Eden NFT marketplace. At the time of writing this post, the floor price is about 1.15 SOL.
The ultimate plan is for these characters to live in some sort of 3D world that will be called the Angoverse (which is an obvious play on metaverse). The team is also planning to provide NFT holders with the original 3D files for these Angomon so that owners can 3D print their own real-world figurines. Longer term, the hope is that there will be official Angomon collectible figurines available for purchase.
All of these things are of course future plans. They could happen or they could not. These NFTs could have tremendous value or they could not. I just thought these monsters looked cool and fashionable, and so I bought a few. Right now the plan is to frame them and display them all at Parkview Mountain House.
But it is also interesting to note how go-to-market strategies are changing in this new world of crypto and web3. Fred Wilson recently wrote about this over on his blog. In web2 (think the Facebook/Instagram era), most consumer applications started out with a tool. The network came after.
Chris Dixon called this strategy, “come for the tool, stay for the network.” In the case of Instagram, the tool was initially photo filters. People used it to apply those filters that made every photo look brown and hipster-like. But eventually network effects took over and that became more important. There are were lots of people using it.
In web3, everything now seems to start with some kind of asset or token. People buy in and then become invested in the project, which is interesting because they then begin to market out of self-interest. This post is not about that and is more about sharing something that I think is cool.
Fred Wilson has proposed a new slogan for this. It is: “come for the assets, stay for the experience.” So these Angomon are now assets of mine. If the experience does eventually come, I guess I’ll stick around. Hello web3.
We talk a lot on this blog about laneway housing and ADUs, including, of course, the one that Globizen built earlier this year. But beyond being exceedingly cool (see above), what has this policy change meant at the macro level? To what extent is it actually helping housing supply? Let’s consider Toronto.
As a reminder, “laneway suites” became permissible in the former/old City of Toronto in 2018. The policies where then expanded to the entire city of Toronto in the summer of 2019. So we’ve had just over 2 years of this housing type being fully allowed city-wide.
Though it’s worth keeping in mind that there are only so many laneways in Toronto (which is why “garden suites” are going to be important and may actually end up being more impactful):
Between the introduction of laneway suites and June 2021, the City of Toronto received 306 permit applications to construct, of which 238 were associated with a unique address (the same address can have multiple permit applications).
During this same time period, 183 permits were issued. 107 were still under review at the time this report was written. 15 were refused. And 1 was classified as “unknown”, which I guess means it got lost in the ether or under someone’s desk.
Some of you will probably argue that this isn’t enough new housing for a city of 3 million people with high home prices, high demand, and high immigration. And I would agree.
But it’s still early days, there will be an adoption curve, and the policies are still being tweaked to further remove some of the barriers associated with delivering this housing type. Of the 238 unique addresses that submitted a permit application, just over a quarter of them had an associated minor variance application, which means that they did not fully conform to the current laneway suite by-law.
The most common obstacles appear to be the 1.5m laneway setback, the soft landscaping requirements, and the required fire access. But I know that there are others too. I could have used another foot or two in height on mine.
But as I mentioned before, there are more areas in this city without laneways than with. And so garden suites are going to be an integral component of city-wide ADUs. This will certainly help the adoption curve.
I continue to believe that these are all steps in the right direction and that this is an exciting time for Toronto. We are in the midst of transforming our laneways. But we’re not done yet. We’re going to have to make many other tough decisions in order to further increase housing supply. I’m positive we’ll get there.
Some of you may be aware that Globizen is working on a new project in Park City, Utah right now called the Parkview Mountain House.
It was first announced on the Globizen Journal back in the summer and then a later announcement was made appointing New York-based Mattaforma as the project architect. It’s kind of a great story because Mattaforma is a relatively new firm that was formed by two architects who used to be at Studio Gang. So we have a long history of working together.
The vision for the project is a creative retreat in the mountains. A place to unplug, be active, and hopefully a place to foster creative expression, whatever that may be for you. It was inspired by the trip that I have been making to the mountains each year where we try and do exactly this. It’s one of my favorite times of the year and one that I look forward to the minute the last one is over.
The team has just finished the schematic design phase for the house (see above axonometric). And we are now working through some of the structural and geotechnical issues that come with building in the mountains on very steep terrain.
To give you all one example, we had initially contemplated large multi-storey retaining walls to hold back the earth and embed the house into the side of the mountain. But that is now being changed to a stepped foundation that minimizes the amount of excavation and reduces each retaining wall to no more than a single storey. This move will also result in more wood and less concrete. It has been a fun learning process.
The creative retreat concept has also been evolving and we recently decided to make digital NFT art an integral part of the experience. We have a few collections that we have been stocking up on, but if any of you have any recommendations we are, of course, all ears.
Once the floor plans have been finalized, they’ll be posted up on the Globizen Journal. So make sure to e-mail subscribe and follow along on Instagram at @parkviewhousepc.
As many of you know, Toronto currently allows “laneway suites” across the entire city on an as-of-right basis. What this means is that no variances or special planning permissions are generally required to build. Assuming you meet the by-law, you can go straight to a building permit.
This is how Mackay Laneway House was built and, though it required an extra layer of approvals from the forestry department because of a large on-site tree, getting a building permit was relatively straight forward. I think it took between 6-8 weeks from initial submission.
As part of the City’s efforts to increase overall housing supply, another form of accessory dwelling unit is currently being studied: garden suites. Public consultations are now underway and, from what I have heard, the hope is to make these similarly as-of-right before the end of the year. Hopefully it’ll be earlier.
I think this will be a positive thing for Toronto and so I would encourage all of you to complete the online garden suite survey that the City has open until June 1, 2021. Public consultation is an important part of the planning process and too often it is the voices of a few representing the views of many.
London has a breed of specialist developers that are known as rooftop or airspace developers. What these developers do is build on top of existing and occupied buildings — mostly residential. Firm examples include Upspace and Apex Airspace. According to this recent WSJ article, the city is also making moves to relax regulations so that more of these top-ups can be completed.
Brokerage Knight Frank estimates that in central London alone there are probably 23,000 buildings that could support a few extra floors, resulting in upwards of 41,000 new homes. I have done early feasibility studies for similar projects here in Toronto and they’re not simple to execute. But building structures are typically constructed with a factor of safety and so, in some/most cases, you can build a little on top without doing any additional reinforcing. (Note: I am not a structural engineer.)
In any case, the benefits of airspace projects are obvious. You’re creating additional supply in a tight housing market like London. Similar to Toronto’s laneway housing program, it’s not going to completely solve the larger problem of affordable housing. But every bit of new housing helps, regardless of where it lands on the spectrum of affordability.
One of the drawbacks, which is the headline of the above WSJ article, is that penthouse residents are getting demoted in the process. They’re going from penthouse to sub, or sub-sub, or sub-sub-sub penthouse. They also need to endure a bit of construction right above them. Cry me a river?
But what is also important to point out is that there are lots of buildings out there which are facing capital expenditure shortfalls. They have maintenance and repair demands that simply aren’t adequately funded. Adding additional floors can be a way for these buildings to generate that cash and, in some cases, residents are even partnering with airspace developers to share in some of the profit upside.
Not surprisingly, these sorts of arrangements are seemingly being met with a fair bit of support. Because in these instances, your options are basically as follows: Either you cut a repairs and maintenance check right now or you support a bit of development and then hopefully you’ll be the one receiving a check in the future. I suspect we’ll be seeing a lot more of this, not just in London, but in cities all around the world.
Here’s a weekly round up of links and articles that you may find interesting. The topics cover the sorts of things that we usually talk about on this blog.
The latest Mackay Laneway House update is now live on the Globizen Journal. The ground floor steel is complete, with framing currently underway. The post has some background on the challenges faced in order to get to this stage.
Brick comparison. Here’s a recent tweet of mine. I’m curious if any of you can tell the difference between these two brick finishes and if you have a clear preference. One of them is stamped concrete and the other is real brick (precast concrete with brick slips).
Pools as art. Apparently this is a trend right now, but it’s not necessarily a new one. Pablo Picasso accidentally created one when he “signed” the bottom of one in Spain back in the early 1960s. A pool would be fun right now. [FT paywall]
Alley house in King’s Cross by architect David Adjaye is currently on the market for £6.5 million. Lots of black. I love the mint green room with the exposed concrete ceiling. Oh, and there’s a pool.
Nightclubs are, not surprisingly, really struggling. Most have been closed since March. Unlike restaurants, you can’t really hack together a solution with outdoor dining, heat lamps and takeout. They’re predicated on people being proximate to each other. [Sorry, another FT paywall]
Monocle has just published a new book about “gentle living.” It’s a guide to “slowing down, enjoying more and being happy.” I’m trying to do more of this, or at least be more mindful about it. It doesn’t always/usually work. Perhaps I need this book.
“Decade of the home.” Opinion piece about the current desire for suburban over urban locations. If you’re a regular reader of this blog, you’ll know that I am steadfast in my belief that urban life is going to prove to be incredibly resilient on the other side of this.
McKinsey report about the impact that lockdown is having on digital adoption, e-commerce penetration, and the overall customer experience. You’ll need to enter some information in order to download the PDF, but it’s free.
I still remember the first time I walked into Etobicoke Civic Centre and showed the lady at the counter my design for a laneway house. She didn’t know what a laneway house was and she couldn’t figure out where it fronted. “Wait, it’s behind the main house? It has no frontage. Where’s the street? Huh?” A lot has changed over the past decade, as I knew it would. All of the building permits are now in and Mackay Laneway House is under construction in Toronto’s Corso Italia neighborhood.
Kilbarry Hill is overseeing the construction process. (Construction was supposed to start earlier this summer, but COVID-19 had something to say about that.) Regular updates will be posted on the Globizen blog and on the socials, with the goal of creating a kind of “how-to guide” for laneway suites. Expect detailed construction updates, a list of the individual trades that are being used, post-completion costing information, and probably a bunch more.
The first order of business is the site servicing work, all of which has to be done via the existing house. No connections off the mains because, remember, these are intended to be secondary suites, similar to basement apartments. This raises the question of how best to submeter the utilities. Thankfully, the good folks over at Lanescape were kind enough to share how they have done it.
We just received a bunch of photos back of our Junction House Sales Gallery. So today is photo day on the blog. (Thank you Dialogue 38 for coordinating these.)
Here’s the front “gallery” area. The artwork hanging on the wall is by local artist, Leeay Aikawa. Her work is terrific. You can see this space as you walk along Dundas Street West.
Here is the model suite pavilion and main reception area (evening shot). The bar area is absurdly long. It was designed to accommodate beers from Indie Ale House down the street.
Dialogue 38, the designers of the space, really wanted the model suite to be a “pavilion” — something akin to Mies van der Rohe’s Barcelona Pavilion. So here’s the ramp that takes you up and inside.
Finally, here’s the model suite. The kitchen is by Scavolini. And the backsplash is a penny tile.
The sales gallery is located at 2720 Dundas Street West and is now open every day of the week except Tuesdays. The hours are 1PM to 7PM during the week and 12PM to 5PM on the weekends.
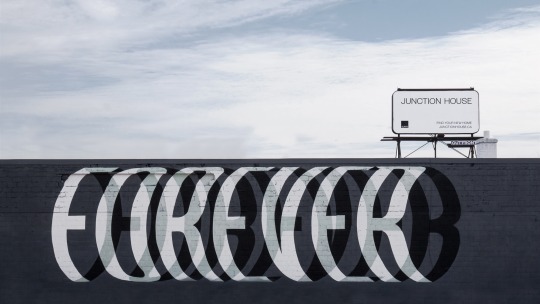
Okay, I promise that after this post I will stop talking about the Forever mural that Ben Johnston recently completed at Junction House – at least for a little while.
I admittedly don’t know Emma and Justin, but I would like to congratulate them on their recent engagement at Junction House.
Emma thought they were going to take anniversary photos, but instead Justin proposed in front of Forever. If you can’t see the embedded photo below, click here.