Daily insights for city builders, delivered every morning at 6 AM ET. I’m Brandon Donnelly — a Toronto-based real estate developer and founder of Globizen. I’ve been writing here since 2013.

Tag: globe and mail

  • Suburban household debt in Canada

    Rachelle Younglai and Chen Wang’s recent piece in the Globe and Mail on suburban household debt (in Canada) has a number of interesting stats. Here are some of them:

    • Looking at debt service ratios across the country, the most financially stressed neighborhoods in Canada are almost exclusively in the suburbs. (Map of the Greater Toronto Area shown at the top of this post. Data from Environics Analytics.)
    • 34 of the top 100 most financially strained neighborhoods in Canada are located in Brampton, Ontario.
    • Brampton has grown at 2x the rate of Toronto over the last decade.
    • 43% of Brampton’s housing was built between 2001 and 2016.
    • 80% of homeowners in Brampton have a mortgage compared to 63% across the Toronto region as a whole.
    • 80% of Brampton’s property tax revenue comes from residential property (not surprising). In comparison, 47% of Toronto’s property tax revenue comes from commercial properties.
    • About 2/3 of Brampton’s work force leaves the city for their job. This makes sense given the above point.

    The other thing the article talks about is the increase in the average household size in many suburban communities as a result of people renting out parts of their house.

    One Brampton gentleman is quoted as saying that he rents his basement out to 3 or 4 students and his upstairs bedrooms to two truckers. This translates into typically 6 vehicles parked in his driveway.

    Assuming this is the trend, I wonder how much of this additional income is being reported to CRA. Because if it’s not, then it could be throwing of these debt ratios and making the financial situation look more dire than it is.

    In any event, I think this speaks to, among other things, the role that many suburban communities now serve for new immigrants coming to Canada. They are doing what they can to try and get ahead.

    It’s also worth noting that if you look at the above map of the Greater Toronto Area, the lowest “debt spots” are in fact where homes tend to be the most expensive — the core.

    Map: The Globe and Mail

  • The investment case for mid-rise condos

    Shane Dingman’s recent Globe and Mail article about “the investment case for mid-rise condos” is a good summary of why this housing type has become so popular in Toronto.

    Mid-rise buildings tend to attract more end-users because of their boutique scale. That is, they attract people who plan to move into the building once it is built, as opposed to buyers who plan to rent out their unit. We are certainly seeing this with purchasers at Junction House.

    Because of their generally smaller scale and because they are often built in mature neighborhoods with few opportunities for new construction, supply of new mid-rise housing also tends to be limited. That bodes well for future price appreciation.

    Here’s a quote from Shaun Hildebrand (President of Urbanation), taken from the above Globe article. (Sorry, it’s behind a paywall.)

    “Price growth between the two building types [mid-rise and high-rise] began to converge in 2018, and in Q1-2019, buildings under 12 storeys saw average resale prices per square foot grow 10 per cent year-over-year, compared to 6.5 per cent for buildings of 12 or more storeys,” Mr. Hildebrand said. “We may be now entering back into a period of outperformance of mid-rise buildings as the market is shifting.”

  • Low but dense — a missing middle solution for Toronto’s neighborhoods

    Alex Bozikovic (architecture critic for the Globe and Mail) is one of the most vocal proponents of more housing and more density within Toronto’s low-rise neighborhoods. Last year, he organized an international design competition where he asked firms to come up with innovative, yet sensible, solutions for how this could be done. I’m a little late getting to this, but today I’d like to walk you through this immensely clever solution by Batay-Csorba Architects, called Triplex Duplex.

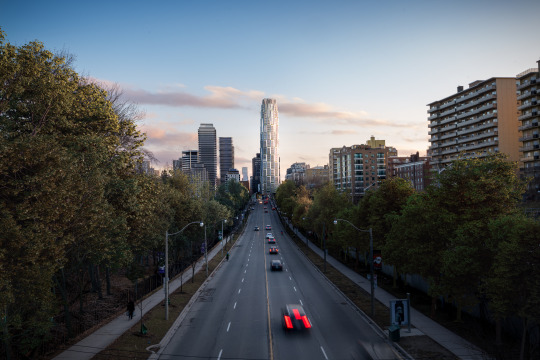
    The project uses two prototypical, but random, semi-detached lots from the Christie & Bloor area of the city. Each one is 18′ wide x 100′ deep. So your typical long and narrow lots. From the street (see above image), it looks highly contextual. But in plan, you begin to see the 3 main volumes of the project emerge. Here’s a ground floor plan from the architect:

    Each volume is around 2,500 square feet. I presume that includes the basement. If you exclude the basement area and the vertical voids throughout the project, which you’re allowed to do in your calculation of gross floor area in residential zones, I suspect we’d arrive at an FSI (density) number that isn’t that much more than what already exist in these sorts of areas.

    At the front of the house (right side of the above plan) is a set of stairs (and a patio) leading down to the front basement unit and a set of stairs leading up to the main front unit. An inset patio also forms part of this main entrance (image below), which is a great way of adding outdoor space while at the same time maintaining privacy across the units. These strategy is one of my favorite aspects of the project.

    The rear units are similarly accessed at the back of the building. And the two middle units are accessed along the side of the house. All in all, this housing typology has the ability to accommodate up to 6 units: 3 main suites and 3 secondary type suites. By the architect’s own estimate, this could result in 147,000 new housing units across the city if every lot occupied by a semi-detached house were to be redeveloped in this way.

    But I wonder if any consideration was given to the secondary (basement) suites that may already exist in these zones. Because in some cases, and as beautiful as these homes may be, we may only be talking about 2 additional suites. Triplexes are also already allowed in some areas of the city. So does this ultimately achieve its intended goal, which is the creation of more “missing middle” housing in order to ease overall housing pressures? Or do we need to be thinking bigger?

    As a follow-up to this post (subscribe to stay connected), I am going to look at what a development pro forma might look like for a project of this scale. The numbers have a way of answering a lot of questions. That said, kudos to Alex for taking on this initiative and kudos to the design team for a pretty spectacular architectural solution.

    All renderings by the talented Norm Li.

  • The five rules of wealth creation

    Jamaican-Canadian billionaire, Michael Lee-Chin, was in ROB Magazine last week talking about how he grew up, how he got into the investment industry, and how he thinks about wealth creation.

    I met Michael once back in 2009 thanks to an introduction by my father. And at that meeting I remember him explaining the five rules of wealth creation. It’s his formula and he’s been practicing it since 1978.

    Everybody who creates wealth does five things: They own a few high-quality businesses. They make sure they really understand those businesses. They make sure those few businesses are in strong, long-term-growth industries. They use other people’s money to invest in them. And they vow to hold them as long as they remain great businesses.

    That’s consistency. And he’s a pretty consistent guy. The other quote I would like to share from the article is this one here:

    Outside wealth is created when there’s a difference between perception and reality, when there are inefficiencies, and when there’s a lack of equity capital flowing into the country, sector or company.

    This is something that we have talked about before on the blog. The real value creation happens when you believe in and you’re right about something that most people think is wrong.

    As Michael says in the article, you have to be willing to swim upstream, because floating downstream is far too easy and will only get you to the same place as everyone else.

  • Rules are meant to be broken

    Things are busy right now as we get ready to unveil Junction House this fall and so I’m a bit behind on my news and reading. 

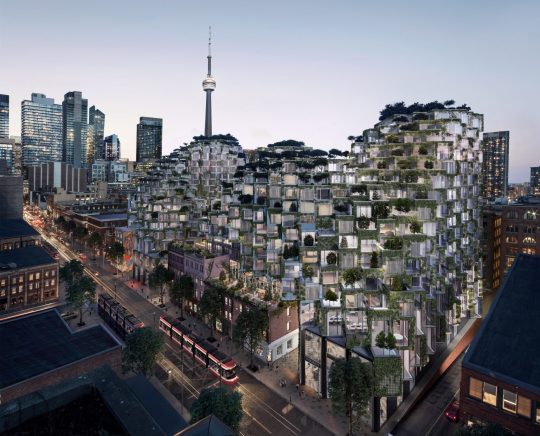
    I just finished reading Alex Bozikovic’s Globe article on BIG’s new KING Toronto project (official name). It is an interesting piece about creating villages and a sense of community in new developments – something that Bjarke Ingels has been focused on for many years. 

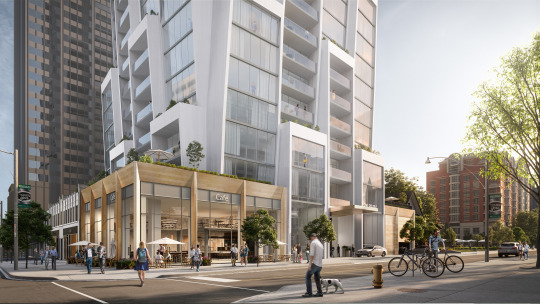
    Below are a few renderings of the project. I’m excited for this one. And as I said before on the blog, I am sure it will be precedent setting in a number of ways.

    One remark from the article that stood out for me is this one here:

    Still: The design breaks a lot of rules. Which is why it took two years of difficult negotiations with city planners to reach approvals. “We wanted it to be quieter,” says Lynda MacDonald, a senior Toronto planner who was involved in overseeing the project. “It’s a very large project, and we wanted to make sure it respected the character of King Street.”

    I am often asked why we don’t see more innovation in architecture and real estate. There are a number of reasons for that. One of them is risk. Development is in many ways a game of risk mitigation. 

    But another reason is that when you try and do something unconventional that disrupts the status quo, you also call into question the typical planning criteria used to evaluate projects. And that may slow you down.

    Alex accurately points out in his article that we are used to doing things around here in one of two ways:

    The King Street project is also an ambitious experiment with urban design. There are basically two species of tower in Toronto: a midrise slab of six to 10 storeys, which steps back at the top; and a “tower-and-podium,” a model borrowed from Vancouver that combines a fat, squared-off base (or “podium”) with a tall, skinny residential tower. Both can work, but can also create the big-box blandness that many people dislike about new urban housing.

    None of this is to suggest that we should ignore the character of a particular area. It is critical and I believe that KING Toronto has been mindful of that. 

    But I also firmly believe in ambitious city building and I think there’s no question that KING Toronto is doing exactly that.

    Images: Hayes Davison via Dezeen and courtesy of Westbank

  • Condo rents in Toronto are up 11.2% from last year

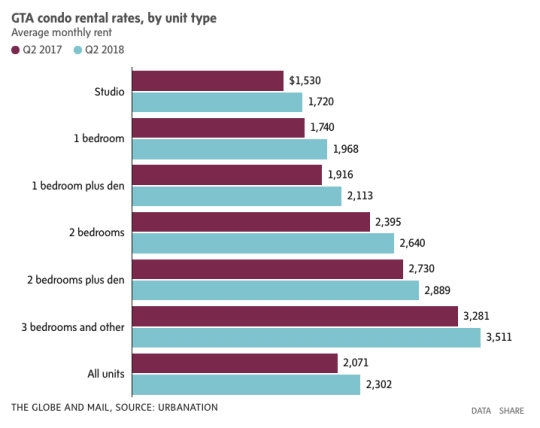
    Yesterday Urbanation released its Q2-2018 rental report for the Greater Toronto Area. It tracks both purpose-built rentals and condominium rentals, the latter being condominium units that are listed for rent on MLS. The average condo rent, for all unit types across the GTA, is up 11.2% year-over-year to a face rent of $2,302 per month.

    Here is a chart from the Globe and Mail:

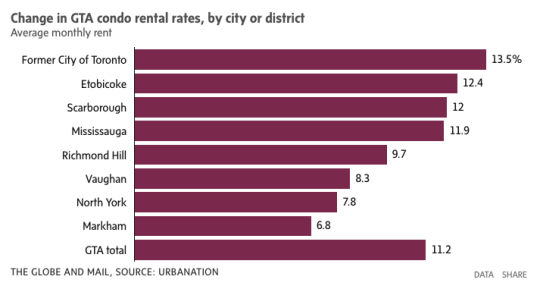
    The former City of Toronto, which includes downtown, is actually up 13.5%:

    But here are the stats that I really wanted to draw your attention to today (figures from the Globe).

    According to Urbanation, there were some 384,000 condo apartments in the Greater Toronto Area in 2017 and nearly 1/3 of them were rented out. Given that the Canada Mortgage and Housing Corporation pegs the total number of rental apartments in the GTA at approximately 311,596, condo apartments represent about 40% of all our rental housing stock.

    So condo buildings are actually doing quite a bit of heavy lifting when it comes to providing rental housing in this region.

  • Studio Gang’s first project in Canada

    imageimage

    This evening Slate Asset Management hosted the community meeting that I’ve been writing about on the blog over the last little while. 

    And at this open house Jeanne Gang of Studio Gang introduced a new block plan and mixed-use building at the southwest corner of Yonge Street and Delisle Avenue in midtown Toronto.

    I think it went really well. We had over 200 people RSVP, but based on my imprecise head count, over 300 people actually showed up. 

    I would tell you more right now, but it’s very late. So I’m going to instead leave you with this article by Alex Bozikovic, titled, Studio Gang’s new Toronto tower follows the right recipe: tall, innovative and excellent.

  • Spaces between buildings

    Doug Saunders recently published a great piece in the Globe and Mail about the “the dead spaces between buildings” and the architectural revolution that is taking place from Mexico City to Toronto to solve this underappreciated problem.

    The example in Mexico City is that of the San Pablo Xalpa public housing complex where architect Rozana Montiel transformed the underutilized spaces between the apartment buildings into vibrant “common-unity” spaces. 

    This meant removing 95% of the fences and gates that had previously been erected as safeguard against the unsavory people and acts that were taking place in these open spaces.

    The underlying goal was to try and address the socioeconomic decline that had taken root in Mexico’s public housing complexes. And there was a sense that part of the problem was simply their physical design.

    Of course, this is partially about trying to correct the failures of post-war planning. But I think this conversation around the “spaces between buildings” shouldn’t just be a corrective one. It can be broader than that.

  • Neighborhood depopulation

    Recently we’ve been talking about California’s Proposition 13 and how it may be creating a disincentive for longtime homeowners to move. They’re enjoying below market property taxes, and so they stay put, even if they may have too much house.

    But this concept of “overhousing” isn’t unique to California. The Globe and Mail just ran a piece talking about how Toronto’s designated “Neighborhoods” are losing people as the nests empty out, seniors remain put, and the broader city booms.

    The rate of depopulation that created the spare bedrooms in Toronto’s low-rise neighbourhoods is stark: “Since 2001, about 52 per cent of the land mass of Toronto has reduced in density of population by about 201,000 people,” Mr. Smetanin says. “Other parts of Toronto have grown by 492,000.”

    The irony of this phenomenon is that the city’s Official Plan considers these Neighborhoods to be “physically stable”, as well as “one of the keys to Toronto’s success.” However, things are clearly changing behind that physical stability.

    Photo by Verne Ho on Unsplash

  • Those wretched rear houses!

    Chris Bateman does some terrific sleuthing in the Globe and Mail this week to determine that the girl pictured in the below photo, dated May 15, 1913, is Dora (Dorothy) Cooperman – daughter of Morris Cooperman, a clothing presser.

    image

    Dora is standing in front of 3 wood-framed “rear houses” located behind 21 Elizabeth Street in an area known then as St. John’s Ward, or simply, The Ward. Behind her is City Hall, which we refer to today as Old City Hall. 

    If you’re familiar with Toronto, it shouldn’t take you long to figure out that she is standing in what is today the middle of Nathan Phillips Square in front of (new) City Hall. 

    The Ward no longer exists today, but as far as neighborhoods go its history is one of the most interesting. It was a high-density and mixed-use precinct that served as an important landing ground for successive waves of immigrants until it was deemed a slum and ultimately cleared. I wonder what it would look like today had it remained. Perhaps a bit like Kensington Market.

    It housed the Irish fleeing the Great Famine in the 19th century and was the center of Toronto’s Jewish community until the 1920s. The Cooperman family came from Kiev and identified as Jewish.

    There are so many interesting aspects to the above photograph. Everything from Dora’s pose to the juxtaposition between her surroundings and the grand (old) City Hall in the background. (Sidebar: I would like to try and recreate this same perspective. Would anyone like to model?)

    I also wonder why the city required a report to wake them up to the squalor that was living out in the Ward when they could have, presumably, just looked out their west facing windows.

    In 1911, Charles Hastings and Arthur Goss published what Batemen describes as a “landmark report that stunned civic officials, who had long ignored the poverty on their doorstep.” Hastings was the city’s medical officer of health, and Goss was the’s city first official photographer and author of Dora’s above portrait.

    One of the interesting things that Bateman explains about this report – and this is really the point of today’s post – is that it supposedly called out one particular housing typology as being highly problematic: rear houses. 

    These were houses that existed off the main street and could only be accessed via a laneway, like the one Dora is standing in. Today we would call them laneway houses. And so this report is evidence of over a century of anxiety around this particular housing type.

    It is obvious why overcrowding would have been deemed a serious problem at the start of the 20th century, but now one has to wonder how influential this report may have been in establishing the tone around these “rear houses.”

    Whatever the case may be, Dora’s story is an example of the role that this typology has played in housing people of modest means throughout this city’s history. It is also interesting, but perhaps not a coincidence, that affordability continues to be a part of the pitch around laneway housing and laneway suites. 

    Dora lived in a laneway house.